1. ArchDaily
  2. Germany

Germany

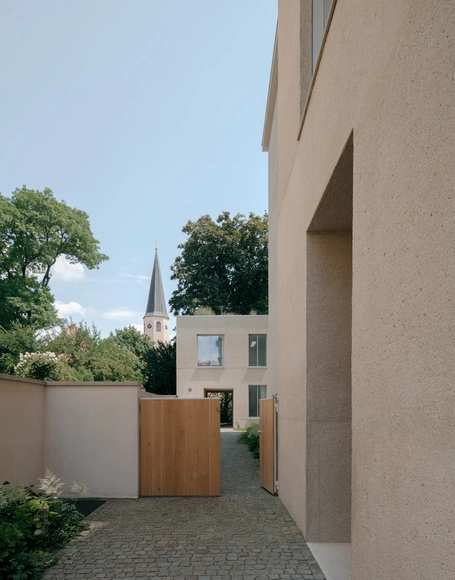
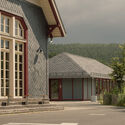
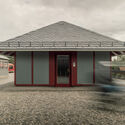
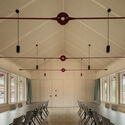
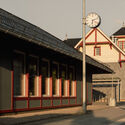
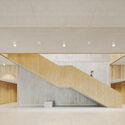
Otto Church / Nidus

Otto Church / Nidus - Interior Photography, RefurbishmentOtto Church / Nidus - Interior Photography, RefurbishmentOtto Church / Nidus - Interior Photography, Refurbishment, DoorOtto Church / Nidus - Exterior Photography, RefurbishmentOtto Church / Nidus - More Images+ 19

  • Architects: Nidus
  • Area Area of this architecture project Area:  275
  • Year Completion year of this architecture project Year:  2025
  • Manufacturers Brands with products used in this architecture project
    Manufacturers:  Dornbracht, FSB Franz Schneider Brakel, Mawa Design

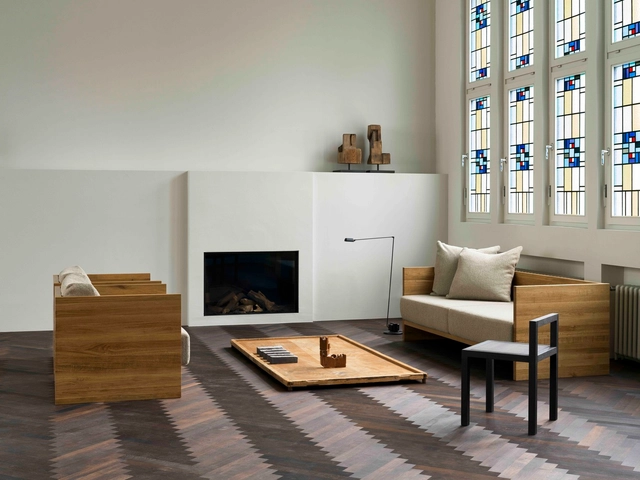
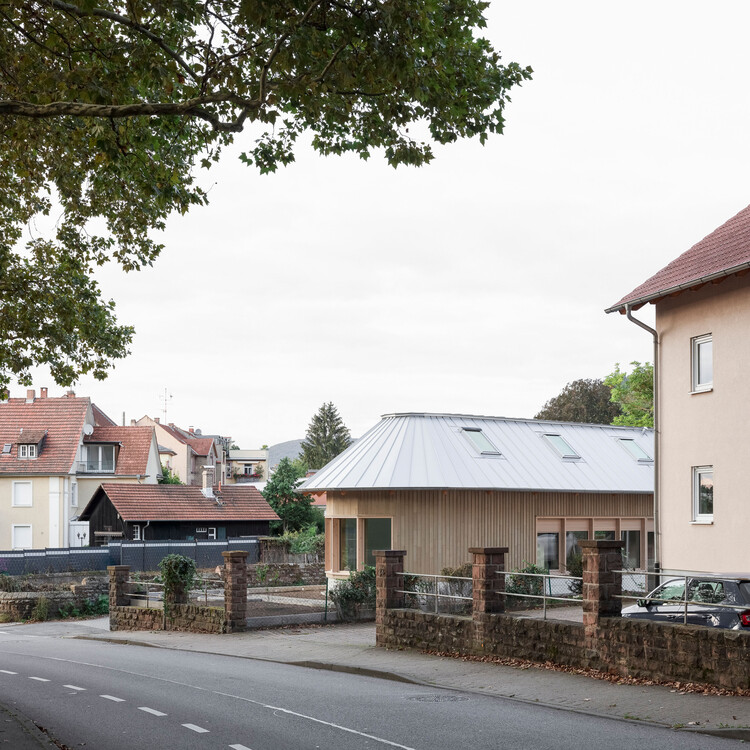
Community Center Rottenbach / atelier st

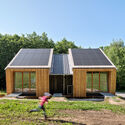
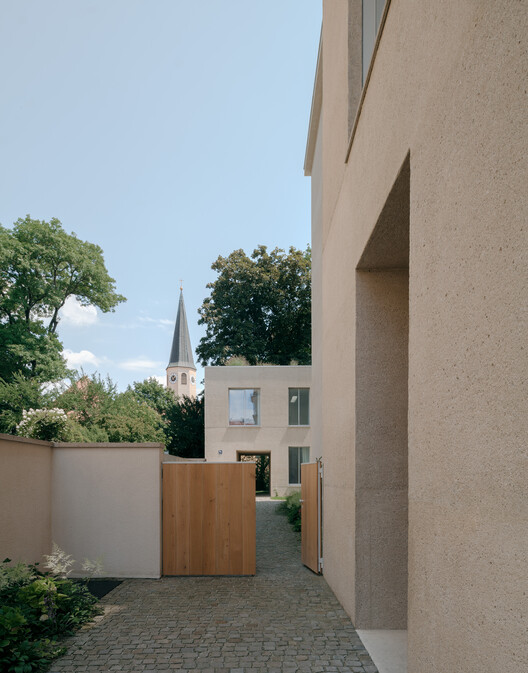
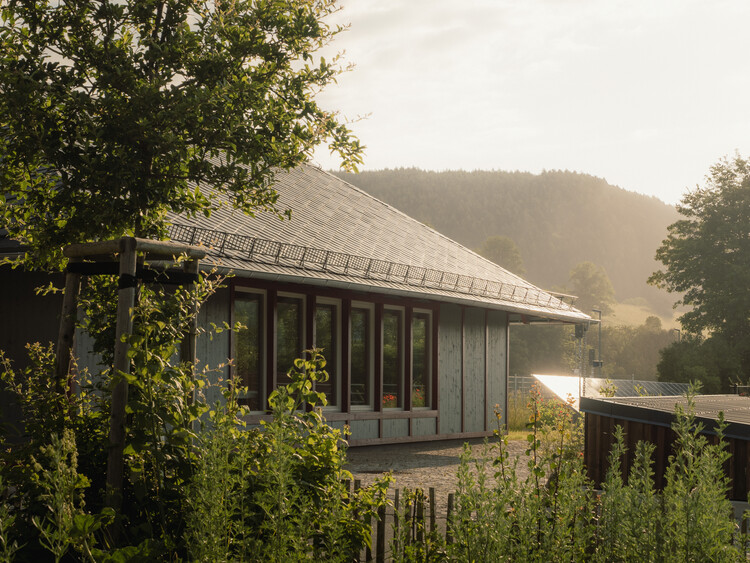
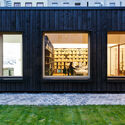
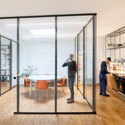
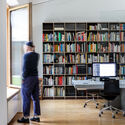
Community Center Rottenbach / atelier st - Exterior Photography, Community CenterCommunity Center Rottenbach / atelier st - Interior Photography, Community CenterCommunity Center Rottenbach / atelier st - Interior Photography, Community CenterCommunity Center Rottenbach / atelier st - Interior Photography, Community CenterCommunity Center Rottenbach / atelier st - More Images+ 17

  • Architects: atelier st
  • Area Area of this architecture project Area:  103
  • Year Completion year of this architecture project Year:  2024

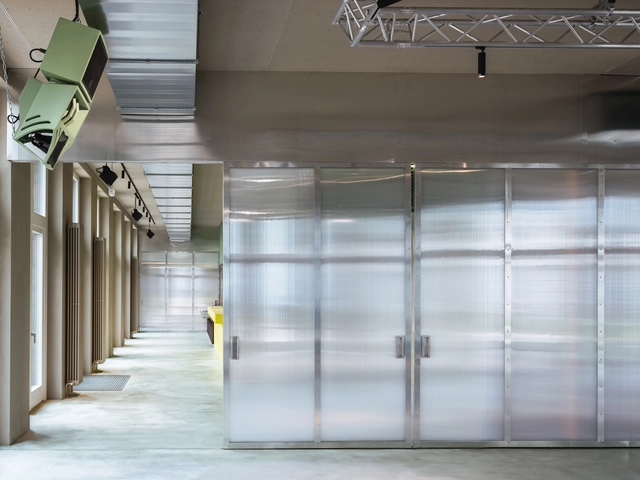
LES Eventspace / RHO

LES Eventspace / RHO - Interior Photography, Interior Design, Facade, Chair, TableLES Eventspace / RHO - Interior Photography, Interior Design, FacadeLES Eventspace / RHO - Interior Photography, Interior Design, Column, DoorLES Eventspace / RHO - Interior Photography, Interior Design, FacadeLES Eventspace / RHO - More Images+ 14

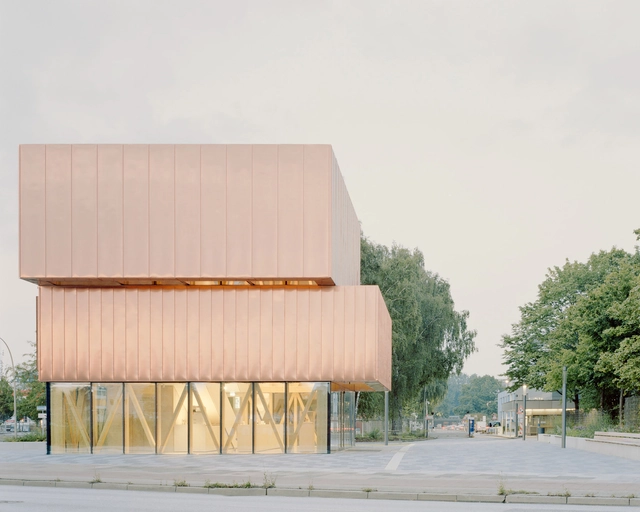
Power Station Leipzig / atelier st

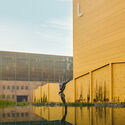
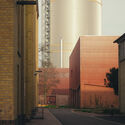
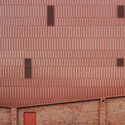
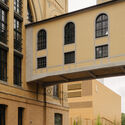
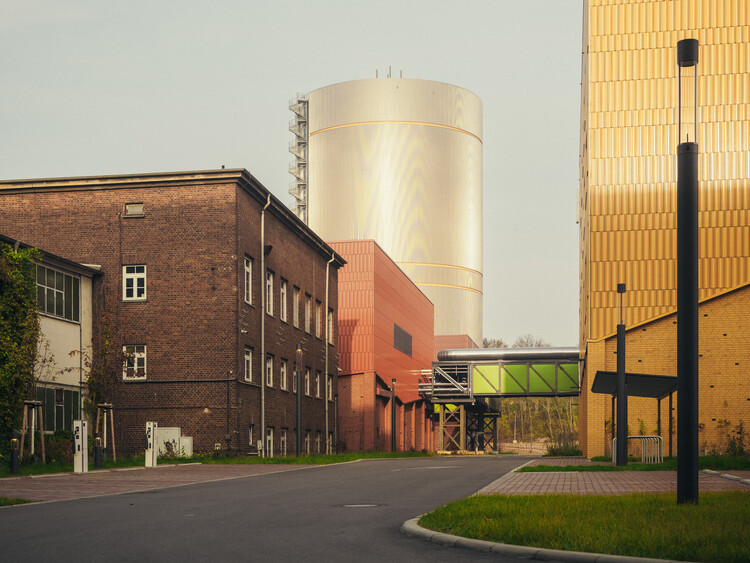
Power Station Leipzig  / atelier st - Exterior Photography, InfrastructurePower Station Leipzig  / atelier st - Interior Photography, InfrastructurePower Station Leipzig  / atelier st - Interior Photography, InfrastructurePower Station Leipzig  / atelier st - Interior Photography, Infrastructure, Stairs, Handrail, ArcadePower Station Leipzig  / atelier st - More Images+ 21

  • Architects: atelier st
  • Area Area of this architecture project Area:  6500
  • Year Completion year of this architecture project Year:  2024
  • Manufacturers Brands with products used in this architecture project
    Manufacturers:  MOEDING

House HSBW / Simon Kochhan + Florian Baller

House HSBW / Simon Kochhan + Florian Baller - Exterior Photography, HousesHouse HSBW / Simon Kochhan + Florian Baller - Interior Photography, HousesHouse HSBW / Simon Kochhan + Florian Baller - Interior Photography, HousesHouse HSBW / Simon Kochhan + Florian Baller - Exterior Photography, HousesHouse HSBW / Simon Kochhan + Florian Baller - More Images+ 23

  • Area Area of this architecture project Area:  100
  • Year Completion year of this architecture project Year:  2025
  • Manufacturers Brands with products used in this architecture project
    Manufacturers:  Hansgrohe, USM, Berg & Berg, Gjergji Haxhiaj, HAY, +9

Summer School 2026

Summer School 2026

Berlin International Summer School

Join us in Berlin to explore how water shapes urban life. Over two weeks, students and experts in design, ecology, and urban studies will investigate Berlin's water systems and their role in shaping cities. Through site visits and collaborative work, we will study water as a connector, resource, and driver of change. Discover new ways to rethink urban resilience through the lens of water.

Reception Pavilion / Busch & Takasaki Architekten + gmp Architects

Reception Pavilion / Busch & Takasaki Architekten + gmp Architects - PavilionReception Pavilion / Busch & Takasaki Architekten + gmp Architects - PavilionReception Pavilion / Busch & Takasaki Architekten + gmp Architects - PavilionReception Pavilion / Busch & Takasaki Architekten + gmp Architects - PavilionReception Pavilion / Busch & Takasaki Architekten + gmp Architects - More Images+ 6

University of Applied Sciences for Beverage Technology – Lecture Hall Building and Logistics Laboratory / Bez+Kock Architekten

University of Applied Sciences for Beverage Technology – Lecture Hall Building and Logistics Laboratory / Bez+Kock Architekten - UniversityUniversity of Applied Sciences for Beverage Technology – Lecture Hall Building and Logistics Laboratory / Bez+Kock Architekten - Drawings, UniversityUniversity of Applied Sciences for Beverage Technology – Lecture Hall Building and Logistics Laboratory / Bez+Kock Architekten - UniversityUniversity of Applied Sciences for Beverage Technology – Lecture Hall Building and Logistics Laboratory / Bez+Kock Architekten - UniversityUniversity of Applied Sciences for Beverage Technology – Lecture Hall Building and Logistics Laboratory / Bez+Kock Architekten - More Images+ 28

  • Area Area of this architecture project Area:  9520
  • Year Completion year of this architecture project Year:  2025
  • Manufacturers Brands with products used in this architecture project
    Manufacturers:  Artigo, Cinca, EVVA, Eco, Euval, +3

Conversion of an Old Locksmith Shop / ALAS Alarcon Linde Architects

Conversion of an Old Locksmith Shop / ALAS Alarcon Linde Architects - Exterior Photography, Renovation, Door, FacadeConversion of an Old Locksmith Shop / ALAS Alarcon Linde Architects - Exterior Photography, Renovation, Garden, Facade, DoorConversion of an Old Locksmith Shop / ALAS Alarcon Linde Architects - Interior Photography, Renovation, Kitchen, Door, Table, ChairConversion of an Old Locksmith Shop / ALAS Alarcon Linde Architects - Interior Photography, Renovation, ChairConversion of an Old Locksmith Shop / ALAS Alarcon Linde Architects - More Images+ 14

  • Area Area of this architecture project Area:  690
  • Year Completion year of this architecture project Year:  2023
  • Manufacturers Brands with products used in this architecture project
    Manufacturers:  KEIM, Hand Holz Werk
  • Professionals: Jasminka Becker

House Hoinka / Atelier Kaiser Shen

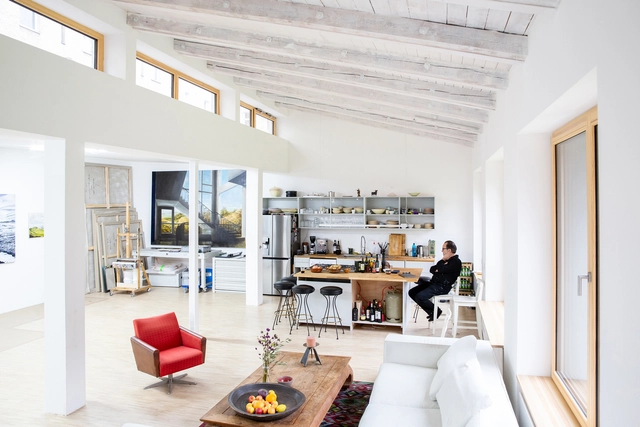
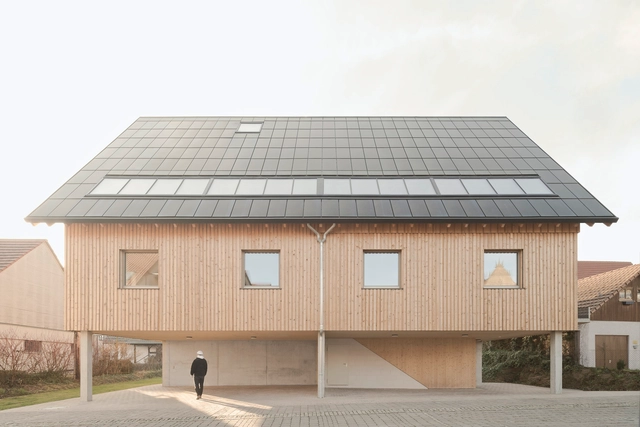
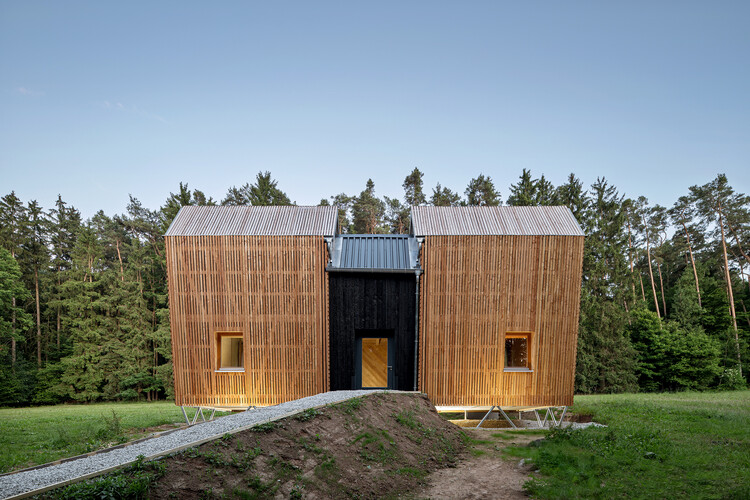
House Hoinka / Atelier Kaiser Shen - Exterior Photography, Houses, FacadeHouse Hoinka / Atelier Kaiser Shen - Interior Photography, Houses, FacadeHouse Hoinka / Atelier Kaiser Shen - Interior Photography, Houses, Column, FacadeHouse Hoinka / Atelier Kaiser Shen - Interior Photography, Houses, ChairHouse Hoinka / Atelier Kaiser Shen - More Images+ 28

Pfaffenhofen, Germany

The Blue Box / Bruzkus Greenberg

The Blue Box / Bruzkus Greenberg - Interior Photography, Renovation, Stairs, ChairThe Blue Box / Bruzkus Greenberg - Interior Photography, Renovation, Table, Lighting, ChairThe Blue Box / Bruzkus Greenberg - Interior Photography, Renovation, LightingThe Blue Box / Bruzkus Greenberg - Interior Photography, Renovation, Deck, ChairThe Blue Box / Bruzkus Greenberg - More Images+ 17

  • Architects: Bruzkus Greenberg
  • Area Area of this architecture project Area:  75
  • Year Completion year of this architecture project Year:  2025

Planetary Transitions Residency Exhibition

The project brings together architects, artists, researchers, scientists, and social workers, the project explores how embodied, material, and technological practices can help us rethink our relationship with the planet’s energy infrastructures.

Greenkamp House / atelier st

Greenkamp House / atelier st - Interior Photography, Refurbishment, Arch, ArcadeGreenkamp House / atelier st - Interior Photography, Refurbishment, KitchenGreenkamp House / atelier st - Interior Photography, Refurbishment, ArchGreenkamp House / atelier st - Interior Photography, RefurbishmentGreenkamp House / atelier st - More Images+ 16

Co-Housing Munich / AllesWirdGut Architektur

Co-Housing Munich / AllesWirdGut Architektur - Drawings, Housing, CityscapeCo-Housing Munich / AllesWirdGut Architektur - Exterior Photography, HousingCo-Housing Munich / AllesWirdGut Architektur - Interior Photography, Housing, StairsCo-Housing Munich / AllesWirdGut Architektur - Exterior Photography, HousingCo-Housing Munich / AllesWirdGut Architektur - More Images+ 17

Munich, Germany

Wohnen Hoch Drei Building Community / Limbrock Tubbesing Architekten

Wohnen Hoch Drei Building Community / Limbrock Tubbesing Architekten - Exterior Photography, Residential Architecture, CourtyardWohnen Hoch Drei Building Community / Limbrock Tubbesing Architekten - Interior Photography, Residential Architecture, Deck, Balcony, HandrailWohnen Hoch Drei Building Community / Limbrock Tubbesing Architekten - Interior Photography, Residential Architecture, Kitchen, Chair, CountertopWohnen Hoch Drei Building Community / Limbrock Tubbesing Architekten - Interior Photography, Residential Architecture, Balcony, BeamWohnen Hoch Drei Building Community / Limbrock Tubbesing Architekten - More Images+ 18

Dunes House / HGA Henning Grahn Architektur

Dunes House / HGA Henning Grahn Architektur - Exterior Photography, HousesDunes House / HGA Henning Grahn Architektur - Exterior Photography, HousesDunes House / HGA Henning Grahn Architektur - Interior Photography, Houses, ChairDunes House / HGA Henning Grahn Architektur - Interior Photography, Houses, ChairDunes House / HGA Henning Grahn Architektur - More Images+ 20

Doshi Retreat Vitra Campus / Balkrishna Doshi + Khushnu Panthaki Hoof & Sonke Hoof

Doshi Retreat Vitra Campus / Balkrishna Doshi + Khushnu Panthaki Hoof & Sonke Hoof - Exterior Photography, Cultural Architecture, GardenDoshi Retreat Vitra Campus / Balkrishna Doshi + Khushnu Panthaki Hoof & Sonke Hoof - Cultural ArchitectureDoshi Retreat Vitra Campus / Balkrishna Doshi + Khushnu Panthaki Hoof & Sonke Hoof - Cultural ArchitectureDoshi Retreat Vitra Campus / Balkrishna Doshi + Khushnu Panthaki Hoof & Sonke Hoof - Cultural ArchitectureDoshi Retreat Vitra Campus / Balkrishna Doshi + Khushnu Panthaki Hoof & Sonke Hoof - More Images+ 14