1. ArchDaily
  2. Georgia

Georgia


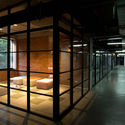
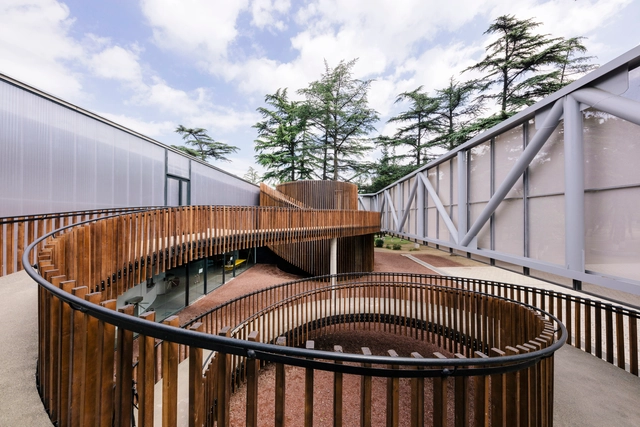
Mediathek / Laboratory of Architecture #3

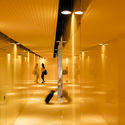
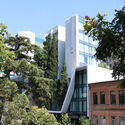
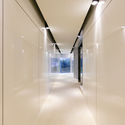
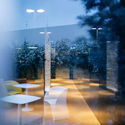
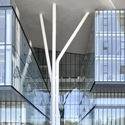
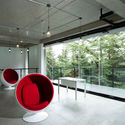
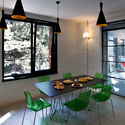
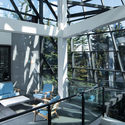
Mediathek / Laboratory of Architecture #3 - Library, Deck, Facade, Handrail, Beam, ArchMediathek / Laboratory of Architecture #3 - Library, Garden, Facade, Table, Chair, Bench, ForestMediathek / Laboratory of Architecture #3 - Library, Garden, FacadeMediathek / Laboratory of Architecture #3 - Library, Fence, Handrail, Arch, Facade, Beam, LightingMediathek / Laboratory of Architecture #3 - More Images+ 22

  • Area Area of this architecture project Area:  1200 m²
  • Year Completion year of this architecture project Year:  2017
  • Manufacturers Brands with products used in this architecture project
    Manufacturers:  Serge Ferrari, Tepe
  • Professionals: Experto

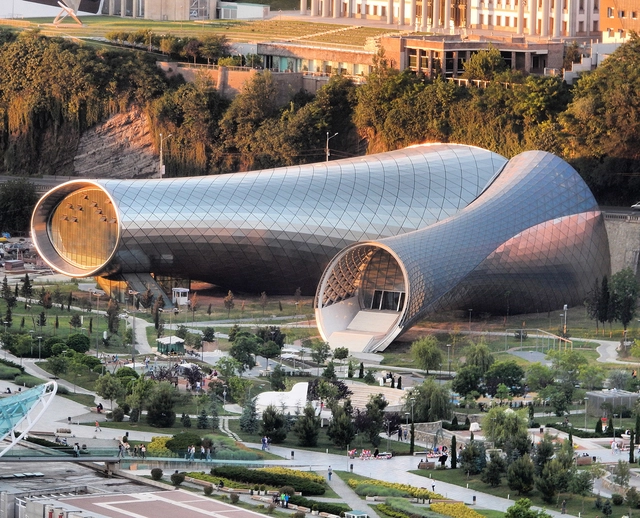
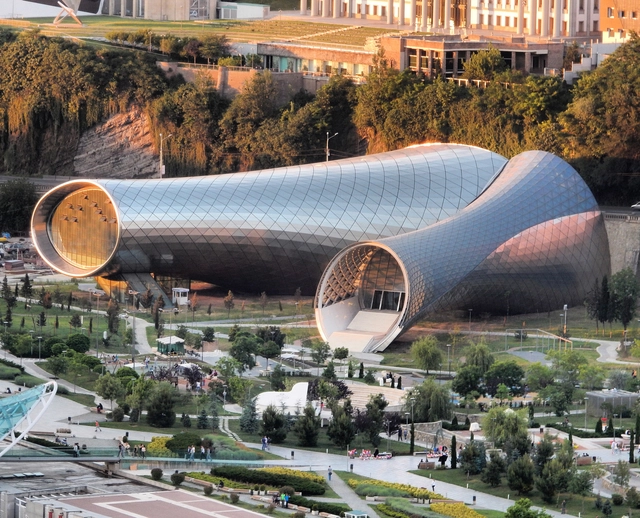
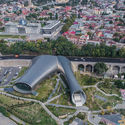
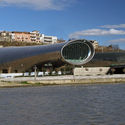
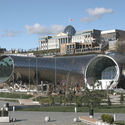
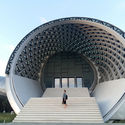
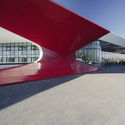
Rhike Park, Music Theatre and Exhibition Hall / Studio Fuksas

Rhike Park, Music Theatre and Exhibition Hall / Studio Fuksas - Exterior Photography, Museums & Exhibit , CityscapeRhike Park, Music Theatre and Exhibition Hall / Studio Fuksas - Exterior Photography, Museums & Exhibit , FacadeRhike Park, Music Theatre and Exhibition Hall / Studio Fuksas - Exterior Photography, Museums & Exhibit , Facade, Arch, CityscapeRhike Park, Music Theatre and Exhibition Hall / Studio Fuksas - Exterior Photography, Museums & Exhibit , Facade, Arch, StairsRhike Park, Music Theatre and Exhibition Hall / Studio Fuksas - More Images+ 14

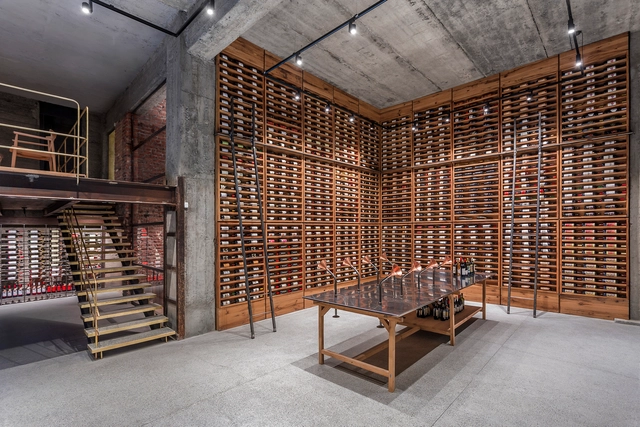
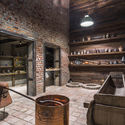
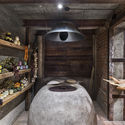
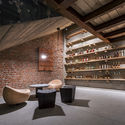
Vineria Wine Cellar / NS Studio

Vineria Wine Cellar / NS Studio - Interior Photography, Winery, BeamVineria Wine Cellar / NS Studio - Interior Photography, Winery, Bedroom, BeamVineria Wine Cellar / NS Studio - Interior Photography, Winery, BeamVineria Wine Cellar / NS Studio - Exterior Photography, Winery, BeamVineria Wine Cellar / NS Studio - More Images+ 19

•
T'bilisi, Georgia
  • Architects: NS Studio
  • Area Area of this architecture project Area:  620 m²
  • Year Completion year of this architecture project Year:  2018
  • Manufacturers Brands with products used in this architecture project
    Manufacturers:  Andreu World, AutoDesk, Capdell, Menu, Davide Groppi, +4

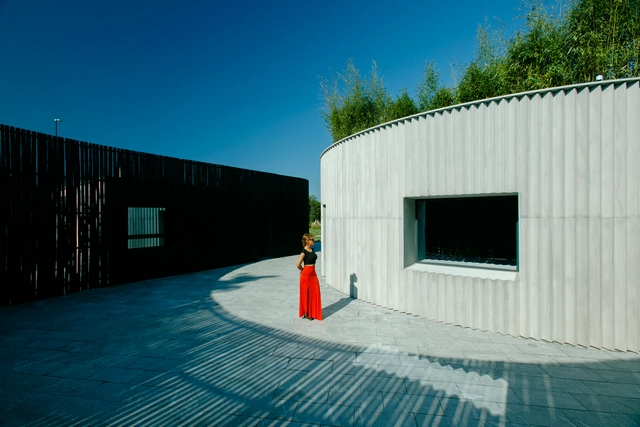
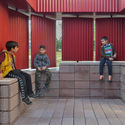
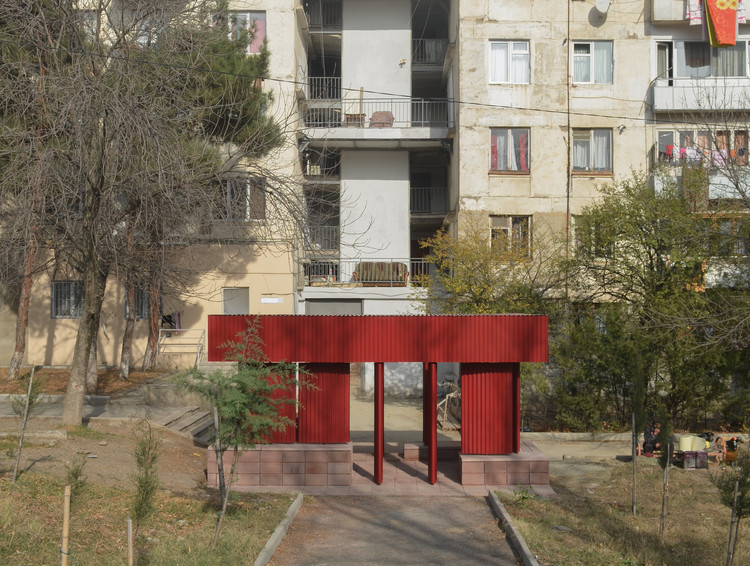
8-23-VI Pavilion / Medium

8-23-VI Pavilion / Medium - Exterior Photography, Pavilion, Facade, Balcony, Bench
© Benjamin Wells / Medium

8-23-VI Pavilion / Medium - Interior Photography, Pavilion, Facade, Column, Arch8-23-VI Pavilion / Medium - Exterior Photography, Pavilion, Facade8-23-VI Pavilion / Medium - Interior Photography, Pavilion, Facade8-23-VI Pavilion / Medium - Interior Photography, Pavilion, Garden, Facade, Column, Beam8-23-VI Pavilion / Medium - More Images+ 34

  • Architects: Medium
  • Area Area of this architecture project Area:  12 m²
  • Year Completion year of this architecture project Year:  2020
  • Manufacturers Brands with products used in this architecture project
    Manufacturers:  AutoDesk, ALL-P Metal, Bentley Systems, Zviad Chachanidze
  • Professionals: ALL-P Metal

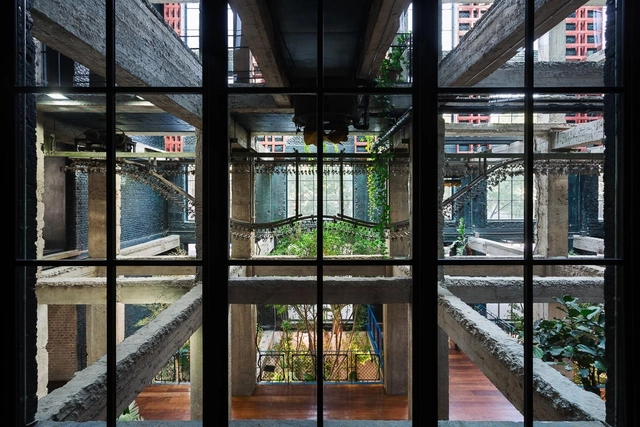
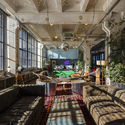
Stamba Hotel / Adjara Arch Group

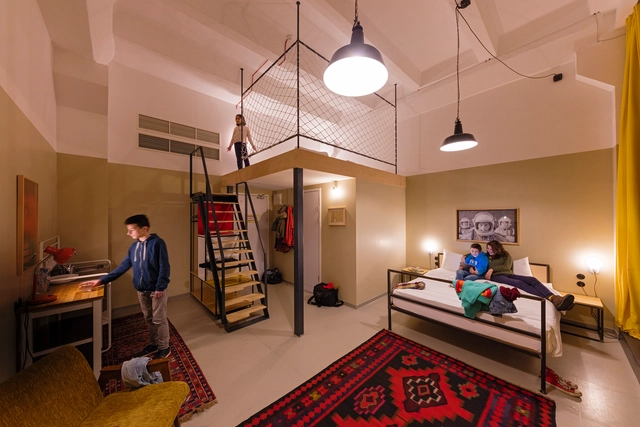
Stamba Hotel / Adjara Arch Group - Interior Photography, Hotels Interiors, Beam, Facade, ColumnStamba Hotel / Adjara Arch Group - Interior Photography, Hotels Interiors, Table, ChairStamba Hotel / Adjara Arch Group - Hotels InteriorsStamba Hotel / Adjara Arch Group - Interior Photography, Hotels Interiors, Facade, DoorStamba Hotel / Adjara Arch Group - More Images+ 15

  • Architects: Adjara Arch Group
  • Year Completion year of this architecture project Year:  2018
  • Manufacturers Brands with products used in this architecture project
    Manufacturers:  AutoDesk, GRAPHISOFT, Adobe Systems Incorporated

Coffee Production Plant / Khmaladze Architects

Coffee Production Plant / Khmaladze Architects - Other StructuresCoffee Production Plant / Khmaladze Architects - Other StructuresCoffee Production Plant / Khmaladze Architects - Other StructuresCoffee Production Plant / Khmaladze Architects - Other StructuresCoffee Production Plant / Khmaladze Architects - More Images+ 28

Tbilisi Architecture Biennial

The Tbilisi Architecture Biennial was established in 2017 by Tinatin Gurgenidze, Natia Kalandarishvili, Otar Nemsadze and Gigi Shukakidze. TAB aims to bring together professionals from diverse disciplines united under one topic on a biannual basis.
Policy makers, local public and other stakeholders will present during the event, initiating and broadening existing critical discourse on architectural and urban issues in Tbilisi and beyond.
Agobili Hotel / Henning Larsen

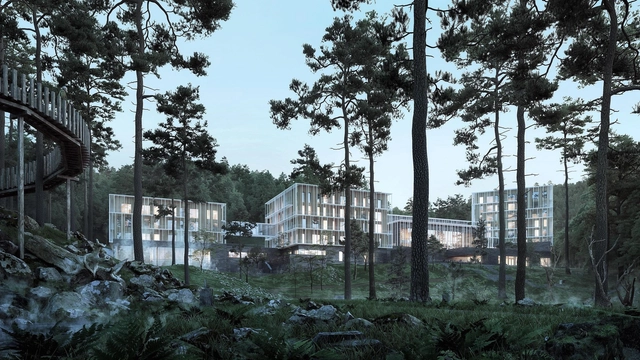
New renders have been released of Henning Larsen’s “luxurious hideaway in the Georgian mountains” after construction started on the 25000m², 135 room hotel earlier this year. The new Agobili Hotel is located at the Abastumani spa resort in Georgia, which itself has been a health retreat for both the Tsar family and general public alike. The new building hopes “to create a story about the magnificent place it inhabits.”
Agobili Hotel / Henning Larsen - Imagen 1 de 4Agobili Hotel / Henning Larsen - Imagen 2 de 4Agobili Hotel / Henning Larsen - Imagen 3 de 4Agobili Hotel / Henning Larsen - Imagen 4 de 4Agobili Hotel / Henning Larsen - More Images+ 2

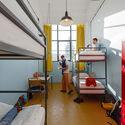
Fabrika Tbilisi / MUA

Fabrika Tbilisi / MUA - Adaptive Reuse, FacadeFabrika Tbilisi / MUA - Adaptive Reuse, Lighting, ChairFabrika Tbilisi / MUA - Adaptive Reuse, Stairs, Facade, HandrailFabrika Tbilisi / MUA - Adaptive Reuse, BedFabrika Tbilisi / MUA - More Images+ 33

  • Architects: MUA
  • Area Area of this architecture project Area:  7600 m²
  • Year Completion year of this architecture project Year:  2017
  • Manufacturers Brands with products used in this architecture project
    Manufacturers:  Grohe, 1stbids, Droog, THPG, Timothy Oulton, +1
  • Professionals: Benet&benet, Progresi

Kutaisi International Airport extension / UNStudio + Artstudio Project

Less than five years after the opening of Georgia’s Kutaisi ‘King David the Builder’ International Airport, rapidly increasing usage (from 12,915 passengers a year in 2012 to more than 300,000 in 2016) has prompted the airport to begin plans for an expansion that could serve as many as 1,000,000 passengers by 2020.

To achieve these goals, the airport has returned to the architects who designed the original structure, UNStudio (with local architects Artstudio Project), to develop a unique airport concept featuring terraced waiting areas and a rooftop viewing garden.
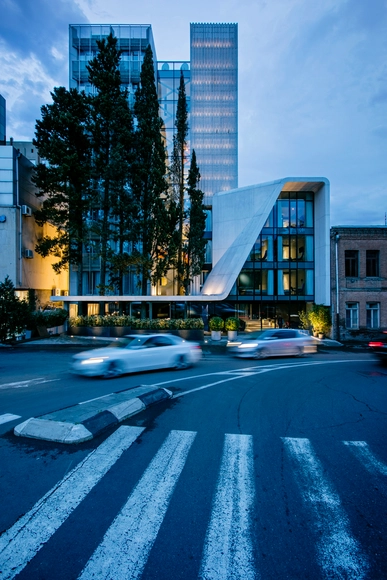
Kutaisi International Airport extension / UNStudio + Artstudio Project - Featured ImageKutaisi International Airport extension / UNStudio + Artstudio Project - Image 1 of 4Kutaisi International Airport extension / UNStudio + Artstudio Project - Image 2 of 4Kutaisi International Airport extension / UNStudio + Artstudio Project - Image 3 of 4Kutaisi International Airport extension / UNStudio + Artstudio Project - More Images+ 4

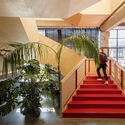
The Grove Design Hotel / Laboratory of Architecture #3

The Grove Design Hotel / Laboratory of Architecture #3 - Interior Photography, HotelsThe Grove Design Hotel / Laboratory of Architecture #3 - Exterior Photography, Hotels, FacadeThe Grove Design Hotel / Laboratory of Architecture #3 - HotelsThe Grove Design Hotel / Laboratory of Architecture #3 - HotelsThe Grove Design Hotel / Laboratory of Architecture #3 - More Images+ 17

•
Tbilisi, Georgia
  • Area Area of this architecture project Area:  2500 m²
  • Year Completion year of this architecture project Year:  2017
  • Manufacturers Brands with products used in this architecture project
    Manufacturers:  EQUITONE, Cotto d'Este, Fibrobet, Intex-, Kvadrat, +2
  • Professionals: Cubicon, HI solutions

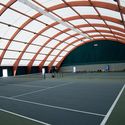
Olympic Tennis Court / Artstudio Project


Olympic Tennis Court / Artstudio Project - Sports Field, Arch, FacadeOlympic Tennis Court / Artstudio Project - Sports Field, FacadeOlympic Tennis Court / Artstudio Project - Sports Field, FacadeOlympic Tennis Court / Artstudio Project - Sports Field, Facade, CityscapeOlympic Tennis Court / Artstudio Project - More Images+ 25

  • Architects: Artstudio Project
  • Area Area of this architecture project Area:  5360 m²
  • Year Completion year of this architecture project Year:  2015
  • Manufacturers Brands with products used in this architecture project
    Manufacturers:  Alubang, Plasteco Milano, Tikkurila
  • Professionals: Cubicon, O.Aloian

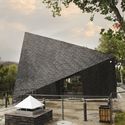
Visitor Center for Architectural Miniatures Park / Laboratory of Architecture #3

Visitor Center for Architectural Miniatures Park  / Laboratory of Architecture #3 - Visitor Center, Facade, DoorVisitor Center for Architectural Miniatures Park  / Laboratory of Architecture #3 - Visitor Center, FacadeVisitor Center for Architectural Miniatures Park  / Laboratory of Architecture #3 - Visitor Center, Garden, FacadeVisitor Center for Architectural Miniatures Park  / Laboratory of Architecture #3 - Visitor Center, FacadeVisitor Center for Architectural Miniatures Park  / Laboratory of Architecture #3 - More Images+ 45

•
Shekvetili, Georgia
  • Area Area of this architecture project Area:  260 m²
  • Year Completion year of this architecture project Year:  2016
  • Manufacturers Brands with products used in this architecture project
    Manufacturers:  Fibrobet, Schüco

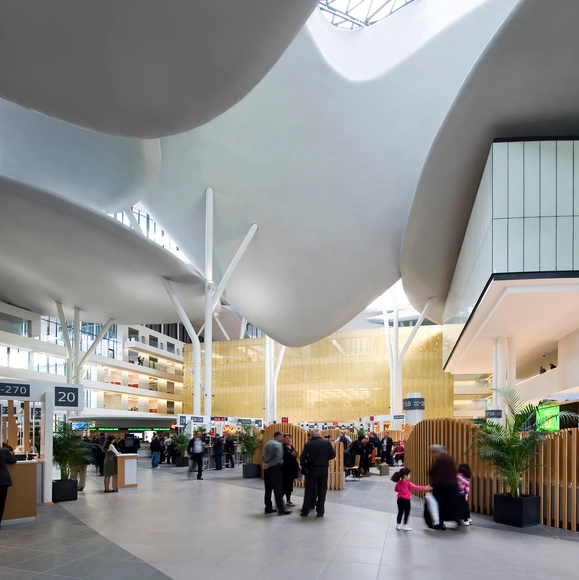
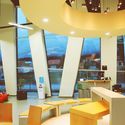
Tbilisi Public Service Hall / Studio Fuksas

Tbilisi Public Service Hall / Studio Fuksas - Town & City Hall, FacadeTbilisi Public Service Hall / Studio Fuksas - Town & City Hall, Table, ChairTbilisi Public Service Hall / Studio Fuksas - Town & City Hall, CoastTbilisi Public Service Hall / Studio Fuksas - Town & City Hall, HandrailTbilisi Public Service Hall / Studio Fuksas - More Images+ 13

Innovations and Technologies Center / Artstudio Project

Innovations and Technologies Center / Artstudio Project - RenovationInnovations and Technologies Center / Artstudio Project - Renovation, Kitchen, Table, Chair, CountertopInnovations and Technologies Center / Artstudio Project - Renovation, Facade, Beam, Chair, TableInnovations and Technologies Center / Artstudio Project - Renovation, Beam, BedInnovations and Technologies Center / Artstudio Project - More Images+ 22

Music Theatre and Exhibition Hall / Massimiliano & Doriana Fuksas

Music Theatre and Exhibition Hall  / Massimiliano & Doriana Fuksas - Theaters & Performance , FacadeMusic Theatre and Exhibition Hall  / Massimiliano & Doriana Fuksas - Theaters & Performance , Facade, Arch, StairsMusic Theatre and Exhibition Hall  / Massimiliano & Doriana Fuksas - Theaters & Performance , Facade, Arch, BeamMusic Theatre and Exhibition Hall  / Massimiliano & Doriana Fuksas - Theaters & Performance , FacadeMusic Theatre and Exhibition Hall  / Massimiliano & Doriana Fuksas - More Images+ 10

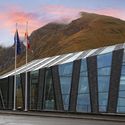
Public Service Hall in Stepantsminda / MHD Group

Public Service Hall in Stepantsminda / MHD Group - Town & City Hall, Facade, Handrail, CityscapePublic Service Hall in Stepantsminda / MHD Group - Town & City Hall, FacadePublic Service Hall in Stepantsminda / MHD Group - Town & City HallPublic Service Hall in Stepantsminda / MHD Group - Town & City Hall, Garden, FacadePublic Service Hall in Stepantsminda / MHD Group - More Images+ 26

•
Stepantsminda, Georgia
  • Architects: MHD Group
  • Area Area of this architecture project Area:  623 m²
  • Year Completion year of this architecture project Year:  2015
  • Manufacturers Brands with products used in this architecture project
    Manufacturers:  Caparol, Saray
  • Professionals: Cubicon

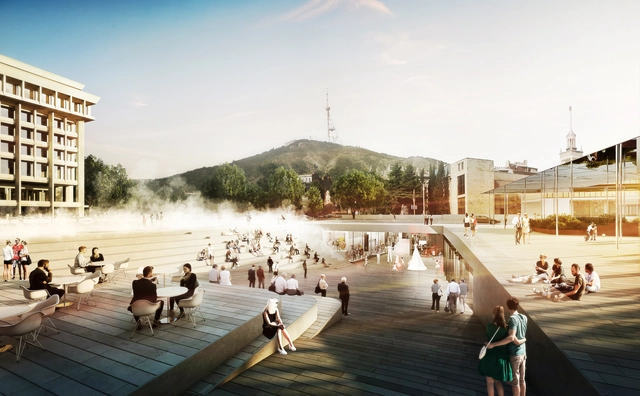
GRAFT Wins Competition to Design the Rose Square in Georgia

Architecture firm GRAFT has won first place in the competition to design the new Rose Square in Tbisili, Georgia.

Located in front of the Radisson Blu Hotel, which GRAFT renovated in 2009, the site will be transformed into a leisure area with various seating options, and a parking lot underneath.