1. ArchDaily
  2. France

France

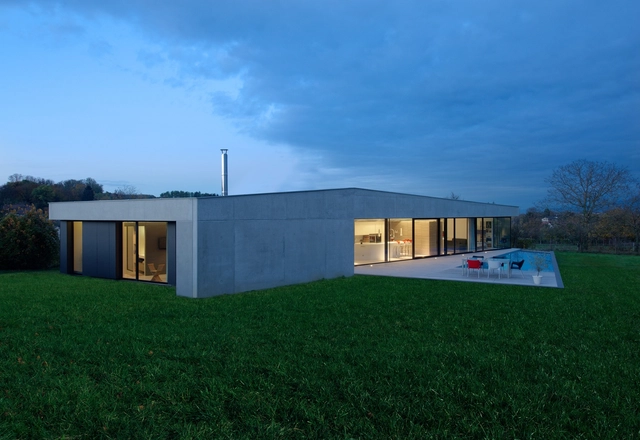
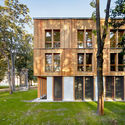
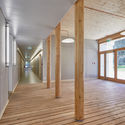
House S / ideaa architectures

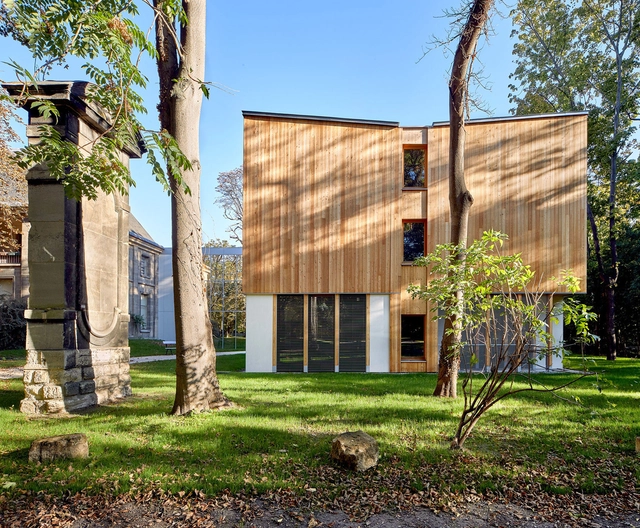
House S  / ideaa architectures - Houses, Facade, HandrailHouse S  / ideaa architectures - Houses, FacadeHouse S  / ideaa architectures - Houses, Door, Table, Lighting, Chair, SinkHouse S  / ideaa architectures - Houses, Bedroom, Facade, Table, ChairHouse S  / ideaa architectures - More Images+ 32

•
Steinbrunn-le-Bas, France
  • Year Completion year of this architecture project Year:  2014
  • Manufacturers Brands with products used in this architecture project
    Manufacturers:  Saint-Gobain, Fantini, Metalfire, VALVO

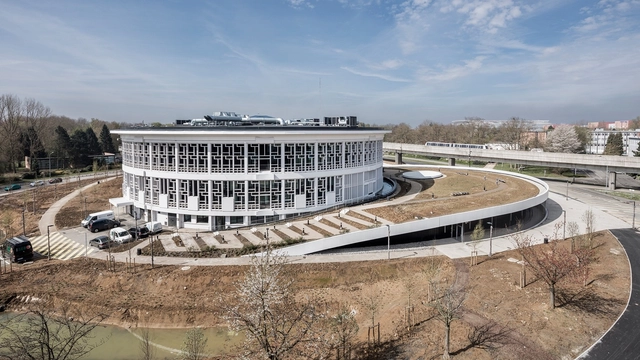
LILLIAD - Learning Centre 'Innovation' / Auer Weber

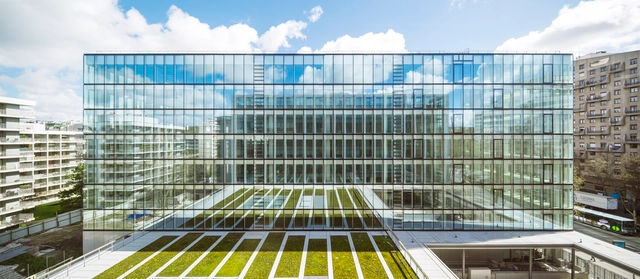
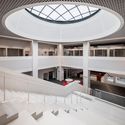
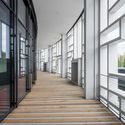
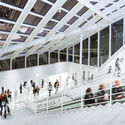
LILLIAD - Learning Centre 'Innovation'  / Auer Weber - Cultural Center, ColumnLILLIAD - Learning Centre 'Innovation'  / Auer Weber - Cultural Center, FacadeLILLIAD - Learning Centre 'Innovation'  / Auer Weber - Cultural Center, Facade, Handrail, StairsLILLIAD - Learning Centre 'Innovation'  / Auer Weber - Cultural Center, Facade, Handrail, FenceLILLIAD - Learning Centre 'Innovation'  / Auer Weber - More Images+ 14

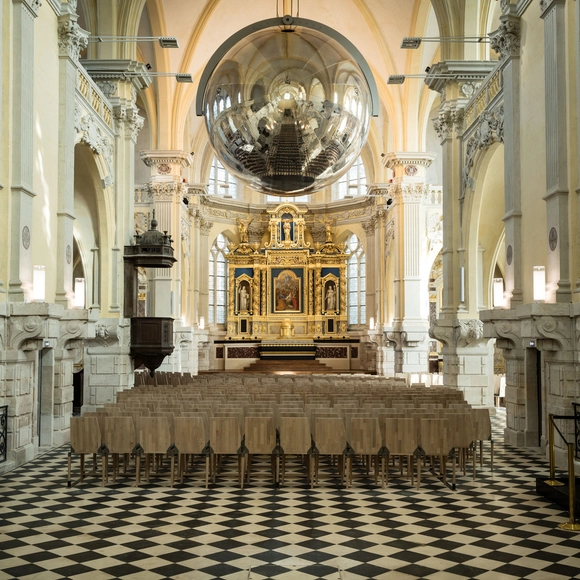
Chapelle Corneille / atelier d'architecture King Kong

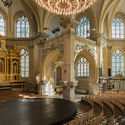
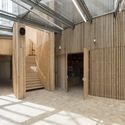
Chapelle Corneille  / atelier d'architecture King Kong - Interior Photography, Restoration, Column, Arch, Arcade, ChairChapelle Corneille  / atelier d'architecture King Kong - Exterior Photography, Restoration, ArchChapelle Corneille  / atelier d'architecture King Kong - RestorationChapelle Corneille  / atelier d'architecture King Kong - Interior Photography, Restoration, Stairs, Handrail, ColumnChapelle Corneille  / atelier d'architecture King Kong - More Images+ 43

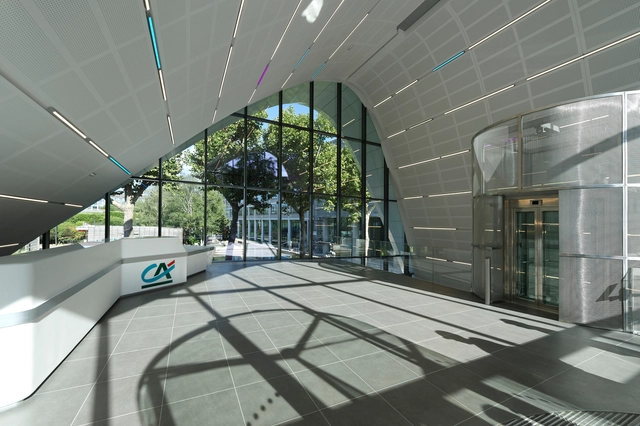
Crédit Agricole - Evergreen Campus Reception Pavilion / Arte Charpentier Architectes

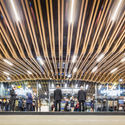
Crédit Agricole - Evergreen Campus Reception Pavilion / Arte Charpentier Architectes - Offices, Facade, ArchCrédit Agricole - Evergreen Campus Reception Pavilion / Arte Charpentier Architectes - Offices, FacadeCrédit Agricole - Evergreen Campus Reception Pavilion / Arte Charpentier Architectes - Offices, Facade, Stairs, HandrailCrédit Agricole - Evergreen Campus Reception Pavilion / Arte Charpentier Architectes - Offices, Facade, LightingCrédit Agricole - Evergreen Campus Reception Pavilion / Arte Charpentier Architectes - More Images+ 22

•
Montrouge, France

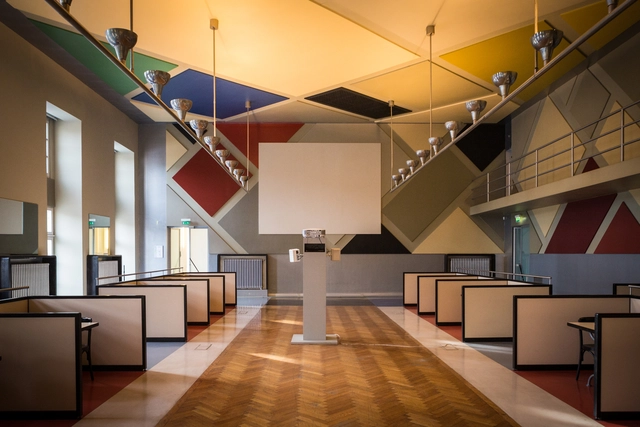
AD Classics: Café l'Aubette / Theo van Doesburg

Concealed behind an 18th century Baroque façade in Strasbourg’s Place Kléber, the Café L’Aubette is a dazzlingly incongruous expression of the 1920s De Stijl movement. Designed by Theo van Doesburg, one of the movement’s founders and leading lights, the Aubette’s minimalist, geometric aesthetic was heavily influenced by the work of contemporary artists such as Piet Mondrian. In designing the café’s interiors, Van Doesburg sought to do more than simply place viewers before a painting; he wanted to envelop them in it.

Vigneux-Sur-Seine Housing / Margot-Duclot architectes associés

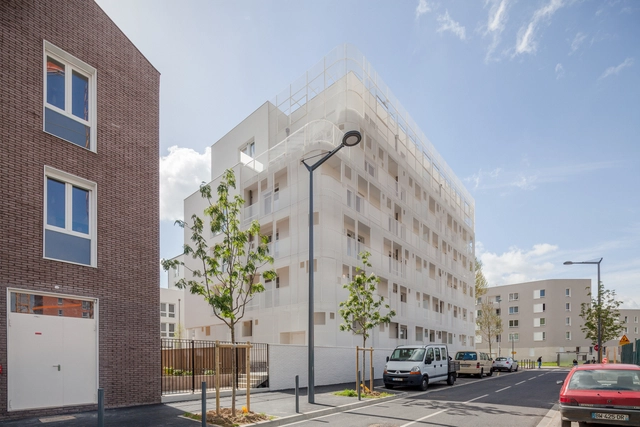
Vigneux-Sur-Seine Housing / Margot-Duclot architectes associés - Apartments, Facade, CityscapeVigneux-Sur-Seine Housing / Margot-Duclot architectes associés - Apartments, Door, Facade, Handrail, BalconyVigneux-Sur-Seine Housing / Margot-Duclot architectes associés - Apartments, Door, Facade, StairsVigneux-Sur-Seine Housing / Margot-Duclot architectes associés - Apartments, Chair, TableVigneux-Sur-Seine Housing / Margot-Duclot architectes associés - More Images+ 15

•
Vigneux-sur-Seine, France

Overpass on the Loing / DVVD Engineers Architects Designers


Overpass on the Loing  / DVVD Engineers Architects Designers - Pedestrian Bridge, Stairs, HandrailOverpass on the Loing  / DVVD Engineers Architects Designers - Pedestrian BridgeOverpass on the Loing  / DVVD Engineers Architects Designers - Pedestrian Bridge, ArchOverpass on the Loing  / DVVD Engineers Architects Designers - Pedestrian BridgeOverpass on the Loing  / DVVD Engineers Architects Designers - More Images+ 10

•
Moret-sur-Loing, France

Avenue Leclerc Office Building / AZC

Avenue Leclerc Office Building / AZC - Renovation, Facade, ChairAvenue Leclerc Office Building / AZC - Renovation, Facade, CityscapeAvenue Leclerc Office Building / AZC - Renovation, Facade, HandrailAvenue Leclerc Office Building / AZC - Renovation, FacadeAvenue Leclerc Office Building / AZC - More Images+ 11

•
Boulogne-Billancourt, France
  • Architects: AZC
  • Area Area of this architecture project Area:  10544 m²
  • Year Completion year of this architecture project Year:  2016
  • Manufacturers Brands with products used in this architecture project
    Manufacturers:  Ceilings AMF, Kone, Lighting ETAP

Le Vialenc Residential Block / Atelier du Rouget Simon Teyssou & associés

Le Vialenc Residential Block  / Atelier du Rouget Simon Teyssou & associés - Apartments, Facade, BalconyLe Vialenc Residential Block  / Atelier du Rouget Simon Teyssou & associés - Apartments, Beam, HandrailLe Vialenc Residential Block  / Atelier du Rouget Simon Teyssou & associés - Apartments, FacadeLe Vialenc Residential Block  / Atelier du Rouget Simon Teyssou & associés - Apartments, Facade, Beam, Handrail, BalconyLe Vialenc Residential Block  / Atelier du Rouget Simon Teyssou & associés - More Images+ 33

•
Aurillac, France

Maison D'education De La Legion D'honneur / Belus & Hénocq Architectes

Maison D'education De La Legion D'honneur / Belus & Hénocq Architectes - Dorms, Deck, Facade, Fence, Handrail, BeamMaison D'education De La Legion D'honneur / Belus & Hénocq Architectes - Dorms, Facade, Beam, HandrailMaison D'education De La Legion D'honneur / Belus & Hénocq Architectes - Dorms, FacadeMaison D'education De La Legion D'honneur / Belus & Hénocq Architectes - Dorms, Facade, Column, Beam, Door, Arch, LightingMaison D'education De La Legion D'honneur / Belus & Hénocq Architectes - More Images+ 18

School of Arts Calaisis / ARC.AME

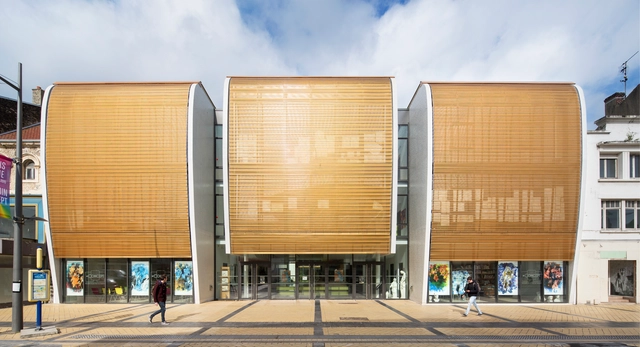
School of Arts Calaisis / ARC.AME - Schools , Facade, Handrail, CityscapeSchool of Arts Calaisis / ARC.AME - Schools , Facade, Beam, BalconySchool of Arts Calaisis / ARC.AME - Schools , Facade, TableSchool of Arts Calaisis / ARC.AME - Schools School of Arts Calaisis / ARC.AME - More Images+ 12

•
Calais, France

Repossi Place Vendome / OMA

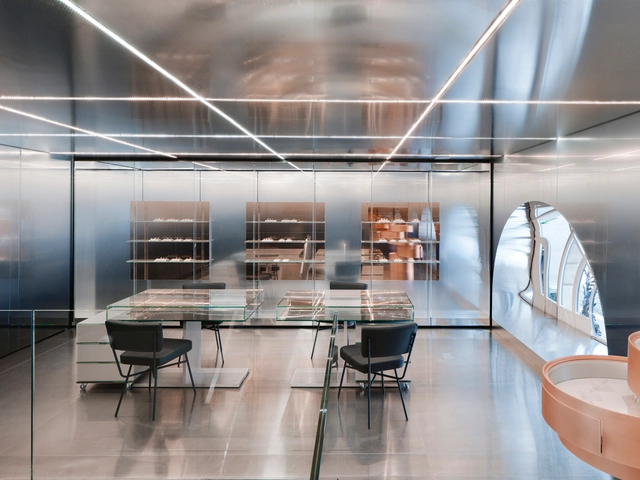
Repossi Place Vendome / OMA - Interior Photography, Retail , Door, TableRepossi Place Vendome / OMA - Retail Repossi Place Vendome / OMA - Retail Repossi Place Vendome / OMA - Interior Photography, Retail , Facade, Stairs, Table, ChairRepossi Place Vendome / OMA - More Images+ 24

•
Paris, France

The Claude Bernard Overpass / DVVD Engineers Architects Designers

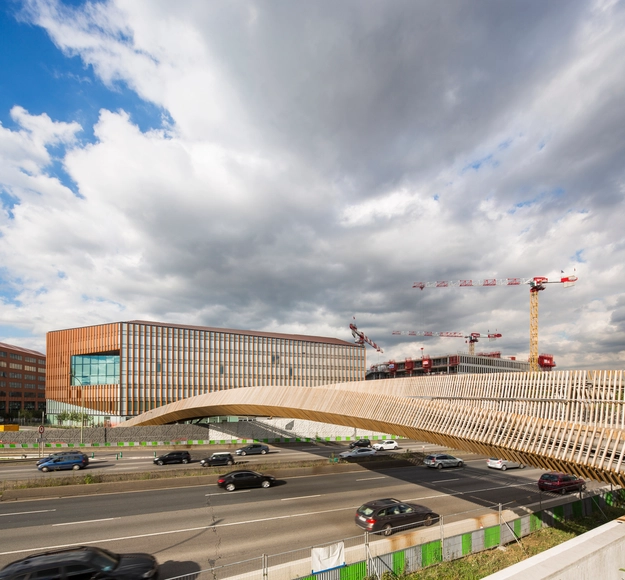
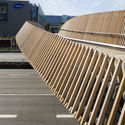
The Claude Bernard Overpass  / DVVD Engineers Architects Designers - Pedestrian BridgeThe Claude Bernard Overpass  / DVVD Engineers Architects Designers - Pedestrian BridgeThe Claude Bernard Overpass  / DVVD Engineers Architects Designers - Pedestrian BridgeThe Claude Bernard Overpass  / DVVD Engineers Architects Designers - Pedestrian BridgeThe Claude Bernard Overpass  / DVVD Engineers Architects Designers - More Images+ 8

Hardelot Theatre / Studio Andrew Todd

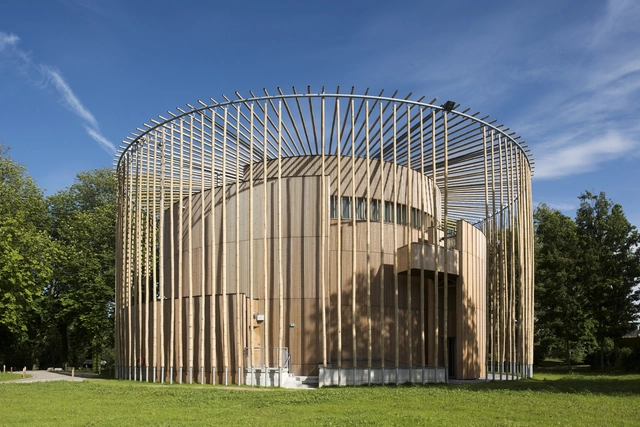
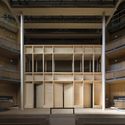
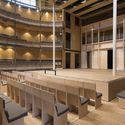
Hardelot Theatre  / Studio Andrew Todd - Interior Photography, TheaterHardelot Theatre  / Studio Andrew Todd - TheaterHardelot Theatre  / Studio Andrew Todd - TheaterHardelot Theatre  / Studio Andrew Todd - TheaterHardelot Theatre  / Studio Andrew Todd - More Images+ 20

•
Pas-de-Calais, France

Pompidou Metz Restaurant Extension / Studiolada Architects

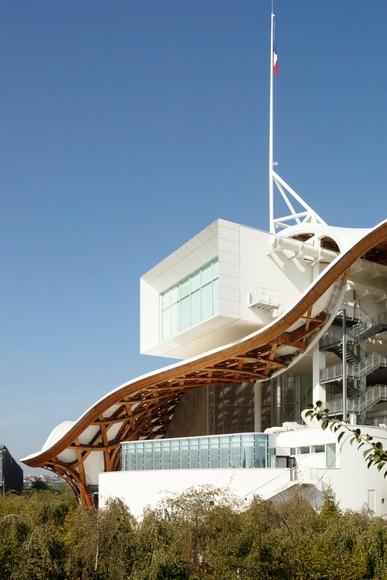
Pompidou Metz Restaurant Extension  / Studiolada Architects - Extension, Facade, Door, Beam, Column, ChairPompidou Metz Restaurant Extension  / Studiolada Architects - Extension, Facade, BeamPompidou Metz Restaurant Extension  / Studiolada Architects - Extension, Table, ChairPompidou Metz Restaurant Extension  / Studiolada Architects - ExtensionPompidou Metz Restaurant Extension  / Studiolada Architects - More Images+ 21

  • Architects: Studiolada
    : Studiolada Architects
  • Area Area of this architecture project Area:  100 m²
  • Year Completion year of this architecture project Year:  2015
  • Manufacturers Brands with products used in this architecture project
    Manufacturers:  AllBIM, BATI PRO CARRELAGE, BETELEC, BRAYER, ETTEC, +3

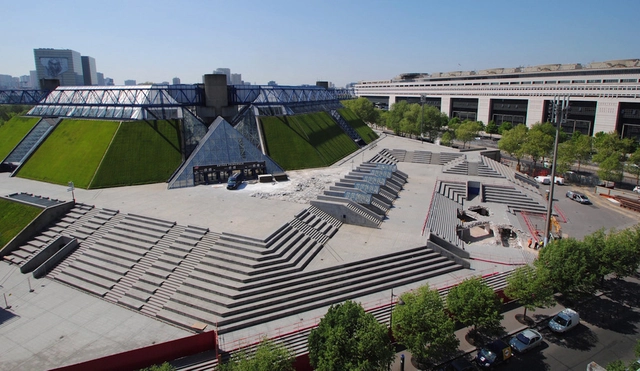
The Accorhotels Arena / DVVD Engineers Architects Designers

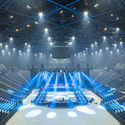
The Accorhotels Arena  / DVVD Engineers Architects Designers - Interior Photography, Renovation, Stairs, Facade, HandrailThe Accorhotels Arena  / DVVD Engineers Architects Designers - RenovationThe Accorhotels Arena  / DVVD Engineers Architects Designers - Interior Photography, RenovationThe Accorhotels Arena  / DVVD Engineers Architects Designers - Interior Photography, RenovationThe Accorhotels Arena  / DVVD Engineers Architects Designers - More Images+ 31

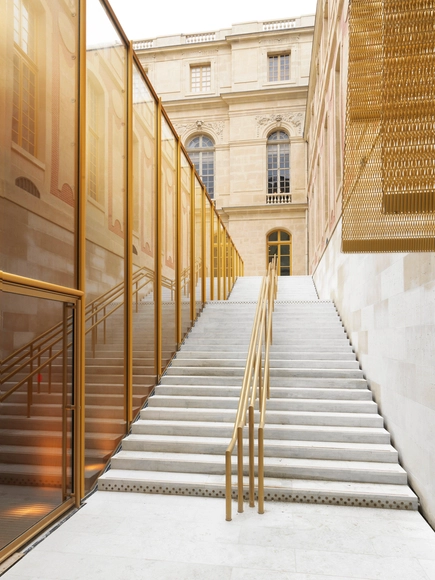
Refurbishment of the Pavilion Dufour Château De Versailles / Dominique Perrault Architecte

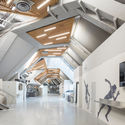
Refurbishment of the Pavilion Dufour Château De Versailles / Dominique Perrault Architecte - Cultural Architecture, Beam, LightingRefurbishment of the Pavilion Dufour Château De Versailles / Dominique Perrault Architecte - Cultural Architecture, Stairs, Facade, HandrailRefurbishment of the Pavilion Dufour Château De Versailles / Dominique Perrault Architecte - Cultural Architecture, FacadeRefurbishment of the Pavilion Dufour Château De Versailles / Dominique Perrault Architecte - Cultural Architecture, Stairs, Column, Handrail, Facade, DoorRefurbishment of the Pavilion Dufour Château De Versailles / Dominique Perrault Architecte - More Images+ 26

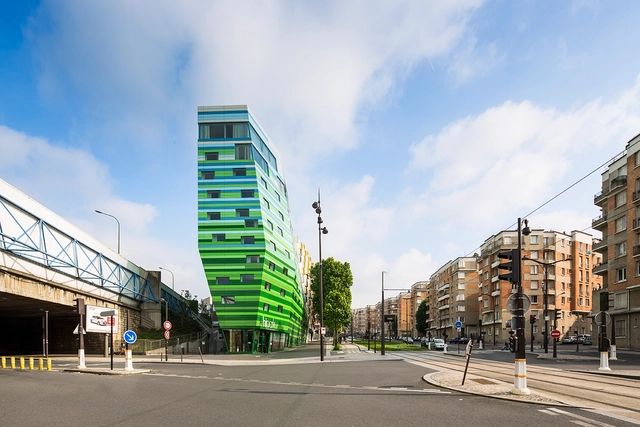
Hipark Hotel / Manuelle Gautrand Architecture

Hipark Hotel  / Manuelle Gautrand Architecture - HotelsHipark Hotel  / Manuelle Gautrand Architecture - HotelsHipark Hotel  / Manuelle Gautrand Architecture - HotelsHipark Hotel  / Manuelle Gautrand Architecture - HotelsHipark Hotel  / Manuelle Gautrand Architecture - More Images+ 20

•
Paris, France