1. ArchDaily
  2. France

France

Luminous, Transparent Mixed Use Tower Will Mark the Skyline of Saint-Malo, France

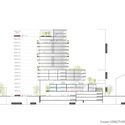
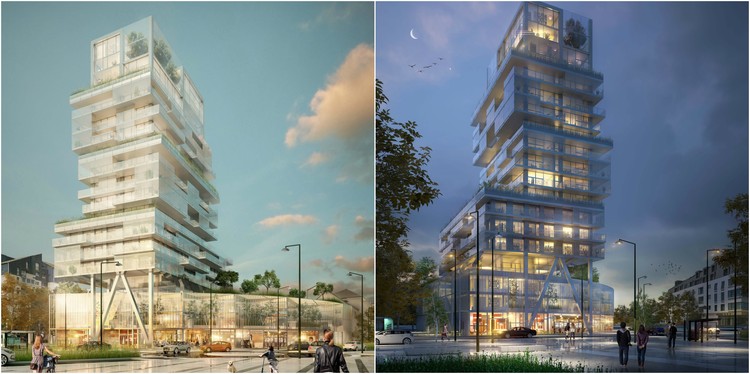
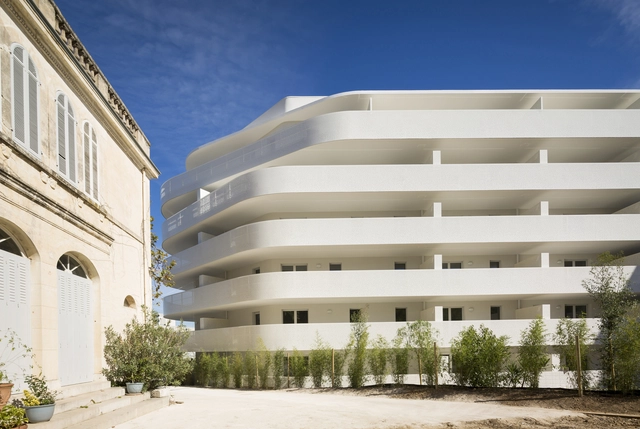
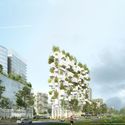
Located outside of Saint-Malo’s train station, this soaring 55-meter beacon building will establish itself as an entrance to the city. The Semaphore is the product of French architects a/LTA + Ateliers Laporte and holds a strong identity and concept in creating a dynamic, engaging environment while blending harmoniously into its surrounding environment.

Luminous, Transparent Mixed Use Tower Will Mark the Skyline of Saint-Malo, France - Residential, Facade, Arch, CityscapeLuminous, Transparent Mixed Use Tower Will Mark the Skyline of Saint-Malo, France - Residential, FacadeLuminous, Transparent Mixed Use Tower Will Mark the Skyline of Saint-Malo, France - Residential, Facade, CityscapeLuminous, Transparent Mixed Use Tower Will Mark the Skyline of Saint-Malo, France - Residential, Facade, Cityscape, CoastLuminous, Transparent Mixed Use Tower Will Mark the Skyline of Saint-Malo, France - More Images+ 28

Maison De La Culture / Atelier 56S

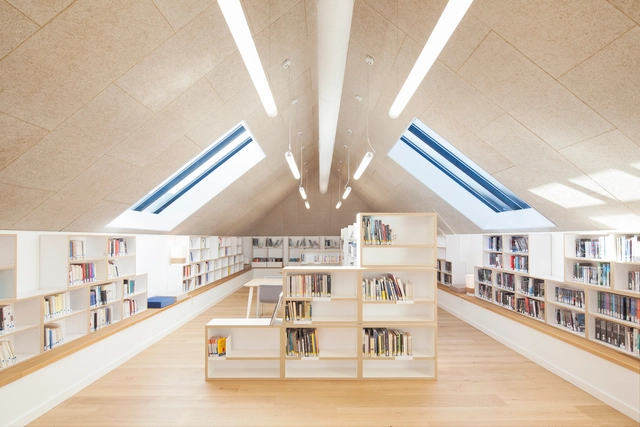
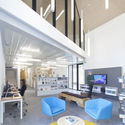
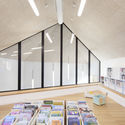
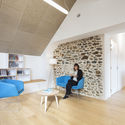

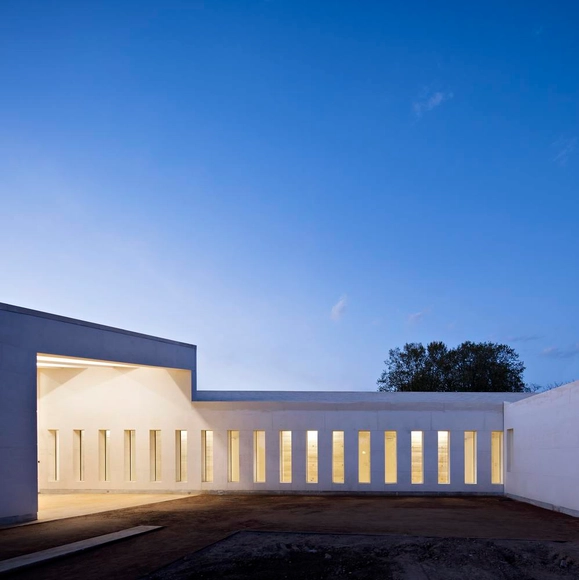
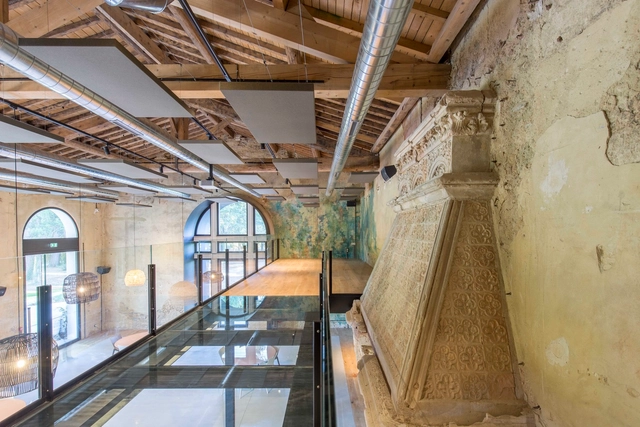
Maison De La Culture / Atelier 56S - Cultural Center, FacadeMaison De La Culture / Atelier 56S - Cultural Center, Facade, Beam, Table, Lighting, ChairMaison De La Culture / Atelier 56S - Cultural Center, Facade, TableMaison De La Culture / Atelier 56S - Cultural Center, Lighting, ChairMaison De La Culture / Atelier 56S - More Images+ 16

•
Saint-Pierre-de-Plesguen, France
  • Architects: Atelier 56S
  • Area Area of this architecture project Area:  350 m²
  • Year Completion year of this architecture project Year:  2017
  • Manufacturers Brands with products used in this architecture project
    Manufacturers:  Technal, Plaka, SLV

La Barquiere / PietriArchitectes

La Barquiere / PietriArchitectes - Apartments, FacadeLa Barquiere / PietriArchitectes - Apartments, FacadeLa Barquiere / PietriArchitectes - Apartments, Deck, Fence, Facade, Handrail, BalconyLa Barquiere / PietriArchitectes - Apartments, Facade, BalconyLa Barquiere / PietriArchitectes - More Images+ 17

•
Marseille, France

Headquarters of Métropole Rouen Normandie / JFA

Headquarters of Métropole Rouen Normandie / JFA - Office BuildingsHeadquarters of Métropole Rouen Normandie / JFA - Office BuildingsHeadquarters of Métropole Rouen Normandie / JFA - Office BuildingsHeadquarters of Métropole Rouen Normandie / JFA - Office BuildingsHeadquarters of Métropole Rouen Normandie / JFA - More Images+ 19

•
Amfreville-la-Mi-Voie, France

Residence Stephane Hessel / PLURIEL[LES] ARCHITECTES + Michaël PLACIDI ARCHITECTE

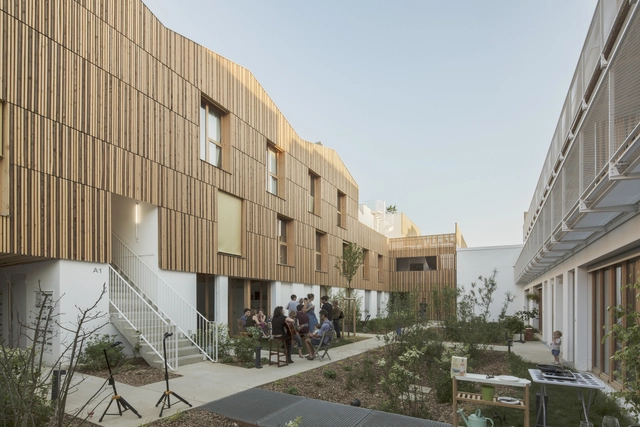
Residence Stephane Hessel  / PLURIEL[LES] ARCHITECTES + Michaël PLACIDI ARCHITECTE - Apartments, Deck, Fence, Facade, HandrailResidence Stephane Hessel  / PLURIEL[LES] ARCHITECTES + Michaël PLACIDI ARCHITECTE - Apartments, Handrail, Facade, Lighting, ChairResidence Stephane Hessel  / PLURIEL[LES] ARCHITECTES + Michaël PLACIDI ARCHITECTE - Apartments, FacadeResidence Stephane Hessel  / PLURIEL[LES] ARCHITECTES + Michaël PLACIDI ARCHITECTE - Apartments, Garden, FacadeResidence Stephane Hessel  / PLURIEL[LES] ARCHITECTES + Michaël PLACIDI ARCHITECTE - More Images+ 14

•
Villerupt, France

Juvenile Detention Educational Facility / Combas Architectes

Juvenile Detention Educational Facility  / Combas Architectes - Other FacilitiesJuvenile Detention Educational Facility  / Combas Architectes - Other FacilitiesJuvenile Detention Educational Facility  / Combas Architectes - Other FacilitiesJuvenile Detention Educational Facility  / Combas Architectes - Other FacilitiesJuvenile Detention Educational Facility  / Combas Architectes - More Images+ 27

  • Architects: Combas Architectes
  • Area Area of this architecture project Area:  2450 m²
  • Year Completion year of this architecture project Year:  2017
  • Manufacturers Brands with products used in this architecture project
    Manufacturers:  Holcim, Artemat, Carrières de Provence, Fermacell, Toitures Montilliennes

Competition-Winning Paris Office Park Design to Reintroduce Play into the Workplace

Dutch Firms Team RAU, SeARCH, and karres +brands have been named as one of the winners of the Inventons la Metropole de Grand Paris, the largest European competition for city planning, architecture and public space. Their project, Triango, reinvents Paris’ Triangle de Gonesse into a dynamic and lively business park which promotes sustainability in every sense of the word.

Competition-Winning Paris Office Park Design to Reintroduce Play into the Workplace - Office Buildings, FacadeCompetition-Winning Paris Office Park Design to Reintroduce Play into the Workplace - Office Buildings, FacadeCompetition-Winning Paris Office Park Design to Reintroduce Play into the Workplace - Office Buildings, FacadeCompetition-Winning Paris Office Park Design to Reintroduce Play into the Workplace - Office Buildings, FacadeCompetition-Winning Paris Office Park Design to Reintroduce Play into the Workplace - More Images+ 9

CHAI Youth Hostel / Antonio Virga architecte

CHAI Youth Hostel / Antonio Virga architecte -  HostelCHAI Youth Hostel / Antonio Virga architecte -  HostelCHAI Youth Hostel / Antonio Virga architecte -  HostelCHAI Youth Hostel / Antonio Virga architecte -  HostelCHAI Youth Hostel / Antonio Virga architecte - More Images+ 17

•
Cahors, France

Coallia - Residence and Social Restaurant / Peripheriques Architectes

Coallia - Residence and Social Restaurant / Peripheriques Architectes - HousingCoallia - Residence and Social Restaurant / Peripheriques Architectes - HousingCoallia - Residence and Social Restaurant / Peripheriques Architectes - HousingCoallia - Residence and Social Restaurant / Peripheriques Architectes - HousingCoallia - Residence and Social Restaurant / Peripheriques Architectes - More Images+ 49

  • Area Area of this architecture project Area:  4477 m²
  • Year Completion year of this architecture project Year:  2017
  • Manufacturers Brands with products used in this architecture project
    Manufacturers:  Terreal

Stefano Boeri Architetti Unveils Vertical Forest Tower for Megaproject in Paris

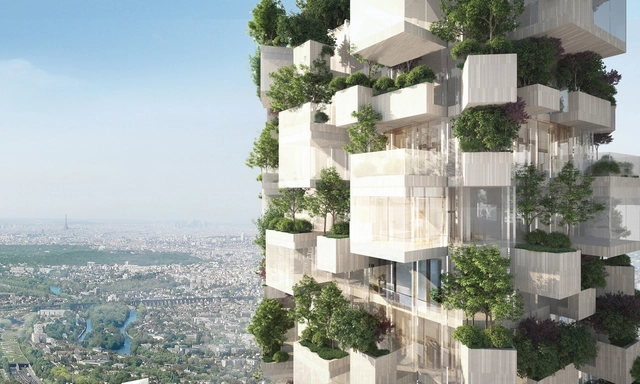
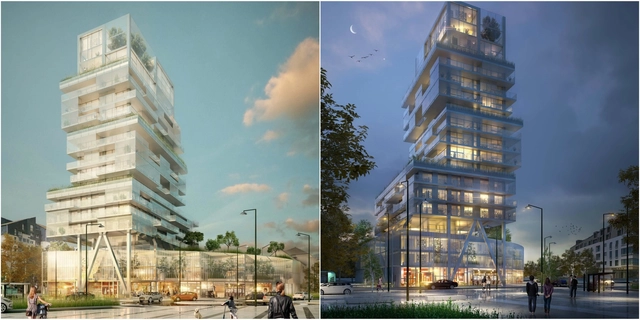
The next Vertical Forest tower will be located in France, as Stefano Boeri Architetti have revealed renderings of their designs for Forêt Blanche, a 54-meter-tall mixed-use tower located within the Paris metropolitan region in Villiers-sur-Marne.

The latest in the family of Vertical Forest concepts, which have included built and planned projects for China, Europe, South America and the United States, Forêt Blanche will be covered by 2000 trees and plants – a green surface equivalent to a hectare of forest and more than 10 times the building footprint.
Stefano Boeri Architetti Unveils Vertical Forest Tower for Megaproject in Paris - FacadeStefano Boeri Architetti Unveils Vertical Forest Tower for Megaproject in Paris - Facade, CityscapeStefano Boeri Architetti Unveils Vertical Forest Tower for Megaproject in Paris - CityscapeStefano Boeri Architetti Unveils Vertical Forest Tower for Megaproject in Paris - Garden, Facade, CityscapeStefano Boeri Architetti Unveils Vertical Forest Tower for Megaproject in Paris - More Images

Domain of Biar Reception Room / Brengues Le Pavec architectes

Domain of Biar Reception Room / Brengues Le Pavec architectes - Refurbishment, Facade, Beam, Door, Arch, ColumnDomain of Biar Reception Room / Brengues Le Pavec architectes - Refurbishment, Courtyard, Facade, Door, Arch, Arcade, ColumnDomain of Biar Reception Room / Brengues Le Pavec architectes - Refurbishment, Courtyard, Beam, Door, Arch, Facade, Column, ChairDomain of Biar Reception Room / Brengues Le Pavec architectes - Refurbishment, Door, FacadeDomain of Biar Reception Room / Brengues Le Pavec architectes - More Images+ 18

  • Area Area of this architecture project Area:  260 m²
  • Year Completion year of this architecture project Year:  2017
  • Manufacturers Brands with products used in this architecture project
    Manufacturers:  Investwood, Ay Illumate, Bolefloor, Flexalighting, MyO, +2

ESSENTIEL Lifestore / Rémy MARCIANO architecte

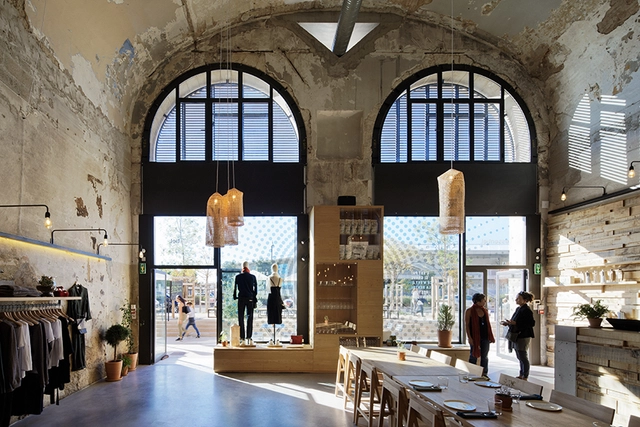
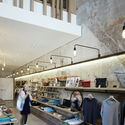
ESSENTIEL Lifestore / Rémy MARCIANO architecte - StoreESSENTIEL Lifestore / Rémy MARCIANO architecte - StoreESSENTIEL Lifestore / Rémy MARCIANO architecte - StoreESSENTIEL Lifestore / Rémy MARCIANO architecte - StoreESSENTIEL Lifestore / Rémy MARCIANO architecte - More Images+ 14

•
Marseille, France
  • Area Area of this architecture project Area:  250 m²
  • Year Completion year of this architecture project Year:  2017
  • Manufacturers Brands with products used in this architecture project
    Manufacturers:  ETHNICRAFT, Fermacell, Fermob, Marseille

Eden d’Ardennes Housing / Ateliers O-S architectes

Eden d’Ardennes Housing / Ateliers O-S architectes - HousingEden d’Ardennes Housing / Ateliers O-S architectes - HousingEden d’Ardennes Housing / Ateliers O-S architectes - HousingEden d’Ardennes Housing / Ateliers O-S architectes - HousingEden d’Ardennes Housing / Ateliers O-S architectes - More Images+ 14

•
Charleville-Mézières, France
  • Architects: Ateliers O-S architectes
    : ateliers O-S architectes
  • Area Area of this architecture project Area:  3583 m²
  • Year Completion year of this architecture project Year:  2016
  • Manufacturers Brands with products used in this architecture project
    Manufacturers:  Sto, Bega, Juwo
  • Professionals: Egis

Le Bourg Dwellings / archi5

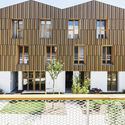
Le Bourg Dwellings / archi5 - Apartments, Facade, FenceLe Bourg Dwellings / archi5 - Apartments, Deck, Door, FacadeLe Bourg Dwellings / archi5 - Apartments, Garden, FacadeLe Bourg Dwellings / archi5 - Apartments, Kitchen, Beam, Door, Table, Chair, BenchLe Bourg Dwellings / archi5 - More Images+ 14

•
Montreuil, France
  • Architects: archi5
  • Area Area of this architecture project Area:  1952 m²
  • Year Completion year of this architecture project Year:  2017
  • Manufacturers Brands with products used in this architecture project
    Manufacturers:  KLH, Lineazen, VMZINC
  • Professionals: Coloco

Libergier Sports Centre / philippe gibert architecte

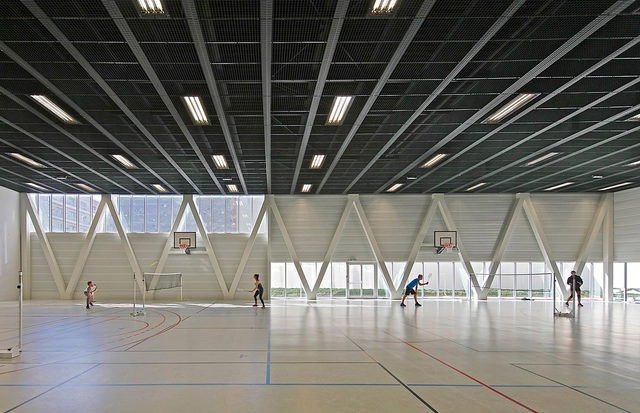
Libergier Sports Centre / philippe gibert architecte - Adaptive Reuse, Facade, HandrailLibergier Sports Centre / philippe gibert architecte - Adaptive ReuseLibergier Sports Centre / philippe gibert architecte - Adaptive Reuse, BeamLibergier Sports Centre / philippe gibert architecte - Adaptive Reuse, Facade, Beam, Handrail, DoorLibergier Sports Centre / philippe gibert architecte - More Images+ 17

  • Area Area of this architecture project Area:  2350 m²
  • Year Completion year of this architecture project Year:  2016
  • Manufacturers Brands with products used in this architecture project
    Manufacturers:  Bega, Forster, Sfel, Thorn
  • Professionals: TPF-i Reims

Aseptic Office and Lab / AUM Pierre Minassian

Aseptic Office and Lab / AUM Pierre Minassian - Offices, FacadeAseptic Office and Lab / AUM Pierre Minassian - Offices, Garden, Facade, DoorAseptic Office and Lab / AUM Pierre Minassian - Offices, Facade, Door, Table, ChairAseptic Office and Lab / AUM Pierre Minassian - Offices, FacadeAseptic Office and Lab / AUM Pierre Minassian - More Images+ 20

•
Limonest, France
  • Year Completion year of this architecture project Year:  2012
  • Manufacturers Brands with products used in this architecture project
    Manufacturers:  Marshalls, Modular Lighting Instruments, Vitra

Participatory Habitat in Montreuil / NZI Architectes

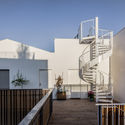
Participatory Habitat in Montreuil / NZI Architectes - Residential, Facade, ArchParticipatory Habitat in Montreuil / NZI Architectes - Residential, FacadeParticipatory Habitat in Montreuil / NZI Architectes - Residential, Facade, Stairs, Handrail, LightingParticipatory Habitat in Montreuil / NZI Architectes - Residential, FacadeParticipatory Habitat in Montreuil / NZI Architectes - More Images+ 17

•
Montreuil, France
  • Architects: NZI Architectes
  • Area Area of this architecture project Area:  1950 m²
  • Year Completion year of this architecture project Year:  2017
  • Manufacturers Brands with products used in this architecture project
    Manufacturers:  GCPAT, Sikkens, ZOLTAN
  • Professionals: Champ Libre, I+A, Moteec, Wor

Arena Aix / Auer Weber + Christopher Gulizzi Architecte

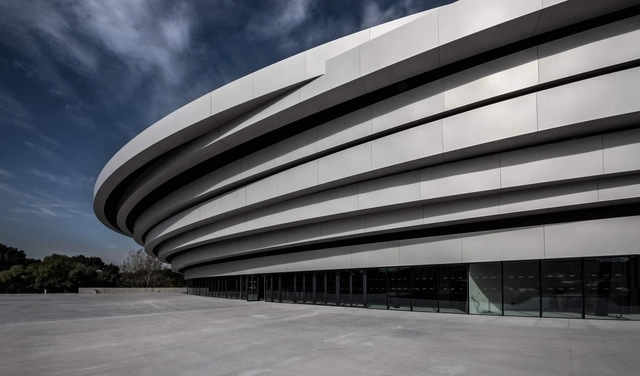
Arena Aix  / Auer Weber + Christopher Gulizzi Architecte - Stadiums, FacadeArena Aix  / Auer Weber + Christopher Gulizzi Architecte - StadiumsArena Aix  / Auer Weber + Christopher Gulizzi Architecte - Stadiums, FacadeArena Aix  / Auer Weber + Christopher Gulizzi Architecte - Stadiums, FacadeArena Aix  / Auer Weber + Christopher Gulizzi Architecte - More Images+ 29