1. ArchDaily
  2. France

France

ALLURE - XXL origami / FRESH Architectures & ITAR architectures

ALLURE - XXL origami / FRESH Architectures & ITAR architectures - ApartmentsALLURE - XXL origami / FRESH Architectures & ITAR architectures - ApartmentsALLURE - XXL origami / FRESH Architectures & ITAR architectures - ApartmentsALLURE - XXL origami / FRESH Architectures & ITAR architectures - ApartmentsALLURE - XXL origami / FRESH Architectures & ITAR architectures - More Images+ 20

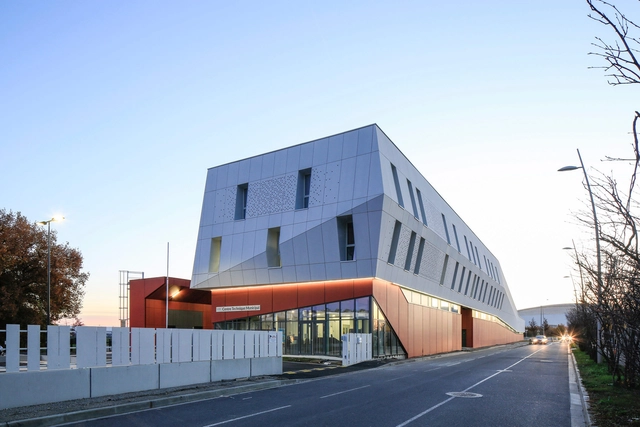
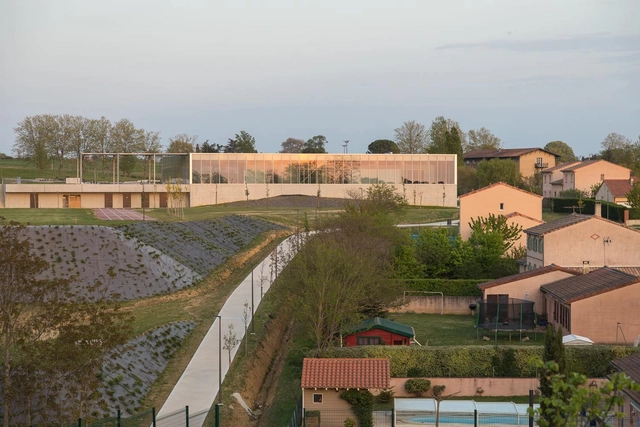
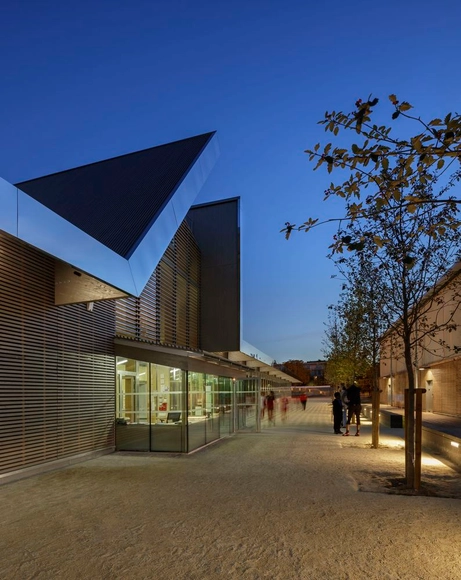
Technical Center of Blagnac / NBJ architectes

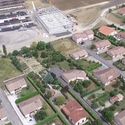
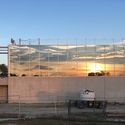
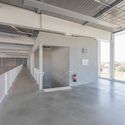
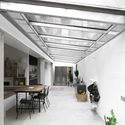
Technical Center of Blagnac / NBJ architectes - Office Buildings, CityscapeTechnical Center of Blagnac / NBJ architectes - Office Buildings, FacadeTechnical Center of Blagnac / NBJ architectes - Office Buildings, Facade, Door, Table, ChairTechnical Center of Blagnac / NBJ architectes - Office Buildings, Beam, FacadeTechnical Center of Blagnac / NBJ architectes - More Images+ 15

  • Architects: NBJ architectes
  • Area Area of this architecture project Area:  6000 m²
  • Year Completion year of this architecture project Year:  2017
  • Manufacturers Brands with products used in this architecture project
    Manufacturers:  EQUITONE, Technal, Knauf

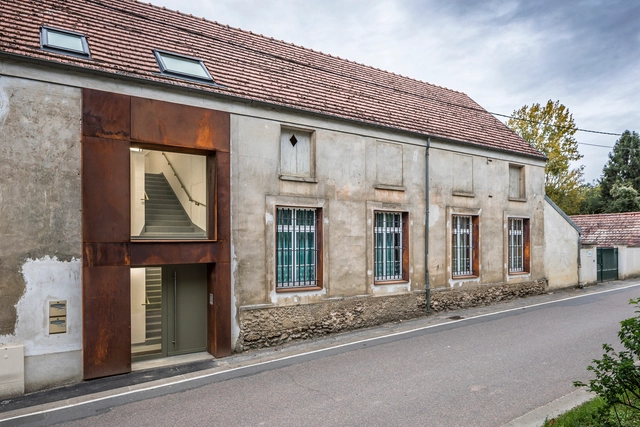
School Conversion into Housing Units / ACBS Architectes

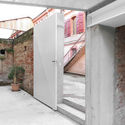
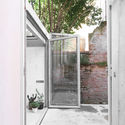
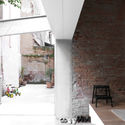
School Conversion into Housing Units / ACBS Architectes - Adaptive Reuse, Garden, Facade, DoorSchool Conversion into Housing Units / ACBS Architectes - Adaptive Reuse, DoorSchool Conversion into Housing Units / ACBS Architectes - Adaptive Reuse, Door, FacadeSchool Conversion into Housing Units / ACBS Architectes - Adaptive Reuse, Door, FacadeSchool Conversion into Housing Units / ACBS Architectes - More Images+ 14

•
Essômes-sur-Marne, France
  • Architects: ACBS Architectes
  • Area Area of this architecture project Area:  230 m²
  • Year Completion year of this architecture project Year:  2017
  • Manufacturers Brands with products used in this architecture project
    Manufacturers:  Bega, VELUX Group, JACOB DELAFON, Menuiserie David, Securlite, +1

NP2F Wins Competition for New Mediterranean Institute of Cities and Territories in Marseille

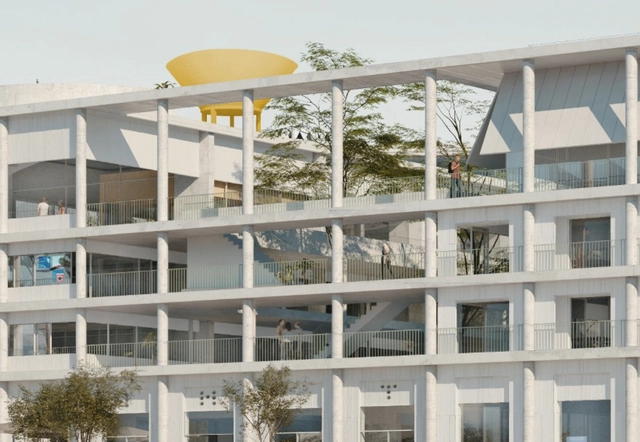
NP2F, in collaboration with Marion Bernard, Point Supreme and Jacques Lucan, has won the competition for a new institute on Porte d’Aix Plaza in Marseille, France. A combination of research and education at a Mediterranean scale, the Mediterranean Institute of Cities and Territories will link three programmatic volumes: the Atelier Building, the Forum Building and the Experimentation and Research Building. The three forms compound a "progressive system and precise composition" oriented around a Y-shaped courtyard.

Cemetery Extension / A6A

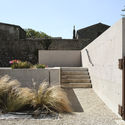
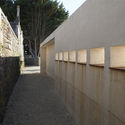
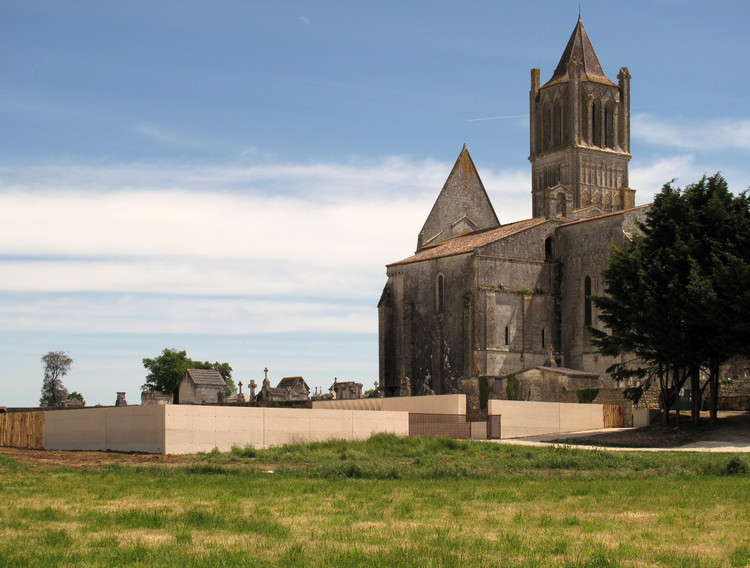
Cemetery Extension / A6A - Extension, Garden, FacadeCemetery Extension / A6A - Extension, Garden, Stairs, FacadeCemetery Extension / A6A - Extension, FacadeCemetery Extension / A6A - Extension, ArchCemetery Extension / A6A - More Images+ 23

•
Sablonceaux, France
  • Architects: A6A
  • Area Area of this architecture project Area:  2517 m²
  • Year Completion year of this architecture project Year:  2014

“Les Fuseaux“ Cultural Center / ANMA

“Les Fuseaux“ Cultural Center / ANMA - Cultural Center, Garden“Les Fuseaux“ Cultural Center / ANMA - Cultural Center, Facade, Door, Chair, Bench“Les Fuseaux“ Cultural Center / ANMA - Cultural Center, Facade, Column“Les Fuseaux“ Cultural Center / ANMA - Cultural Center, Stairs, Handrail, Arch“Les Fuseaux“ Cultural Center / ANMA - More Images+ 19

•
Saint-Dizier, France

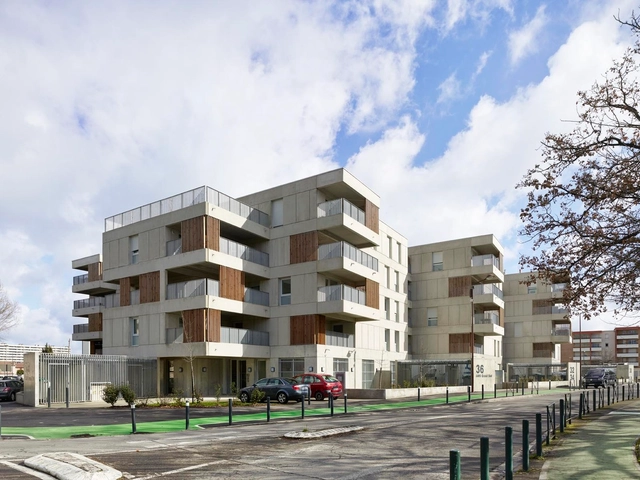
Les Carrés de Bellefontaine / Taillandier Architectes Associés

Les Carrés de Bellefontaine  / Taillandier Architectes Associés - Apartments, Courtyard, Facade, FenceLes Carrés de Bellefontaine  / Taillandier Architectes Associés - Apartments, Facade, Stairs, Handrail, Balcony, BeamLes Carrés de Bellefontaine  / Taillandier Architectes Associés - Apartments, FacadeLes Carrés de Bellefontaine  / Taillandier Architectes Associés - Apartments, Facade, BalconyLes Carrés de Bellefontaine  / Taillandier Architectes Associés - More Images+ 22

•
Toulouse, France
  • Area Area of this architecture project Area:  7200 m²
  • Year Completion year of this architecture project Year:  2017
  • Manufacturers Brands with products used in this architecture project
    Manufacturers:  Artel, De Lima Pro Deco, GBMP, OXXO, Vivre en Bois

Restaurant Yoshinori / Alia Bengana + Atelier BEPG

Restaurant Yoshinori / Alia Bengana + Atelier BEPG - Interior DesignRestaurant Yoshinori / Alia Bengana + Atelier BEPG - Interior DesignRestaurant Yoshinori / Alia Bengana + Atelier BEPG - Interior DesignRestaurant Yoshinori / Alia Bengana + Atelier BEPG - Interior DesignRestaurant Yoshinori / Alia Bengana + Atelier BEPG - More Images+ 27

  • Area Area of this architecture project Area:  70 m²
  • Year Completion year of this architecture project Year:  2017
  • Manufacturers Brands with products used in this architecture project
    Manufacturers:  Vibia, Punt Mobles, Flos, Modular Lighting Instruments, Moooi, +2

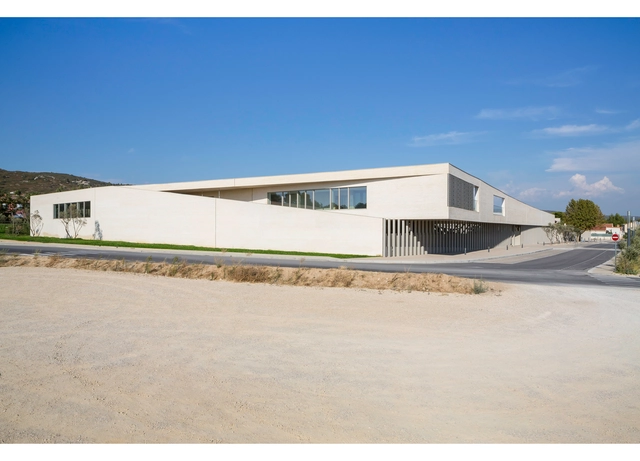
Vanille Gymnasium / Raphaël Betillon et Guillaume Freyermuth Architects + CTV Architects

Vanille Gymnasium / Raphaël Betillon et Guillaume Freyermuth Architects + CTV Architects - GymnasiumVanille Gymnasium / Raphaël Betillon et Guillaume Freyermuth Architects + CTV Architects - Gymnasium, FacadeVanille Gymnasium / Raphaël Betillon et Guillaume Freyermuth Architects + CTV Architects - Gymnasium, FacadeVanille Gymnasium / Raphaël Betillon et Guillaume Freyermuth Architects + CTV Architects - Gymnasium, Beam, Facade, Stairs, Door, Handrail, ColumnVanille Gymnasium / Raphaël Betillon et Guillaume Freyermuth Architects + CTV Architects - More Images+ 28

•
Villefranche-de-Lauragais, France

M20 / BAST

M20 / BAST - Extension, Courtyard, Facade, Beam, Table, ChairM20 / BAST - Extension, Door, Facade, Handrail, Arch, BeamM20 / BAST - Extension, Courtyard, Door, Stairs, Facade, Handrail, ArchM20 / BAST - Extension, Facade, Handrail, StairsM20 / BAST - More Images+ 19

•
Toulouse, France
  • Architects: BAST
  • Area Area of this architecture project Area:  120 m²
  • Year Completion year of this architecture project Year:  2018
  • Manufacturers Brands with products used in this architecture project
    Manufacturers:  Atelier Benoit Herouard, Casbas & fils, Jérome Soula, Segarra Bâtiment, Simon Bablon, +2

Groupe Scolaire De La Pomme De Pin / Céline Teddé & Jérôme Apack architectes + DSA Damien Surocca Architectes

Groupe Scolaire De La Pomme De Pin  / Céline Teddé & Jérôme Apack architectes + DSA Damien Surocca Architectes - Schools Groupe Scolaire De La Pomme De Pin  / Céline Teddé & Jérôme Apack architectes + DSA Damien Surocca Architectes - Schools Groupe Scolaire De La Pomme De Pin  / Céline Teddé & Jérôme Apack architectes + DSA Damien Surocca Architectes - Schools Groupe Scolaire De La Pomme De Pin  / Céline Teddé & Jérôme Apack architectes + DSA Damien Surocca Architectes - Schools Groupe Scolaire De La Pomme De Pin  / Céline Teddé & Jérôme Apack architectes + DSA Damien Surocca Architectes - More Images+ 28

•
La Fare-les-Oliviers, France

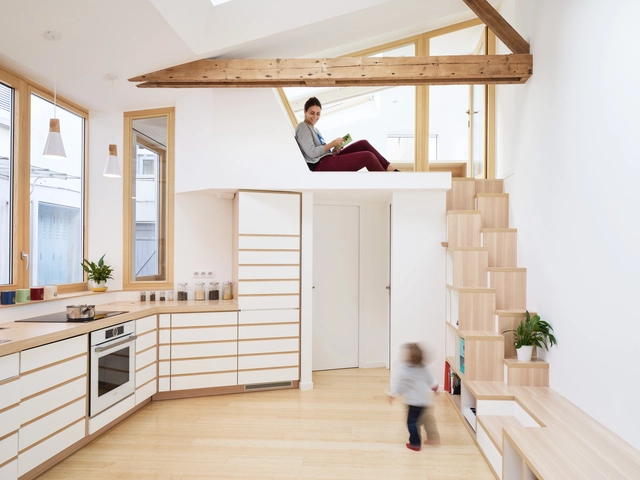
Atelier_142 / Atelier Wilda

Atelier_142 / Atelier Wilda - RenovationAtelier_142 / Atelier Wilda - RenovationAtelier_142 / Atelier Wilda - RenovationAtelier_142 / Atelier Wilda - RenovationAtelier_142 / Atelier Wilda - More Images+ 19

  • Architects: Atelier Wilda
  • Area Area of this architecture project Area:  45 m²
  • Year Completion year of this architecture project Year:  2017
  • Manufacturers Brands with products used in this architecture project
    Manufacturers:  Grohe, Saint-Gobain, Novoceream, Otelo Bamboo, Panaget
  • Professionals: ProARt

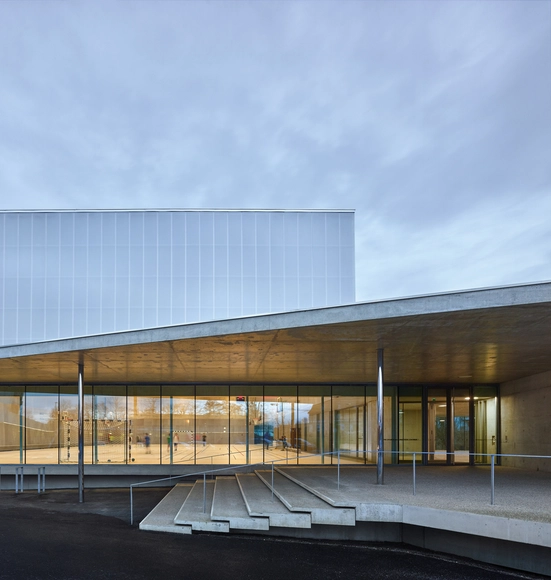
‘Human Rights’ Sports Center in Strasbourg / Dominique Coulon & associés

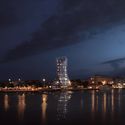
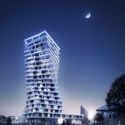
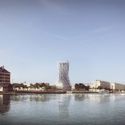
Hamonic + Masson & Associés Unveil Twisting Residential Tower to Be Built in Le Havre, France

Hamonic + Masson & Associés Unveil Twisting Residential Tower to Be Built in Le Havre, France - Facade, Cityscape
© Luxigon

Hamonic + Masson & Associés have revealed the design of Videcoq, a twisting residential tower to be located in the city of Le Havre, France. Containing 70 total apartments, the building will offer views of the downtown and the Bassin du Roy and Bassin du Commerce marinas, as well as the Le Volcan cultural center designed by Oscar Niemeyer.
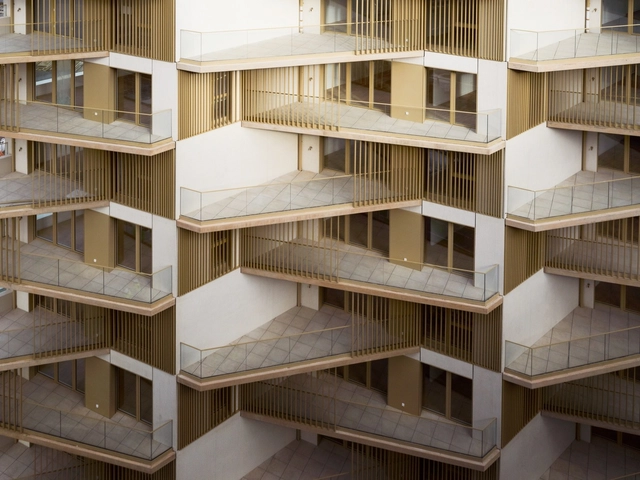
Hamonic + Masson & Associés Unveil Twisting Residential Tower to Be Built in Le Havre, France - Arch, Facade, CityscapeHamonic + Masson & Associés Unveil Twisting Residential Tower to Be Built in Le Havre, France - CityscapeHamonic + Masson & Associés Unveil Twisting Residential Tower to Be Built in Le Havre, France - Facade, CityscapeHamonic + Masson & Associés Unveil Twisting Residential Tower to Be Built in Le Havre, France - CityscapeHamonic + Masson & Associés Unveil Twisting Residential Tower to Be Built in Le Havre, France - More Images+ 2

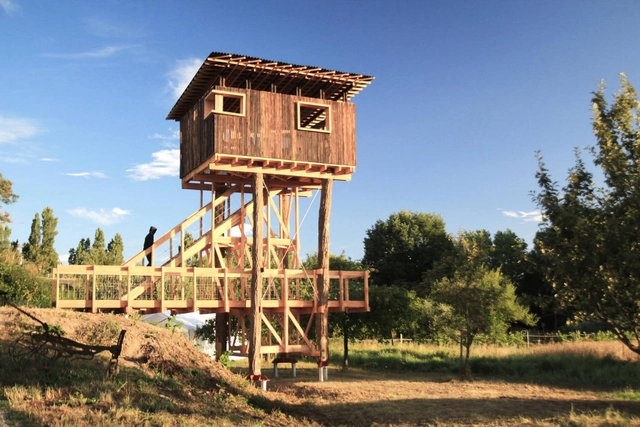
Obervedere / Collectif Etc

Obervedere / Collectif Etc - Small ScaleObervedere / Collectif Etc - Small Scale, Beam, ColumnObervedere / Collectif Etc - Small Scale, GardenObervedere / Collectif Etc - Small Scale, Deck, Fence, Beam, Handrail, Door, Facade, BalconyObervedere / Collectif Etc - More Images+ 13

•
Ungersheim, France
  • Architects: Collectif Etc
  • Area Area of this architecture project Area:  10 m²
  • Year Completion year of this architecture project Year:  2017

Le Jardin du Côteau / Christian Blachot Architecture

Le Jardin du Côteau / Christian Blachot Architecture - Apartments, Door, FacadeLe Jardin du Côteau / Christian Blachot Architecture - Apartments, Garden, Facade, Handrail, StairsLe Jardin du Côteau / Christian Blachot Architecture - Apartments, Stairs, HandrailLe Jardin du Côteau / Christian Blachot Architecture - Apartments, Facade, Handrail, BeamLe Jardin du Côteau / Christian Blachot Architecture - More Images+ 10

•
Seyssins, France
  • Area Area of this architecture project Area:  1878 m²
  • Year Completion year of this architecture project Year:  2017
  • Manufacturers Brands with products used in this architecture project
    Manufacturers:  KWB, Piveteau bois, Reckli, Vicat, elZinc

L’ATALANTE / KOZ architectes

L’ATALANTE  / KOZ architectes - Gymnasium, BeamL’ATALANTE  / KOZ architectes - Gymnasium, Courtyard, FacadeL’ATALANTE  / KOZ architectes - Gymnasium, FacadeL’ATALANTE  / KOZ architectes - Gymnasium, Beam, Facade, LightingL’ATALANTE  / KOZ architectes - More Images+ 25

•
Paris, France
  • Architects: KOZ architectes
  • Area Area of this architecture project Area:  3545 m²
  • Year Completion year of this architecture project Year:  2016
  • Manufacturers Brands with products used in this architecture project
    Manufacturers:  Stora Enso, ADLER, Flagon & Efigreen, Knauf, Pyramide, +2

Lucien Cornil Student Residence / Ateliers A+

Lucien Cornil Student Residence / Ateliers A+ - DormsLucien Cornil Student Residence / Ateliers A+ - DormsLucien Cornil Student Residence / Ateliers A+ - DormsLucien Cornil Student Residence / Ateliers A+ - DormsLucien Cornil Student Residence / Ateliers A+ - More Images+ 22

•
Marseille, France