1. ArchDaily
  2. France

France

The Amazon under construction: the architecture of flying rivers

NAMA, the Revista Amazônia Moderna, and UFAM are hosting the exhibition L'Amazonie en construction: l'architecture des fleuves volants from July 19 to August 3 at the Maison du Brésil in Paris, in celebration of the 60th anniversary of this iconic Le Corbusier building. This marks the first time the Brazilian Amazon will be exhibited in Europe through the lens of architecture. Admission is free.

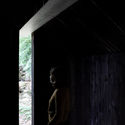
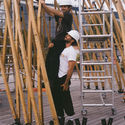
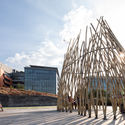
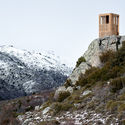
Hut of Silver Chapel / KUMA & ELSA

Hut of Silver Chapel / KUMA & ELSA - PavilionHut of Silver Chapel / KUMA & ELSA - Interior Photography, Pavilion, Facade, BeamHut of Silver Chapel / KUMA & ELSA - PavilionHut of Silver Chapel / KUMA & ELSA - PavilionHut of Silver Chapel / KUMA & ELSA - More Images+ 5

•
Attignat-Oncin, France
  • Architects: KUMA & ELSA
  • Area Area of this architecture project Area:  6 m²
  • Year Completion year of this architecture project Year:  2018
  • Manufacturers Brands with products used in this architecture project
    Manufacturers:  Vectorworks, -, Trimble

Cycles La tangente Workshop and Store / Atelier Ronan Prineau

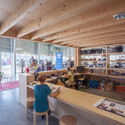
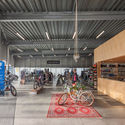
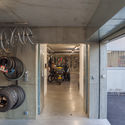
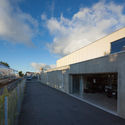
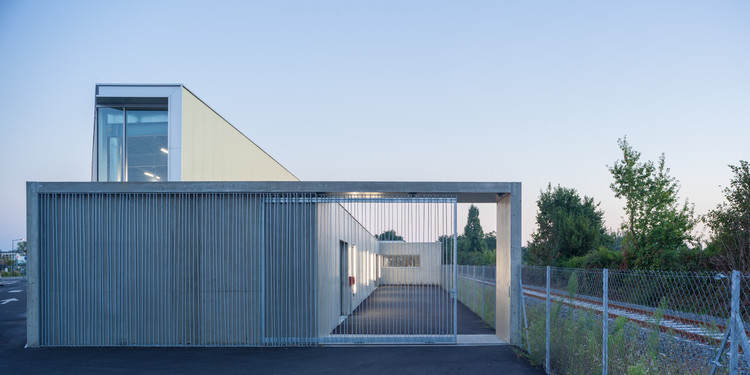
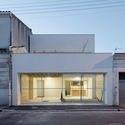
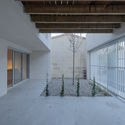
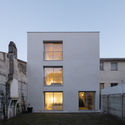
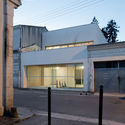
Cycles La tangente Workshop and Store / Atelier Ronan Prineau - Interior Photography, Store, Table, ChairCycles La tangente Workshop and Store / Atelier Ronan Prineau - Interior Photography, StoreCycles La tangente Workshop and Store / Atelier Ronan Prineau - Interior Photography, StoreCycles La tangente Workshop and Store / Atelier Ronan Prineau - Exterior Photography, Store, Fence, FacadeCycles La tangente Workshop and Store / Atelier Ronan Prineau - More Images+ 14

•
Challans, France
  • Year Completion year of this architecture project Year:  2015
  • Manufacturers Brands with products used in this architecture project
    Manufacturers:  Béton
  • Professionals: SERBA, ICSO

Black Diamond / Pranlas-Descours Architectes-Urbanistes

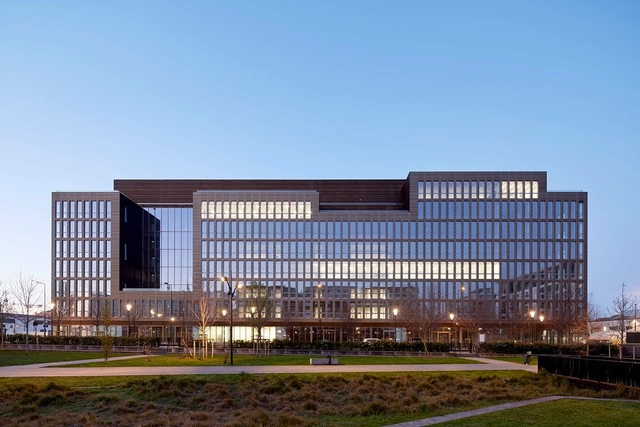
TERENEO Offices / Béal & Blanckaert

TERENEO Offices / Béal & Blanckaert - Exterior Photography, Sustainability, FacadeTERENEO Offices / Béal & Blanckaert - Interior Photography, Sustainability, Facade, BeamTERENEO Offices / Béal & Blanckaert - Interior Photography, Sustainability, Beam, FacadeTERENEO Offices / Béal & Blanckaert - Exterior Photography, Sustainability, FacadeTERENEO Offices / Béal & Blanckaert - More Images+ 24

  • Architects: Béal & Blanckaert
  • Area Area of this architecture project Area:  8500 m²
  • Year Completion year of this architecture project Year:  2018
  • Manufacturers Brands with products used in this architecture project
    Manufacturers:  BANDALUX, Billiet, Création-Bois construction
  • Professionals: BMF Bureau Michel Forgue

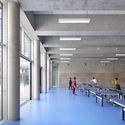
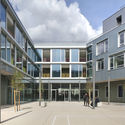
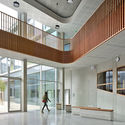
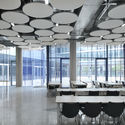
High School in Boulogne / Mikou Studio

High School in Boulogne / Mikou Studio - High SchoolHigh School in Boulogne / Mikou Studio - High SchoolHigh School in Boulogne / Mikou Studio - High SchoolHigh School in Boulogne / Mikou Studio - High SchoolHigh School in Boulogne / Mikou Studio - More Images+ 40

•
Boulogne-Billancourt, France

Modular House / A6A

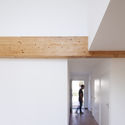
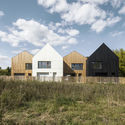
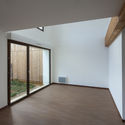
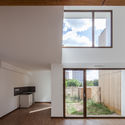
Modular House / A6A - Exterior Photography, Houses, Facade, Fence
© A6A / Nathan Louërat

Modular House / A6A - Exterior Photography, Houses, Facade, DoorModular House / A6A - Interior Photography, Houses, Facade, FenceModular House / A6A - Exterior Photography, Houses, Facade, DoorModular House / A6A - Exterior Photography, Houses, FacadeModular House / A6A - More Images+ 8

•
Talence, France
  • Architects: A6A
  • Area Area of this architecture project Area:  160 m²
  • Year Completion year of this architecture project Year:  2019
  • Manufacturers Brands with products used in this architecture project
    Manufacturers:  AutoDesk, Adobe Systems Incorporated, Weber

Wood and Straw Housing / NZI Architectes

Wood and Straw Housing / NZI Architectes - Interior Photography, HousesWood and Straw Housing / NZI Architectes - HousesWood and Straw Housing / NZI Architectes - Interior Photography, HousesWood and Straw Housing / NZI Architectes - HousesWood and Straw Housing / NZI Architectes - More Images+ 14

•
Nogent-le-Rotrou, France
  • Architects: NZI Architectes
  • Area Area of this architecture project Area:  1100 m²
  • Year Completion year of this architecture project Year:  2019
  • Manufacturers Brands with products used in this architecture project
    Manufacturers:  Bacacier, Cruard Charpente
  • Professionals: I+A

L’Arbre Blanc Residential Tower / Sou Fujimoto Architects + Nicolas Laisné + OXO Architectes + Dimitri Roussel

L’Arbre Blanc Residential Tower / Sou Fujimoto Architects + Nicolas Laisné + OXO Architectes + Dimitri Roussel - Exterior Photography, Apartments, Facade
© Cyrille Weiner

L’Arbre Blanc Residential Tower / Sou Fujimoto Architects + Nicolas Laisné + OXO Architectes + Dimitri Roussel - ApartmentsL’Arbre Blanc Residential Tower / Sou Fujimoto Architects + Nicolas Laisné + OXO Architectes + Dimitri Roussel - Exterior Photography, Apartments, FacadeL’Arbre Blanc Residential Tower / Sou Fujimoto Architects + Nicolas Laisné + OXO Architectes + Dimitri Roussel - ApartmentsL’Arbre Blanc Residential Tower / Sou Fujimoto Architects + Nicolas Laisné + OXO Architectes + Dimitri Roussel - ApartmentsL’Arbre Blanc Residential Tower / Sou Fujimoto Architects + Nicolas Laisné + OXO Architectes + Dimitri Roussel - More Images+ 16

•
Montpellier, France

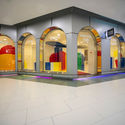
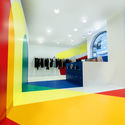
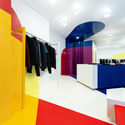
Homecore Store / Studio Malka Architecture

Homecore Store / Studio Malka Architecture - Shopping CentersHomecore Store / Studio Malka Architecture - Shopping CentersHomecore Store / Studio Malka Architecture - Shopping CentersHomecore Store / Studio Malka Architecture - Shopping CentersHomecore Store / Studio Malka Architecture - More Images+ 15

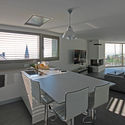
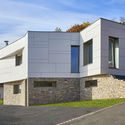
HOUSE B4 / KWa

HOUSE B4 / KWa - Exterior Photography, Houses, Facade, Table, Chair, LightingHOUSE B4 / KWa - Interior Photography, Houses, Kitchen, Table, Chair, Countertop, SinkHOUSE B4 / KWa - Exterior Photography, Houses, FacadeHOUSE B4 / KWa - HousesHOUSE B4 / KWa - More Images+ 5

•
Husseren-les-Châteaux, France
  • Architects: KWa
  • Area Area of this architecture project Area:  178 m²
  • Year Completion year of this architecture project Year:  2017
  • Manufacturers Brands with products used in this architecture project
    Manufacturers:  Swisspearl

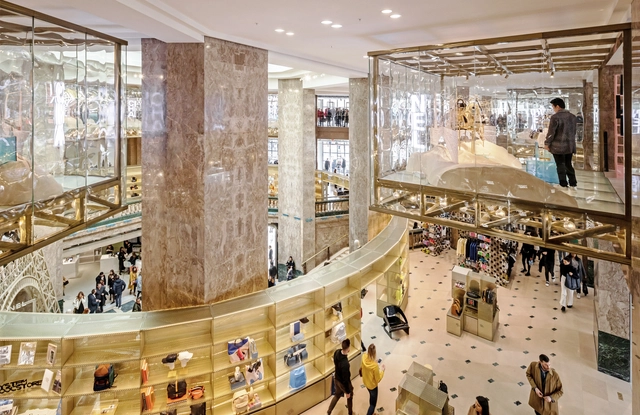
Galeries Lafayette Champs-Èlysèes / Bjarke Ingels Group

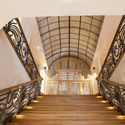
Galeries Lafayette Champs-Èlysèes / Bjarke Ingels Group - Interior Photography, Interior DesignGaleries Lafayette Champs-Èlysèes / Bjarke Ingels Group - Interior DesignGaleries Lafayette Champs-Èlysèes / Bjarke Ingels Group - Interior DesignGaleries Lafayette Champs-Èlysèes / Bjarke Ingels Group - Interior DesignGaleries Lafayette Champs-Èlysèes / Bjarke Ingels Group - More Images+ 29

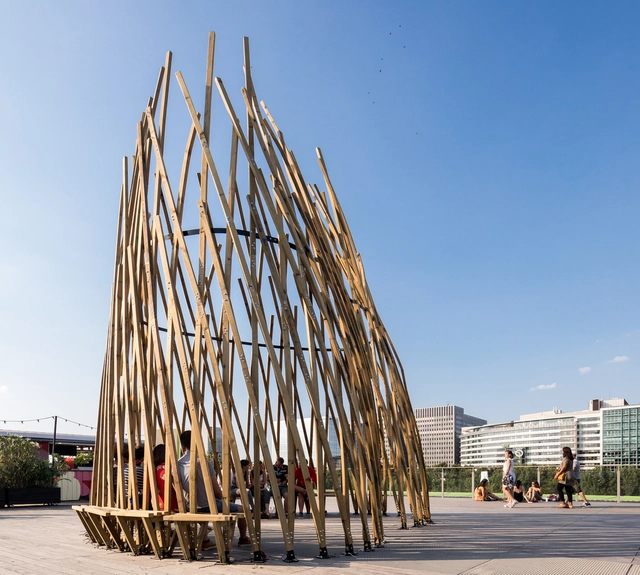
La Vrillette / ENSA Paris-La-Villette

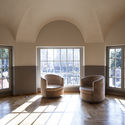
La Vrillette / ENSA Paris-La-Villette - Exterior Photography, Other StructuresLa Vrillette / ENSA Paris-La-Villette - Exterior Photography, Other Structures, FacadeLa Vrillette / ENSA Paris-La-Villette - Interior Photography, Other Structures, Beam, StairsLa Vrillette / ENSA Paris-La-Villette - Exterior Photography, Other Structures, FacadeLa Vrillette / ENSA Paris-La-Villette - More Images+ 28

  • Area Area of this architecture project Area:  60 m²
  • Year Completion year of this architecture project Year:  2018
  • Manufacturers Brands with products used in this architecture project
    Manufacturers:  BM MONTAGE, McNeel, Piveteau bois

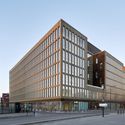
Pulse Office Building & Restaurants / BFV ARCHITECTES

Pulse Office Building & Restaurants / BFV ARCHITECTES - Office BuildingsPulse Office Building & Restaurants / BFV ARCHITECTES - Office BuildingsPulse Office Building & Restaurants / BFV ARCHITECTES - Office BuildingsPulse Office Building & Restaurants / BFV ARCHITECTES - Exterior Photography, Office Buildings, FacadePulse Office Building & Restaurants / BFV ARCHITECTES - More Images+ 20

  • Architects: BFV ARCHITECTES
  • Area Area of this architecture project Area:  29450 m²
  • Year Completion year of this architecture project Year:  2019
  • Manufacturers Brands with products used in this architecture project
    Manufacturers:  Stora Enso, Kompass, Laudescher, Mermet, Metra, +2
  • Professionals: Arcora, Artelia, AVLS, Barthes Bois

Simonne-Mathieu Tennis Court at Roland Garros / Marc Mimram

Simonne-Mathieu Tennis Court at Roland Garros / Marc Mimram - Stadiums
© Erieta Attali

Simonne-Mathieu Tennis Court at Roland Garros / Marc Mimram - StadiumsSimonne-Mathieu Tennis Court at Roland Garros / Marc Mimram - StadiumsSimonne-Mathieu Tennis Court at Roland Garros / Marc Mimram - Interior Photography, StadiumsSimonne-Mathieu Tennis Court at Roland Garros / Marc Mimram - StadiumsSimonne-Mathieu Tennis Court at Roland Garros / Marc Mimram - More Images+ 18

•
Paris, France

Maison Marcoux Mexico - Cultural Center of Mexico - Paris Design Week

For Paris Design Week, taking place from September 5 to 14, 2019, in Paris, maison marcoux mexico is pleased to occupy the display windows of the Cultural Institute of Mexico from August 30 to September 17, 2019. The 9 pieces of the Mezcalienne collection, conceived by Constance Guisset and staged by the designer herself, will be presented there.

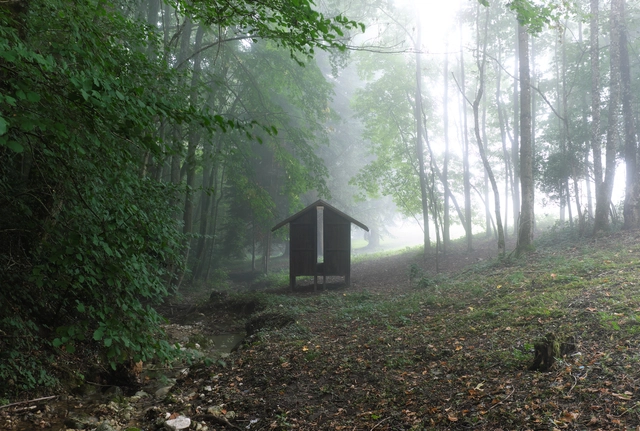
Corsican Deer observatories / Orma Architettura

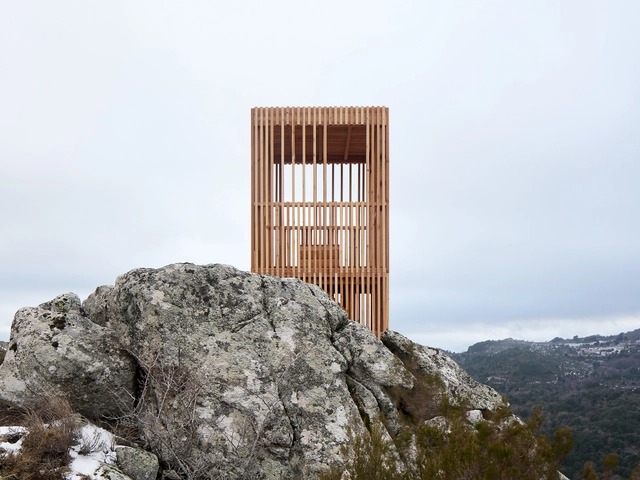
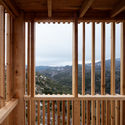
Corsican Deer observatories / Orma Architettura - Installations & StructuresCorsican Deer observatories / Orma Architettura - Installations & StructuresCorsican Deer observatories / Orma Architettura - Installations & StructuresCorsican Deer observatories / Orma Architettura - Installations & StructuresCorsican Deer observatories / Orma Architettura - More Images+ 16

  • Architects: Orma Architettura
  • Area Area of this architecture project Area:  6 m²
  • Year Completion year of this architecture project Year:  2018
  • Manufacturers Brands with products used in this architecture project
    Manufacturers:  Laricio pine

The Élysée Montmartre / Policrónica

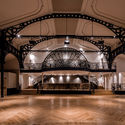
The Élysée Montmartre / Policrónica - Music VenueThe Élysée Montmartre / Policrónica - Interior Photography, Music VenueThe Élysée Montmartre / Policrónica - Music VenueThe Élysée Montmartre / Policrónica - Music VenueThe Élysée Montmartre / Policrónica - More Images+ 27