1. ArchDaily
  2. France

France

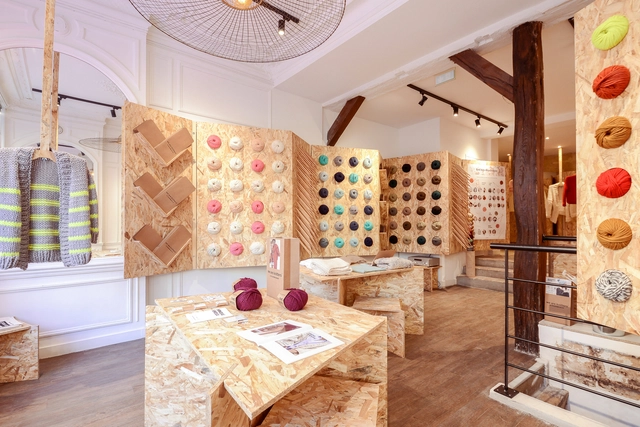
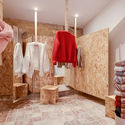
RE-CYCLO Photo Studio / rotunnojustman

RE-CYCLO Photo Studio  / rotunnojustman - Interior Photography, Offices InteriorsRE-CYCLO Photo Studio  / rotunnojustman - Interior Photography, Offices InteriorsRE-CYCLO Photo Studio  / rotunnojustman - Interior Photography, Offices Interiors, Kitchen, Table, Lighting, Chair, CountertopRE-CYCLO Photo Studio  / rotunnojustman - Interior Photography, Offices Interiors, TableRE-CYCLO Photo Studio  / rotunnojustman - More Images+ 21

  • Architects: rotunnojustman
  • Area Area of this architecture project Area:  150
  • Year Completion year of this architecture project Year:  2020
  • Manufacturers Brands with products used in this architecture project
    Manufacturers:  Cemet, Chana Orloff, Cogolin, Fabrica, Fr/Fr, +6

Danube Vert Car Park / COSA Colboc Sachet architectures

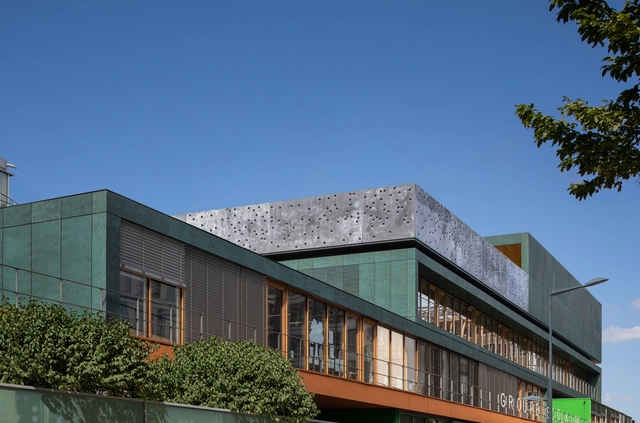
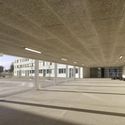
Danube Vert Car Park  / COSA Colboc Sachet architectures - Exterior Photography,           Parking, FacadeDanube Vert Car Park  / COSA Colboc Sachet architectures - Interior Photography,           ParkingDanube Vert Car Park  / COSA Colboc Sachet architectures - Interior Photography,           ParkingDanube Vert Car Park  / COSA Colboc Sachet architectures - Exterior Photography,           ParkingDanube Vert Car Park  / COSA Colboc Sachet architectures - More Images+ 20

Strasbourg, France

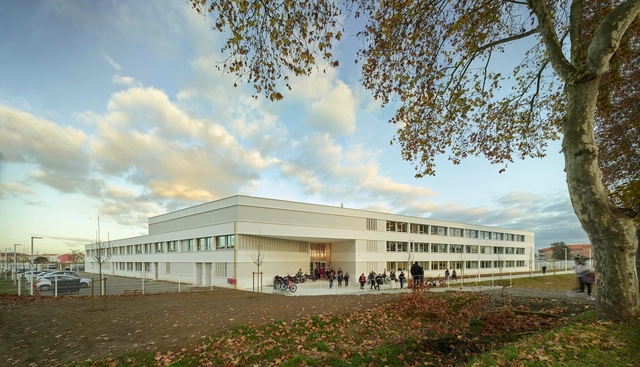
Jean Rostand School / SAM architecture

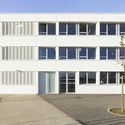
Jean Rostand School / SAM architecture - Exterior Photography, Elementary & Middle School, FacadeJean Rostand School / SAM architecture - Exterior Photography, Elementary & Middle SchoolJean Rostand School / SAM architecture - Interior Photography, Elementary & Middle School, Facade, DoorJean Rostand School / SAM architecture - Exterior Photography, Elementary & Middle School, FacadeJean Rostand School / SAM architecture - More Images+ 28

  • Architects: SAM architecture
  • Area Area of this architecture project Area:  3097
  • Year Completion year of this architecture project Year:  2020

Danube Mixed-use Building / COSA Colboc Sachet architectures

Danube Mixed-use Building / COSA Colboc Sachet architectures - Exterior Photography, Apartments, Facade, CityscapeDanube Mixed-use Building / COSA Colboc Sachet architectures - Exterior Photography, Apartments, FacadeDanube Mixed-use Building / COSA Colboc Sachet architectures - Exterior Photography, Apartments, FacadeDanube Mixed-use Building / COSA Colboc Sachet architectures - Exterior Photography, Apartments, Courtyard, Facade, Chair, BenchDanube Mixed-use Building / COSA Colboc Sachet architectures - More Images+ 14

Ducasse Paris School Campus / Arte Charpentier

Ducasse Paris School Campus  / Arte Charpentier - Exterior Photography, Sustainability, FacadeDucasse Paris School Campus  / Arte Charpentier - Interior Photography, SustainabilityDucasse Paris School Campus  / Arte Charpentier - Exterior Photography, Sustainability, FacadeDucasse Paris School Campus  / Arte Charpentier - Interior Photography, Sustainability, ChairDucasse Paris School Campus  / Arte Charpentier - More Images+ 23

  • Architects: Arte Charpentier
  • Area Area of this architecture project Area:  5000
  • Year Completion year of this architecture project Year:  2020
  • Manufacturers Brands with products used in this architecture project
    Manufacturers:  Alucoil, AutoDesk, Electrolux Professional Group, FEHR, Knauf, +3
  • Professionals: TERRELL, AVLS, DAL, BEGC, CL Infra, +1

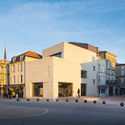
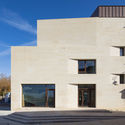
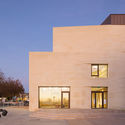
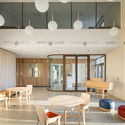
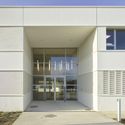
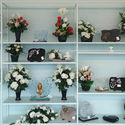
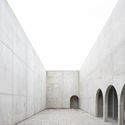
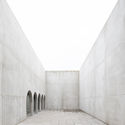
Pierres Blanches Cultural Center / RAUM

Pierres Blanches Cultural Center / RAUM - Interior Photography, Cultural Center, Facade, DoorPierres Blanches Cultural Center / RAUM - Interior Photography, Cultural CenterPierres Blanches Cultural Center / RAUM - Exterior Photography, Cultural CenterPierres Blanches Cultural Center / RAUM - Exterior Photography, Cultural Center, DoorPierres Blanches Cultural Center / RAUM - More Images+ 19

Saint-Jean-de-Boiseau, France

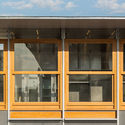
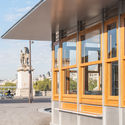
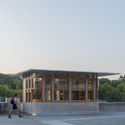
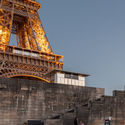
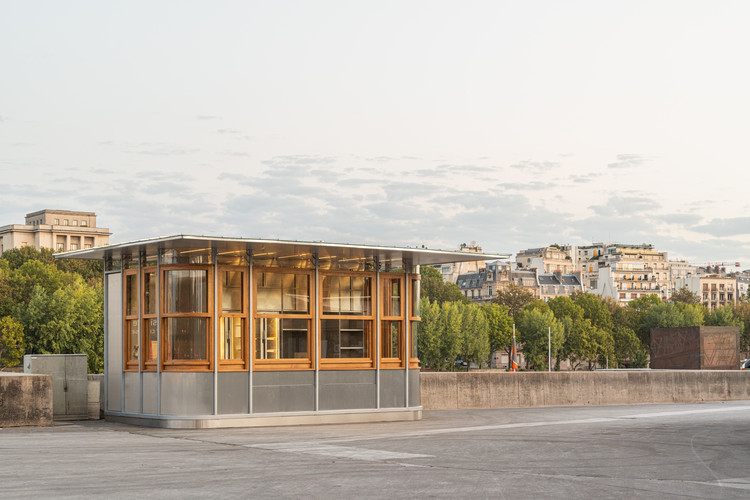
Le Gardien Pavilion / Collectif REV.L

Le Gardien Pavilion / Collectif REV.L - Exterior Photography, Temporary InstallationsLe Gardien Pavilion / Collectif REV.L - Exterior Photography, Temporary InstallationsLe Gardien Pavilion / Collectif REV.L - Interior Photography, Temporary InstallationsLe Gardien Pavilion / Collectif REV.L - Exterior Photography, Temporary InstallationsLe Gardien Pavilion / Collectif REV.L - More Images+ 32

  • Architects: Collectif REV.L
  • Area Area of this architecture project Area:  6
  • Year Completion year of this architecture project Year:  2020

RMDM House / RMDM Architectes

RMDM House / RMDM Architectes - Exterior Photography, OfficesRMDM House / RMDM Architectes - Interior Photography, Offices, Table, ChairRMDM House / RMDM Architectes - Interior Photography, Offices, Stairs, FacadeRMDM House / RMDM Architectes - Exterior Photography, OfficesRMDM House / RMDM Architectes - More Images+ 19

  • Architects: RMDM Architectes
  • Area Area of this architecture project Area:  505
  • Year Completion year of this architecture project Year:  2019
  • Manufacturers Brands with products used in this architecture project
    Manufacturers:  Technal, iGuzzini, Piveteau bois, SDA LEPINARD, Velux
  • Professionals: MIZRAHI BET TCE

Habib Bourguiba Hall / Explorations Architecture

Habib Bourguiba Hall  / Explorations Architecture - Exterior Photography, Landmarks & Monuments, FacadeHabib Bourguiba Hall  / Explorations Architecture - Interior Photography, Landmarks & MonumentsHabib Bourguiba Hall  / Explorations Architecture - Interior Photography, Landmarks & Monuments, Stairs, FacadeHabib Bourguiba Hall  / Explorations Architecture - Exterior Photography, Landmarks & MonumentsHabib Bourguiba Hall  / Explorations Architecture - More Images+ 17

Connected House / Jakob + Macfarlane Architects

Connected House  / Jakob + Macfarlane Architects - Exterior Photography, Houses, Garden, Facade, ArchConnected House  / Jakob + Macfarlane Architects - Exterior Photography, Houses, Garden, FacadeConnected House  / Jakob + Macfarlane Architects - Exterior Photography, Houses, Garden, FacadeConnected House  / Jakob + Macfarlane Architects - Exterior Photography, Houses, Arch, Facade, CityscapeConnected House  / Jakob + Macfarlane Architects - More Images+ 3

Boulogne-Billancourt, France

Evisa School Porch / Orma Architettura

Evisa School Porch / Orma Architettura - Exterior Photography, Schools Evisa School Porch / Orma Architettura - Interior Photography, Schools Evisa School Porch / Orma Architettura - Exterior Photography, Schools Evisa School Porch / Orma Architettura - Exterior Photography, Schools Evisa School Porch / Orma Architettura - More Images+ 17

Évisa, France
  • Architects: Orma Architettura
  • Area Area of this architecture project Area:  110
  • Year Completion year of this architecture project Year:  2019
  • Professionals: TECKICEA

Jean Moulin Atelier-House / Atelier NEA

Jean Moulin Atelier-House / Atelier NEA - Exterior Photography, Apartment Interiors, FacadeJean Moulin Atelier-House / Atelier NEA - Interior Photography, Apartment Interiors, ChairJean Moulin Atelier-House / Atelier NEA - Interior Photography, Apartment InteriorsJean Moulin Atelier-House / Atelier NEA - Interior Photography, Apartment InteriorsJean Moulin Atelier-House / Atelier NEA - More Images+ 30

  • Architects: Atelier NEA
  • Area Area of this architecture project Area:  80
  • Year Completion year of this architecture project Year:  2020

The Island House / Clément Lesnoff-Rocard + Gil Pescal

The Island House / Clément Lesnoff-Rocard + Gil Pescal - Interior Photography, House Interiors
© Simone Bossi

The Island House / Clément Lesnoff-Rocard + Gil Pescal - Interior Photography, House InteriorsThe Island House / Clément Lesnoff-Rocard + Gil Pescal - Interior Photography, House InteriorsThe Island House / Clément Lesnoff-Rocard + Gil Pescal - Interior Photography, House InteriorsThe Island House / Clément Lesnoff-Rocard + Gil Pescal - Interior Photography, House Interiors, StairsThe Island House / Clément Lesnoff-Rocard + Gil Pescal - More Images+ 14

  • Area Area of this architecture project Area:  300
  • Year Completion year of this architecture project Year:  2020
  • Manufacturers Brands with products used in this architecture project
    Manufacturers:  Armony Cucine, Gigacer, Kreon, Schneider
  • Professionals: H2J Bat, RCPM

Reuilly Residential Building / Charles-Henri Tachon, architecture & paysage

Reuilly Residential Building  / Charles-Henri Tachon, architecture & paysage - Exterior Photography, Residential
© Simone Bossi

Reuilly Residential Building  / Charles-Henri Tachon, architecture & paysage - Interior Photography, ResidentialReuilly Residential Building  / Charles-Henri Tachon, architecture & paysage - Interior Photography, Residential, DoorReuilly Residential Building  / Charles-Henri Tachon, architecture & paysage - Interior Photography, Residential, ChairReuilly Residential Building  / Charles-Henri Tachon, architecture & paysage - Exterior Photography, ResidentialReuilly Residential Building  / Charles-Henri Tachon, architecture & paysage - More Images+ 15

Rene Cassin School Canteen / Brulé Architectes Associés

Rene Cassin School Canteen / Brulé Architectes Associés - Interior Photography, Dining Hall, Table, ChairRene Cassin School Canteen / Brulé Architectes Associés - Exterior Photography, Dining Hall, FacadeRene Cassin School Canteen / Brulé Architectes Associés - Interior Photography, Dining Hall, Table, ChairRene Cassin School Canteen / Brulé Architectes Associés - Exterior Photography, Dining Hall, FacadeRene Cassin School Canteen / Brulé Architectes Associés - More Images+ 25

Montfort-sur-Meu, France
  • Area Area of this architecture project Area:  1250
  • Year Completion year of this architecture project Year:  2020
  • Manufacturers Brands with products used in this architecture project
    Manufacturers:  DELABIE, GRAPHISOFT, Caesar, OberSurfaces, Piveteau bois, +2

PARIS XI Office / LAN Architecture

PARIS XI Office  / LAN Architecture - Interior Photography, Offices InteriorsPARIS XI Office  / LAN Architecture - Exterior Photography, Offices InteriorsPARIS XI Office  / LAN Architecture - Exterior Photography, Offices InteriorsPARIS XI Office  / LAN Architecture - Interior Photography, Offices Interiors, ChairPARIS XI Office  / LAN Architecture - More Images+ 21

Digital School Cluster / MUOTO

Digital School Cluster / MUOTO - Exterior Photography, Schools , FacadeDigital School Cluster / MUOTO - Interior Photography, Schools , FacadeDigital School Cluster / MUOTO - Exterior Photography, Schools , FacadeDigital School Cluster / MUOTO - Exterior Photography, Schools , FacadeDigital School Cluster / MUOTO - More Images+ 19

Boulogne-Billancourt, France

House 13² / Barre Bouchetard Architecture | B2A

House 13² / Barre Bouchetard Architecture | B2A - Exterior Photography, HousesHouse 13² / Barre Bouchetard Architecture | B2A - Interior Photography, HousesHouse 13² / Barre Bouchetard Architecture | B2A - Exterior Photography, HousesHouse 13² / Barre Bouchetard Architecture | B2A - Interior Photography, HousesHouse 13² / Barre Bouchetard Architecture | B2A - More Images+ 13

Dijon, France