1. ArchDaily
  2. France

France

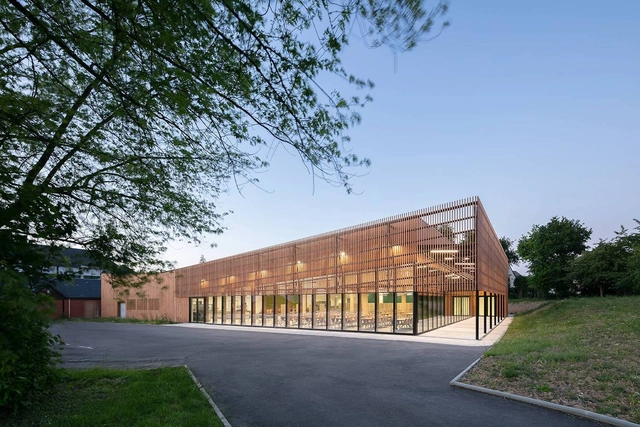
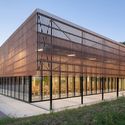
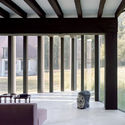
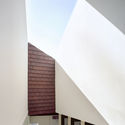
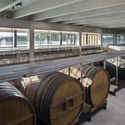
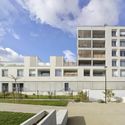
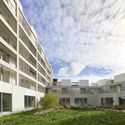
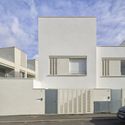
Rene Cassin School Canteen / Brulé Architectes Associés

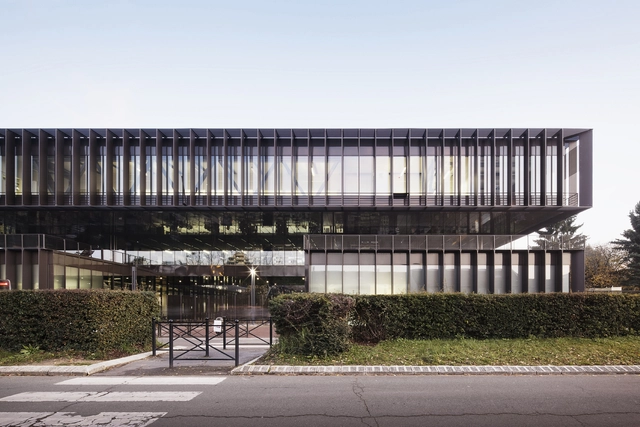
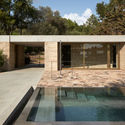
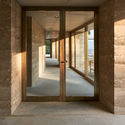
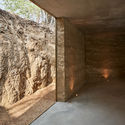
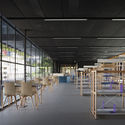
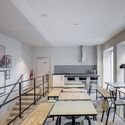
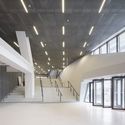
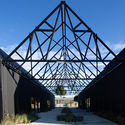
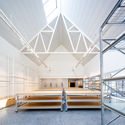
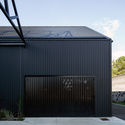
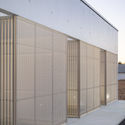
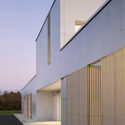
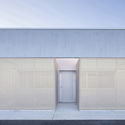
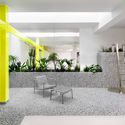
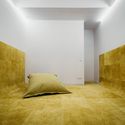
Rene Cassin School Canteen / Brulé Architectes Associés - Interior Photography, Dining Hall, Table, ChairRene Cassin School Canteen / Brulé Architectes Associés - Exterior Photography, Dining Hall, FacadeRene Cassin School Canteen / Brulé Architectes Associés - Interior Photography, Dining Hall, Table, ChairRene Cassin School Canteen / Brulé Architectes Associés - Exterior Photography, Dining Hall, FacadeRene Cassin School Canteen / Brulé Architectes Associés - More Images+ 25

Montfort-sur-Meu, France
  • Area Area of this architecture project Area:  1250
  • Year Completion year of this architecture project Year:  2020
  • Manufacturers Brands with products used in this architecture project
    Manufacturers:  DELABIE, GRAPHISOFT, Caesar, OberSurfaces, Piveteau bois, +2

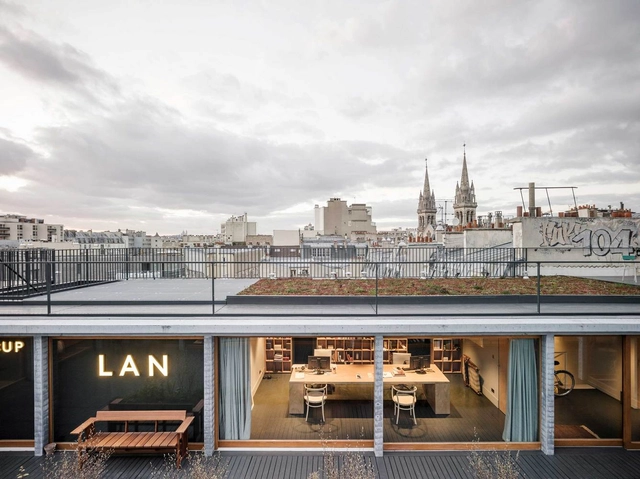
PARIS XI Office / LAN Architecture

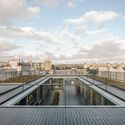
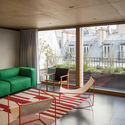
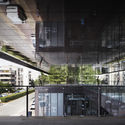
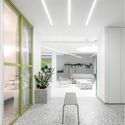
PARIS XI Office  / LAN Architecture - Interior Photography, Offices InteriorsPARIS XI Office  / LAN Architecture - Exterior Photography, Offices InteriorsPARIS XI Office  / LAN Architecture - Exterior Photography, Offices InteriorsPARIS XI Office  / LAN Architecture - Interior Photography, Offices Interiors, ChairPARIS XI Office  / LAN Architecture - More Images+ 21

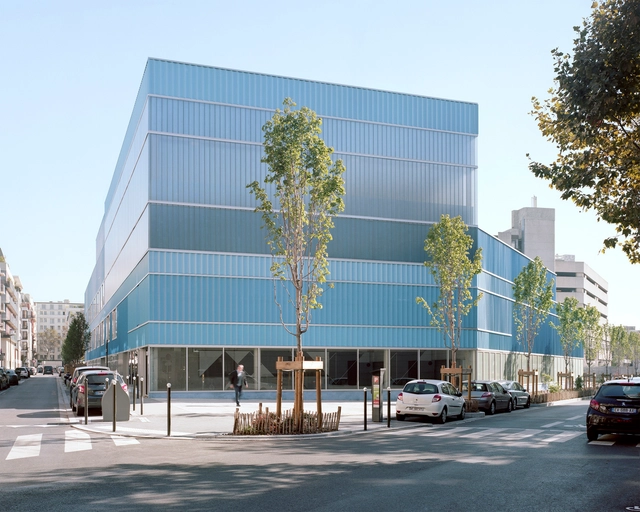
Digital School Cluster / MUOTO

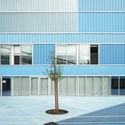
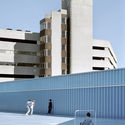
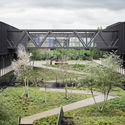
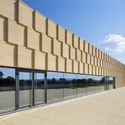
Digital School Cluster / MUOTO - Exterior Photography, Schools , FacadeDigital School Cluster / MUOTO - Interior Photography, Schools , FacadeDigital School Cluster / MUOTO - Exterior Photography, Schools , FacadeDigital School Cluster / MUOTO - Exterior Photography, Schools , FacadeDigital School Cluster / MUOTO - More Images+ 19

Boulogne-Billancourt, France

House 13² / Barre Bouchetard Architecture | B2A

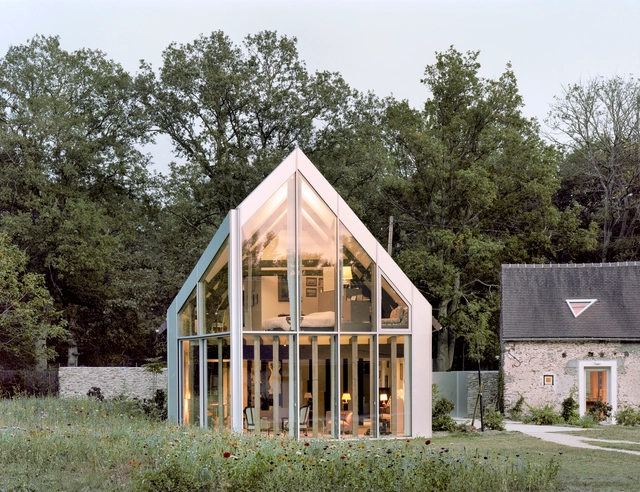
House 13² / Barre Bouchetard Architecture | B2A - Exterior Photography, HousesHouse 13² / Barre Bouchetard Architecture | B2A - Interior Photography, HousesHouse 13² / Barre Bouchetard Architecture | B2A - Exterior Photography, HousesHouse 13² / Barre Bouchetard Architecture | B2A - Interior Photography, HousesHouse 13² / Barre Bouchetard Architecture | B2A - More Images+ 13

Dijon, France

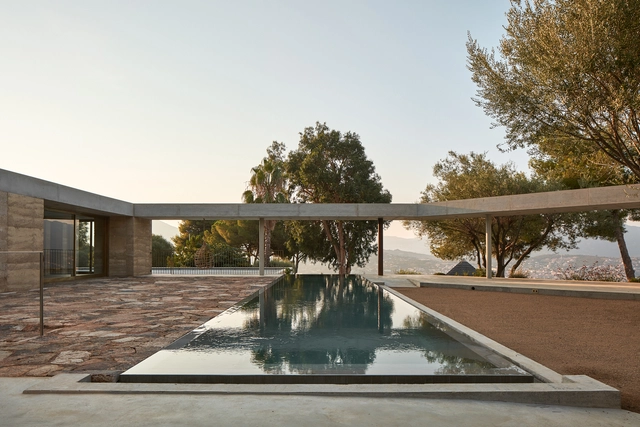
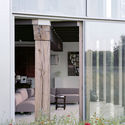
Vigna Maggiore / Orma Architettura

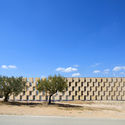
Vigna Maggiore / Orma Architettura - Exterior Photography, ExtensionVigna Maggiore / Orma Architettura - Exterior Photography, Extension, Door, FacadeVigna Maggiore / Orma Architettura - Interior Photography, Extension, Facade, ColumnVigna Maggiore / Orma Architettura - Interior Photography, ExtensionVigna Maggiore / Orma Architettura - More Images+ 18

Olmeto, France

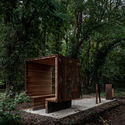
Chapel of Tears / Atelier Poem

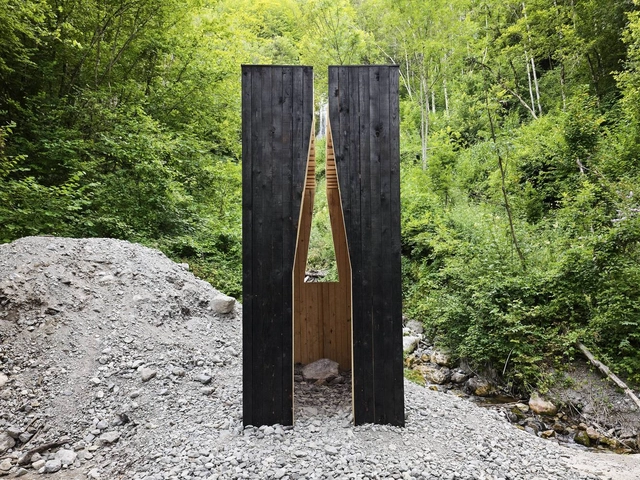
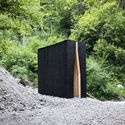
Chapel of Tears / Atelier Poem - Exterior Photography, ChapelChapel of Tears / Atelier Poem - Exterior Photography, ChapelChapel of Tears / Atelier Poem - Interior Photography, ChapelChapel of Tears / Atelier Poem - Exterior Photography, ChapelChapel of Tears / Atelier Poem - More Images+ 21

Saint-Ferréol, France
  • Architects: Atelier Poem
  • Area Area of this architecture project Area:  10
  • Year Completion year of this architecture project Year:  2020
  • Manufacturers Brands with products used in this architecture project
    Manufacturers:  Cavagnon et fils


Léonard de Vinci Technical College / TANK Architectes + COSA Colboc Sachet architectures

Léonard de Vinci Technical College / TANK Architectes + COSA Colboc Sachet architectures - Exterior Photography, SustainabilityLéonard de Vinci Technical College / TANK Architectes + COSA Colboc Sachet architectures - Interior Photography, Sustainability, Chair, TableLéonard de Vinci Technical College / TANK Architectes + COSA Colboc Sachet architectures - Exterior Photography, Sustainability, FacadeLéonard de Vinci Technical College / TANK Architectes + COSA Colboc Sachet architectures - Exterior Photography, SustainabilityLéonard de Vinci Technical College / TANK Architectes + COSA Colboc Sachet architectures - More Images+ 23

Saint-Germain-en-Laye, France

Chemin des Carrières / Reiulf Ramstad Architects

Chemin des Carrières  / Reiulf Ramstad Architects - ParkChemin des Carrières  / Reiulf Ramstad Architects - ParkChemin des Carrières  / Reiulf Ramstad Architects - ParkChemin des Carrières  / Reiulf Ramstad Architects - ParkChemin des Carrières  / Reiulf Ramstad Architects - More Images+ 25

Rosheim, France
  • Architects: Reiulf Ramstad Architects
  • Year Completion year of this architecture project Year:  2019

Le Pré aux Pierres House / bureau David Apheceix + Vincent Le Bourdon

Le Pré aux Pierres House / bureau David Apheceix + Vincent Le Bourdon  - Interior Photography, Renovation, Bathroom, ArchLe Pré aux Pierres House / bureau David Apheceix + Vincent Le Bourdon  - Interior Photography, RenovationLe Pré aux Pierres House / bureau David Apheceix + Vincent Le Bourdon  - Exterior Photography, Renovation, ChairLe Pré aux Pierres House / bureau David Apheceix + Vincent Le Bourdon  - Interior Photography, RenovationLe Pré aux Pierres House / bureau David Apheceix + Vincent Le Bourdon  - More Images+ 15

Breitenbach Landscape Hotel 48° Nord / Reiulf Ramstad Architects

Breitenbach Landscape Hotel 48° Nord / Reiulf Ramstad Architects - Interior Photography, Landscape ArchitectureBreitenbach Landscape Hotel 48° Nord / Reiulf Ramstad Architects - Interior Photography, Landscape ArchitectureBreitenbach Landscape Hotel 48° Nord / Reiulf Ramstad Architects - Exterior Photography, Landscape ArchitectureBreitenbach Landscape Hotel 48° Nord / Reiulf Ramstad Architects - Exterior Photography, Landscape ArchitectureBreitenbach Landscape Hotel 48° Nord / Reiulf Ramstad Architects - More Images+ 51

  • Architects: Reiulf Ramstad Architects
  • Area Area of this architecture project Area:  20000
  • Year Completion year of this architecture project Year:  2020

Apartment Building in Paris / CoBe Architecture & Paysage

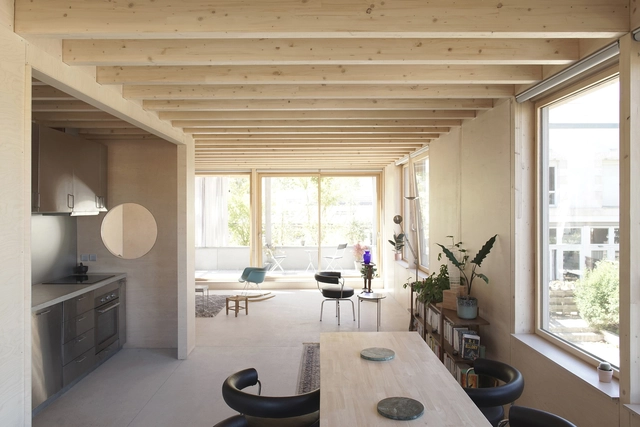
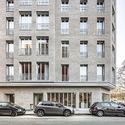
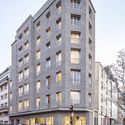
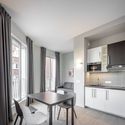
Apartment Building in Paris / CoBe Architecture & Paysage - Interior Photography, Apartment Interiors, Kitchen, Table, Chair, CountertopApartment Building in Paris / CoBe Architecture & Paysage - Exterior Photography, Apartment Interiors, FacadeApartment Building in Paris / CoBe Architecture & Paysage - Exterior Photography, Apartment Interiors, FacadeApartment Building in Paris / CoBe Architecture & Paysage - Interior Photography, Apartment Interiors, Kitchen, Door, Table, Chair, CountertopApartment Building in Paris / CoBe Architecture & Paysage - More Images+ 21

  • Year Completion year of this architecture project Year:  2020
  • Manufacturers Brands with products used in this architecture project
    Manufacturers:  Wienerberger, Caixiave, Ceramica Sant'Agostino, FINIMETAL, Forbo

Suspended House / OFFICE MUTO

Suspended House / OFFICE MUTO - Interior Photography, Houses, ChairSuspended House / OFFICE MUTO - Interior Photography, Houses, TableSuspended House / OFFICE MUTO - Exterior Photography, HousesSuspended House / OFFICE MUTO - Interior Photography, HousesSuspended House / OFFICE MUTO - More Images+ 27

Clamart, France
  • Architects: OFFICE MUTO
  • Area Area of this architecture project Area:  100
  • Year Completion year of this architecture project Year:  2020
  • Manufacturers Brands with products used in this architecture project
    Manufacturers:  Pasquet Menuiserie

Le Monde Office Building / Snøhetta + SRA Architects

Le Monde Office Building  / Snøhetta + SRA Architects - Drawings, Cowork InteriorsLe Monde Office Building  / Snøhetta + SRA Architects - Interior Photography, Cowork Interiors, StairsLe Monde Office Building  / Snøhetta + SRA Architects - Exterior Photography, Cowork InteriorsLe Monde Office Building  / Snøhetta + SRA Architects - Exterior Photography, Cowork Interiors, Patio, Balcony, ChairLe Monde Office Building  / Snøhetta + SRA Architects - More Images+ 32

  • Area Area of this architecture project Area:  22933
  • Year Completion year of this architecture project Year:  2020
  • Manufacturers Brands with products used in this architecture project
    Manufacturers:  Karcher Design

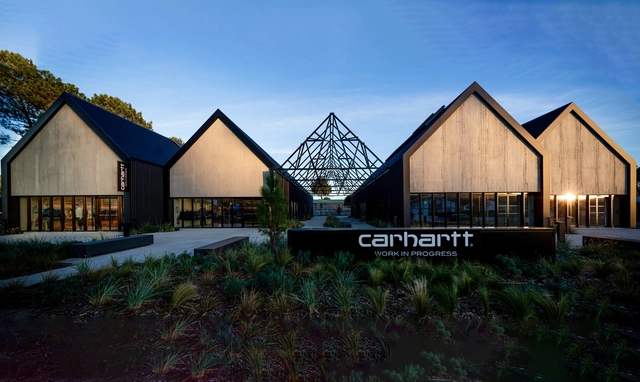
Carhartt Wip Complex / Craft Architecture

Carhartt Wip Complex / Craft Architecture - Exterior Photography, Mixed Use Architecture, FacadeCarhartt Wip Complex / Craft Architecture - Exterior Photography, Mixed Use ArchitectureCarhartt Wip Complex / Craft Architecture - Interior Photography, Mixed Use Architecture, Stairs, Beam, ChairCarhartt Wip Complex / Craft Architecture - Exterior Photography, Mixed Use ArchitectureCarhartt Wip Complex / Craft Architecture - More Images+ 18

Soorts-Hossegor, France
  • Architects: Craft Architecture
  • Area Area of this architecture project Area:  1199
  • Year Completion year of this architecture project Year:  2020
  • Manufacturers Brands with products used in this architecture project
    Manufacturers:  DL Aquitaine, Etchart Construction, Fauché CUNY, Géoforage, Nouvelle Miroiterie Landaise, +1

Health Center Jugon Les Lacs / Violi Architecte

Health Center Jugon Les Lacs / Violi Architecte - Exterior Photography,  Healthcare Center, FacadeHealth Center Jugon Les Lacs / Violi Architecte - Exterior Photography,  Healthcare Center, FacadeHealth Center Jugon Les Lacs / Violi Architecte - Exterior Photography,  Healthcare Center, FacadeHealth Center Jugon Les Lacs / Violi Architecte - Exterior Photography,  Healthcare CenterHealth Center Jugon Les Lacs / Violi Architecte - More Images+ 13

Jugon-les-Lacs-Commune-Nouvelle, France
  • Architects: Violi Architecte
  • Area Area of this architecture project Area:  460
  • Year Completion year of this architecture project Year:  2019

Le Grand Marais Apartment / Ubalt architectes

Le Grand Marais Apartment  / Ubalt architectes - Interior Photography, Apartments, ChairLe Grand Marais Apartment  / Ubalt architectes - Interior Photography, Apartments, Facade, ChairLe Grand Marais Apartment  / Ubalt architectes - Interior Photography, Apartments, Bedroom, Door, LightingLe Grand Marais Apartment  / Ubalt architectes - Interior Photography, Apartments, FacadeLe Grand Marais Apartment  / Ubalt architectes - More Images+ 16

  • Architects: Ubalt architectes
  • Area Area of this architecture project Area:  250
  • Year Completion year of this architecture project Year:  2020
  • Manufacturers Brands with products used in this architecture project
    Manufacturers:  ACOVA, Balsan, Fantini, Florim, HAY

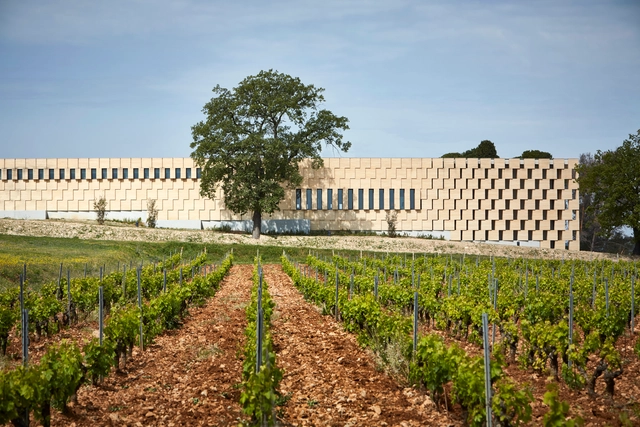
Les Domaines Ott Château de Selle / Carl Fredrik Svenstedt Architect | CFSA

Les Domaines Ott Château de Selle / Carl Fredrik Svenstedt Architect | CFSA - Winery, Facade, Column, ChairLes Domaines Ott Château de Selle / Carl Fredrik Svenstedt Architect | CFSA - Winery, FacadeLes Domaines Ott Château de Selle / Carl Fredrik Svenstedt Architect | CFSA - Winery, Fence, FacadeLes Domaines Ott Château de Selle / Carl Fredrik Svenstedt Architect | CFSA - Winery, BeamLes Domaines Ott Château de Selle / Carl Fredrik Svenstedt Architect | CFSA - More Images+ 11

Taradeau, France
  • Architects: Carl Fredrik Svenstedt Architect | CFSA
  • Area Area of this architecture project Area:  4370
  • Year Completion year of this architecture project Year:  2017
  • Manufacturers Brands with products used in this architecture project
    Manufacturers:  Technal, Birch, Carl Fredrik Svenstedt, Pierre du Gard

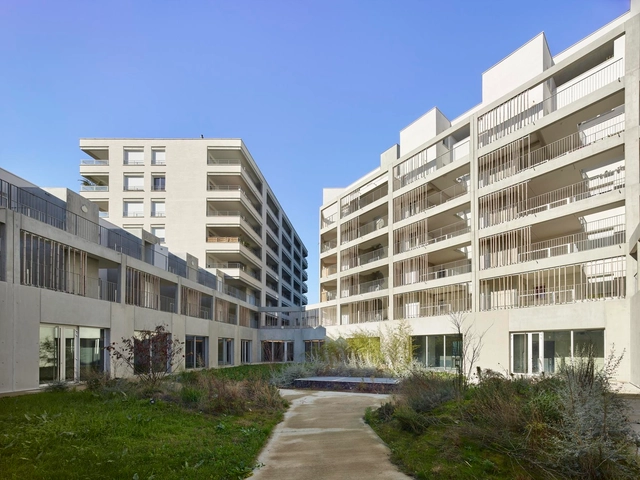
Sporting Overview Residential Complex / Taillandier Architectes Associés

Sporting Overview Residential Complex / Taillandier Architectes Associés - Apartments, FacadeSporting Overview Residential Complex / Taillandier Architectes Associés - Apartments, FacadeSporting Overview Residential Complex / Taillandier Architectes Associés - Apartments, FacadeSporting Overview Residential Complex / Taillandier Architectes Associés - Apartments, FacadeSporting Overview Residential Complex / Taillandier Architectes Associés - More Images+ 26

Blagnac, France
  • Area Area of this architecture project Area:  10393
  • Year Completion year of this architecture project Year:  2020
  • Manufacturers Brands with products used in this architecture project
    Manufacturers:  Sto, Blocstar, Enphase, Sylvéa, Weber, +1