1. ArchDaily
  2. France

France

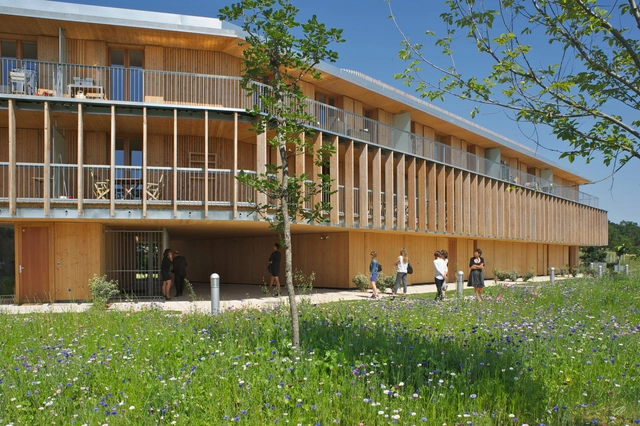
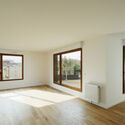
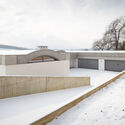
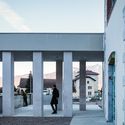
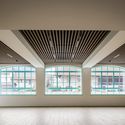
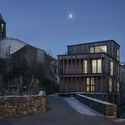
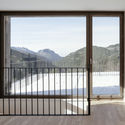
Arty Social Housing / a/LTA

Arty Social Housing / a/LTA - Exterior Photography, Social HousingArty Social Housing / a/LTA - Drawings, Social Housing, FacadeArty Social Housing / a/LTA - Interior Photography, Social Housing, FacadeArty Social Housing / a/LTA - Interior Photography, Social HousingArty Social Housing / a/LTA - More Images+ 36

Cesson-Sévigné, France

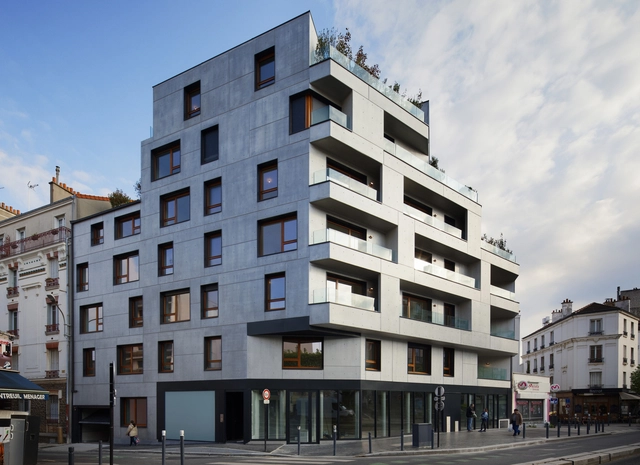
Le Copenhague Apartments / Christophe Rousselle Architecte

Le Copenhague Apartments / Christophe Rousselle Architecte - Exterior Photography, Apartments, DoorLe Copenhague Apartments / Christophe Rousselle Architecte - Exterior Photography, ApartmentsLe Copenhague Apartments / Christophe Rousselle Architecte - Exterior Photography, ApartmentsLe Copenhague Apartments / Christophe Rousselle Architecte - Interior Photography, Apartments, FacadeLe Copenhague Apartments / Christophe Rousselle Architecte - More Images+ 28

Montreuil, France

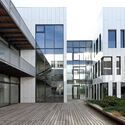
14 Social Housing Units / mobile architectural office

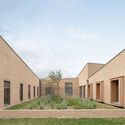
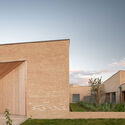
14 Social Housing Units / mobile architectural office - Interior Photography, Apartments14 Social Housing Units / mobile architectural office - Exterior Photography, Apartments14 Social Housing Units / mobile architectural office - Interior Photography, Apartments14 Social Housing Units / mobile architectural office - Exterior Photography, Apartments14 Social Housing Units / mobile architectural office - More Images+ 35

  • Area Area of this architecture project Area:  895
  • Year Completion year of this architecture project Year:  2021
  • Manufacturers Brands with products used in this architecture project
    Manufacturers:  Wienerberger

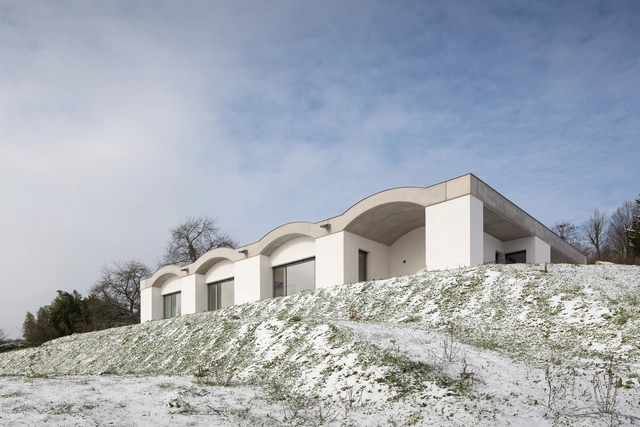
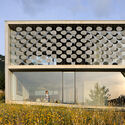
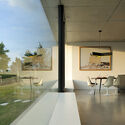
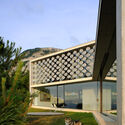
House on the Hillside / Agence Vulcano-Gibello

House on the Hillside / Agence Vulcano-Gibello - Exterior Photography, Houses, FacadeHouse on the Hillside / Agence Vulcano-Gibello - Interior Photography, Houses, LightingHouse on the Hillside / Agence Vulcano-Gibello - Interior Photography, HousesHouse on the Hillside / Agence Vulcano-Gibello - Exterior Photography, Houses, Facade, DoorHouse on the Hillside / Agence Vulcano-Gibello - More Images+ 29

Saint-Christophe, France
  • Area Area of this architecture project Area:  270
  • Year Completion year of this architecture project Year:  2021
  • Manufacturers Brands with products used in this architecture project
    Manufacturers:  Duravit, Grohe, Wienerberger, Atlantic, FINIMETAL, +3
  • Professionals: BE Cinq

Campus CEA Paris-Saclay Neuroscience Institute / Dietmar Feichtinger Architectes

Campus CEA Paris-Saclay Neuroscience Institute / Dietmar Feichtinger Architectes - Exterior Photography,  Science Center, FacadeCampus CEA Paris-Saclay Neuroscience Institute / Dietmar Feichtinger Architectes - Exterior Photography,  Science Center, FacadeCampus CEA Paris-Saclay Neuroscience Institute / Dietmar Feichtinger Architectes - Interior Photography,  Science Center, FacadeCampus CEA Paris-Saclay Neuroscience Institute / Dietmar Feichtinger Architectes - Exterior Photography,  Science CenterCampus CEA Paris-Saclay Neuroscience Institute / Dietmar Feichtinger Architectes - More Images+ 53

Gif-sur-Yvette, France

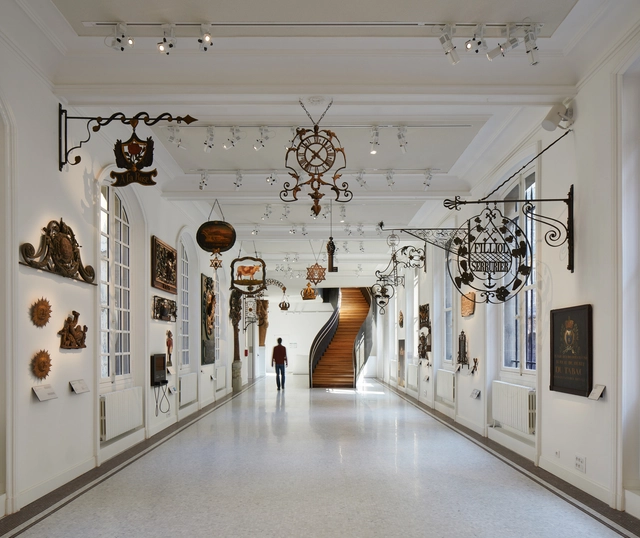
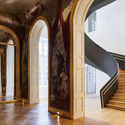
Carnavalet Museum / Chatillon Architectes + Snøhetta

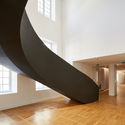
Carnavalet Museum  / Chatillon Architectes + Snøhetta  - Interior Photography, Renovation, StairsCarnavalet Museum  / Chatillon Architectes + Snøhetta  - Interior Photography, Renovation, Stairs, FacadeCarnavalet Museum  / Chatillon Architectes + Snøhetta  - Interior Photography, Renovation, StairsCarnavalet Museum  / Chatillon Architectes + Snøhetta  - Interior Photography, RenovationCarnavalet Museum  / Chatillon Architectes + Snøhetta  - More Images+ 21

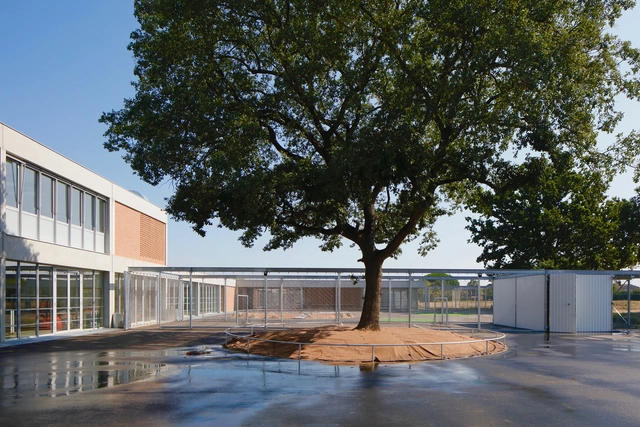
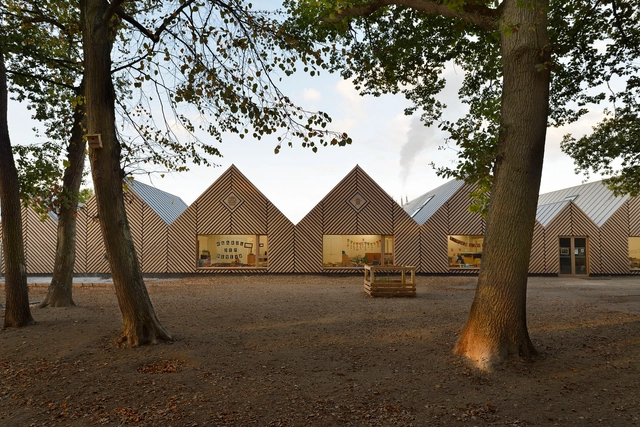
School Piquepeyre / ppa architectures + Cousy Architectures

School Piquepeyre / ppa architectures + Cousy Architectures  - Exterior Photography, Elementary & Middle SchoolSchool Piquepeyre / ppa architectures + Cousy Architectures  - Exterior Photography, Elementary & Middle SchoolSchool Piquepeyre / ppa architectures + Cousy Architectures  - Exterior Photography, Elementary & Middle SchoolSchool Piquepeyre / ppa architectures + Cousy Architectures  - Interior Photography, Elementary & Middle School, Table, ChairSchool Piquepeyre / ppa architectures + Cousy Architectures  - More Images+ 18

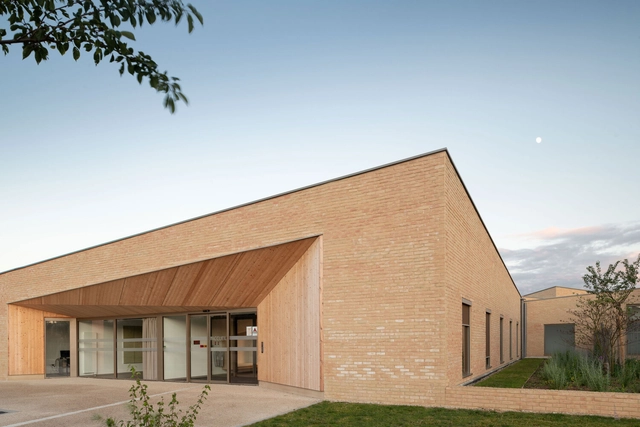
Medical Care Home / K&+ Architecture Globale

Medical Care Home / K&+ Architecture Globale - Exterior Photography,  Healthcare CenterMedical Care Home / K&+ Architecture Globale - Exterior Photography,  Healthcare CenterMedical Care Home / K&+ Architecture Globale - Exterior Photography,  Healthcare CenterMedical Care Home / K&+ Architecture Globale - Interior Photography,  Healthcare CenterMedical Care Home / K&+ Architecture Globale - More Images+ 12

Coulommiers, France

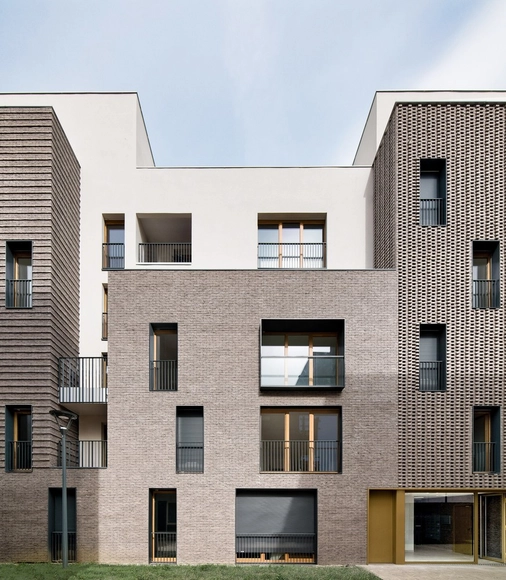
Collective Housing in Aubervilliers / RMDM Architectes

Collective Housing in Aubervilliers / RMDM Architectes - ResidentialCollective Housing in Aubervilliers / RMDM Architectes - ResidentialCollective Housing in Aubervilliers / RMDM Architectes - ResidentialCollective Housing in Aubervilliers / RMDM Architectes - ResidentialCollective Housing in Aubervilliers / RMDM Architectes - More Images+ 11

Aubervilliers, France
  • Architects: RMDM Architectes
  • Area Area of this architecture project Area:  6353
  • Year Completion year of this architecture project Year:  2019
  • Manufacturers Brands with products used in this architecture project
    Manufacturers:  Atlas Schindler
  • Professionals: Etude&Projet

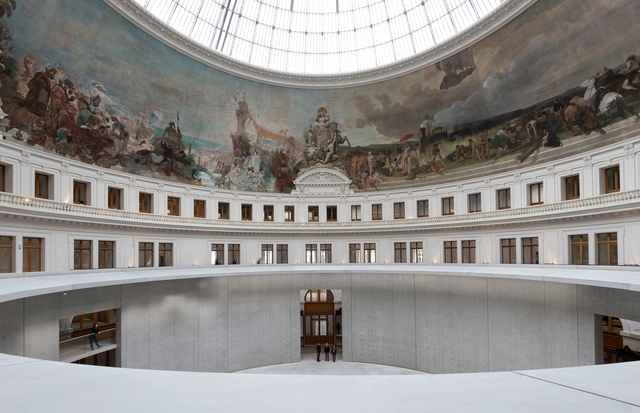
La Bourse de Commerce / Tadao Ando Architect & Associates + NeM Architectes + Pierre-Antoine Gatier

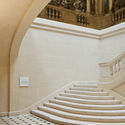
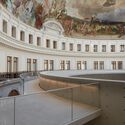
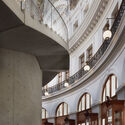
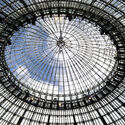
La Bourse de Commerce / Tadao Ando Architect & Associates + NeM Architectes + Pierre-Antoine Gatier - Interior Photography, Heritage, Door, FacadeLa Bourse de Commerce / Tadao Ando Architect & Associates + NeM Architectes + Pierre-Antoine Gatier - Interior Photography, Heritage, Facade, ArchLa Bourse de Commerce / Tadao Ando Architect & Associates + NeM Architectes + Pierre-Antoine Gatier - Interior Photography, Heritage, Facade, Stairs, Arch, Column, Arcade, DoorLa Bourse de Commerce / Tadao Ando Architect & Associates + NeM Architectes + Pierre-Antoine Gatier - Exterior Photography, HeritageLa Bourse de Commerce / Tadao Ando Architect & Associates + NeM Architectes + Pierre-Antoine Gatier - More Images+ 23

House Under the Cliff / AUM Pierre Minassian

House Under the Cliff / AUM Pierre Minassian - Interior Photography, Houses, FacadeHouse Under the Cliff / AUM Pierre Minassian - Exterior Photography, HousesHouse Under the Cliff / AUM Pierre Minassian - Interior Photography, Houses, Chair, TableHouse Under the Cliff / AUM Pierre Minassian - Exterior Photography, Houses, FacadeHouse Under the Cliff / AUM Pierre Minassian - More Images+ 19

  • Area Area of this architecture project Area:  270
  • Year Completion year of this architecture project Year:  2019
  • Manufacturers Brands with products used in this architecture project
    Manufacturers:  AutoDesk, Adobe Systems Incorporated, Matthiew McCormick

School “la ruche” Perthes-en-Gâtinais / TRACKS

School “la ruche” Perthes-en-Gâtinais  / TRACKS - Schools School “la ruche” Perthes-en-Gâtinais  / TRACKS - Schools School “la ruche” Perthes-en-Gâtinais  / TRACKS - Schools School “la ruche” Perthes-en-Gâtinais  / TRACKS - Schools School “la ruche” Perthes-en-Gâtinais  / TRACKS - More Images+ 14

Perthes, France

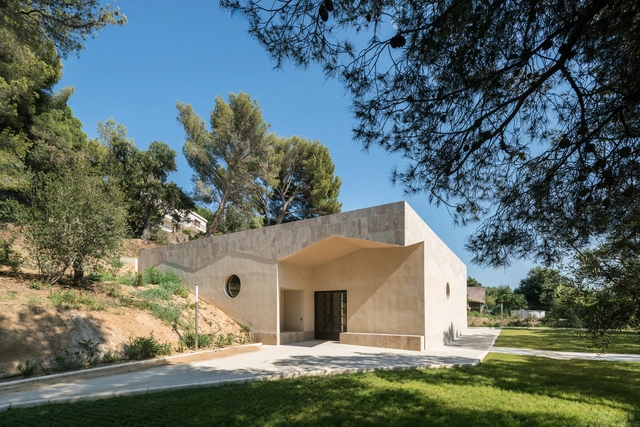
Funeral Home / Baito Architectes

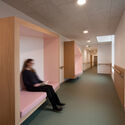
Funeral Home / Baito Architectes - Exterior Photography, Burial , FacadeFuneral Home / Baito Architectes - Interior Photography, Burial Funeral Home / Baito Architectes - Exterior Photography, Burial , FacadeFuneral Home / Baito Architectes - Interior Photography, Burial , ChairFuneral Home / Baito Architectes - More Images+ 22

Bormes-les-Mimosas, France
  • Architects: Baito Architectes
  • Area Area of this architecture project Area:  190
  • Year Completion year of this architecture project Year:  2017
  • Manufacturers Brands with products used in this architecture project
    Manufacturers:  JUNG, Arkoslight, Winckelmans
  • Professionals: LM5P

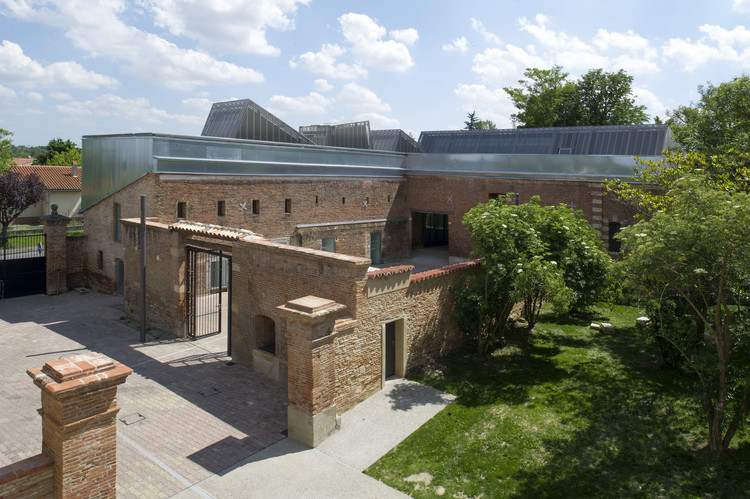
Alpex Cultural Centre / Atelier Archiplein

Alpex Cultural Centre / Atelier Archiplein - Interior Photography, Cultural Center, Beam, FacadeAlpex Cultural Centre / Atelier Archiplein - Exterior Photography, Cultural CenterAlpex Cultural Centre / Atelier Archiplein - Exterior Photography, Cultural Center, FacadeAlpex Cultural Centre / Atelier Archiplein - Interior Photography, Cultural Center, FacadeAlpex Cultural Centre / Atelier Archiplein - More Images+ 15

Scionzier, France
  • Architects: Atelier Archiplein
  • Area Area of this architecture project Area:  900
  • Year Completion year of this architecture project Year:  2021

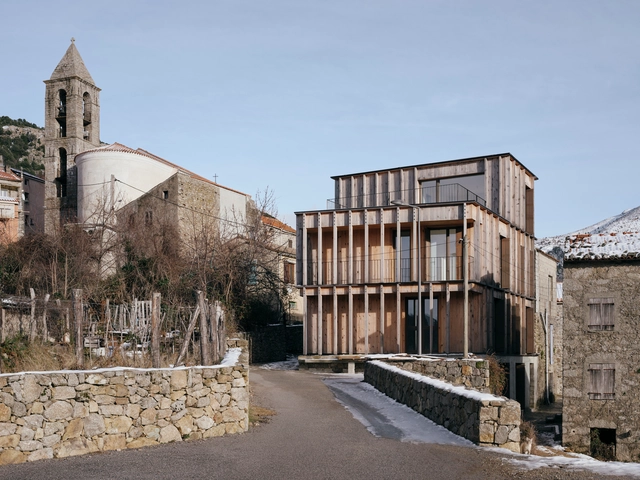
Cristinacce Apartments / Orma Architettura

Cristinacce Apartments  / Orma Architettura - Exterior Photography, Apartments, FacadeCristinacce Apartments  / Orma Architettura - Interior Photography, Apartments, Fence, DoorCristinacce Apartments  / Orma Architettura - Exterior Photography, Apartments, FacadeCristinacce Apartments  / Orma Architettura - Exterior Photography, Apartments, FacadeCristinacce Apartments  / Orma Architettura - More Images+ 10

Cristinacce, France
  • Architects: Orma Architettura
  • Area Area of this architecture project Area:  280
  • Year Completion year of this architecture project Year:  2017

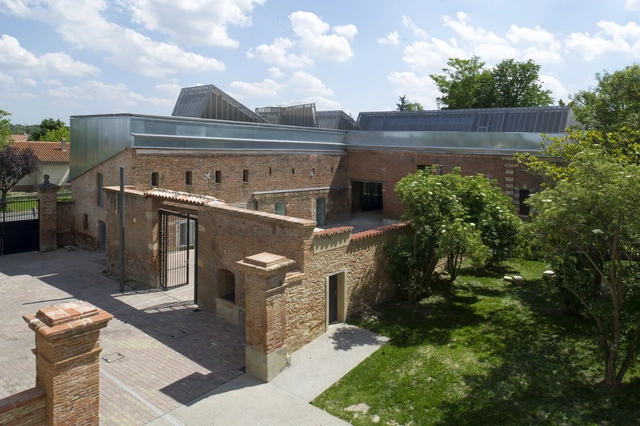
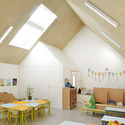
Nursery and Music School in Ramonville-Saint-Agne / Yves Ballot et Nathalie Franck + Architectes DPLG

Nursery and Music School in Ramonville-Saint-Agne / Yves Ballot et Nathalie Franck + Architectes DPLG - Interior Photography, Cultural Center, DoorNursery and Music School in Ramonville-Saint-Agne / Yves Ballot et Nathalie Franck + Architectes DPLG - Exterior Photography, Cultural Center, Door, FacadeNursery and Music School in Ramonville-Saint-Agne / Yves Ballot et Nathalie Franck + Architectes DPLG - Exterior Photography, Cultural Center, FacadeNursery and Music School in Ramonville-Saint-Agne / Yves Ballot et Nathalie Franck + Architectes DPLG - Exterior Photography, Cultural Center, FenceNursery and Music School in Ramonville-Saint-Agne / Yves Ballot et Nathalie Franck + Architectes DPLG - More Images+ 25

Ramonville-Saint-Agne, France

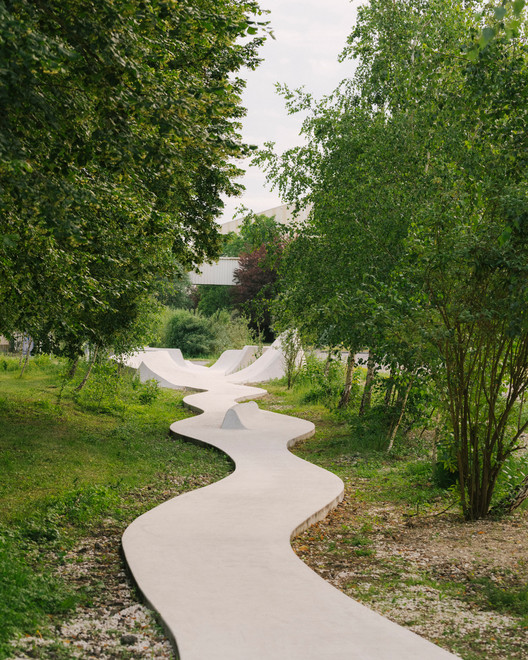
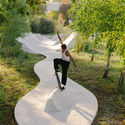
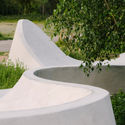
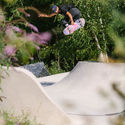
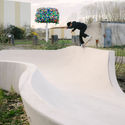
Skatepark Continua / MBL architectes + bureau David Apheceix

Skatepark Continua / MBL architectes + bureau David Apheceix - Exterior Photography, Skatepark
© Maxime Verret

Skatepark Continua / MBL architectes + bureau David Apheceix - Interior Photography, SkateparkSkatepark Continua / MBL architectes + bureau David Apheceix - Exterior Photography, SkateparkSkatepark Continua / MBL architectes + bureau David Apheceix - Exterior Photography, SkateparkSkatepark Continua / MBL architectes + bureau David Apheceix - Exterior Photography, SkateparkSkatepark Continua / MBL architectes + bureau David Apheceix - More Images+ 26

Boissy-le-Châtel, France
  • Area Area of this architecture project Area:  500
  • Year Completion year of this architecture project Year:  2020
  • Manufacturers Brands with products used in this architecture project
    Manufacturers:  Béton Briard

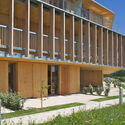
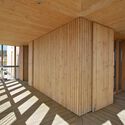
L’Orée des sens Apartments / Yves Ballot et Nathalie Franck

L’Orée des sens Apartments / Yves Ballot et Nathalie Franck - Exterior Photography, ApartmentsL’Orée des sens Apartments / Yves Ballot et Nathalie Franck - Interior Photography, ApartmentsL’Orée des sens Apartments / Yves Ballot et Nathalie Franck - Interior Photography, ApartmentsL’Orée des sens Apartments / Yves Ballot et Nathalie Franck - Exterior Photography, ApartmentsL’Orée des sens Apartments / Yves Ballot et Nathalie Franck - More Images+ 19

Cornebarrieu, France
  • Area Area of this architecture project Area:  3120
  • Year Completion year of this architecture project Year:  2013
  • Manufacturers Brands with products used in this architecture project
    Manufacturers:  AutoDesk, Arcelor Mittal, Tilly