1. ArchDaily
  2. France

France

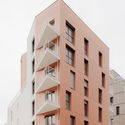
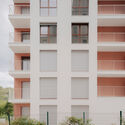
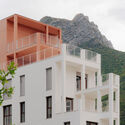
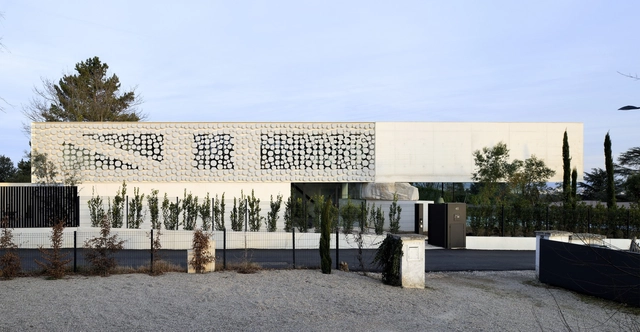
Moos De Hill House / AUM Pierre Minassian

Moos De Hill House / AUM Pierre Minassian - HousesMoos De Hill House / AUM Pierre Minassian - HousesMoos De Hill House / AUM Pierre Minassian - HousesMoos De Hill House / AUM Pierre Minassian - HousesMoos De Hill House / AUM Pierre Minassian - More Images+ 14

•
Saint-Didier-au-Mont-d'Or, France
  • Area Area of this architecture project Area:  329 m²
  • Year Completion year of this architecture project Year:  2023
  • Manufacturers Brands with products used in this architecture project
    Manufacturers:  Taporo

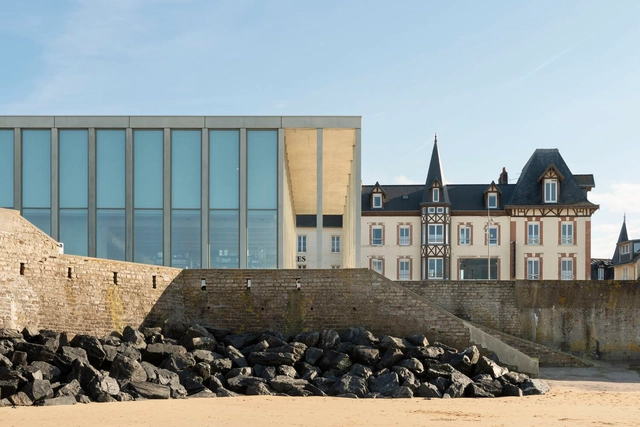
D-Day Museum / Projectiles

D-Day Museum / Projectiles - MuseumD-Day Museum / Projectiles - Exterior Photography, Museum, FacadeD-Day Museum / Projectiles - MuseumD-Day Museum / Projectiles - MuseumD-Day Museum / Projectiles - More Images+ 26

•
Arromanches-les-Bains, France
  • Architects: Projectiles
  • Area Area of this architecture project Area:  2220 m²
  • Year Completion year of this architecture project Year:  2024

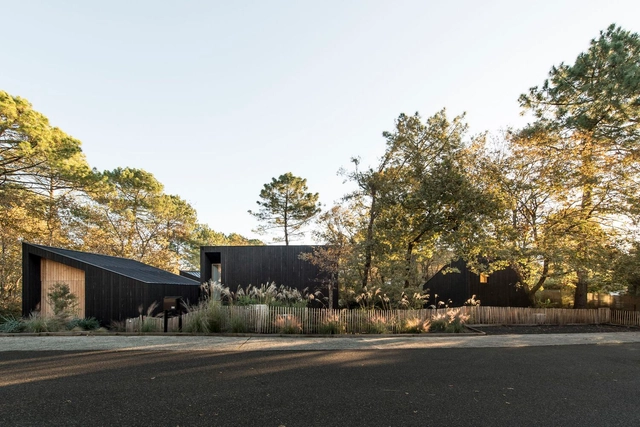
House in the Trees / OECO Architectes

House in the Trees / OECO Architectes - HousesHouse in the Trees / OECO Architectes - Interior Photography, Houses, Chair, TableHouse in the Trees / OECO Architectes - Interior Photography, Houses, BedroomHouse in the Trees / OECO Architectes - Exterior Photography, Houses, Fence, Facade, DoorHouse in the Trees / OECO Architectes - More Images+ 21

  • Architects: OECO Architectes
  • Area Area of this architecture project Area:  206 m²
  • Year Completion year of this architecture project Year:  2023
  • Manufacturers Brands with products used in this architecture project
    Manufacturers:  Technal, Piveteau bois

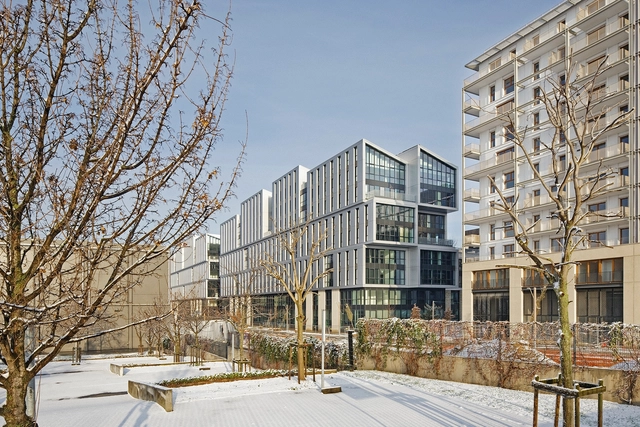
Olympic Village Housing / chaixetmorel.

Olympic Village Housing / chaixetmorel. - HousingOlympic Village Housing / chaixetmorel. - HousingOlympic Village Housing / chaixetmorel. - HousingOlympic Village Housing / chaixetmorel. - HousingOlympic Village Housing / chaixetmorel. - More Images+ 5

  • Architects: chaixetmorel.
  • Area Area of this architecture project Area:  68000 m²
  • Year Completion year of this architecture project Year:  2024
  • Manufacturers Brands with products used in this architecture project
    Manufacturers:  AutoDesk, Acelor Mittal, Meo

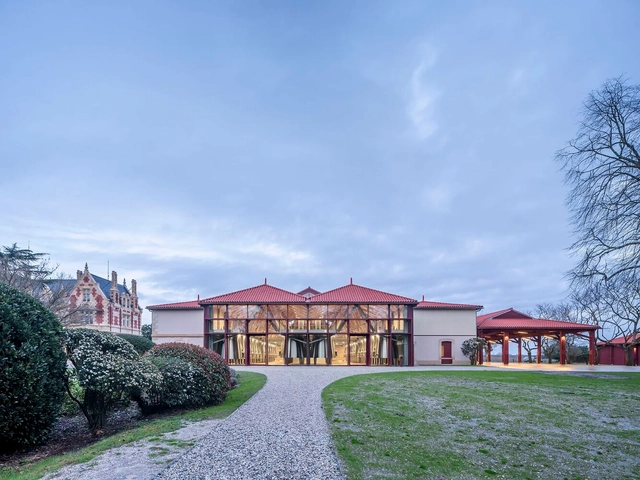
Château Cantenac Brown / ( apm ) & associés

Château Cantenac Brown / ( apm ) & associés - Exterior Photography, Extension, Garden, Facade, DoorChâteau Cantenac Brown / ( apm ) & associés - ExtensionChâteau Cantenac Brown / ( apm ) & associés - ExtensionChâteau Cantenac Brown / ( apm ) & associés - ExtensionChâteau Cantenac Brown / ( apm ) & associés - More Images+ 10

•
Margaux-Cantenac, France
  • Architects: associer
  • Area Area of this architecture project Area:  5236 m²
  • Year Completion year of this architecture project Year:  2023

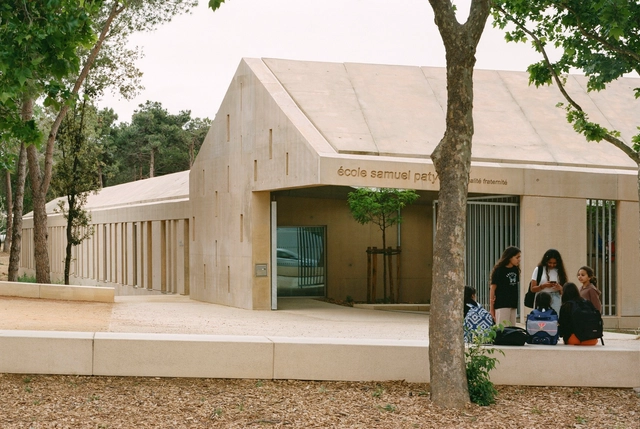
School Group Samuel Paty / Ateliers O-S architectes + NAS architecture

School Group Samuel Paty / Ateliers O-S architectes + NAS architecture - Exterior Photography, Elementary & Middle School, FacadeSchool Group Samuel Paty / Ateliers O-S architectes + NAS architecture - Exterior Photography, Elementary & Middle School, FacadeSchool Group Samuel Paty / Ateliers O-S architectes + NAS architecture - Elementary & Middle SchoolSchool Group Samuel Paty / Ateliers O-S architectes + NAS architecture - Interior Photography, Elementary & Middle School, FacadeSchool Group Samuel Paty / Ateliers O-S architectes + NAS architecture - More Images+ 22

5 Rooms / Hyper

5 Rooms / Hyper - Interior Photography, Cowork Interiors

5 Rooms / Hyper - Interior Photography, Cowork Interiors5 Rooms / Hyper - Cowork Interiors5 Rooms / Hyper - Cowork Interiors5 Rooms / Hyper - Interior Photography, Cowork Interiors, Table, Chair5 Rooms / Hyper - More Images+ 9

  • Architects: Hyper
  • Area Area of this architecture project Area:  90 m²
  • Year Completion year of this architecture project Year:  2024

Melrose Housing / Taillandier Architectes Associés

Melrose Housing / Taillandier Architectes Associés - ResidentialMelrose Housing / Taillandier Architectes Associés - Exterior Photography, Residential, FacadeMelrose Housing / Taillandier Architectes Associés - ResidentialMelrose Housing / Taillandier Architectes Associés - Interior Photography, Residential, FacadeMelrose Housing / Taillandier Architectes Associés - More Images+ 20

Scala Housing / AQMA

Scala Housing / AQMA - Exterior Photography, ResidentialScala Housing / AQMA - Exterior Photography, Residential, FacadeScala Housing / AQMA - Interior Photography, Residential, FacadeScala Housing / AQMA - Exterior Photography, Residential, FacadeScala Housing / AQMA - More Images+ 25

  • Architects: AQMA
  • Area Area of this architecture project Area:  1000 m²
  • Year Completion year of this architecture project Year:  2023
  • Manufacturers Brands with products used in this architecture project
    Manufacturers:  KEIM
  • Professionals: Stebat, Adret

136 Quai des Chartrons / ZW/A zweyacker & associés

136 Quai des Chartrons / ZW/A zweyacker & associés - Interior Photography, Renovation, Kitchen, Facade, Table, Chair, Countertop136 Quai des Chartrons / ZW/A zweyacker & associés - Renovation136 Quai des Chartrons / ZW/A zweyacker & associés - Interior Photography, Renovation, Stairs, Facade136 Quai des Chartrons / ZW/A zweyacker & associés - Renovation136 Quai des Chartrons / ZW/A zweyacker & associés - More Images+ 22

  • Area Area of this architecture project Area:  6700 m²
  • Year Completion year of this architecture project Year:  2024
  • Manufacturers Brands with products used in this architecture project
    Manufacturers:  Interface, CIMALTO system of vegetalized roof with oyster, Indelague, Sapa, Tellier Brise-soleil
  • Professionals: Rivage IC, vivalto, By-Optim, Diagobat, HBR

PONG Building / CALQ + Bond Society

PONG Building / CALQ + Bond Society - Exterior Photography, Coliving, Facade, Cityscape
© 11H45

PONG Building / CALQ + Bond Society - Exterior Photography, Coliving, FacadePONG Building / CALQ + Bond Society - Interior Photography, Coliving, FacadePONG Building / CALQ + Bond Society - Interior Photography, Coliving, Door, Facade, Beam, HandrailPONG Building / CALQ + Bond Society - Interior Photography, Coliving, Kitchen, BeamPONG Building / CALQ + Bond Society - More Images+ 21

On the indivisible essence of the Aegean Sea: Photographs by Erieta Attali

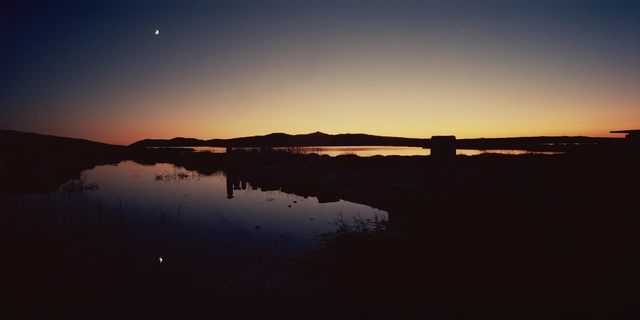
A photograph is supposed to show things, unless these belong to the indivisible, the space beyond, such as the absolute darkness of the infinite. In that expanse where the supernatural lurks. The deities long since known and attached to a particular sanctified topos. Delos Island stands out in that category as a place easily identified on a map but physically impossible to reach as one sails in the Aegean Sea. You know it is there, but you are hindered from gaining hold of it. It is as elusive as an imagined place that belongs to another sphere of existence. This explains its flickering sight from a distance which soon leads to a vanishing image at closer distance: as if the magic has escaped.

Lieux de sport, lieux d'idéaux: Photographs by Erieta Attali

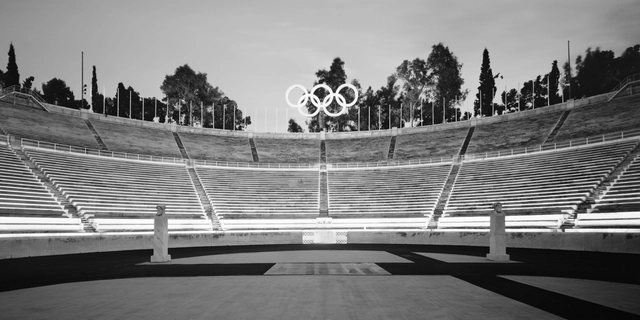
Stepping out into the sunlit arena and onto the track. The noise of a cheering crowd  swells up alongside competitors as they race around the stadium and past those who just  entered the site of this athletic spectacle. The atmosphere is overwhelming and  intimidating, but exhilarating at the same time. What an experience. Being here. In this  moment.  
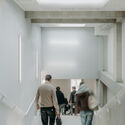
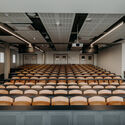
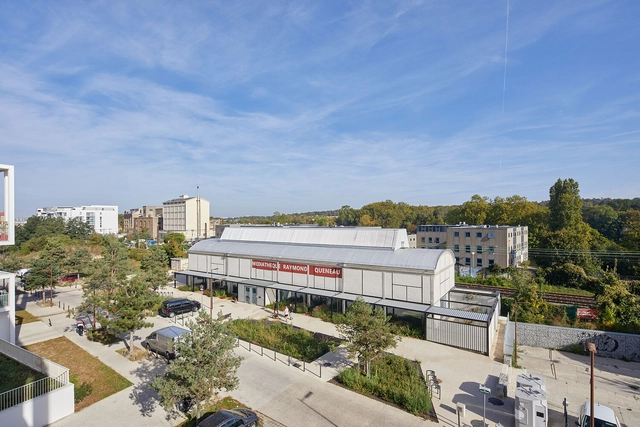
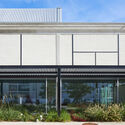
Media Library Ris Orangis / DE-SO

Media Library Ris Orangis / DE-SO - LibraryMedia Library Ris Orangis / DE-SO - Exterior Photography, Library, Facade, ArchMedia Library Ris Orangis / DE-SO - LibraryMedia Library Ris Orangis / DE-SO - Interior Photography, Library, BeamMedia Library Ris Orangis / DE-SO - More Images+ 6

•
Ris-Orangis, France
  • Architects: DE-SO
  • Area Area of this architecture project Area:  480 m²
  • Year Completion year of this architecture project Year:  2023

Yves du Manoir Stadium / OLGGA architectes

Yves du Manoir Stadium / OLGGA architectes - BuildingsYves du Manoir Stadium / OLGGA architectes - BuildingsYves du Manoir Stadium / OLGGA architectes - BuildingsYves du Manoir Stadium / OLGGA architectes - Interior Photography, Buildings, FacadeYves du Manoir Stadium / OLGGA architectes - More Images+ 14

  • Architects: OLGGA architectes
  • Area Area of this architecture project Area:  3692 m²
  • Year Completion year of this architecture project Year:  2023
  • Manufacturers Brands with products used in this architecture project
    Manufacturers:  Daplast

Technocampus Acoustique / ars. architectes urbanistes associés

Technocampus Acoustique / ars. architectes urbanistes associés - Office BuildingsTechnocampus Acoustique / ars. architectes urbanistes associés - Office BuildingsTechnocampus Acoustique / ars. architectes urbanistes associés - Office BuildingsTechnocampus Acoustique / ars. architectes urbanistes associés - Interior Photography, Office Buildings, Kitchen, Door, Table, ChairTechnocampus Acoustique / ars. architectes urbanistes associés - More Images+ 15

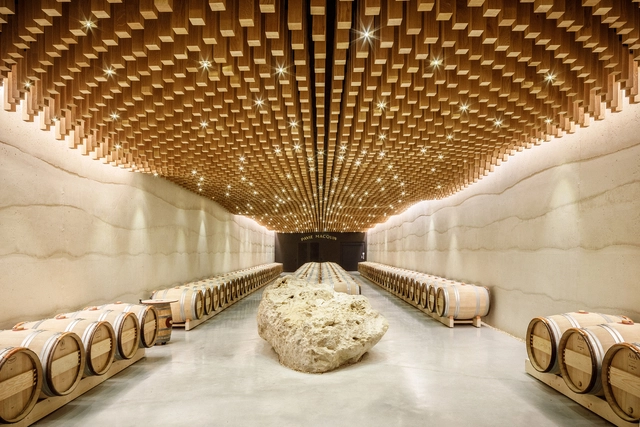
Chateau Pavie Macquin Winery / BPM Architectes

Chateau Pavie Macquin Winery / BPM Architectes - WineryChateau Pavie Macquin Winery / BPM Architectes - Exterior Photography, Winery, FacadeChateau Pavie Macquin Winery / BPM Architectes - WineryChateau Pavie Macquin Winery / BPM Architectes - WineryChateau Pavie Macquin Winery / BPM Architectes - More Images+ 13

•
Saint-Émilion, France

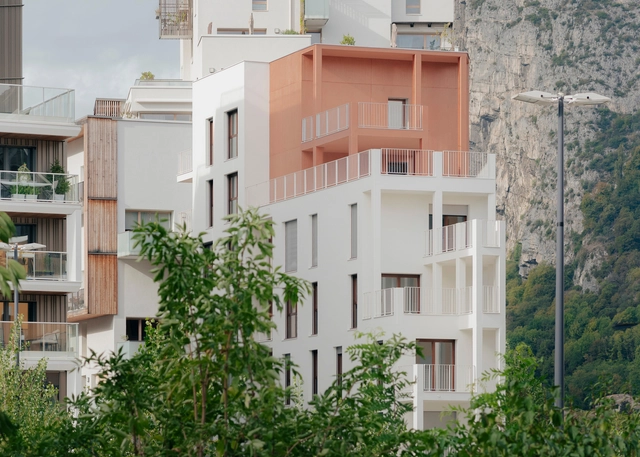
Athletes Village Lot E2B / CoBe Architecture & Paysage

Athletes Village Lot E2B / CoBe Architecture & Paysage - ApartmentsAthletes Village Lot E2B / CoBe Architecture & Paysage - Exterior Photography, Apartments, FacadeAthletes Village Lot E2B / CoBe Architecture & Paysage - ApartmentsAthletes Village Lot E2B / CoBe Architecture & Paysage - ApartmentsAthletes Village Lot E2B / CoBe Architecture & Paysage - More Images+ 10

•
Saint-Ouen-sur-Seine, France