1. ArchDaily
  2. France

France

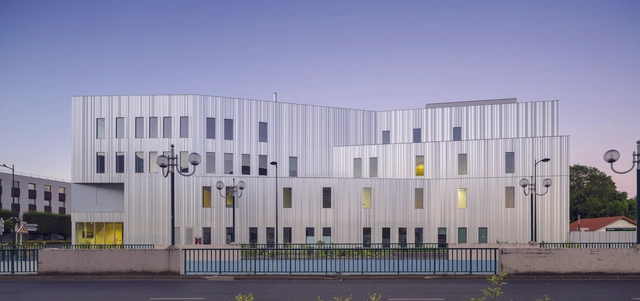
INHAC / Brenac & Gonzalez & Associés

INHAC / Brenac & Gonzalez & Associés - InstituteINHAC / Brenac & Gonzalez & Associés - InstituteINHAC / Brenac & Gonzalez & Associés - InstituteINHAC / Brenac & Gonzalez & Associés - InstituteINHAC / Brenac & Gonzalez & Associés - More Images+ 17

•
Saint-Gratien, France

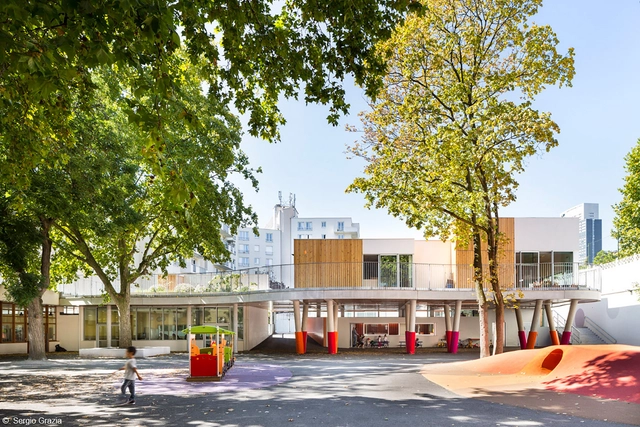
Sonia Delaunay School / ADEN architectes

Sonia Delaunay School / ADEN architectes - Elementary & Middle SchoolSonia Delaunay School / ADEN architectes - Elementary & Middle SchoolSonia Delaunay School / ADEN architectes - Elementary & Middle SchoolSonia Delaunay School / ADEN architectes - Elementary & Middle SchoolSonia Delaunay School / ADEN architectes - More Images+ 24

  • Architects: ADEN architectes
  • Area Area of this architecture project Area:  3000 m²
  • Year Completion year of this architecture project Year:  2014

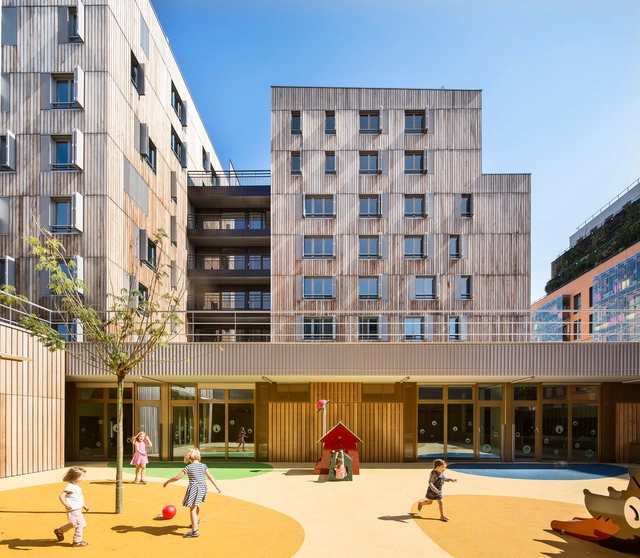
Mixed Use 107 Apartement Units / Nunc Architectes

Mixed Use 107 Apartement Units / Nunc Architectes - ApartmentsMixed Use 107 Apartement Units / Nunc Architectes - ApartmentsMixed Use 107 Apartement Units / Nunc Architectes - ApartmentsMixed Use 107 Apartement Units / Nunc Architectes - ApartmentsMixed Use 107 Apartement Units / Nunc Architectes - More Images+ 29

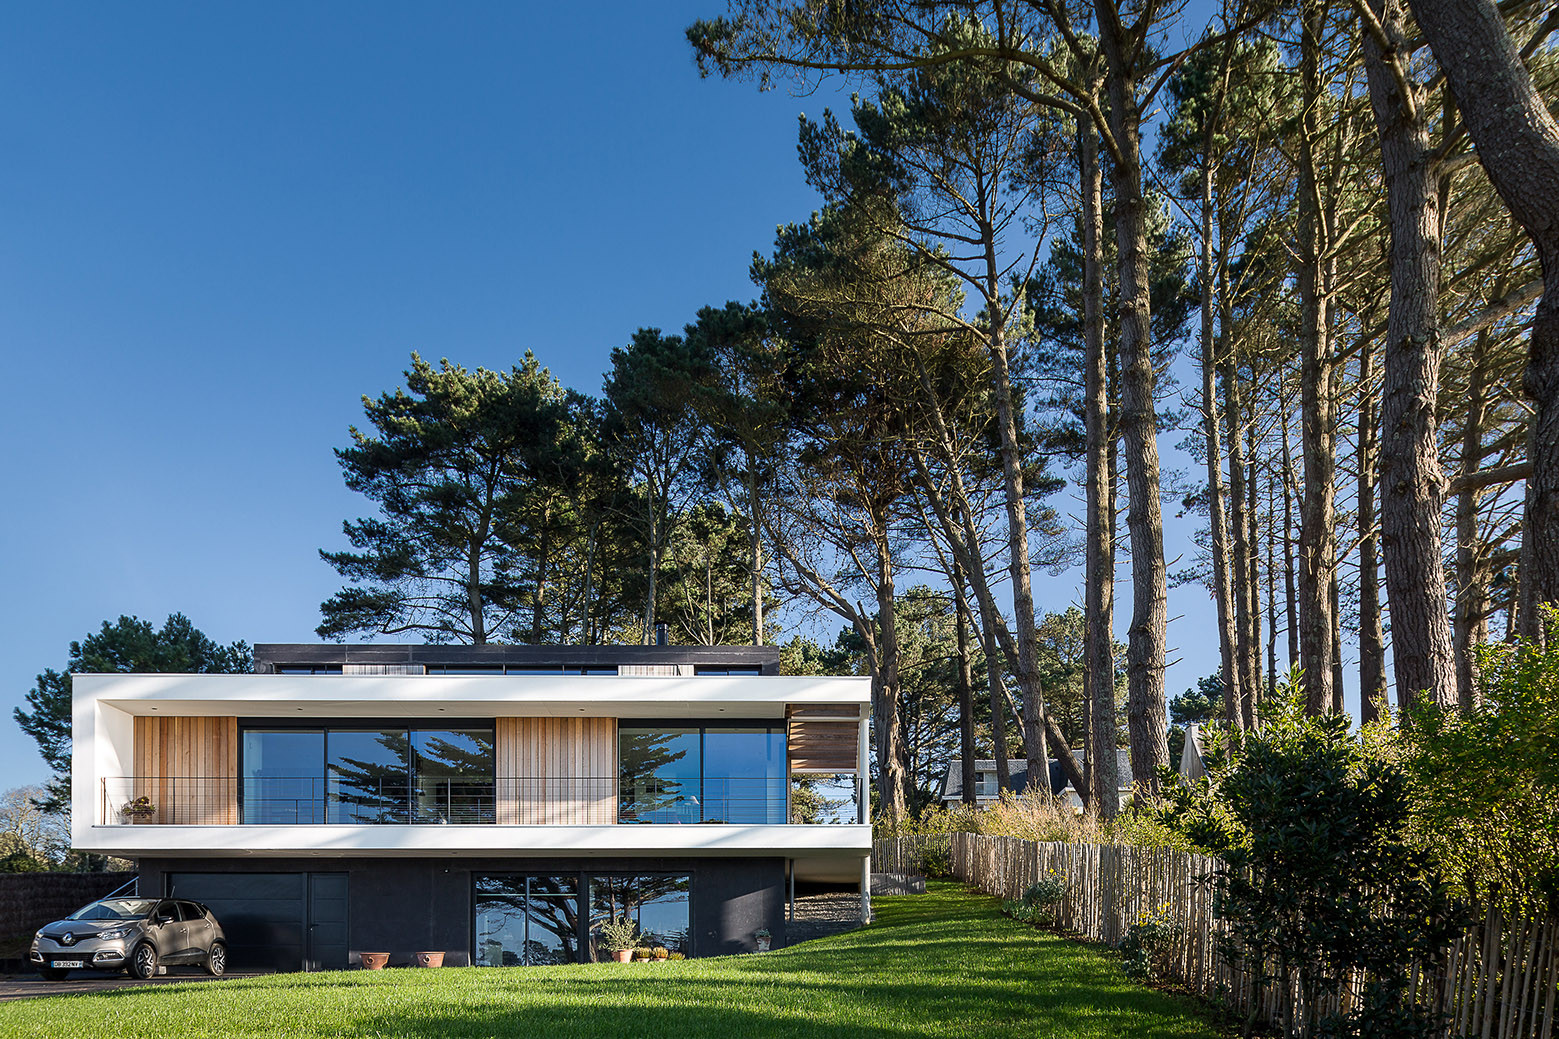
House in Crozon / Agence d'architecture Pierre-Yves Le Goaziou

House in Crozon / Agence d'architecture Pierre-Yves Le Goaziou - HousesHouse in Crozon / Agence d'architecture Pierre-Yves Le Goaziou - HousesHouse in Crozon / Agence d'architecture Pierre-Yves Le Goaziou - HousesHouse in Crozon / Agence d'architecture Pierre-Yves Le Goaziou - HousesHouse in Crozon / Agence d'architecture Pierre-Yves Le Goaziou - More Images+ 33

•
Crozon, France

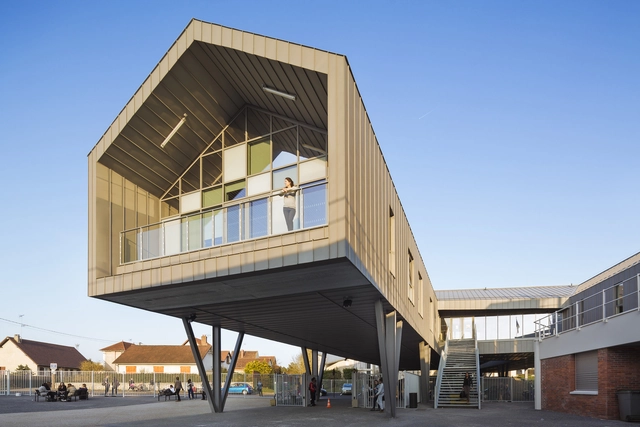
Louise Michel and Louis Aragon high schools / archi5

Louise Michel and Louis Aragon high schools / archi5 - Extension, FacadeLouise Michel and Louis Aragon high schools / archi5 - Extension, Facade, Door, BeamLouise Michel and Louis Aragon high schools / archi5 - Extension, BeamLouise Michel and Louis Aragon high schools / archi5 - Extension, Facade, HandrailLouise Michel and Louis Aragon high schools / archi5 - More Images+ 20

  • Architects: archi5
  • Area Area of this architecture project Area:  6400 m²
  • Year Completion year of this architecture project Year:  2015
  • Professionals: BBN Conseils

30m2 Flat in Paris / Richard Guilbault

30m2 Flat in Paris / Richard Guilbault - Apartment Interiors30m2 Flat in Paris / Richard Guilbault - Apartment Interiors30m2 Flat in Paris / Richard Guilbault - Apartment Interiors30m2 Flat in Paris / Richard Guilbault - Apartment Interiors30m2 Flat in Paris / Richard Guilbault - More Images+ 13

  • Architects: Richard Guilbault
  • Area Area of this architecture project Area:  30 m²
  • Year Completion year of this architecture project Year:  2015

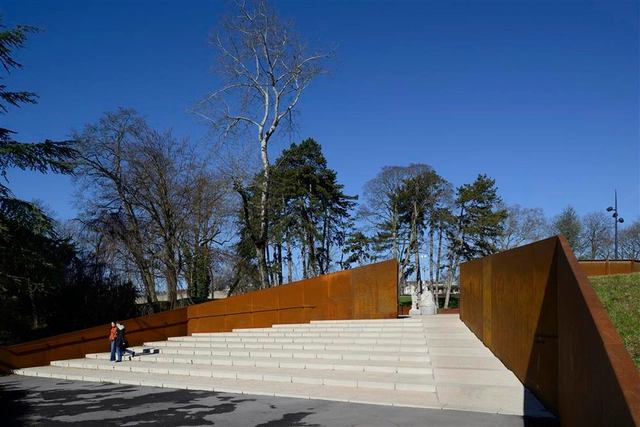
A Rememberance Site: Parc des Glacis - Ateliers 2/3/4/

A Rememberance Site: Parc des Glacis - Ateliers 2/3/4/ - Memorial Center, Garden, FacadeA Rememberance Site: Parc des Glacis - Ateliers 2/3/4/ - Memorial CenterA Rememberance Site: Parc des Glacis - Ateliers 2/3/4/ - Memorial Center, Facade, DoorA Rememberance Site: Parc des Glacis - Ateliers 2/3/4/ - Memorial Center, FacadeA Rememberance Site: Parc des Glacis - Ateliers 2/3/4/ - More Images+ 25

  • Architects: Ateliers 2/3/4/
  • Area Area of this architecture project Area:  2500 m²
  • Year Completion year of this architecture project Year:  2013
  • Professionals: SBE

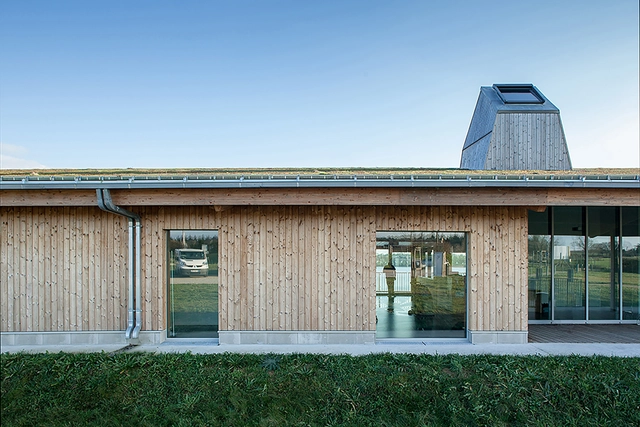
Lac de Vioreau Leisure Center / Guinée et Potin Architects

Lac de Vioreau Leisure Center / Guinée et Potin Architects - Recreation & Training, Door, Facade, Beam, Balcony, Table, ChairLac de Vioreau Leisure Center / Guinée et Potin Architects - Recreation & Training, Deck, Fence, Stairs, Facade, Handrail, BalconyLac de Vioreau Leisure Center / Guinée et Potin Architects - Recreation & TrainingLac de Vioreau Leisure Center / Guinée et Potin Architects - Recreation & Training, Facade, DoorLac de Vioreau Leisure Center / Guinée et Potin Architects - More Images+ 35

The Flow / atelier d'architecture King Kong

The Flow / atelier d'architecture King Kong - Cultural CenterThe Flow / atelier d'architecture King Kong - Cultural Center, FacadeThe Flow / atelier d'architecture King Kong - Cultural Center, BeamThe Flow / atelier d'architecture King Kong - Cultural Center, Table, ChairThe Flow / atelier d'architecture King Kong - More Images+ 10

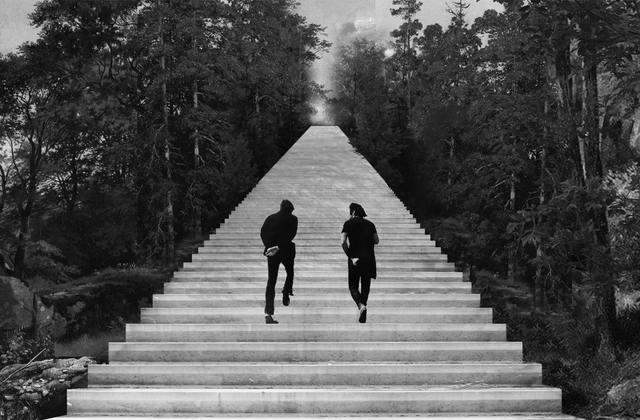
Group Exhibition at the Frac Centre to Explore the History of the Relief

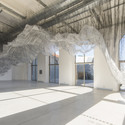
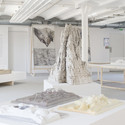
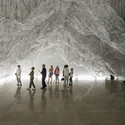
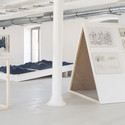
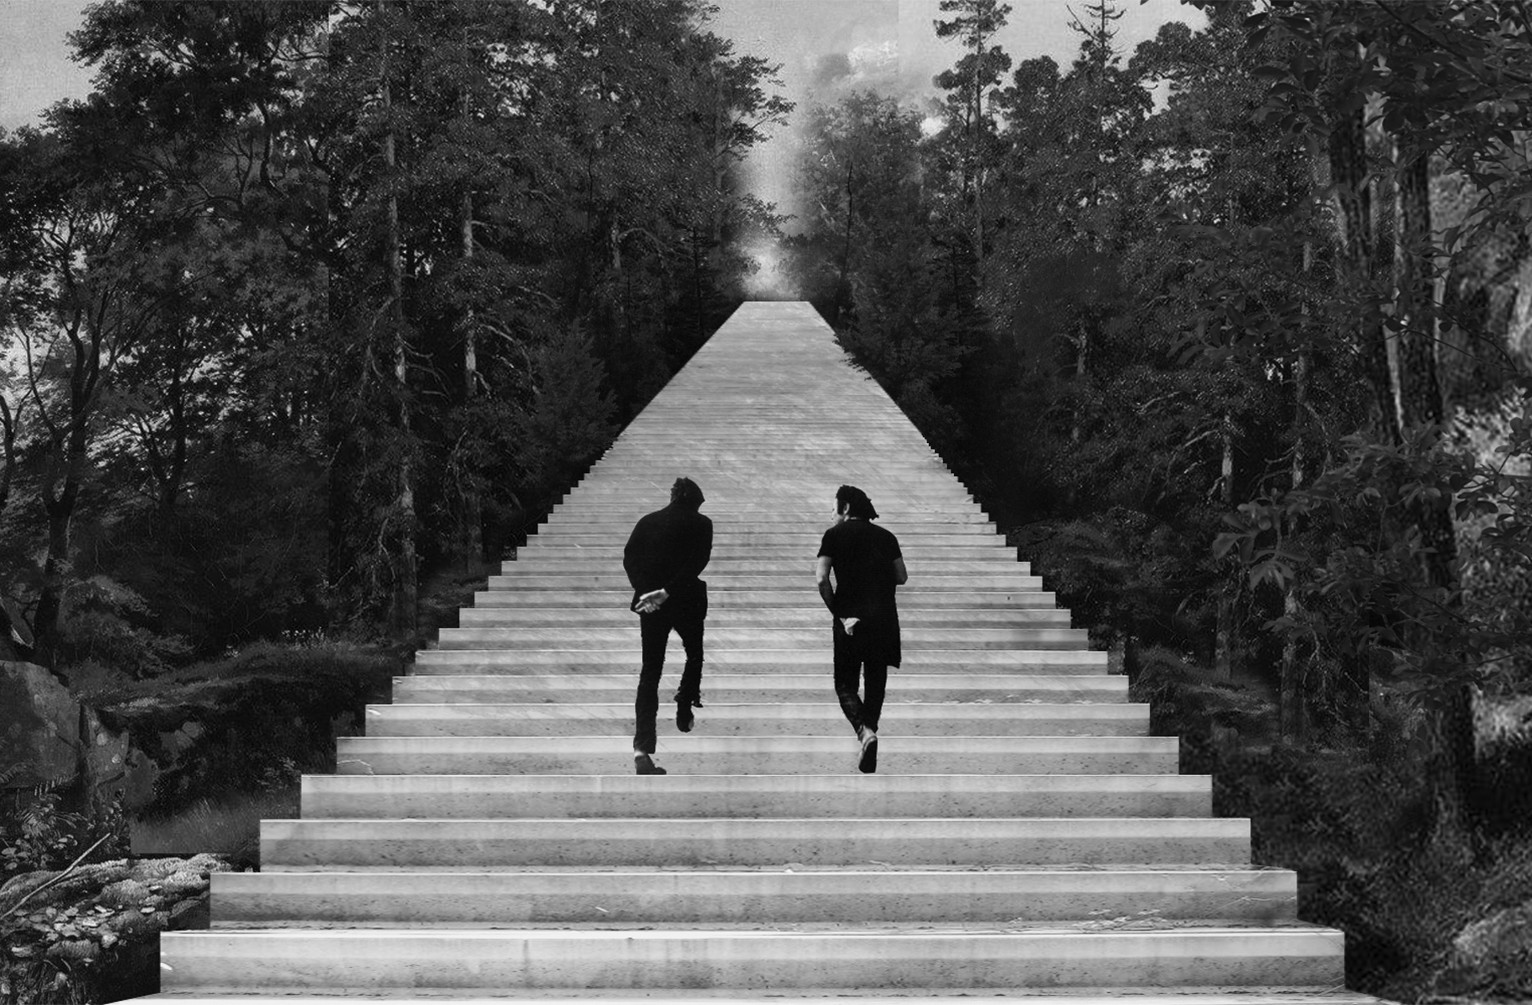
From April 10, the Frac Centre will host "Relief(s)— Designing the Horizon", a series of exhibitions, workshops, and meetings exploring the place of the relief in the timeline of modern art. Over five months the work of Yasuaki Onishi, Gérard Singer, and Aurélie Pétrel will be on display alongside a host of supplementary cultural and educational programs. Hoping to "[shed] new light on the way in which contemporary art can renew our reading of the landscape and, more broadly the environment", the exhibition will run until September 19. Learn more about the artists involved and view selected works after the break.

Group Exhibition at the Frac Centre to Explore the History of the Relief - Image 1 of 4Group Exhibition at the Frac Centre to Explore the History of the Relief - Image 2 of 4Group Exhibition at the Frac Centre to Explore the History of the Relief - Image 3 of 4Group Exhibition at the Frac Centre to Explore the History of the Relief - Image 4 of 4Group Exhibition at the Frac Centre to Explore the History of the Relief - More Images+ 5

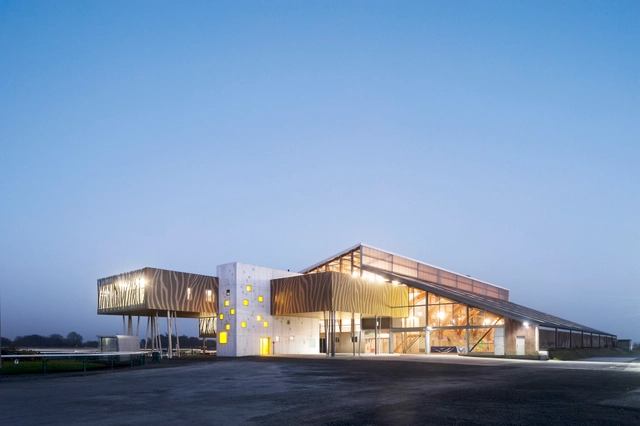

The ‘Hippodrome De La Baie” / NOMADE Architects

The ‘Hippodrome De La Baie” / NOMADE Architects - Extension, FacadeThe ‘Hippodrome De La Baie” / NOMADE Architects - Extension, FacadeThe ‘Hippodrome De La Baie” / NOMADE Architects - Extension, Stairs, Beam, Facade, Arch, HandrailThe ‘Hippodrome De La Baie” / NOMADE Architects - Extension, Fence, ColumnThe ‘Hippodrome De La Baie” / NOMADE Architects - More Images+ 11

  • Architects: NOMADE Architects
  • Area Area of this architecture project Area:  1095 m²
  • Year Completion year of this architecture project Year:  2015

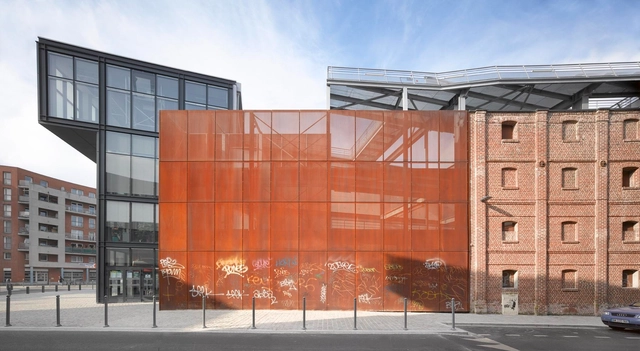
Dock En Seine Offices / Franklin Azzi Architecture

Dock En Seine Offices / Franklin Azzi Architecture - Office BuildingsDock En Seine Offices / Franklin Azzi Architecture - Office BuildingsDock En Seine Offices / Franklin Azzi Architecture - Office BuildingsDock En Seine Offices / Franklin Azzi Architecture - Office BuildingsDock En Seine Offices / Franklin Azzi Architecture - More Images+ 13

•
Saint-Ouen, France

Neker Enfants Malades Hospital / Philippe Gazeau

Neker Enfants Malades Hospital / Philippe Gazeau - Hospital , Facade, Lighting, ChairNeker Enfants Malades Hospital / Philippe Gazeau - Hospital , FacadeNeker Enfants Malades Hospital / Philippe Gazeau - Hospital , Facade, HandrailNeker Enfants Malades Hospital / Philippe Gazeau - Hospital , Facade, HandrailNeker Enfants Malades Hospital / Philippe Gazeau - More Images+ 21

•
Paris, France

Anne de Bretagne Secondary School / Philippe Gazeau

Anne de Bretagne Secondary School / Philippe Gazeau - Schools Anne de Bretagne Secondary School / Philippe Gazeau - Schools Anne de Bretagne Secondary School / Philippe Gazeau - Schools Anne de Bretagne Secondary School / Philippe Gazeau - Schools Anne de Bretagne Secondary School / Philippe Gazeau - More Images+ 18

•
Saint-Herblain, France
  • Architects: Philippe Gazeau
  • Area Area of this architecture project Area:  6443 m²
  • Year Completion year of this architecture project Year:  2014
  • Manufacturers Brands with products used in this architecture project
    Manufacturers:  Alucoil, Saflex, Isosta

Lycée Neslon Mandela Secondary School / Philippe Gazeau

Lycée Neslon Mandela Secondary School / Philippe Gazeau - Schools , FacadeLycée Neslon Mandela Secondary School / Philippe Gazeau - Schools , Garden, FenceLycée Neslon Mandela Secondary School / Philippe Gazeau - Schools , Courtyard, Facade, HandrailLycée Neslon Mandela Secondary School / Philippe Gazeau - Schools , Facade, CityscapeLycée Neslon Mandela Secondary School / Philippe Gazeau - More Images+ 11

•
Étampes, France
  • Architects: Philippe Gazeau
  • Area Area of this architecture project Area:  11232 m²
  • Year Completion year of this architecture project Year:  2014

Odontology Teaching and Research Center / Philippe Gazeau

Odontology Teaching and Research Center / Philippe Gazeau - Research Center, Facade, Table, ChairOdontology Teaching and Research Center / Philippe Gazeau - Research Center, ChairOdontology Teaching and Research Center / Philippe Gazeau - Research Center, Facade, DoorOdontology Teaching and Research Center / Philippe Gazeau - Research Center, Facade, ArchOdontology Teaching and Research Center / Philippe Gazeau - More Images+ 14

•
Clermont-Ferrand, France

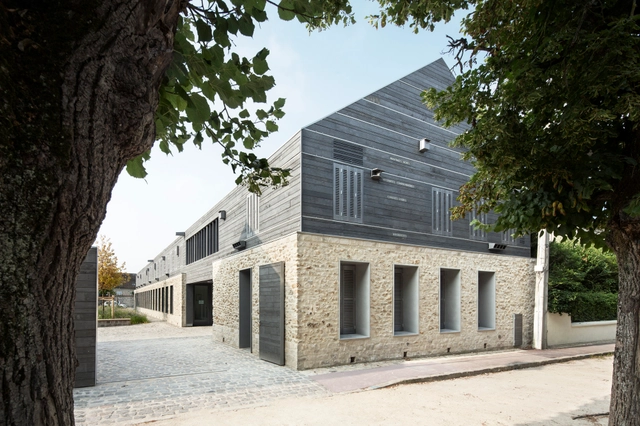
Information Centre for the Parc Naturel Régional Du Gâtinais / JOLY&LOIRET

Information Centre for the Parc Naturel Régional Du Gâtinais / JOLY&LOIRET - Tourism, FacadeInformation Centre for the Parc Naturel Régional Du Gâtinais / JOLY&LOIRET - Tourism, Garden, Facade, DoorInformation Centre for the Parc Naturel Régional Du Gâtinais / JOLY&LOIRET - Tourism, Facade, Handrail, Stairs, Beam, LightingInformation Centre for the Parc Naturel Régional Du Gâtinais / JOLY&LOIRET - Tourism, Handrail, Beam, Stairs, LightingInformation Centre for the Parc Naturel Régional Du Gâtinais / JOLY&LOIRET - More Images+ 16

•
Milly-la-Forêt, France
  • Architects: Joly&Loiret
  • Area Area of this architecture project Area:  1000 m²
  • Year Completion year of this architecture project Year:  2013

Early Childhood Center / a+ samueldelmas

Early Childhood Center / a+ samueldelmas - Public ArchitectureEarly Childhood Center / a+ samueldelmas - Public ArchitectureEarly Childhood Center / a+ samueldelmas - Public ArchitectureEarly Childhood Center / a+ samueldelmas - Public ArchitectureEarly Childhood Center / a+ samueldelmas - More Images+ 7

•
Asnières-sur-Seine, France
  • Architects: a+ samueldelmas
  • Area Area of this architecture project Area:  1200 m²
  • Year Completion year of this architecture project Year:  2013