1. ArchDaily
  2. Ecuador

Ecuador

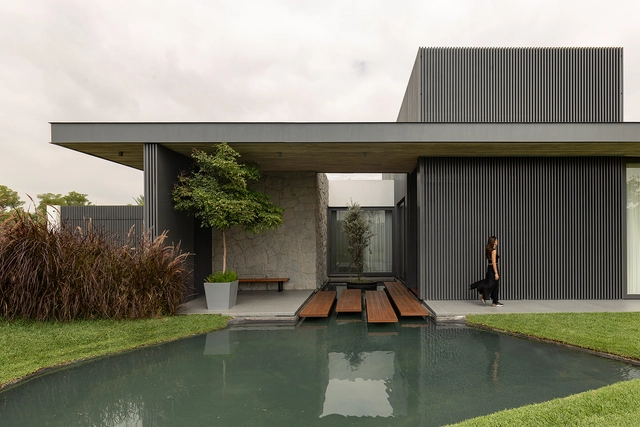
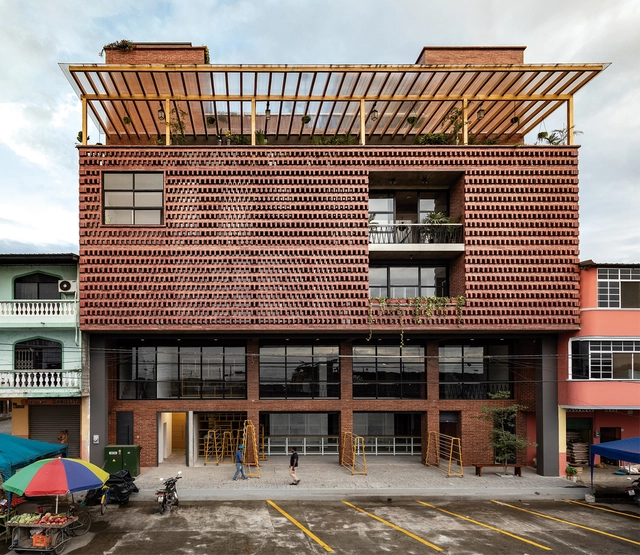
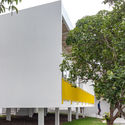
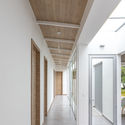
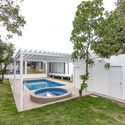
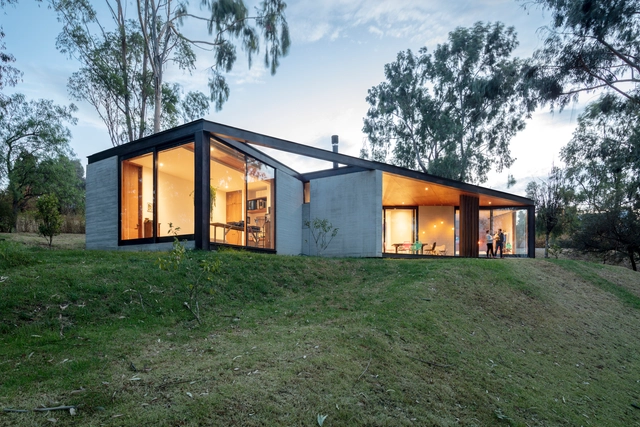
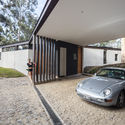
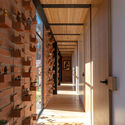
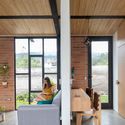
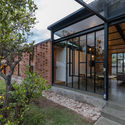
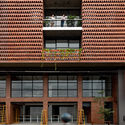
6M House / Jannina Cabal

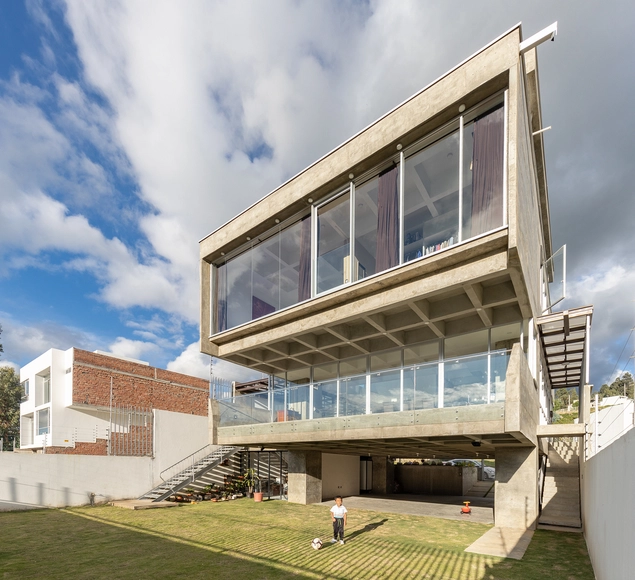
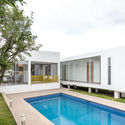
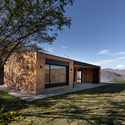
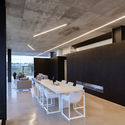
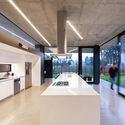
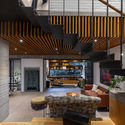
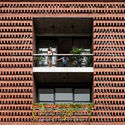
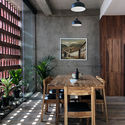
6M House / Jannina Cabal - Exterior Photography, Houses, Facade6M House / Jannina Cabal - Interior Photography, Houses, Facade6M House / Jannina Cabal - Interior Photography, Houses, Beam, Table, Lighting6M House / Jannina Cabal - Interior Photography, Houses, Beam, Facade, Table, Chair6M House / Jannina Cabal - More Images+ 38

•
Samborondón, Ecuador
  • Architects: Jannina Cabal
  • Area Area of this architecture project Area:  570 m²
  • Year Completion year of this architecture project Year:  2019
  • Manufacturers Brands with products used in this architecture project
    Manufacturers:  Integral Iluminación, Nómada Cabinets, Window World

Casa de los Aguacates / Jorge Ramón Giacometti Taller de Arquitectura

  • Architects: Jorge Ramón Giacometti Taller de Arquitectura
  • Area Area of this architecture project Area:  300 m²
  • Year Completion year of this architecture project Year:  2015
  • Manufacturers Brands with products used in this architecture project
    Manufacturers:  Rothoblaas

D4 House / Edwin Hurtado + Holger Cuadrado

D4 House / Edwin Hurtado + Holger Cuadrado - Interior Photography, Houses, KitchenD4 House / Edwin Hurtado + Holger Cuadrado - Interior Photography, Houses, FacadeD4 House / Edwin Hurtado + Holger Cuadrado - Exterior Photography, Houses, FacadeD4 House / Edwin Hurtado + Holger Cuadrado - Exterior Photography, Houses, FacadeD4 House / Edwin Hurtado + Holger Cuadrado - More Images+ 24

•
Loja, Ecuador
  • Area Area of this architecture project Area:  3767 ft²
  • Year Completion year of this architecture project Year:  2020
  • Manufacturers Brands with products used in this architecture project
    Manufacturers:  GRAPHISOFT, Trimble Navigation

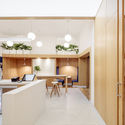
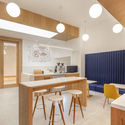
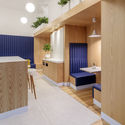
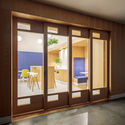
QTGC Coffee Shop / ARCHITEKTEN

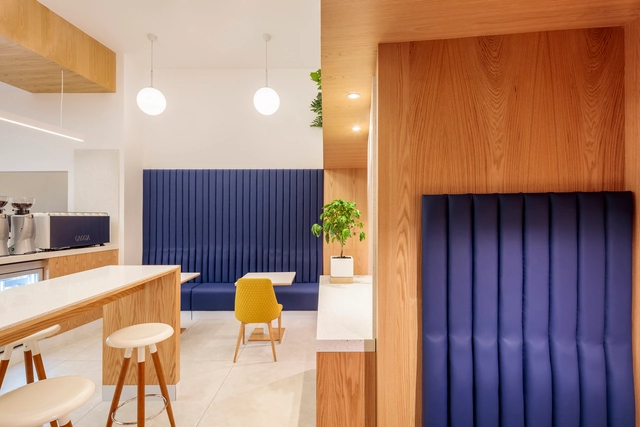
QTGC Coffee Shop / ARCHITEKTEN - Interior Photography, Coffee Shop Interiors, Kitchen, Facade, Table, Chair, CountertopQTGC Coffee Shop / ARCHITEKTEN - Interior Photography, Coffee Shop Interiors, Kitchen, Table, ChairQTGC Coffee Shop / ARCHITEKTEN - Interior Photography, Coffee Shop InteriorsQTGC Coffee Shop / ARCHITEKTEN - Interior Photography, Coffee Shop Interiors, DoorQTGC Coffee Shop / ARCHITEKTEN - More Images+ 12

  • Architects: ARCHITEKTEN
  • Area Area of this architecture project Area:  85 m²
  • Year Completion year of this architecture project Year:  2020
  • Manufacturers Brands with products used in this architecture project
    Manufacturers:  AutoDesk, Adobe Systems Incorporated, Archicad, Ascolano, Barrisol, +4

Kusy Kawsay / AL BORDE + David Guambo

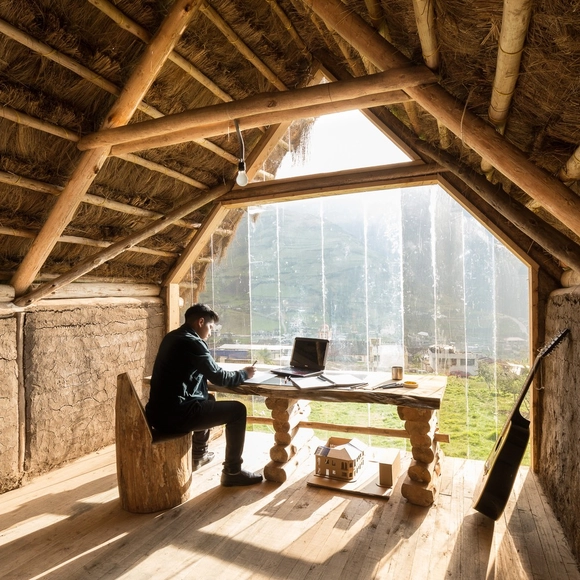
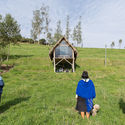
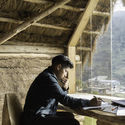
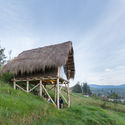
Kusy Kawsay / AL BORDE + David Guambo - Exterior Photography, Historic PreservationKusy Kawsay / AL BORDE + David Guambo - Exterior Photography, Historic PreservationKusy Kawsay / AL BORDE + David Guambo - Interior Photography, Historic PreservationKusy Kawsay / AL BORDE + David Guambo - Exterior Photography, Historic PreservationKusy Kawsay / AL BORDE + David Guambo - More Images+ 13

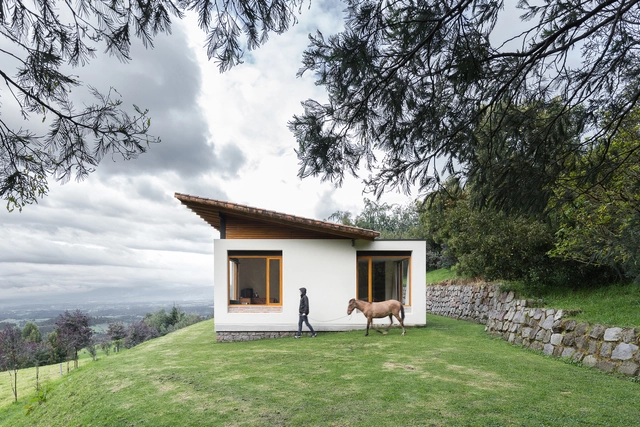
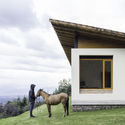
Pasochoa House / Juan Esteban Ruales Laso

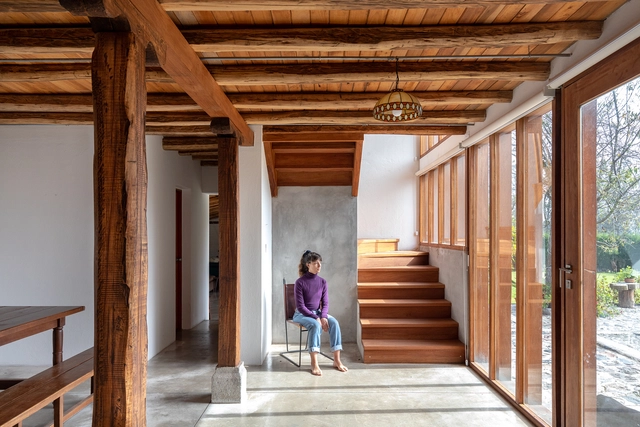
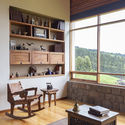
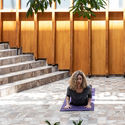
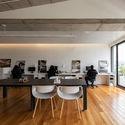
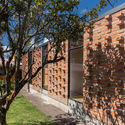
Pasochoa House / Juan Esteban Ruales Laso - Exterior Photography, Houses, StairsPasochoa House / Juan Esteban Ruales Laso - Interior Photography, Houses, Table, LightingPasochoa House / Juan Esteban Ruales Laso - Interior Photography, Houses, Beam, Table, LightingPasochoa House / Juan Esteban Ruales Laso - Exterior Photography, HousesPasochoa House / Juan Esteban Ruales Laso - More Images+ 25

•
Quito, Ecuador
  • Architects: Juan Esteban Ruales Laso
  • Area Area of this architecture project Area:  170 m²
  • Year Completion year of this architecture project Year:  2015
  • Manufacturers Brands with products used in this architecture project
    Manufacturers:  AutoDesk, Acabados Briko, Aserradero GD, El Tejar, NOVACERO, +1

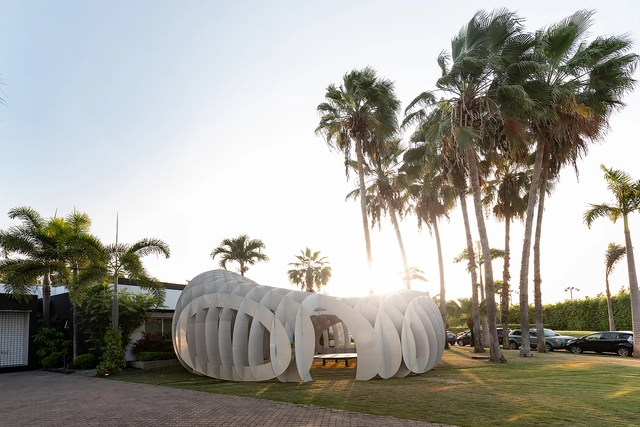
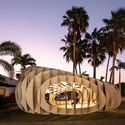
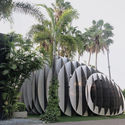
Duality Pavilion / PCDO

Duality Pavilion / PCDO - Interior Photography, Cultural Center, FacadeDuality Pavilion / PCDO - Exterior Photography, Cultural Center, FacadeDuality Pavilion / PCDO - Interior Photography, Cultural Center, StairsDuality Pavilion / PCDO - Exterior Photography, Cultural Center, GardenDuality Pavilion / PCDO - More Images+ 11

  • Architects: PCDO
  • Area Area of this architecture project Area:  102 m²
  • Year Completion year of this architecture project Year:  2019
  • Manufacturers Brands with products used in this architecture project
    Manufacturers:  AutoDesk, Expomedios, Integral, Pelikano, Peopé, +1

Fibras Orientadas Office / Juan Alberto Andrade + María José Vascones

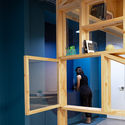
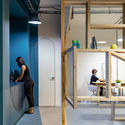
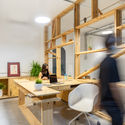
Fibras Orientadas Office / Juan Alberto Andrade + María José Vascones - Interior Photography, Offices Interiors, Door, FacadeFibras Orientadas Office / Juan Alberto Andrade + María José Vascones - Interior Photography, Offices Interiors, Door, FacadeFibras Orientadas Office / Juan Alberto Andrade + María José Vascones - Interior Photography, Offices Interiors, ChairFibras Orientadas Office / Juan Alberto Andrade + María José Vascones - Interior Photography, Offices Interiors, Table, ChairFibras Orientadas Office / Juan Alberto Andrade + María José Vascones - More Images+ 26

  • Area Area of this architecture project Area:  80 m²
  • Year Completion year of this architecture project Year:  2020
  • Manufacturers Brands with products used in this architecture project
    Manufacturers:  Masisa, Importadora Alicia, Unicolor

Leny House / CASTILLO + VALDIVIESO architects

Leny House / CASTILLO + VALDIVIESO architects - Exterior Photography, Houses, FacadeLeny House / CASTILLO + VALDIVIESO architects - Exterior Photography, HousesLeny House / CASTILLO + VALDIVIESO architects - Interior Photography, HousesLeny House / CASTILLO + VALDIVIESO architects - Exterior Photography, Houses, GardenLeny House / CASTILLO + VALDIVIESO architects - More Images+ 22

•
Catamayo, Ecuador
  • Area Area of this architecture project Area:  179 m²
  • Year Completion year of this architecture project Year:  2019
  • Manufacturers Brands with products used in this architecture project
    Manufacturers:  Masisa, ARCIMEGO, Adobe Systems Incorporated, AutoDesk, Cedal /, +6

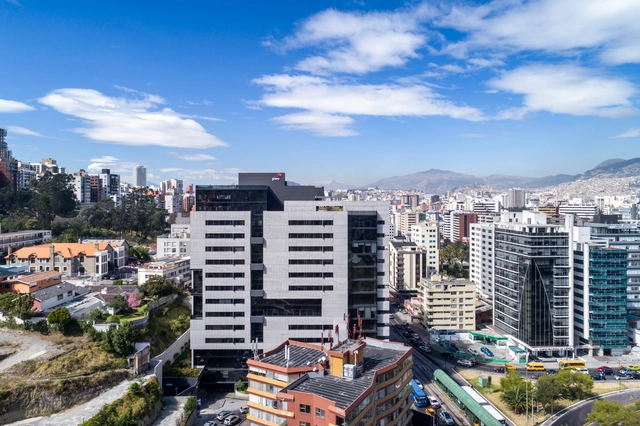
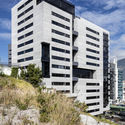
Torre Seis / Diez + Muller Architects

Torre Seis / Diez + Muller Architects - Exterior Photography, Office Buildings, FacadeTorre Seis / Diez + Muller Architects - Interior Photography, Office BuildingsTorre Seis / Diez + Muller Architects - Exterior Photography, Office BuildingsTorre Seis / Diez + Muller Architects - Exterior Photography, Office Buildings, HandrailTorre Seis / Diez + Muller Architects - More Images+ 21

  • Area Area of this architecture project Area:  33700 m²
  • Year Completion year of this architecture project Year:  2019
  • Manufacturers Brands with products used in this architecture project
    Manufacturers:  Holcim, AutoDesk, Hi-Light Industries, Mitsubishi Electric

Intervention in Un Bosque Apartment / Morphism

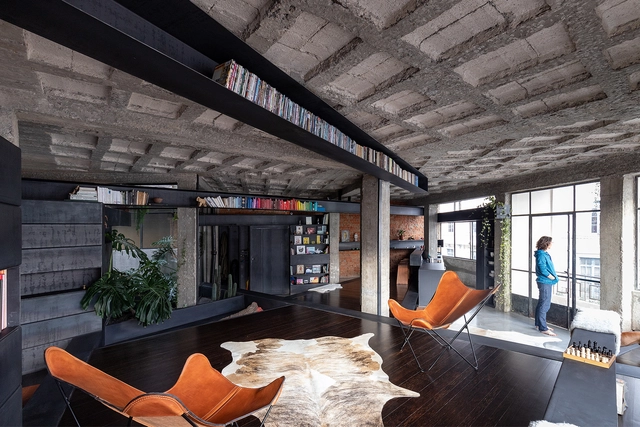
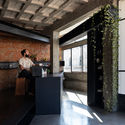
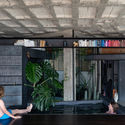
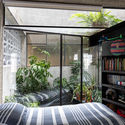
Intervention in Un Bosque Apartment / Morphism - Interior Photography, Apartment Interiors, BeamIntervention in Un Bosque Apartment / Morphism - Interior Photography, Apartment Interiors, Kitchen, Beam, Facade, Table, ChairIntervention in Un Bosque Apartment / Morphism - Exterior Photography, Apartment Interiors, BeamIntervention in Un Bosque Apartment / Morphism - Interior Photography, Apartment Interiors, Bedroom, BedIntervention in Un Bosque Apartment / Morphism - More Images+ 13

  • Architects: Morphism
  • Area Area of this architecture project Area:  120 m²
  • Year Completion year of this architecture project Year:  2020

International workshop “Shared Care”

COVID-19 has forced us to question the parameters we once considered "normal." For humanity, our journey through the world and the mark we leave behind have led us to confinement—a quarantine of our homes, which have been re-inhabited after being abandoned for work imposed by a world driven by production, the market, and capital.

Native House / David Regalado Arquitectura

Native House  / David Regalado Arquitectura - Exterior Photography, Houses, FacadeNative House  / David Regalado Arquitectura - Exterior Photography, HousesNative House  / David Regalado Arquitectura - Exterior Photography, HousesNative House  / David Regalado Arquitectura - Exterior Photography, HousesNative House  / David Regalado Arquitectura - More Images+ 15

•
Malacatos, Ecuador
  • Area Area of this architecture project Area:  861 ft²
  • Year Completion year of this architecture project Year:  2020
  • Manufacturers Brands with products used in this architecture project
    Manufacturers:  AutoDesk, Adobe Systems Incorporated, Dipac, Graiman, Guapan, +3

House in the Forest / Diez + Muller Arquitectos

House in the Forest / Diez + Muller Arquitectos - Exterior Photography, HousesHouse in the Forest / Diez + Muller Arquitectos - Exterior Photography, Houses, FacadeHouse in the Forest / Diez + Muller Arquitectos - Exterior Photography, Houses, FacadeHouse in the Forest / Diez + Muller Arquitectos - Interior Photography, HousesHouse in the Forest / Diez + Muller Arquitectos - More Images+ 15

•
Cumbayá, Ecuador

Black and White House / Andres Argudo

Black and White House / Andres Argudo - Exterior Photography, Houses, FacadeBlack and White House / Andres Argudo - Interior Photography, HousesBlack and White House / Andres Argudo - Interior Photography, Houses, KitchenBlack and White House / Andres Argudo - Exterior Photography, HousesBlack and White House / Andres Argudo - More Images+ 20

•
Cuenca, Ecuador
  • Architects: Andres Argudo
  • Area Area of this architecture project Area:  385 m²
  • Year Completion year of this architecture project Year:  2019
  • Manufacturers Brands with products used in this architecture project
    Manufacturers:  Grespania, ASK, Curvex, Graiman, Madeval

Natura Building / Diez+Muller Arquitectos

Natura Building / Diez+Muller Arquitectos - Exterior Photography, Office BuildingsNatura Building / Diez+Muller Arquitectos - Interior Photography, Office BuildingsNatura Building / Diez+Muller Arquitectos - Interior Photography, Office Buildings, StairsNatura Building / Diez+Muller Arquitectos - Interior Photography, Office BuildingsNatura Building / Diez+Muller Arquitectos - More Images+ 30

  • Architects: Diez+Muller Arquitectos
  • Area Area of this architecture project Area:  6841 m²
  • Year Completion year of this architecture project Year:  2019

Cuscungo House / Estudio 2850

Cuscungo House / Estudio 2850 - Exterior Photography, HousesCuscungo House / Estudio 2850 - Interior Photography, HousesCuscungo House / Estudio 2850 - Interior Photography, Houses, BeamCuscungo House / Estudio 2850 - Exterior Photography, Houses, Garden, DoorCuscungo House / Estudio 2850 - More Images+ 20

•
Quito, Ecuador
  • Architects: Estudio 2850
  • Area Area of this architecture project Area:  120 m²
  • Year Completion year of this architecture project Year:  2019
  • Manufacturers Brands with products used in this architecture project
    Manufacturers:  AutoDesk, Alel Vidrios, Artesanos de Microcemento, Briggs Veneers, Hove, +4

The Provider Productive Center / Natura Futura

The Provider Productive Center / Natura Futura  - Interior Photography, Housing, FacadeThe Provider Productive Center / Natura Futura  - Drawings, Housing, BalconyThe Provider Productive Center / Natura Futura  - Interior Photography, Housing, Table, ChairThe Provider Productive Center / Natura Futura  - Exterior Photography, HousingThe Provider Productive Center / Natura Futura  - More Images+ 15

  • Architects: Natura Futura
  • Area Area of this architecture project Area:  960 m²
  • Year Completion year of this architecture project Year:  2020