1. ArchDaily
  2. Denmark

Denmark

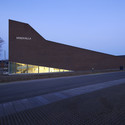
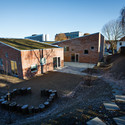
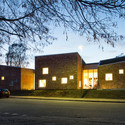
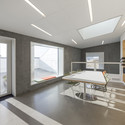
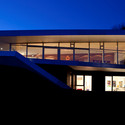
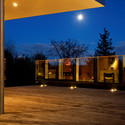
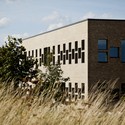
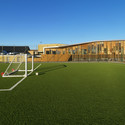
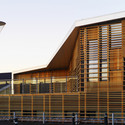
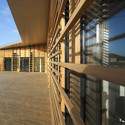
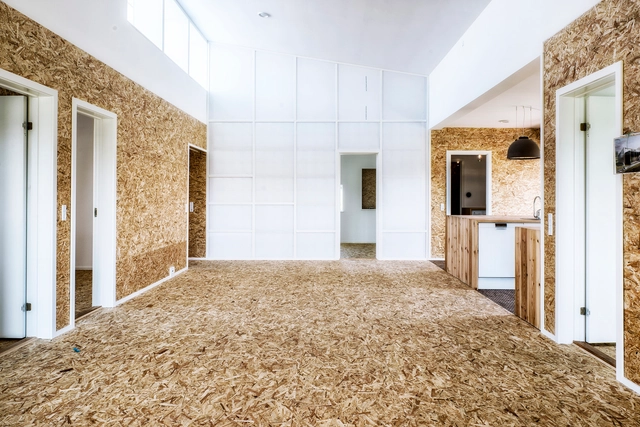
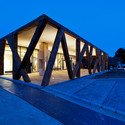
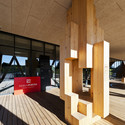
Livsrum / Polyform

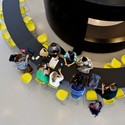
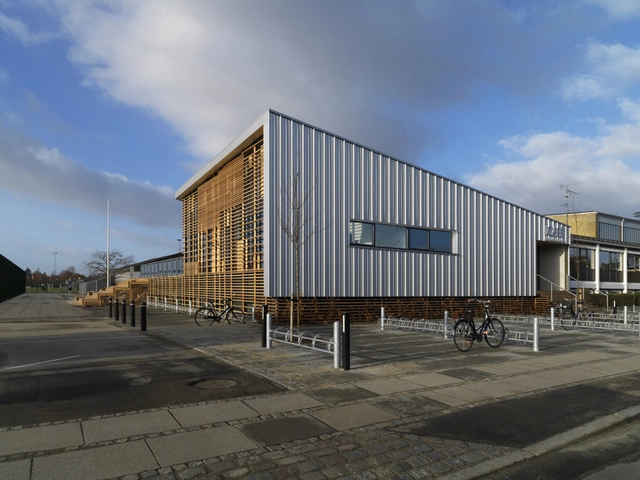
Livsrum / Polyform - Rehabilitation Center, Facade, ArchLivsrum / Polyform - Rehabilitation Center, Table, Lighting, BenchLivsrum / Polyform - Rehabilitation Center, FacadeLivsrum / Polyform - Rehabilitation Center, Facade, DoorLivsrum / Polyform - More Images+ 9

  • Architects: Polyform
  • Area Area of this architecture project Area:  1000
  • Year Completion year of this architecture project Year:  2013
  • Professionals: Grontmij, HP Byg

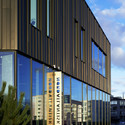
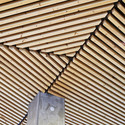
North Atlantic House / Cornelius + Vöge
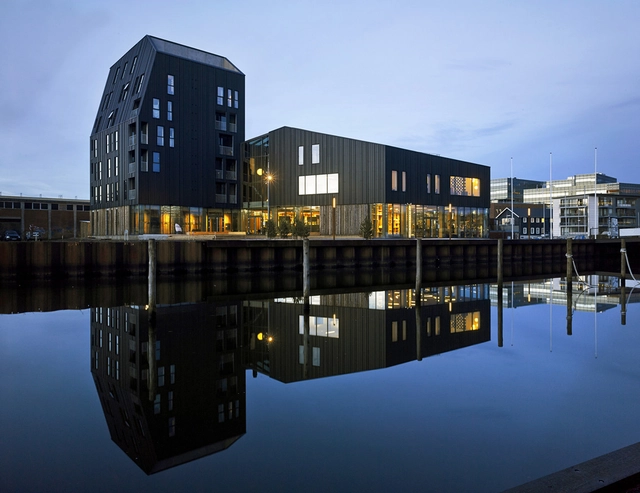
North Atlantic House / Cornelius + Vöge - Apartments, FacadeNorth Atlantic House / Cornelius + Vöge - Apartments, FacadeNorth Atlantic House / Cornelius + Vöge - Apartments, FacadeNorth Atlantic House / Cornelius + Vöge - ApartmentsNorth Atlantic House / Cornelius + Vöge - More Images+ 19
  • Architects: Cornelius + Vöge
  • Area Area of this architecture project Area:  3800
  • Year Completion year of this architecture project Year:  2013
  • Manufacturers Brands with products used in this architecture project
    Manufacturers:  VMZINC
  • Professionals: Hans Jørgensen & søn

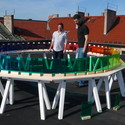
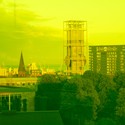
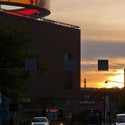
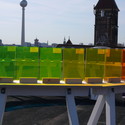
Your Rainbow Panorama / Studio Olafur Eliasson
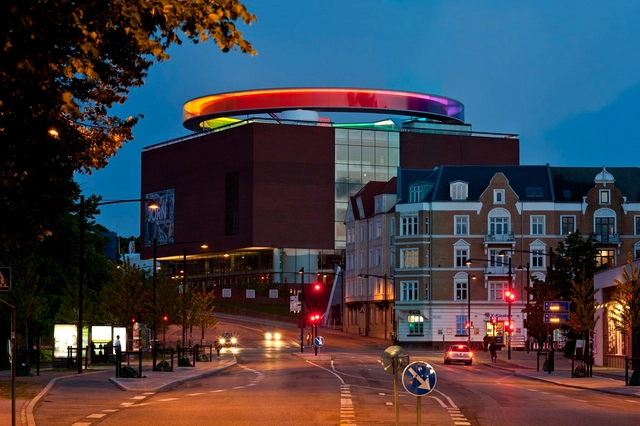
Your Rainbow Panorama / Studio Olafur Eliasson - Watching TowerYour Rainbow Panorama / Studio Olafur Eliasson - Watching Tower, Facade, CityscapeYour Rainbow Panorama / Studio Olafur Eliasson - Watching Tower, Facade, CityscapeYour Rainbow Panorama / Studio Olafur Eliasson - Watching TowerYour Rainbow Panorama / Studio Olafur Eliasson - More Images+ 10
  • Year Completion year of this architecture project Year:  2011
  • Manufacturers Brands with products used in this architecture project
    Manufacturers:  Pressalit

Soil Centre Copenhagen / Christensen & Co Architects

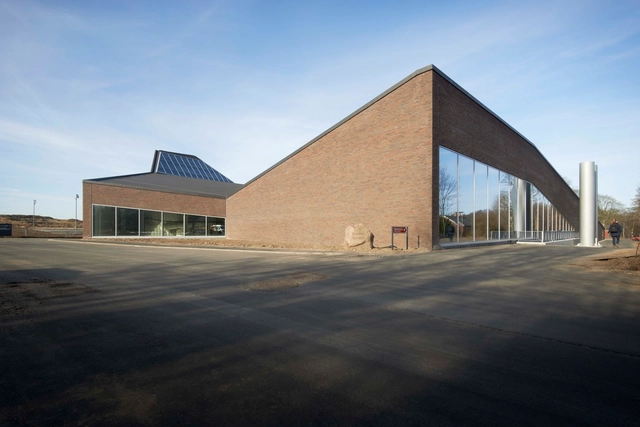
Soil Centre Copenhagen  / Christensen & Co Architects - Institutional Buildings, Door, Facade
© Adam Mørk

Soil Centre Copenhagen  / Christensen & Co Architects - Institutional Buildings, Kitchen, Door, Facade, Table, Chair, BenchSoil Centre Copenhagen  / Christensen & Co Architects - Institutional Buildings, Facade, TableSoil Centre Copenhagen  / Christensen & Co Architects - Institutional Buildings, CoastSoil Centre Copenhagen  / Christensen & Co Architects - Institutional Buildings, Facade, DoorSoil Centre Copenhagen  / Christensen & Co Architects - More Images+ 19

LEMVIG Skatepark / EFFEKT

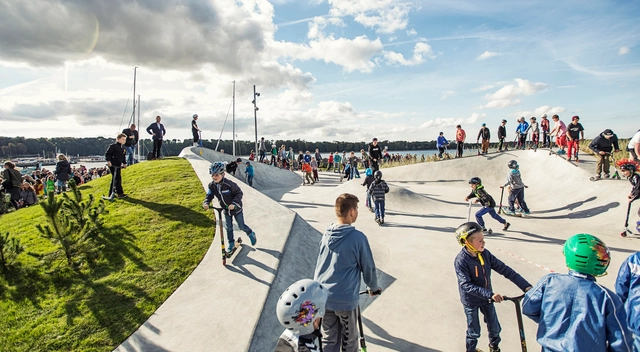
LEMVIG Skatepark / EFFEKT - Sports Architecture, CoastLEMVIG Skatepark / EFFEKT - Sports ArchitectureLEMVIG Skatepark / EFFEKT - Sports Architecture, BenchLEMVIG Skatepark / EFFEKT - Sports Architecture, GardenLEMVIG Skatepark / EFFEKT - More Images+ 23



ØSS 5 – Ørestad Housing / Mangor & Nagel A/S
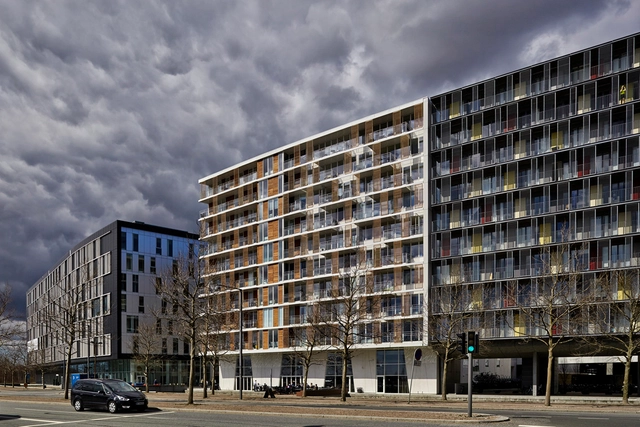
ØSS 5 – Ørestad Housing / Mangor & Nagel A/S - Apartments, Facade, Door, Stairs, Handrail, BalconyØSS 5 – Ørestad Housing / Mangor & Nagel A/S - Apartments, Facade, BalconyØSS 5 – Ørestad Housing / Mangor & Nagel A/S - Apartments, Facade, BalconyØSS 5 – Ørestad Housing / Mangor & Nagel A/S - Apartments, FacadeØSS 5 – Ørestad Housing / Mangor & Nagel A/S - More Images+ 13
Copenhagen, Denmark

Villa Aarhus / Friis & Moltke

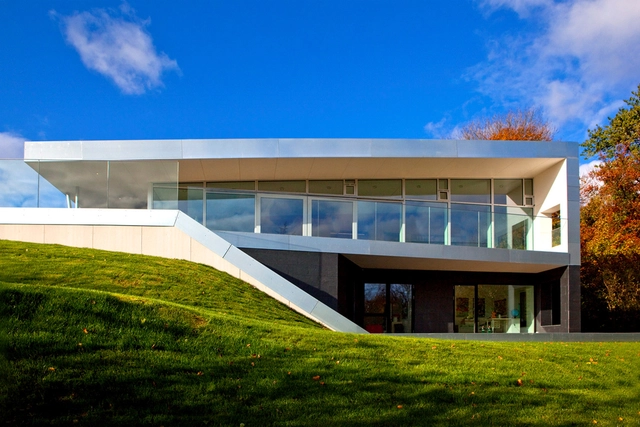
Villa Aarhus / Friis & Moltke - Houses, Facade, Beam, Door, HandrailVilla Aarhus / Friis & Moltke - Houses, FacadeVilla Aarhus / Friis & Moltke - Houses, FacadeVilla Aarhus / Friis & Moltke - Houses, Bathroom, Facade, LightingVilla Aarhus / Friis & Moltke - More Images+ 9

Villa Wienberg / Friis & Moltke + Wienberg Architects
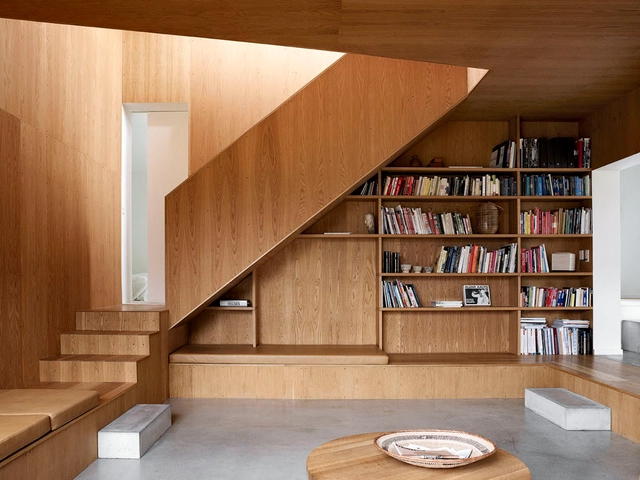
Villa Wienberg / Friis & Moltke  + Wienberg Architects  - Houses, FacadeVilla Wienberg / Friis & Moltke  + Wienberg Architects  - Houses, Door, Facade, TableVilla Wienberg / Friis & Moltke  + Wienberg Architects  - Houses, Facade, TableVilla Wienberg / Friis & Moltke  + Wienberg Architects  - Houses, StairsVilla Wienberg / Friis & Moltke  + Wienberg Architects  - More Images+ 20
Livsrum - Cancer Counseling Center / EFFEKT
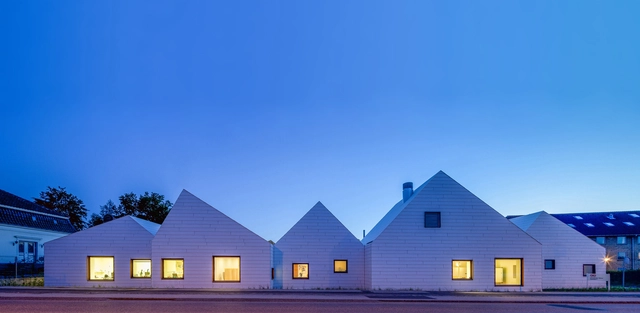
Livsrum - Cancer Counseling Center / EFFEKT -  Healthcare CenterLivsrum - Cancer Counseling Center / EFFEKT - Exterior Photography,  Healthcare Center, Door, FacadeLivsrum - Cancer Counseling Center / EFFEKT -  Healthcare CenterLivsrum - Cancer Counseling Center / EFFEKT -  Healthcare CenterLivsrum - Cancer Counseling Center / EFFEKT - More Images+ 28
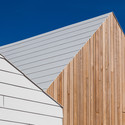
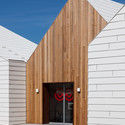
  • Architects: EFFEKT
  • Area Area of this architecture project Area:  740
  • Year Completion year of this architecture project Year:  2013
  • Manufacturers Brands with products used in this architecture project
    Manufacturers:  EQUITONE, STENI, Troldtekt, Etex Colombia, Skinco
  • Professionals: Hoffmann, Lyngkilde

Campus Roskilde / Henning Larsen

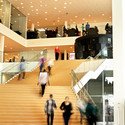
Campus Roskilde / Henning Larsen - University, Stairs, Handrail, Facade
© Peter Jarvard
  • Architects: Henning Larsen
  • Area Area of this architecture project Area:  20000
  • Year Completion year of this architecture project Year:  2012
  • Manufacturers Brands with products used in this architecture project
    Manufacturers:  Scan Underlay
  • Professionals: COWI

Campus Roskilde / Henning Larsen - University, FacadeCampus Roskilde / Henning Larsen - University, Stairs, HandrailCampus Roskilde / Henning Larsen - University, FacadeCampus Roskilde / Henning Larsen - UniversityCampus Roskilde / Henning Larsen - More Images+ 20

KUA2 – University of Copenhagen / Arkitema

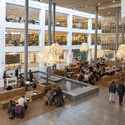
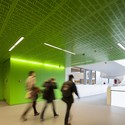
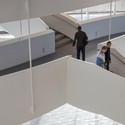
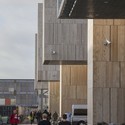
KUA2 – University of Copenhagen / Arkitema  - UniversityKUA2 – University of Copenhagen / Arkitema  - UniversityKUA2 – University of Copenhagen / Arkitema  - UniversityKUA2 – University of Copenhagen / Arkitema  - UniversityKUA2 – University of Copenhagen / Arkitema  - More Images+ 7
Copenhagen, Denmark

Frederiksberg Halls / AG5

Frederiksberg Halls / AG5 - Recreation & Training, Beam, Facade, HandrailFrederiksberg Halls / AG5 - Recreation & Training, FacadeFrederiksberg Halls / AG5 - Recreation & Training, Facade, FenceFrederiksberg Halls / AG5 - Recreation & Training, Facade, Handrail, BeamFrederiksberg Halls / AG5 - More Images+ 6

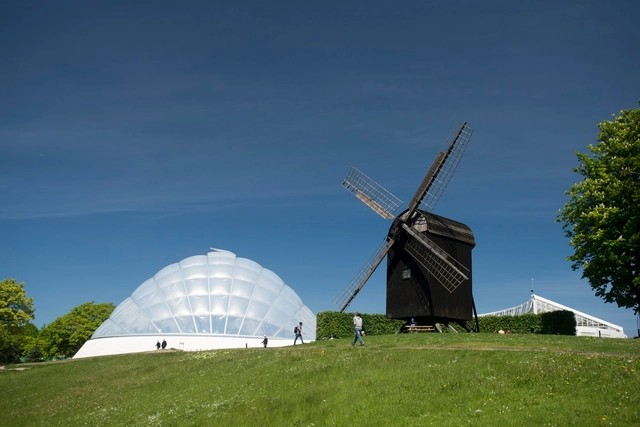
Sustainable Hothouse / C.F. Møller

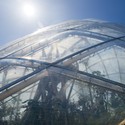
Sustainable Hothouse / C.F. Møller - Educational Architecture, Garden, Beam, Arch, ForestSustainable Hothouse / C.F. Møller - Educational Architecture, Garden, Facade, Arch, CityscapeSustainable Hothouse / C.F. Møller - Educational Architecture, Arch, FacadeSustainable Hothouse / C.F. Møller - Educational Architecture, Garden, ForestSustainable Hothouse / C.F. Møller - More Images+ 35
Upcycle House / Lendager

Upcycle House  / Lendager - HousesUpcycle House  / Lendager - HousesUpcycle House  / Lendager - HousesUpcycle House  / Lendager - HousesUpcycle House  / Lendager - More Images+ 19

Nyborg, Denmark

Rebildporten / CEBRA

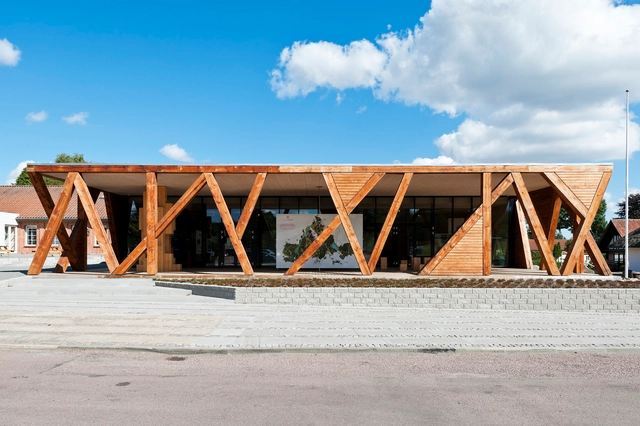
Rebildporten / CEBRA - Exhibition Center, Facade, TableRebildporten / CEBRA - Exhibition Center, Beam, Facade, ArchRebildporten / CEBRA - Exhibition Center, Facade, BeamRebildporten / CEBRA - Exhibition Center, Deck, Beam, FacadeRebildporten / CEBRA - More Images+ 25

  • Architects: CEBRA
  • Area Area of this architecture project Area:  540
  • Manufacturers Brands with products used in this architecture project
    Manufacturers:  Troldtekt
  • Professionals: 2+1, HP Byg

VUC Syd / AART Architects + ZENI Architects
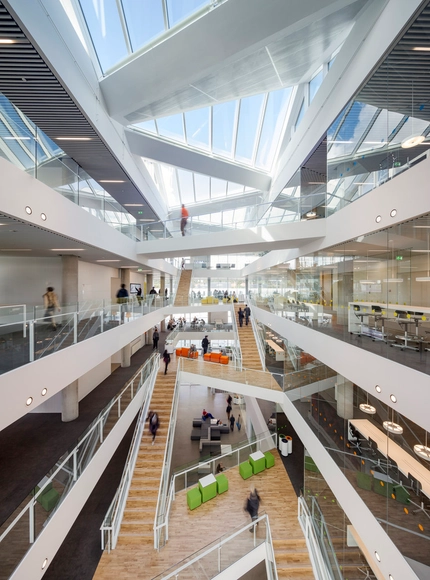
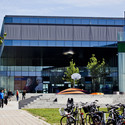
VUC Syd / AART Architects + ZENI Architects - Interior Photography, Schools , Stairs, Handrail, FacadeVUC Syd / AART Architects + ZENI Architects - Exterior Photography, Schools , FacadeVUC Syd / AART Architects + ZENI Architects - Interior Photography, Schools , Kitchen, Stairs, HandrailVUC Syd / AART Architects + ZENI Architects - Exterior Photography, Schools , FacadeVUC Syd / AART Architects + ZENI Architects - More Images+ 17

Haderslev, Denmark
  • Area Area of this architecture project Area:  8600
  • Year Completion year of this architecture project Year:  2013
  • Manufacturers Brands with products used in this architecture project
    Manufacturers:  Troldtekt, Luminex
  • Professionals: COWI

BIG Set to Build Blåvand Bunker Museum

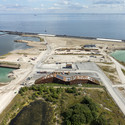
BIG’s Blåvand Bunker Museum has secured the necessary funds to move forward. Set to transform a former German WWII bunker carved into the banks of Blåvand, Denmark, the 2,500 square meter museum will include four independent institutions: a bunker museum, an amber museum, a history museum and a special exhibitions gallery.

"Contrary to the existing closed concrete lump, the new museum will, in its architecture, function as an open heart integrated into the landscape,” Bjarke Ingels described. “The museum is in every way the opposite of the militant history with its more closed, dark and heavy features.”

Dorte Mandrup Arkitekter Wins Competition to Design Landmark for Aarhus Harbour

Dorte Mandrup Arkitekter has won a competition to design a landmark urban sculpture in Aarhus Harbour, a new district in Denmark's second largest city. The tower, shaped like a "sharp origami cut," is designed to "celebrating vision and social encounters at the edge of the water." Made of welded steel plates, the structure will be manufactured in a shipyard before being sailed to site.