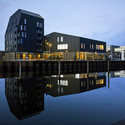
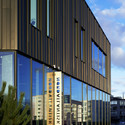
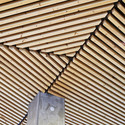
© Adam Mørk+ 19 Curated by ArchDailyRestaurant, Exhibition Center, Apartments•Odense, Denmark Architects: Cornelius + Vöge Area Area of this architecture project Area: 3800 m² Year Completion year of this architecture project Year: 2013 Photographs Photographs:Adam Mørk Manufacturers Brands with products used in this architecture project Manufacturers: VMZINC Contractor: Hans Jørgensen & søn Products translation missing: en-US.post.svg.material_description Category: Restaurant, Exhibition Center, ApartmentsCollaborators: Isager ApS, Grontmij, MASU PlanningCity: OdenseCountry: DenmarkMore SpecsLess Specs © Adam Mørk