

-
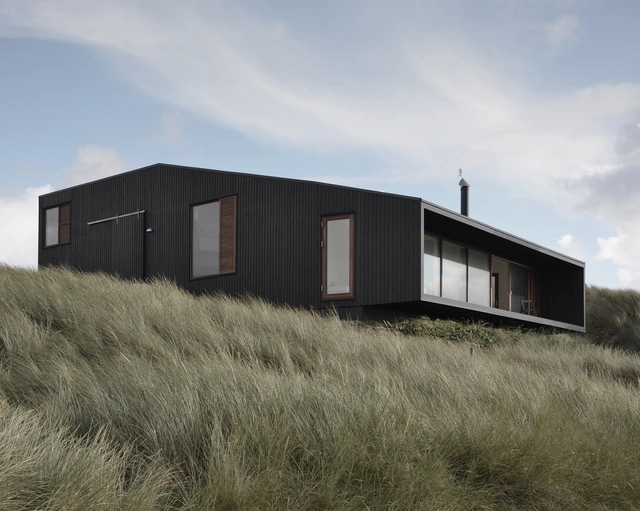
Architects: Shjworks Architectural

AdamMoerk_(2).jpg?1372867456&format=webp&width=640&height=580)
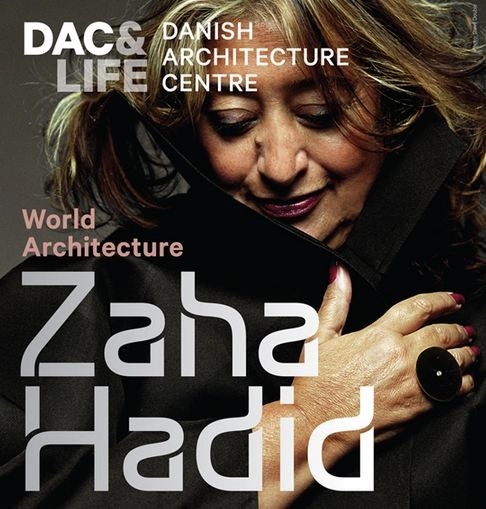
Opening Friday, June 28, the Zaha Hadid - World Architecture exhibition will be the first solo show in Copenhagen, which runs until September 29. Iraqi-British architect and Pritzker Architecture Prize winner Zaha Hadid is one of the most sought after, admired and discussed architects in the world, and has developed this extraordinary experience in collaboration with the Danish Architecture Centre. The pre-opening talk begins on opening day at 5:00pm with Patrik Schumacher (director and senior designer at Zaha Hadid Architects), and Kent Martinussen (CEO - Danish Architecture Centre). For more information, please visit here.
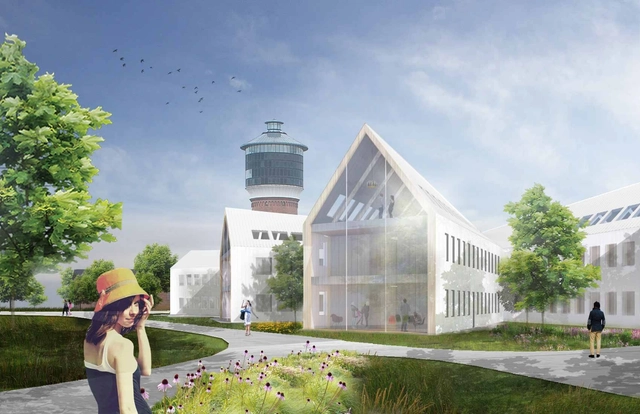
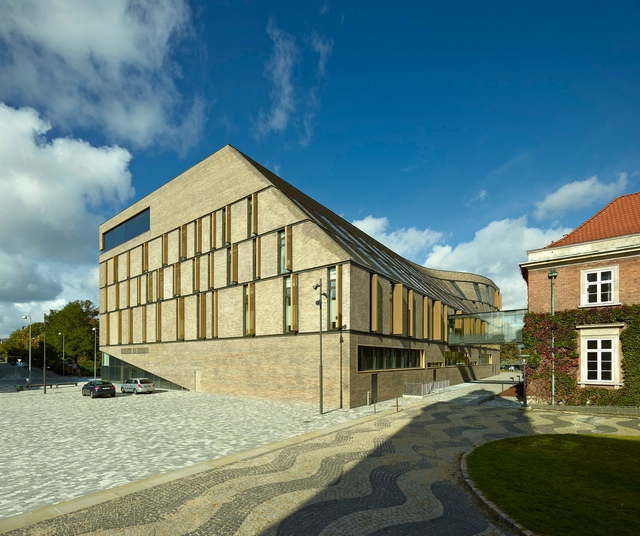
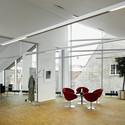
Located in Toender, a city in southern Denmark, close to the Danish and German border, the new City hall extension by HAO (Holm Architecture Office) + Sebastian Misiurek is designed to optimize interior flexible space while taking full advantage of the beautiful landscape that surrounds it. Integrating a high degree of spatial flexibility, this enables the building to programmatically change over time, and incorporates a number of informal work and meeting spaces. More images and architects’ description after the break.
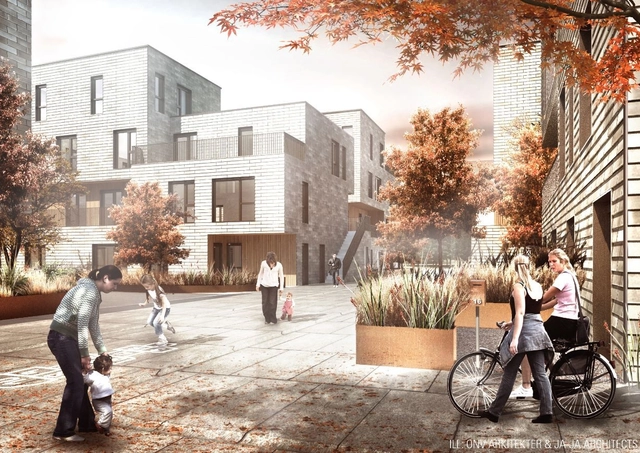
ONV Arkitekter and JAJA Architects recently won the 4th delivery of the affordable housing concept AlmenBolig+ in collaboration with Bascon and ScandiByg. Consisting of 3-400 housing units on sites in and around Copenhagen, their winning proposal offers a huge variation of housing sizes and building typologies. Also, by using the prefab module, this ensures a free and flexible design of each area. More images and architects’ description after the break.
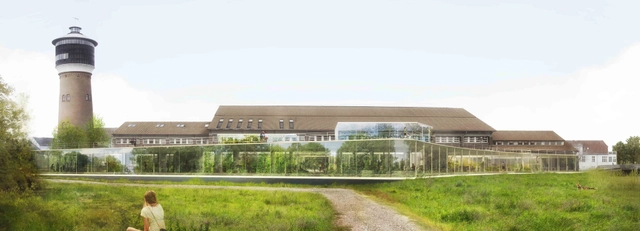
Designed by WE Architecture, their proposal for the future town hall of Tønder draws a discreet profile in the landscape,that will stand out as a landmark in the city. The building aims to strengthen the character of Tønder, emphasize the story of the marshes, and will be the starting point for tourists traveling and exploring the Danish wetland nature. The new town hall is not just an expansion, but a link between marsh on one side and the existing City Hall and Slotsbanken on the other side. More images and architects’ description after the break.
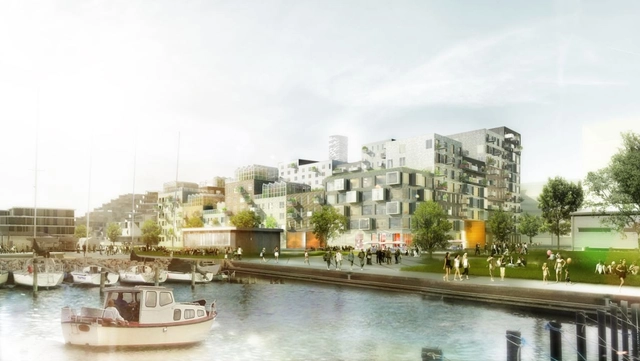
ADEPT and Luplau Poulsen recently won the 1st prize for the new 15,500 m2 housing project at Aarhus Harbour, which was unveiled by Aarhus Municipality last week. The new prestigious building project, which has been named ‘Canal Houses,’ will be situated right next to ADEPT and Luplau & Poulsen's other project, the ‘Harbour Houses’, which just started construction. The two projects will together form a full perimeter block. The project’s subdivisions into smaller buildings are underlined by using various brick bonds and tile colors. Hereby the facade concept from the Harbour Houses continues in a new interpretation, which contributes to unite the two houses. More images and architects' description after the break.
.jpg?1370906174&format=webp&width=640&height=580)
Rådgivergruppen USK, headed by C.F. Møller, Alectia and Rambøll, has been named as the winner of the competition to build the new Køge University Hospital, an expansion of the existing Køge Hospital, which will be increased threefold to a total area of 177,000 m². A visionary project in terms of both architecture and functionality, the hospital's various functions can be structured on a highly flexible basis, with good opportunities to support Region Zealand's vision of holistic patient care. More images and architects' description after the break.
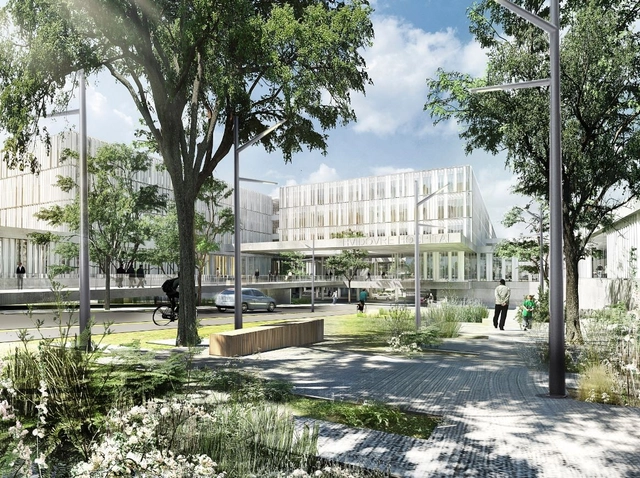
Schmidt Hammer Lassen Architects with Aarhus Arkitekterne, has just been announced as the winner of the competition to design the new extension of the New Hospital Hvidovre in Denmark. The new 30,000-square-meter extension consists of an emergency ward, a pediatrics ward and obstetrics and cardiology departments. Expected to be completed in 2019, clarity, flexibility, respect, green garden spaces and spatial variation are the key features to this winning design. More images and architects’ description after the break.
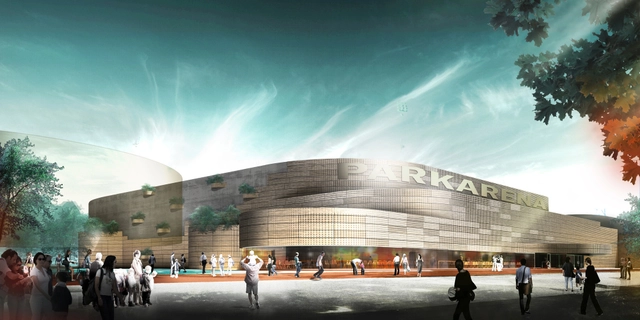
Danish architects CEBRA have won the competition to design Næstved Arena, a new multipurpose venue for sports, music and culture events in eastern Denmark. Located in a green urban pocket, the arena is surrounded by a football stadium and sports hall on one side and a residential area on the other. The 10.000 m2 arena opens new possibilities for attracting national and international events to the region. The project is scheduled for completion by the end of 2014 and has a capacity of 2,500-4,000 spectators, depending on the type of event. More images and architects’ description after the break.


Designed by EFFEKT + Henning Larson Architects, in collaboration with Marianne Levinsen Landscape and Moe consulting engineers, Vinge is set to be a brand new town planned in the scenic natural surroundings just 30 minutes from Copenhagen. A large project both on the regional and international level, Vinge will house around 10.000 residents and employ 4.000 people. The city will have its own train station and a new highway will take its residents rapidly to and from Copenhagen. More images and architects' description after the break.
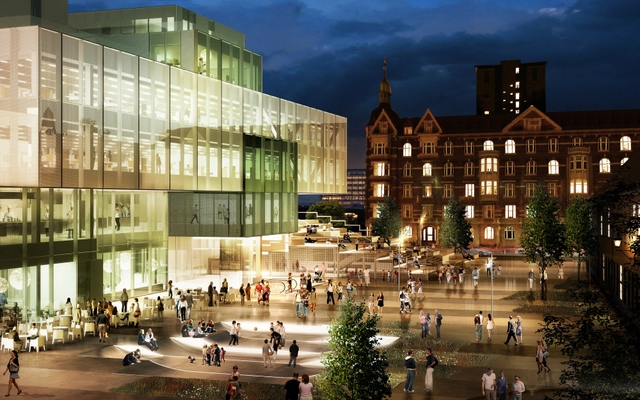
OMA has broke ground on a 27,000 square meter, mixed-use development on the banks of Copenhagen’s historic waterfront in the culturally rich Slotsholmen district. Upon its completion in early 2017, Bryghusprojektet will become the new headquarters for the Danish Architecture Centre (DAC), while also providing housing, offices, retail, a restaurant, and an urban park. These programs will be stacked over and under the busy Christians Brygge, providing city dwellers direct and uninterrupted access to the water’s edge.
OMA Partner-in-charge Ellen van Loon explained: “Instead of stacking a mixed-use program in a traditional way, we positioned the DAC in the centre of the volume, surrounded by and embedded within its objects of study: housing, offices and parking. The urban routes reach into the heart of the building and create a broad range of interactions between the different program parts and the urban environment.”
More images and the architects' description after the break...

AdamMoerk_(15).jpg?1372867343 "© Adam Mõrk")
AdamMoerk_(14).jpg?1372867479 "© Adam Mõrk")
AdamMoerk_(9).jpg?1372867554 "© Adam Mõrk")
AdamMoerk_(12).jpg?1372867561 "© Adam Mõrk")
AdamMoerk_(2).jpg?1372867456)