1. ArchDaily
  2. Denmark

Denmark


Schmidt Hammer Lassen Wins Competition to Design Danish Theater

A team led by Schmidt Hammer Lassen Architects has been announced as winners of a competition to design the Vendsyssel Theatre and Experience Centre in Hjørring, Denmark. Once complete in 2016, the 4,200 square meter building will act as a new and vibrant cultural hub within the city.

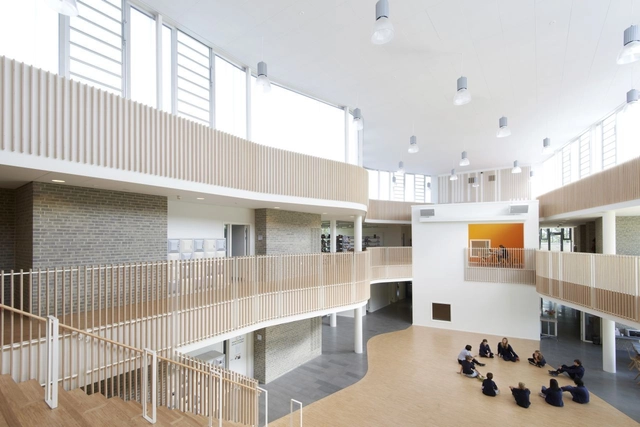
International School Ikast Brande / C.F. Møller

International School Ikast Brande / C.F. Møller - Schools , Garden, Facade, DoorInternational School Ikast Brande / C.F. Møller - Schools , Facade, Handrail, StairsInternational School Ikast Brande / C.F. Møller - Schools , Table, ChairInternational School Ikast Brande / C.F. Møller - Schools International School Ikast Brande / C.F. Møller - More Images+ 17

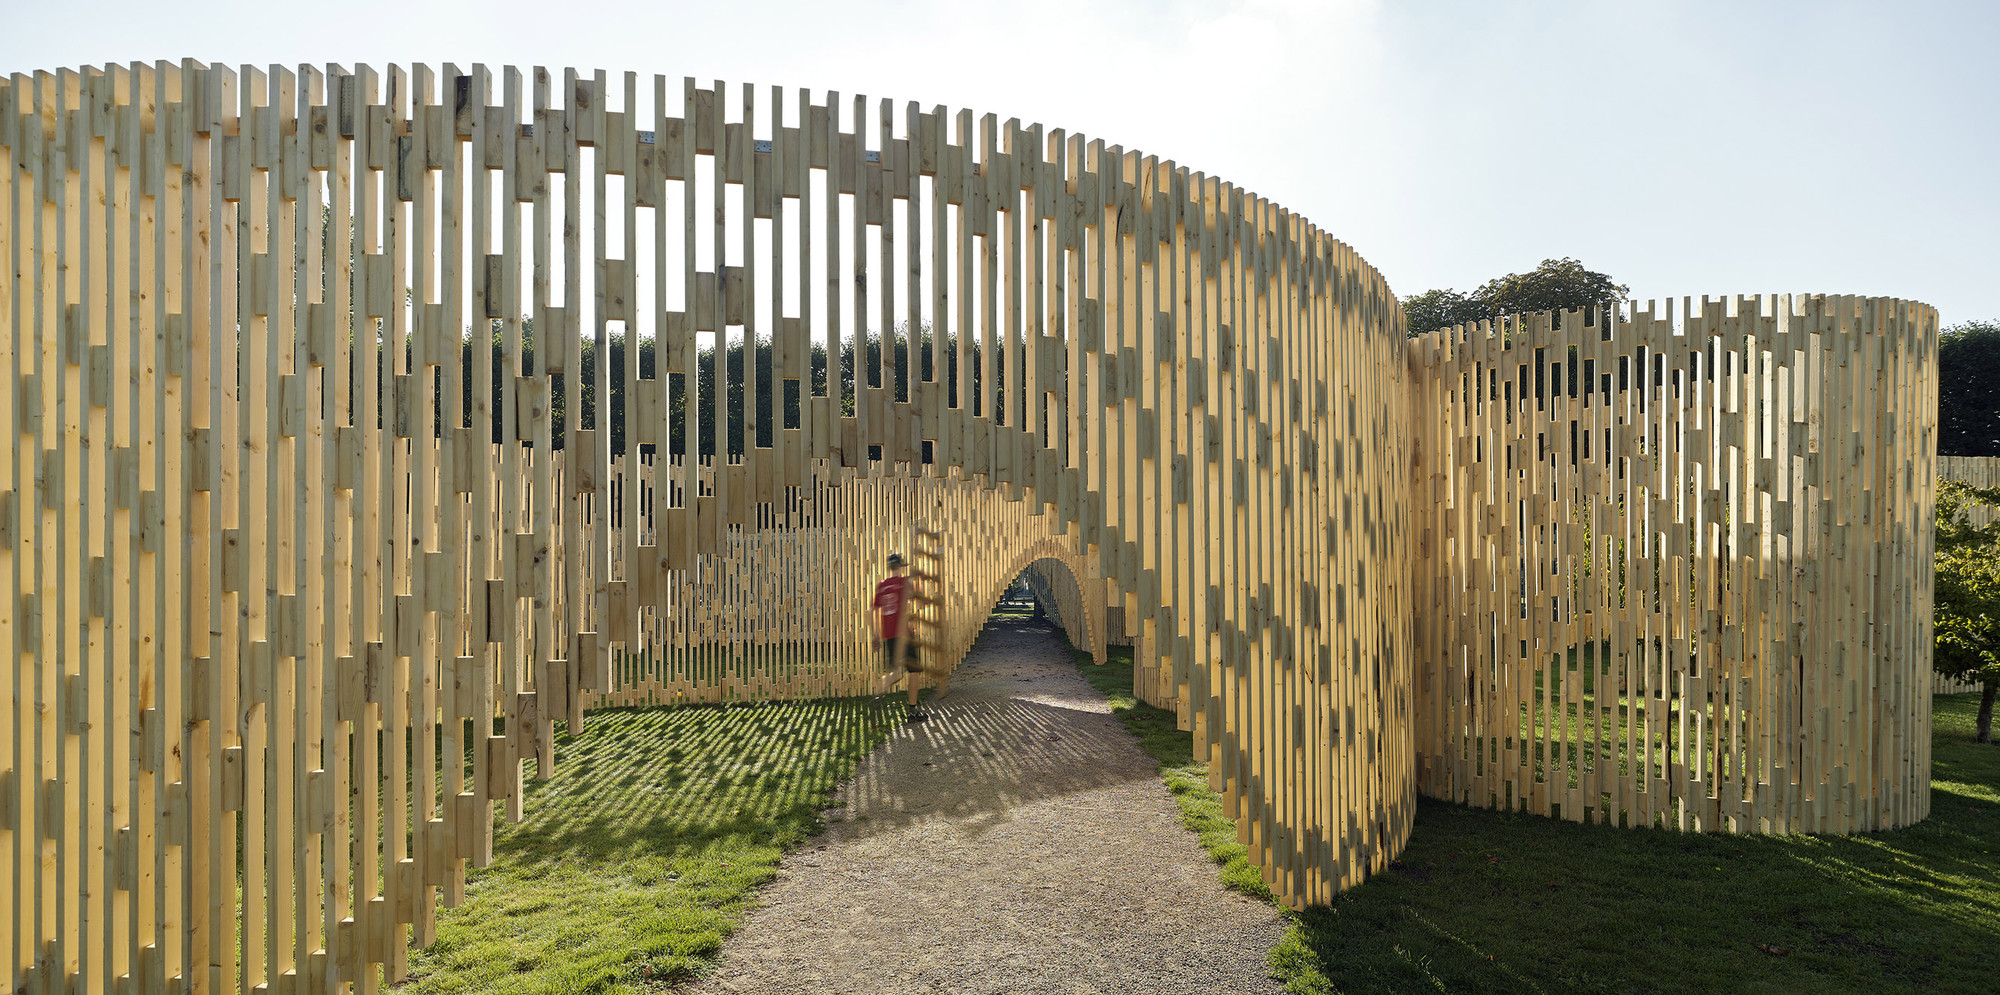
Trylletromler / Fabric Architecture

Trylletromler / Fabric Architecture - Public Space, Garden, Arch, Fence, FacadeTrylletromler / Fabric Architecture - Public Space, Garden, Fence, FacadeTrylletromler / Fabric Architecture - Public Space, Garden, Fence, FacadeTrylletromler / Fabric Architecture - Public Space, GardenTrylletromler / Fabric Architecture - More Images+ 19

Danish National Maritime Museum Permanent Exhibition / kossmanndejong

Danish National Maritime Museum Permanent Exhibition / kossmanndejong - InstallationDanish National Maritime Museum Permanent Exhibition / kossmanndejong - InstallationDanish National Maritime Museum Permanent Exhibition / kossmanndejong - InstallationDanish National Maritime Museum Permanent Exhibition / kossmanndejong - InstallationDanish National Maritime Museum Permanent Exhibition / kossmanndejong - More Images+ 6

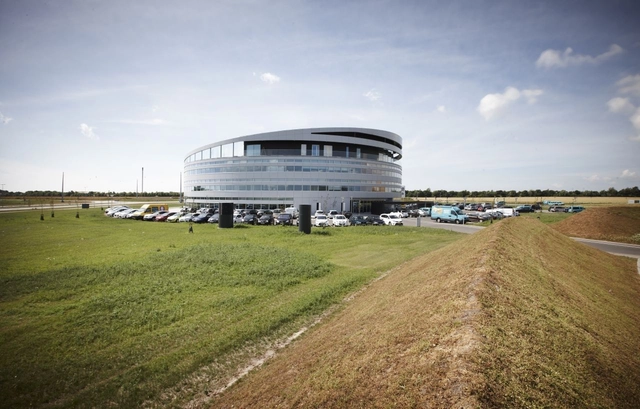
Syd Energi Headquarters / GPP Arkitekter

Syd Energi Headquarters / GPP Arkitekter - Office Buildings, Facade, FenceSyd Energi Headquarters / GPP Arkitekter - Office BuildingsSyd Energi Headquarters / GPP Arkitekter - Office Buildings, Deck, Facade, BenchSyd Energi Headquarters / GPP Arkitekter - Office Buildings, Facade, BeamSyd Energi Headquarters / GPP Arkitekter - More Images+ 9

Danish National Maritime Museum / BIG

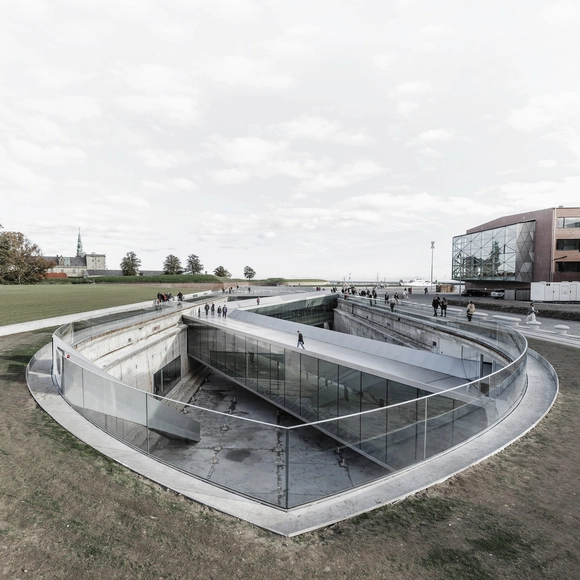
Danish National Maritime Museum / BIG - MuseumDanish National Maritime Museum / BIG - Interior Photography, Museum, LightingDanish National Maritime Museum / BIG - Interior Photography, MuseumDanish National Maritime Museum / BIG - Interior Photography, MuseumDanish National Maritime Museum / BIG - More Images+ 27

Helsingor, Denmark
  • Area Area of this architecture project Area:  17500
  • Year Completion year of this architecture project Year:  2013
  • Manufacturers Brands with products used in this architecture project
    Manufacturers:  Fritz Hansen, Delux Denmark, GLASSBEL, Jakon, Jeld-Wen, +5

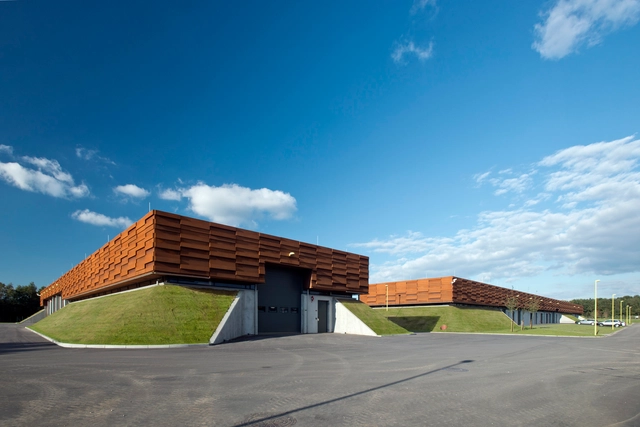
Gas Kompressor Station Egtved / C.F. Møller

Gas Kompressor Station Egtved / C.F. Møller -  Gas Station, FacadeGas Kompressor Station Egtved / C.F. Møller -  Gas Station, Facade, ChairGas Kompressor Station Egtved / C.F. Møller -  Gas Station, FacadeGas Kompressor Station Egtved / C.F. Møller -  Gas Station, FacadeGas Kompressor Station Egtved / C.F. Møller - More Images+ 23


Danish Summer House / Powerhouse Company

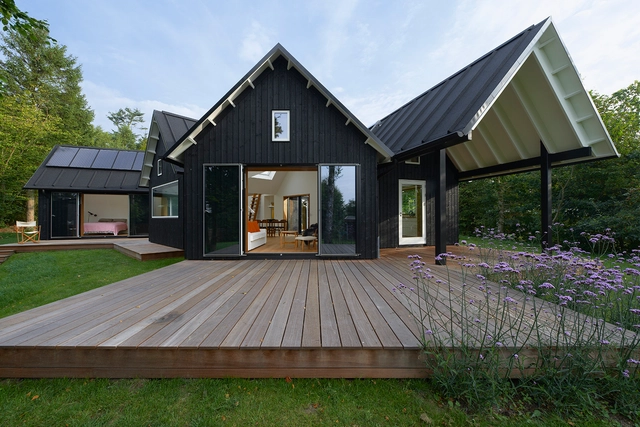
Danish Summer House / Powerhouse Company - HousesDanish Summer House / Powerhouse Company - HousesDanish Summer House / Powerhouse Company - HousesDanish Summer House / Powerhouse Company - HousesDanish Summer House / Powerhouse Company - More Images+ 9

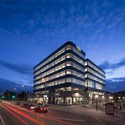
New Landmark in Copenhaguen / schmidt hammer lassen architects

New Landmark in Copenhaguen / schmidt hammer lassen architects - Office Buildings, Facade
© Adam Mørk

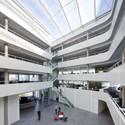
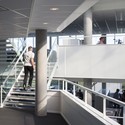
New Landmark in Copenhaguen / schmidt hammer lassen architects - Office Buildings, Facade, CityscapeNew Landmark in Copenhaguen / schmidt hammer lassen architects - Office Buildings, Facade, Beam, LightingNew Landmark in Copenhaguen / schmidt hammer lassen architects - Office Buildings, Stairs, HandrailNew Landmark in Copenhaguen / schmidt hammer lassen architects - Office Buildings, Facade, Beam, Handrail, Stairs, Chair, Bench, TableNew Landmark in Copenhaguen / schmidt hammer lassen architects - More Images+ 3

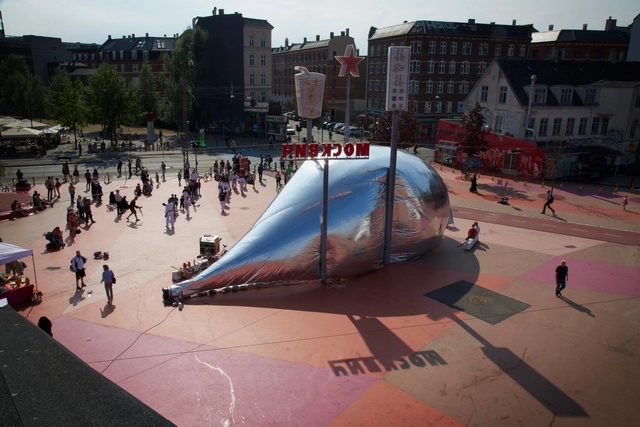
Aeropolis / Plastique Fantastique

Aeropolis / Plastique Fantastique - Landscape Architecture, FacadeAeropolis / Plastique Fantastique - Landscape Architecture, GardenAeropolis / Plastique Fantastique - Landscape Architecture, ChairAeropolis / Plastique Fantastique - Landscape Architecture, ArchAeropolis / Plastique Fantastique - More Images+ 13

  • Area Area of this architecture project Area:  100
  • Year Completion year of this architecture project Year:  2013

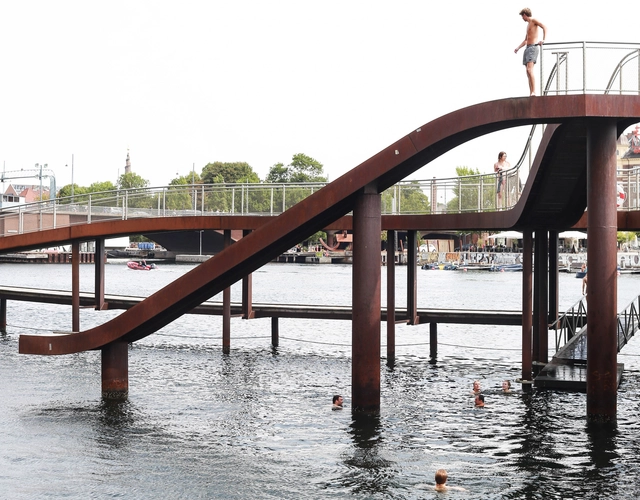
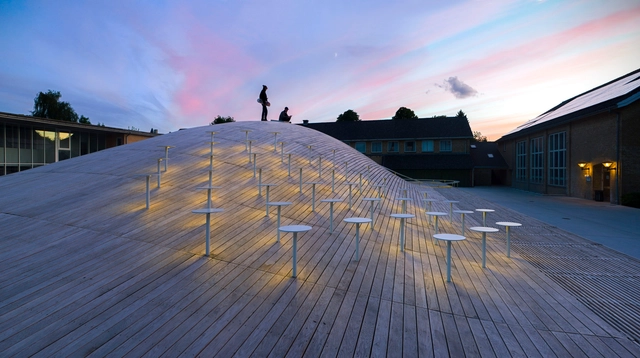
Kalvebod Waves / JDS + URBAN AGENCY

Kalvebod Waves / JDS + URBAN AGENCY - Exterior Photography, Urban Planning Kalvebod Waves / JDS + URBAN AGENCY - Exterior Photography, Urban Planning , Fence, HandrailKalvebod Waves / JDS + URBAN AGENCY - Exterior Photography, Urban Planning Kalvebod Waves / JDS + URBAN AGENCY - Exterior Photography, Urban Planning , FenceKalvebod Waves / JDS + URBAN AGENCY - More Images+ 16

Copenhagen, Denmark
  • Architects: JDS, URBAN AGENCY
  • Area Area of this architecture project Area:  4000
  • Year Completion year of this architecture project Year:  2008

Green Lighthouse / Christensen & Co Architects

Green Lighthouse / Christensen & Co Architects - Other Facilities, Facade, Handrail, Chair, TableGreen Lighthouse / Christensen & Co Architects - Other Facilities, FacadeGreen Lighthouse / Christensen & Co Architects - Other Facilities, Facade, DoorGreen Lighthouse / Christensen & Co Architects - Other Facilities, Lighting, ChairGreen Lighthouse / Christensen & Co Architects - More Images+ 14

  • Area Area of this architecture project Area:  970
  • Year Completion year of this architecture project Year:  2009
  • Manufacturers Brands with products used in this architecture project
    Manufacturers:  VELUX Commercial, Atika

DTU Compute / Christensen & Co Architects

DTU Compute / Christensen & Co Architects - Other Facilities, FacadeDTU Compute / Christensen & Co Architects - Other Facilities, Stairs, Facade, HandrailDTU Compute / Christensen & Co Architects - Other Facilities, FacadeDTU Compute / Christensen & Co Architects - Other Facilities, Stairs, Facade, HandrailDTU Compute / Christensen & Co Architects - More Images+ 12

Nyt Hospital Nordsjælland Shortlisted Proposal / BIG

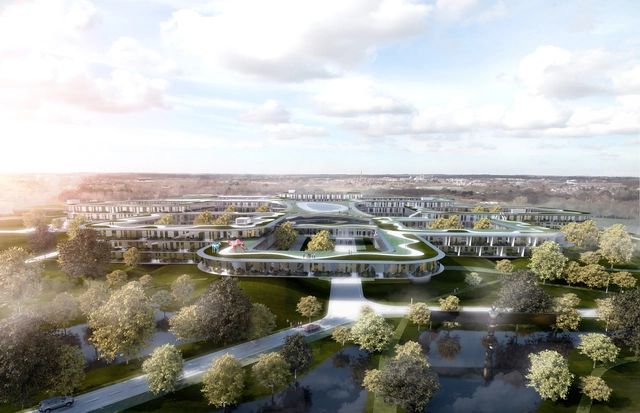
As we announced last week, BIG+WHR+Arup has been selected as one of three design teams to participate in the second phase of the design competition for Nyt Hospital Nordsjælland, a 124,000 square meter acute hospital in Hillerød, north of Copenhagen. BIG’s proposal for the new hospital, serving over 300,000 people, seeks to "preserve the site’s existing natural features while optimizing the efficient hospital machine."

Read on for more from the architect's description...

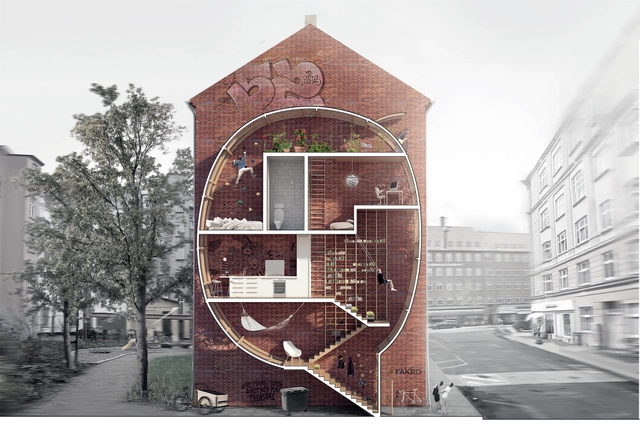
'Live Between Buildings!': New Vision of Loft 2 Competition Entry / Mateusz Mastalski + Ole Robin Storjohann

Mateusz Mastalski + Ole Robin Storjohann shared with us their 'Live Between Buildings!' proposal for the New Vision of Loft 2 Competition organized by Fakro, which aims to create a new way of living in the city. Infills between existing buildings that consist almost entirely of Fakro window technology enable a life hyper-close to nature and city life, while on the same time exploiting the qualities of the already existing blind walls of the city. With minimal footprint and facade surface, but a maximum of living quality, the Live Between Buildings! project contributes to a denser, more sustainable city of the future.

Gammel Hellerup Gymnasium / BIG

Gammel Hellerup Gymnasium / BIG - Exterior Photography, GymnasiumGammel Hellerup Gymnasium / BIG - Interior Photography, GymnasiumGammel Hellerup Gymnasium / BIG - Exterior Photography, GymnasiumGammel Hellerup Gymnasium / BIG - Exterior Photography, Gymnasium, FacadeGammel Hellerup Gymnasium / BIG - More Images+ 31

Hellerup, Denmark

The Velvet State / Shjworks Architectural

The Velvet State / Shjworks Architectural  - Theaters & Performance , Arch, BenchThe Velvet State / Shjworks Architectural  - Theaters & Performance , Facade, ArchThe Velvet State / Shjworks Architectural  - Theaters & Performance The Velvet State / Shjworks Architectural  - Theaters & Performance , Facade, ArchThe Velvet State / Shjworks Architectural  - More Images+ 16

The Cliff / Mangor & Nagel

The Cliff / Mangor & Nagel - Swimming Pool, Facade
© Tom Jersøe
Copenhagen, Denmark

The Cliff / Mangor & Nagel - Swimming Pool, Facade, Lighting, BenchThe Cliff / Mangor & Nagel - Swimming Pool, FacadeThe Cliff / Mangor & Nagel - Swimming Pool, Facade, Balcony, BathtubThe Cliff / Mangor & Nagel - Swimming Pool, FacadeThe Cliff / Mangor & Nagel - More Images+ 12