1. ArchDaily
  2. Colombia

Colombia

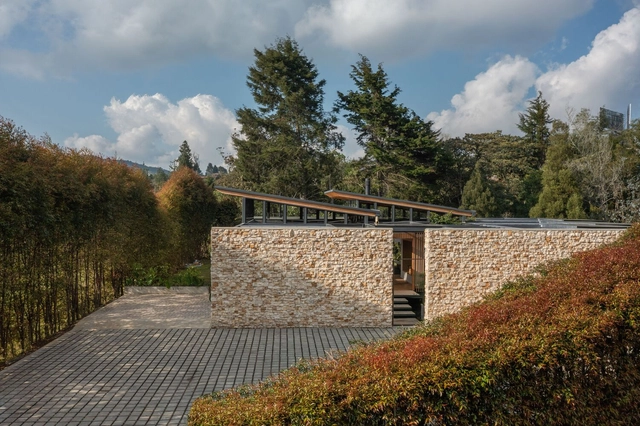
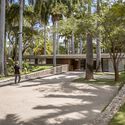
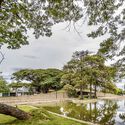
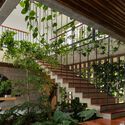
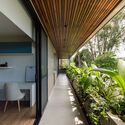
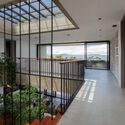
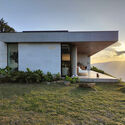
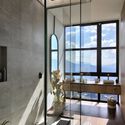
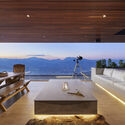
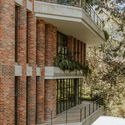
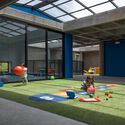
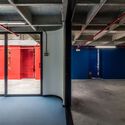
Liverpool 334 Building / Amalgama Studio

Liverpool 334 Building / Amalgama Studio - Exterior Photography, Residential, FacadeLiverpool 334 Building / Amalgama Studio - Exterior Photography, Residential, Facade, Handrail, Column, BalconyLiverpool 334 Building / Amalgama Studio - Interior Photography, Residential, Facade, Beam, DoorLiverpool 334 Building / Amalgama Studio - Interior Photography, Residential, Beam, Facade, Column, DoorLiverpool 334 Building / Amalgama Studio - More Images+ 17

  • Architects: Amalgama Studio
  • Area Area of this architecture project Area:  330 m²
  • Year Completion year of this architecture project Year:  2021
  • Manufacturers Brands with products used in this architecture project
    Manufacturers:  Acesco, Alfa, ESTILO, IARQ, INNOVACRON, +5

Doing More with Less: Documentary Screening and Discussion

A gathering to screen and discuss the documentary "Hacer mucho con poco" (Doing More with Less), directed by Katerina Kliwadenko and Mario Novas and co-produced with Al Borde. The film highlights local values—both material and human—and is characterized by the social, economic, and environmental awareness with which young architects approach their projects.

Walirumana Ethno Educational Center / Salba

Walirumana Ethno Educational Center / Salba - Interior Photography, Community Center, FacadeWalirumana Ethno Educational Center / Salba - Interior Photography, Community CenterWalirumana Ethno Educational Center / Salba - Exterior Photography, Community Center, Beam, FacadeWalirumana Ethno Educational Center / Salba - Interior Photography, Community Center, Beam, FacadeWalirumana Ethno Educational Center / Salba - More Images+ 18

  • Architects: Salba
  • Area Area of this architecture project Area:  3122 ft²
  • Year Completion year of this architecture project Year:  2020
  • Manufacturers Brands with products used in this architecture project
    Manufacturers:  Terratec

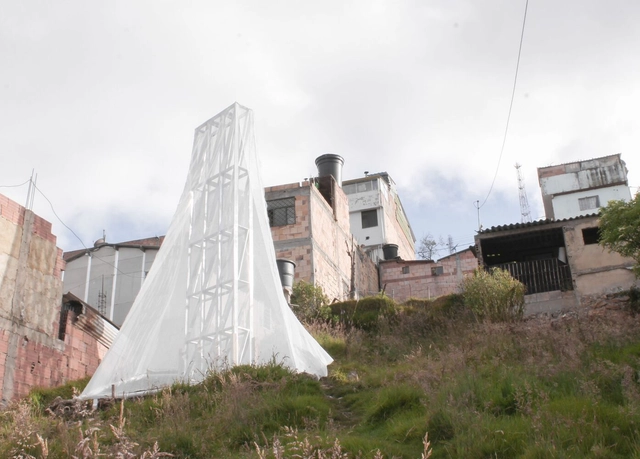
A Community Built Fog Catcher / Alsar Atelier + Oscar Zamora + César Salomón + SCA

A Community Built Fog Catcher / Alsar Atelier + Oscar Zamora + César Salomón + SCA - Exterior Photography, Sustainability, Garden, FacadeA Community Built Fog Catcher / Alsar Atelier + Oscar Zamora + César Salomón + SCA - Exterior Photography, Sustainability, FacadeA Community Built Fog Catcher / Alsar Atelier + Oscar Zamora + César Salomón + SCA - Interior Photography, Sustainability, Facade, Handrail, Beam, StairsA Community Built Fog Catcher / Alsar Atelier + Oscar Zamora + César Salomón + SCA - Exterior Photography, Sustainability, CoastA Community Built Fog Catcher / Alsar Atelier + Oscar Zamora + César Salomón + SCA - More Images+ 12

  • Area Area of this architecture project Area:  269 ft²
  • Year Completion year of this architecture project Year:  2022
  • Manufacturers Brands with products used in this architecture project
    Manufacturers:  Matecsa

Amaluna House / Plan:b arquitectos

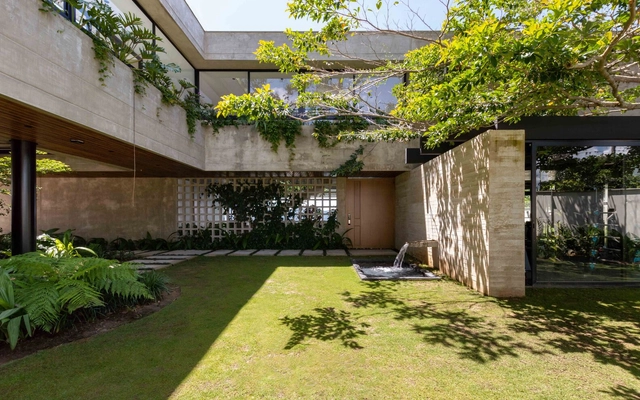
Amaluna House / Plan:b arquitectos - Exterior Photography, Houses, Garden, FacadeAmaluna House / Plan:b arquitectos - Exterior Photography, Houses, FacadeAmaluna House / Plan:b arquitectos - Interior Photography, Houses, Courtyard, Door, Facade, BeamAmaluna House / Plan:b arquitectos - Interior Photography, Houses, Garden, FacadeAmaluna House / Plan:b arquitectos - More Images+ 35

•
Envigado, Colombia
  • Architects: Plan:b arquitectos
  • Area Area of this architecture project Area:  917 m²
  • Year Completion year of this architecture project Year:  2022

6th Colombian Colloquium on Architecture and the City

The Fundación Universitaria de Popayán, through its Faculty of Engineering and Architecture, in strategic partnership with the Banco de la República, cordially invites you to the "VI Colombian Colloquium on Architecture and the City: A Territory of Multiple Meanings." The event will take place on April 13 and 14 at the Casa de la Moneda Convention Center in Popayán.

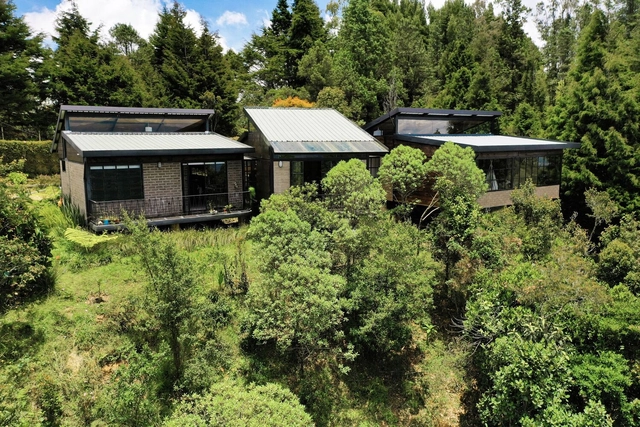
House in the Woods / Green Mecano

House in the Woods / Green Mecano - Exterior Photography, Houses, Garden, Facade, Door, LightingHouse in the Woods / Green Mecano - Interior Photography, Houses, Kitchen, BeamHouse in the Woods / Green Mecano - Interior Photography, Houses, ChairHouse in the Woods / Green Mecano - Interior Photography, Houses, Facade, LightingHouse in the Woods / Green Mecano - More Images+ 11

•
Medellín, Colombia
  • Architects: Green Mecano
  • Area Area of this architecture project Area:  365 m²
  • Year Completion year of this architecture project Year:  2023

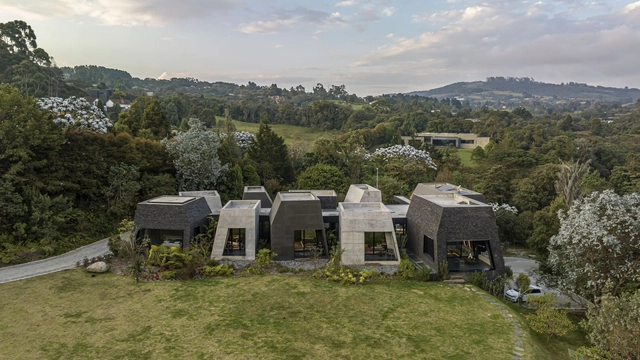
Mountain House / Coonvite

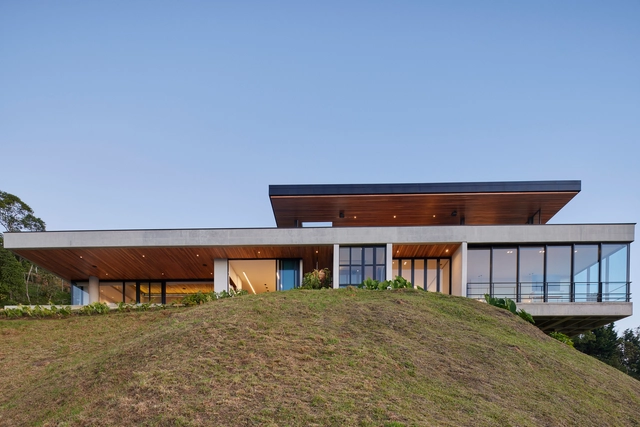
Mountain House / Coonvite - Exterior Photography, Houses, ForestMountain House / Coonvite - Exterior Photography, Houses, ForestMountain House / Coonvite - Exterior Photography, Houses, Stairs, FacadeMountain House / Coonvite - Exterior Photography, Houses, Garden, FacadeMountain House / Coonvite - More Images+ 13

•
Guarne, Colombia
  • Architects: Coonvite
  • Area Area of this architecture project Area:  150 m²
  • Year Completion year of this architecture project Year:  2022
  • Manufacturers Brands with products used in this architecture project
    Manufacturers:  Alfa, Argos, Arkos, Comprecolor, Homecenter, +1

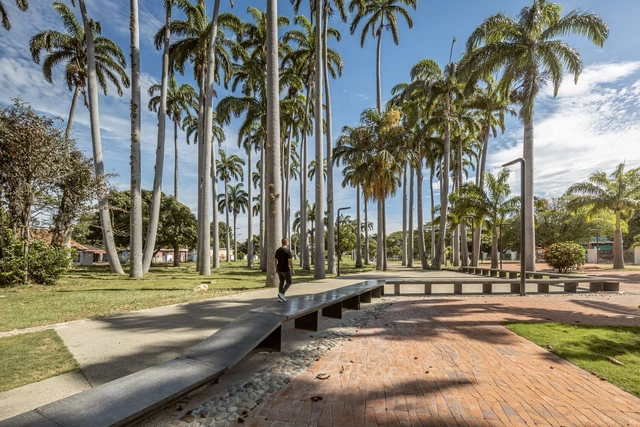
Great Colombian Park / DARP - De Arquitectura y Paisaje

Great Colombian Park / DARP - De Arquitectura y Paisaje - Exterior Photography, Park, Garden, Facade, ArchGreat Colombian Park / DARP - De Arquitectura y Paisaje - Exterior Photography, Park, Garden, Facade, ArchGreat Colombian Park / DARP - De Arquitectura y Paisaje - Exterior Photography, Park, GardenGreat Colombian Park / DARP - De Arquitectura y Paisaje - Exterior Photography, Park, Garden, ForestGreat Colombian Park / DARP - De Arquitectura y Paisaje - More Images+ 22

•
Villa Del Rosario, Colombia

PAF House / Fernán Olarte Pinto / OG Arquitectura & Construcción

PAF House / Fernán Olarte Pinto / OG Arquitectura & Construcción - Exterior Photography, Residential Architecture, Garden, Facade, BeamPAF House / Fernán Olarte Pinto / OG Arquitectura & Construcción - Interior Photography, Residential Architecture, Facade, TablePAF House / Fernán Olarte Pinto / OG Arquitectura & Construcción - Interior Photography, Residential Architecture, Fence, Facade, HandrailPAF House / Fernán Olarte Pinto / OG Arquitectura & Construcción - Exterior Photography, Residential Architecture, Garden, Facade, DoorPAF House / Fernán Olarte Pinto / OG Arquitectura & Construcción - More Images+ 19

  • Area Area of this architecture project Area:  6975 ft²
  • Year Completion year of this architecture project Year:  2022
  • Manufacturers Brands with products used in this architecture project
    Manufacturers:  Accesorios y Acabados, Best Life Tecnology , Concremovil, Diaco, Ecoenergy, +2

Balcony House / Bassico Arquitectos

Balcony House / Bassico Arquitectos - Exterior Photography, Houses, FacadeBalcony House / Bassico Arquitectos - Interior Photography, Houses, Kitchen, Countertop, SinkBalcony House / Bassico Arquitectos - Interior Photography, Houses, DoorBalcony House / Bassico Arquitectos - Interior Photography, Houses, TableBalcony House / Bassico Arquitectos - More Images+ 25

•
Medellín, Colombia
  • Area Area of this architecture project Area:  8633 ft²
  • Year Completion year of this architecture project Year:  2022
  • Manufacturers Brands with products used in this architecture project
    Manufacturers:  El Cedro Rojo, Konkretus

Sustainable Construction Congress: Camacol Green

In 2023, we are hosting the inaugural edition of the "Camacol Verde Congress," a forum designed to update the sector on sustainable construction, featuring key players from both the international and national environmental landscapes.

Essential Skills for Success in the Sustainable Construction Sector / CEELA Project

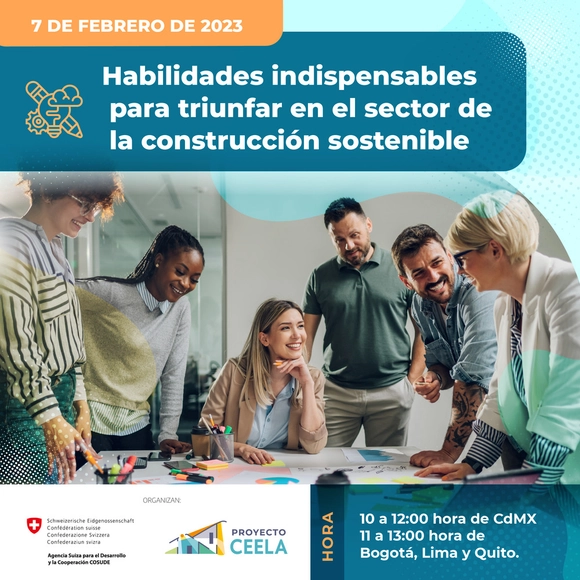
As part of the gender focus component of the CEELA Project, in collaboration with the Network of Women in Renewable Energy and Energy Efficiency (REDMEREE - Mexico), we invite you to the third webinar in the series "Making the Role of Women in Sustainable Construction Visible" – Essential Skills for Success in the Sustainable Construction Sector.
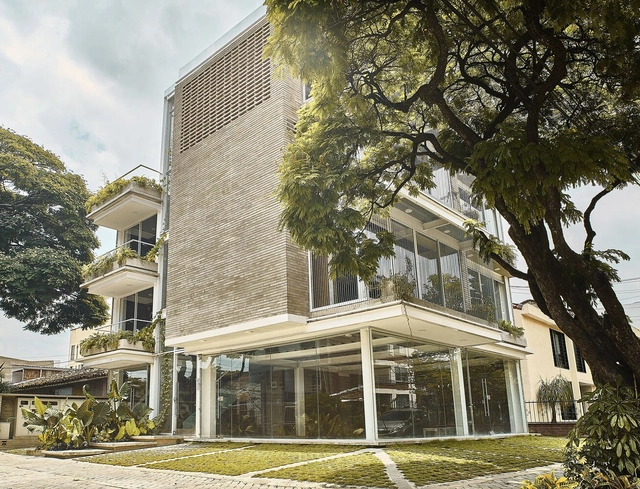
El Gulungo Building / ALH Taller de Arquitectura

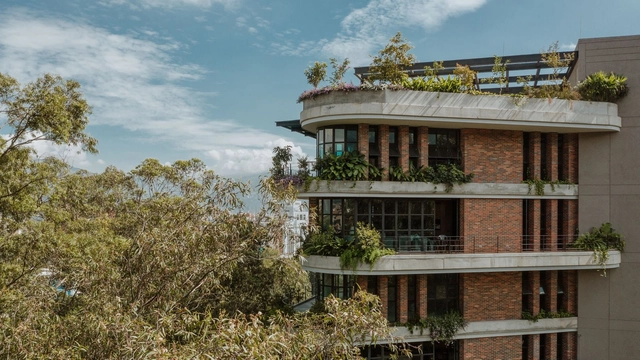
El Gulungo Building / ALH Taller de Arquitectura - Exterior Photography, Residential, FacadeEl Gulungo Building / ALH Taller de Arquitectura - Exterior Photography, ResidentialEl Gulungo Building / ALH Taller de Arquitectura - Exterior Photography, ResidentialEl Gulungo Building / ALH Taller de Arquitectura - Exterior Photography, ResidentialEl Gulungo Building / ALH Taller de Arquitectura - More Images+ 12

•
Medellín, Colombia
  • Area Area of this architecture project Area:  3400 m²
  • Year Completion year of this architecture project Year:  2019
  • Manufacturers Brands with products used in this architecture project
    Manufacturers:  AutoDesk, Anticuario de la construcción, Ventaneria, Construmetal

CDI Casas del Mar / Taller Síntesis

CDI Casas del Mar / Taller Síntesis - Interior Photography, Day Care, Beam, Facade
© Mauricio Carvajal, Anderson Serna, and Isaac Ramírez

CDI Casas del Mar / Taller Síntesis - Interior Photography, Day CareCDI Casas del Mar / Taller Síntesis - Interior Photography, Day CareCDI Casas del Mar / Taller Síntesis - Interior Photography, Day CareCDI Casas del Mar / Taller Síntesis - Day Care, FacadeCDI Casas del Mar / Taller Síntesis - More Images+ 23

  • Architects: Taller Síntesis
  • Area Area of this architecture project Area:  2350 m²
  • Year Completion year of this architecture project Year:  2017
  • Manufacturers Brands with products used in this architecture project
    Manufacturers:  Argos, Chaos Group, Adobe Systems Incorporated, Calypso proyectos, Cubiertas y aluminios, +6

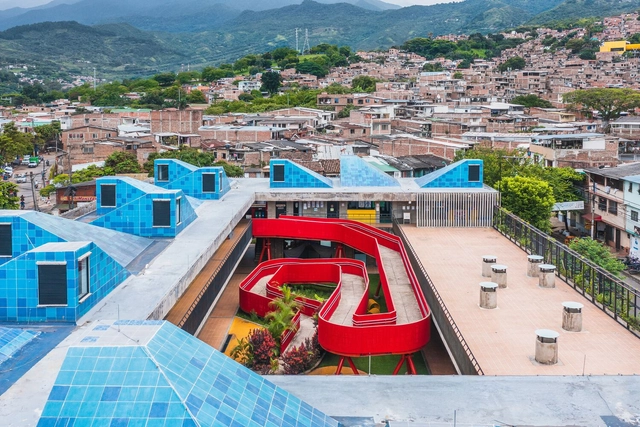
Cuna de Campeones Child Development Center / Espacio Colectivo Arquitectos

Cuna de Campeones Child Development Center / Espacio Colectivo Arquitectos - Exterior Photography, Community Center, Facade, FenceCuna de Campeones Child Development Center / Espacio Colectivo Arquitectos - Interior Photography, Community Center, StairsCuna de Campeones Child Development Center / Espacio Colectivo Arquitectos - Interior Photography, Community Center, Facade, Column, StairsCuna de Campeones Child Development Center / Espacio Colectivo Arquitectos - Exterior Photography, Community Center, Facade, ArchCuna de Campeones Child Development Center / Espacio Colectivo Arquitectos - More Images+ 34

  • Area Area of this architecture project Area:  2800 m²
  • Manufacturers Brands with products used in this architecture project
    Manufacturers:  Hunter Douglas

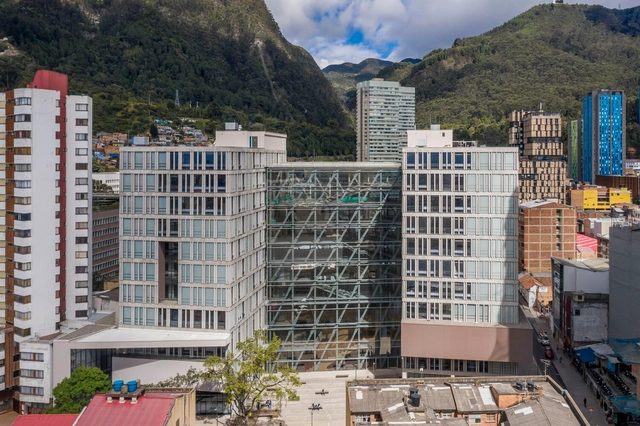
Central University / taller de arquitectura de bogotá + Taller Architects

Central University / taller de arquitectura de bogotá + Taller Architects - Interior Photography, University, Facade, Beam, HandrailCentral University / taller de arquitectura de bogotá + Taller Architects - Interior Photography, University, Chair, TableCentral University / taller de arquitectura de bogotá + Taller Architects - Exterior Photography, University, FacadeCentral University / taller de arquitectura de bogotá + Taller Architects - Exterior Photography, University, Facade, CityscapeCentral University / taller de arquitectura de bogotá + Taller Architects - More Images+ 20

  • Area Area of this architecture project Area:  26174 m²
  • Year Completion year of this architecture project Year:  2019
  • Manufacturers Brands with products used in this architecture project
    Manufacturers:  Alfa, Hi-Light Industries, P&P Prefabricaciones y proyectos, Pizacryll, Ventanar

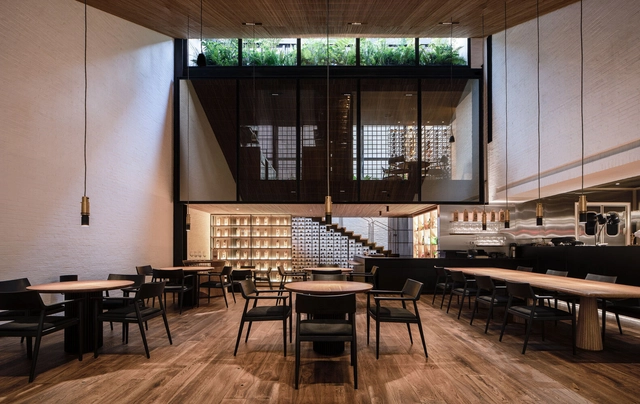
Leo Restaurant / Refugio Arquitectura

Leo Restaurant / Refugio Arquitectura - Interior Photography, Restaurant, Facade, Beam, HandrailLeo Restaurant / Refugio Arquitectura - Interior Photography, Restaurant, Beam, Table, ChairLeo Restaurant / Refugio Arquitectura - Interior Photography, Restaurant, Door, Table, ChairLeo Restaurant / Refugio Arquitectura - Interior Photography, Restaurant, Beam, Table, ChairLeo Restaurant / Refugio Arquitectura - More Images+ 16