1. ArchDaily
  2. China

China

HUIXIN Retreats / MAaP

•
Huzou, China
  • Architects: MAaP
  • Area Area of this architecture project Area:  10000 m²
  • Year Completion year of this architecture project Year:  2018

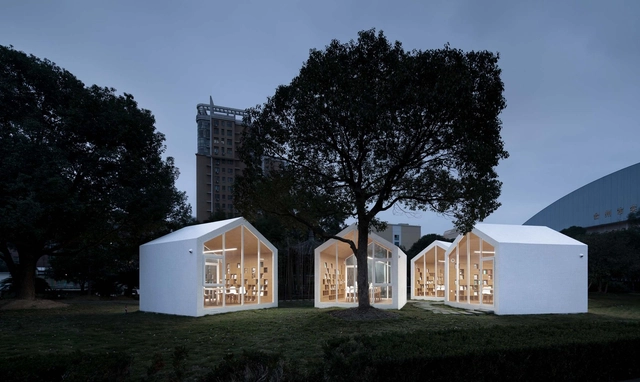
80㎡ Reading Village / yuan Architects
80㎡ Reading Village / yuan Architects - Library, Facade, Cityscape80㎡ Reading Village / yuan Architects - Library, Garden, Door, Facade80㎡ Reading Village / yuan Architects - Library, Facade, Door, Handrail80㎡ Reading Village / yuan Architects - Library, Door, Facade, Stairs, Arch80㎡ Reading Village / yuan Architects - More Images+ 14

•
Jiaojiang, China
  • Architects: yuan Architects
  • Area Area of this architecture project Area:  80 m²
  • Year Completion year of this architecture project Year:  2019
  • Manufacturers Brands with products used in this architecture project
    Manufacturers:  Angell, Boyi, Marco polo, Shengxiang

Cloud House in Changtian Village / UM

Cloud House in Changtian Village / UM - Exterior Photography, Houses, Facade
© Che Liu

Cloud House in Changtian Village / UM - Exterior Photography, Houses, FacadeCloud House in Changtian Village / UM - Interior Photography, Houses, Door, Table, ChairCloud House in Changtian Village / UM - Interior Photography, Houses, Kitchen, Door, ChairCloud House in Changtian Village / UM - HousesCloud House in Changtian Village / UM - More Images+ 18
U-CUBE Office Reconstruction / Lacime Architects
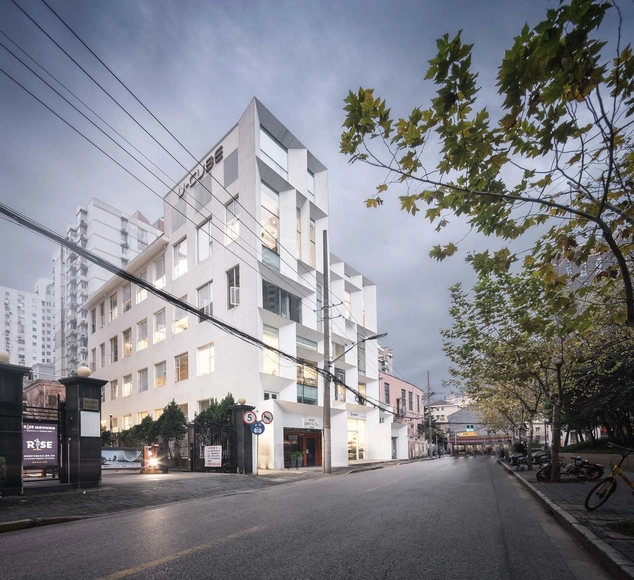
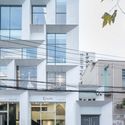
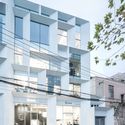
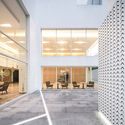
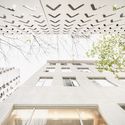
U-CUBE Office Reconstruction / Lacime Architects - Interior Photography, Renovation, Kitchen, FacadeU-CUBE Office Reconstruction / Lacime Architects - Exterior Photography, Renovation, FacadeU-CUBE Office Reconstruction / Lacime Architects - Interior Photography, Renovation, Facade, ChairU-CUBE Office Reconstruction / Lacime Architects - Drawings, Renovation, FacadeU-CUBE Office Reconstruction / Lacime Architects - More Images+ 17
•
Changning, China
  • Architects: Lacime Architects
  • Year Completion year of this architecture project Year:  2018
  • Manufacturers Brands with products used in this architecture project
    Manufacturers:  CSG HOLDING, Southwest Aluminum

Experimental Primary School of Suzhou Science and Technology Town / Atelier Z+ , Dplus Studio
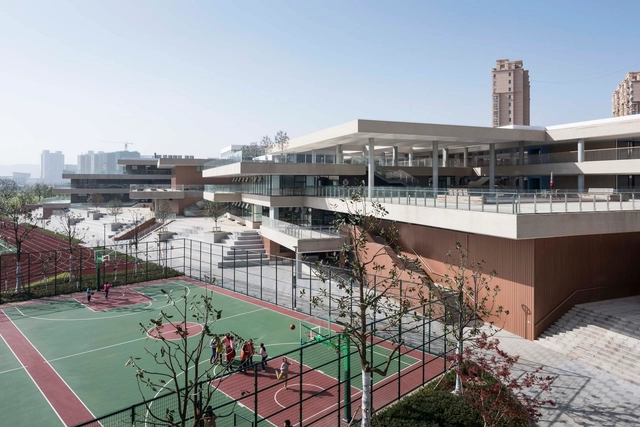
Experimental Primary School of Suzhou Science and Technology Town / Atelier Z+ , Dplus Studio - Elementary & Middle SchoolExperimental Primary School of Suzhou Science and Technology Town / Atelier Z+ , Dplus Studio - Elementary & Middle SchoolExperimental Primary School of Suzhou Science and Technology Town / Atelier Z+ , Dplus Studio - Elementary & Middle SchoolExperimental Primary School of Suzhou Science and Technology Town / Atelier Z+ , Dplus Studio - Elementary & Middle SchoolExperimental Primary School of Suzhou Science and Technology Town / Atelier Z+ , Dplus Studio - More Images+ 43
12-Bay Art School & Chin House / 3andwich Design / He Wei Studio

12-Bay Art School & Chin House / 3andwich Design / He Wei Studio - Institute12-Bay Art School & Chin House / 3andwich Design / He Wei Studio - Exterior Photography, Institute, Door, Facade12-Bay Art School & Chin House / 3andwich Design / He Wei Studio - Exterior Photography, Institute12-Bay Art School & Chin House / 3andwich Design / He Wei Studio - Interior Photography, Institute, Beam12-Bay Art School & Chin House / 3andwich Design / He Wei Studio - More Images+ 26

•
Weihai, China

Renovation of Tibetan Dwelling / hyperSity architects
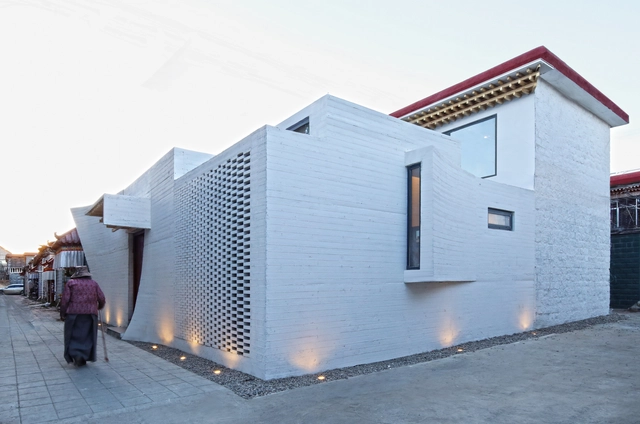
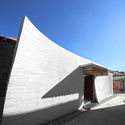
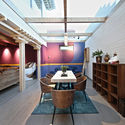
Renovation of Tibetan Dwelling / hyperSity architects - RenovationRenovation of Tibetan Dwelling / hyperSity architects - RenovationRenovation of Tibetan Dwelling / hyperSity architects - RenovationRenovation of Tibetan Dwelling / hyperSity architects - Interior Photography, Renovation, Table, LightingRenovation of Tibetan Dwelling / hyperSity architects - More Images+ 35

  • Area Area of this architecture project Area:  320 m²
  • Year Completion year of this architecture project Year:  2018
  • Manufacturers Brands with products used in this architecture project
    Manufacturers:  Tiange, Xuge

Modern Color / Studio In2

Modern Color / Studio In2 - Interior Photography, Residential Interiors, Table, ChairModern Color / Studio In2 - Interior Photography, Residential Interiors, Bedroom, BedModern Color / Studio In2 - Residential InteriorsModern Color / Studio In2 - Interior Photography, Residential Interiors, Table, LightingModern Color / Studio In2 - More Images+ 13

  • Architects: Studio In2
  • Area Area of this architecture project Area:  45 m²
  • Year Completion year of this architecture project Year:  2018

Meditation Hall / HIL Architects
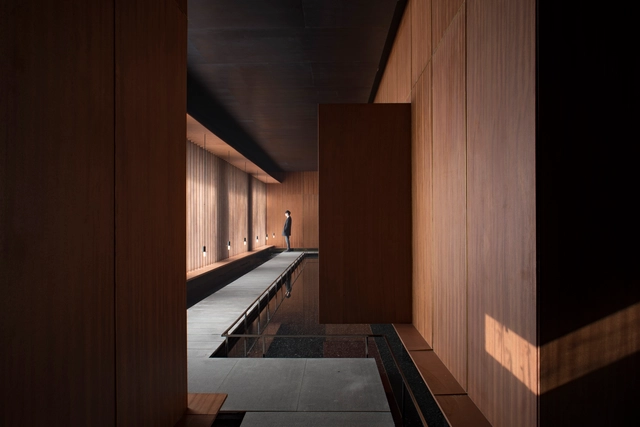
Meditation Hall / HIL Architects - Commercial ArchitectureMeditation Hall / HIL Architects - Commercial ArchitectureMeditation Hall / HIL Architects - Commercial ArchitectureMeditation Hall / HIL Architects - Commercial ArchitectureMeditation Hall / HIL Architects - More Images+ 28

  • Architects: HIL Architects
  • Area Area of this architecture project Area:  600 m²
  • Year Completion year of this architecture project Year:  2018

In the Park / kooo architects

In the Park / kooo architects - Interior Photography, Store, FacadeIn the Park / kooo architects - Interior Photography, StoreIn the Park / kooo architects - Interior Photography, Store, BenchIn the Park / kooo architects - Interior Photography, Store, ChairIn the Park / kooo architects - More Images+ 21

Edgelab Studio Office / Edgelab Studio

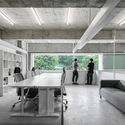
Edgelab Studio Office / Edgelab Studio - Offices InteriorsEdgelab Studio Office / Edgelab Studio - Offices InteriorsEdgelab Studio Office / Edgelab Studio - Offices InteriorsEdgelab Studio Office / Edgelab Studio - Offices InteriorsEdgelab Studio Office / Edgelab Studio - More Images+ 31
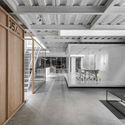
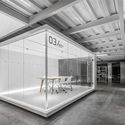
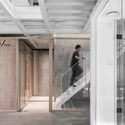
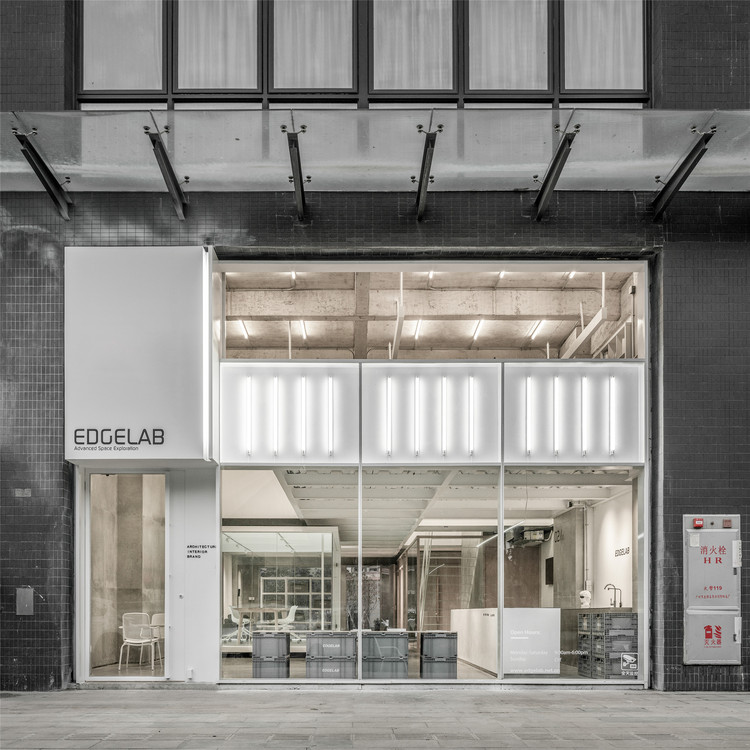
  • Architects: Edgelab Studio
  • Area Area of this architecture project Area:  200 m²
  • Year Completion year of this architecture project Year:  2018

Brick Yard 33 1/3 / HC SPACE DESIGN

Brick Yard 33 1/3 / HC SPACE DESIGN - Fitness ClubBrick Yard 33 1/3 / HC SPACE DESIGN - Interior Photography, Fitness Club, Beam, DoorBrick Yard 33 1/3 / HC SPACE DESIGN - Interior Photography, Fitness Club, Beam, Table, ChairBrick Yard 33 1/3 / HC SPACE DESIGN - Fitness ClubBrick Yard 33 1/3 / HC SPACE DESIGN - More Images+ 48

•
Taipei City, China
  • Architects: HC SPACE DESIGN
  • Area Area of this architecture project Area:  2959 m²
  • Year Completion year of this architecture project Year:  2016
  • Manufacturers Brands with products used in this architecture project
    Manufacturers:  HC SPACE DESIGN

Cutting Space / zohome

Cutting Space / zohome - Interior DesignCutting Space / zohome - Interior DesignCutting Space / zohome - Interior DesignCutting Space / zohome - Interior DesignCutting Space / zohome - More Images+ 38

  • Architects: zohome
  • Area Area of this architecture project Area:  97 m²
  • Year Completion year of this architecture project Year:  2018
  • Manufacturers Brands with products used in this architecture project
    Manufacturers:  Dulux

Xiafu Farmers’ Market / Xiang Architects
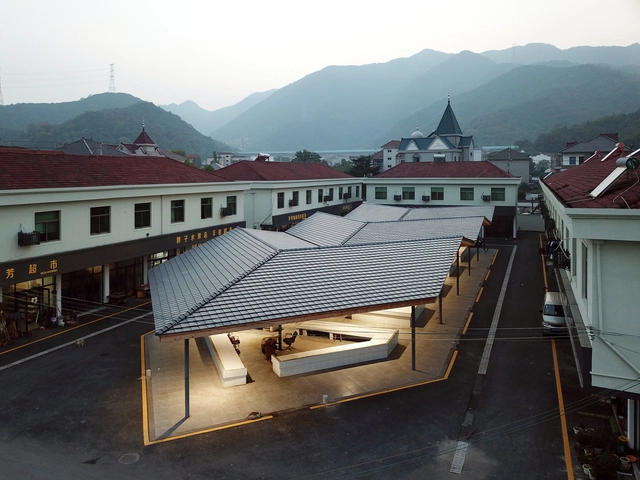
Xiafu Farmers’ Market / Xiang Architects - Community CenterXiafu Farmers’ Market / Xiang Architects - Exterior Photography, Community Center, FacadeXiafu Farmers’ Market / Xiang Architects - Interior Photography, Community Center, Beam, Table, ChairXiafu Farmers’ Market / Xiang Architects - Interior Photography, Community CenterXiafu Farmers’ Market / Xiang Architects - More Images+ 16

  • Architects: Xiang Architects
  • Area Area of this architecture project Area:  734 m²
  • Year Completion year of this architecture project Year:  2018

The Living Lab, Traditional Clan Estate / HAO Design

  • Architects: HAO Design
  • Area Area of this architecture project Area:  211 m²
  • Year Completion year of this architecture project Year:  2018

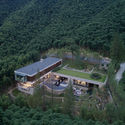
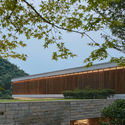
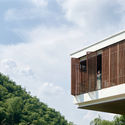
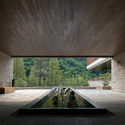
Anji Erlu Resort / The Design Institute of Landscape and Architecture China Academy of Art

Anji Erlu Resort / The Design Institute of Landscape and Architecture China Academy of Art - HotelsAnji Erlu Resort / The Design Institute of Landscape and Architecture China Academy of Art - Hotels, Garden, Fence, FacadeAnji Erlu Resort / The Design Institute of Landscape and Architecture China Academy of Art - Hotels, FacadeAnji Erlu Resort / The Design Institute of Landscape and Architecture China Academy of Art - Hotels, FacadeAnji Erlu Resort / The Design Institute of Landscape and Architecture China Academy of Art - More Images+ 42
•
Huzhou, China

Zhelin Administration and Community Service Center / INCLS

Zhelin Administration and Community Service Center / INCLS - Exterior Photography, Renovation, FacadeZhelin Administration and Community Service Center / INCLS - Exterior Photography, Renovation, FacadeZhelin Administration and Community Service Center / INCLS - Interior Photography, Renovation, Stairs, Facade, HandrailZhelin Administration and Community Service Center / INCLS - RenovationZhelin Administration and Community Service Center / INCLS - More Images+ 26

  • Architects: INCLS
  • Area Area of this architecture project Area:  11725 m²
  • Year Completion year of this architecture project Year:  2018
  • Manufacturers Brands with products used in this architecture project
    Manufacturers:  Dongfeng Group Co., Ltd., HONORWOOD


Shih Chien University Building B / Shen Ting Tseng architects

Shih Chien University Building B / Shen Ting Tseng architects - RenovationShih Chien University Building B / Shen Ting Tseng architects - RenovationShih Chien University Building B / Shen Ting Tseng architects - RenovationShih Chien University Building B / Shen Ting Tseng architects - RenovationShih Chien University Building B / Shen Ting Tseng architects - More Images+ 21