Chile
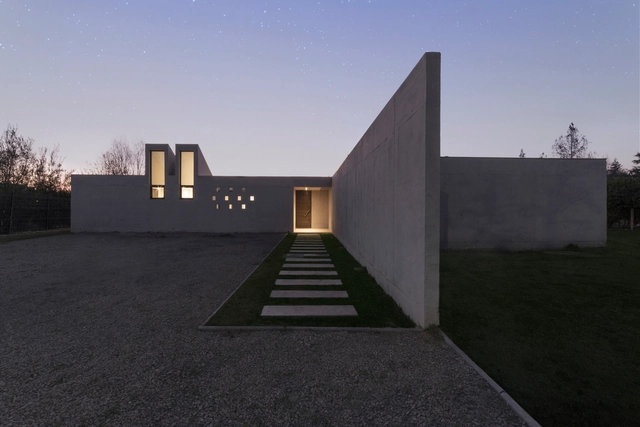
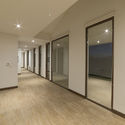
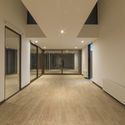
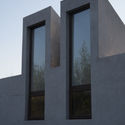
J House / Andres Nuñez Fuenzalida Arquitectos
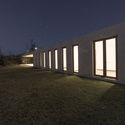

https://www.archdaily.com/1157303/j-house-andres-nunez-fuenzalida-arquitectosMartita Vial della Maggiora
El Pillán House / Raimundo Anguita


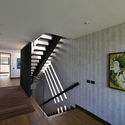
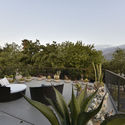
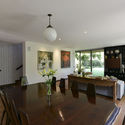

https://www.archdaily.com/1154810/el-pillan-house-raimundo-anguitaMartita Vial della Maggiora
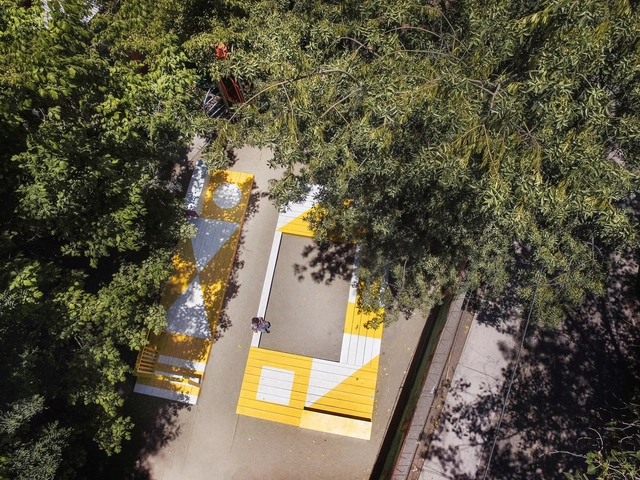
Playground Prototype / AEscala

.jpg?1530466848 "© María González")

-
Architects: Danae Santibáñez, José Tomás Franco
- Area: 38 m²
- Year: 2017
-
Manufacturers: Ceresita, Sodimac
https://www.archdaily.com/910046/playground-prototype-aescalaJosé Tomás Franco
Gaudí tours the Region: San Antonio

Virtual reality, models, and a wide array of pieces by Catalan architect Antoni Gaudí will be exhibited tomorrow at the Centro Cultural San Antonio (CCSA) as part of the traveling exhibition "A Virtual World: Gaudí Tours the Region," which is being presented for the first time in the San Antonio commune.
https://www.archdaily.com/1106328/gaudi-tours-the-region-san-antonioRene Submissions
Margó Restaurant, Parque Arauco / Lira y Tuckermann Arquitectos + Sebastián Larroulet


-
Architects: Lira y Tuckermann Arquitectos, Sebastián Larroulet
- Area: 470 m²
- Year: 2016
https://www.archdaily.com/1159440/margo-restaurant-parque-arauco-lira-y-tuckermann-arquitectos-plus-sebastian-larrouletMartita Vial della Maggiora
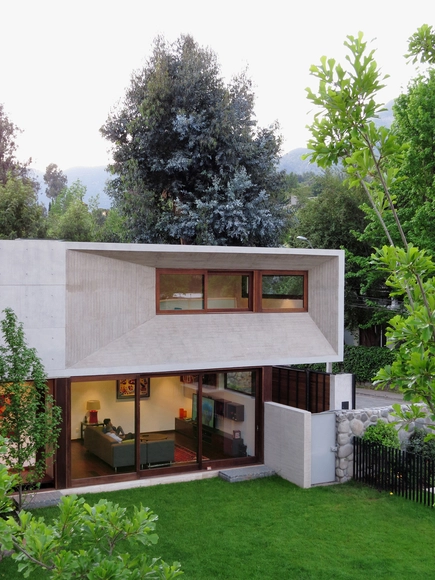
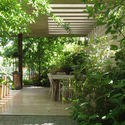
Palerío House / Raimundo Anguita + Marí Elvira Guillón



-
Architects: María Elvira Guillón, Raimundo Anguita
- Area: 405 m²
- Year: 2015
-
Manufacturers: Budnik, European Windows, Xilofor, Rollux, Aquasol
https://www.archdaily.com/1158871/palerio-house-raimundo-anguita-plus-mari-elvira-guillonMartita Vial della Maggiora
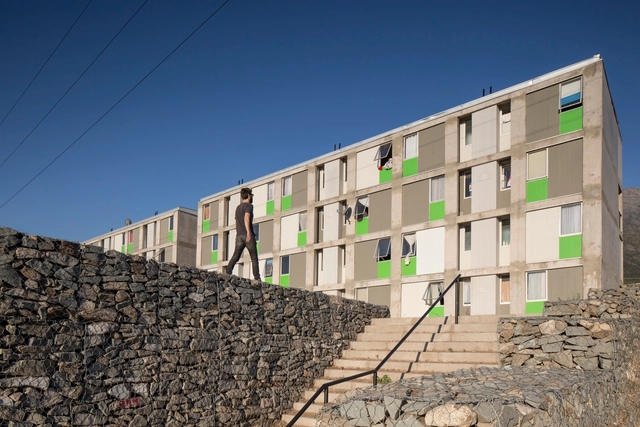
Las Perdices Social Housing / Gubbins Arquitectos, Polidura + Talhouk Arquitectos

.jpg?1545859030 "© José Miranda")

-
Architects: Gubbins Arquitectos, Polidura + Talhouk Arquitectos
- Area: 10 m²
- Year: 2015
-
Manufacturers: Volcan
https://www.archdaily.com/909252/las-perdices-social-housing-gubbins-arquitectos-polidura-plus-talhouk-arquitectosMartita Vial della Maggiora
Music, illustration, research, and cultural management at the XFORMAS summer session in Chile

An artist who bridges sound and space, a CAD illustrator, a researcher and cultural manager, and a cultural agitator will be the guests at the summer session of the Chilean project XFORMAS, taking place next Saturday, January 12, at 4:00 PM at Persa Víctor Manuel in Santiago.
https://www.archdaily.com/1110610/music-illustration-research-and-cultural-management-at-the-xformas-summer-session-in-chileRene Submissions
Puerto de Palos House / jfs arquitecto
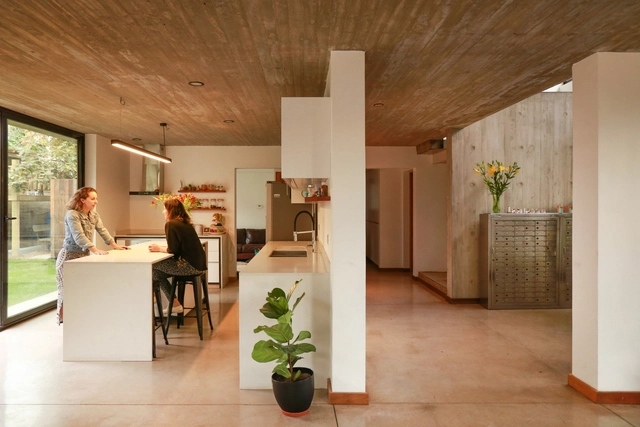

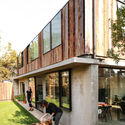

-
Architects: jfs arquitecto
- Area: 2475 ft²
- Year: 2018
-
Manufacturers: Alar, CHC, Readymix, The Wall, Volcan
https://www.archdaily.com/909078/puerto-de-palos-house-jfs-arquitectoPilar Caballero
Pabellón Rojo / Sarovic Plaut Arquitectos
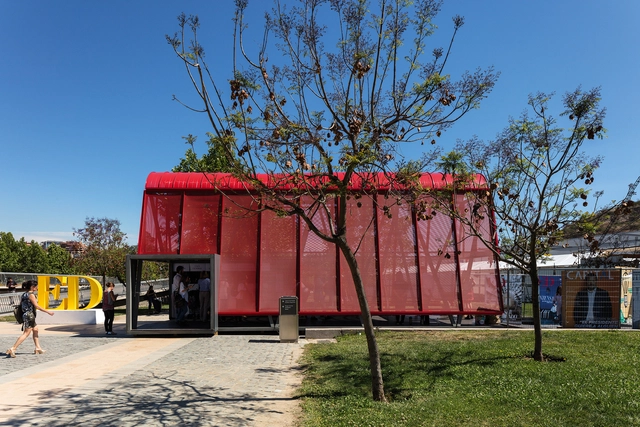

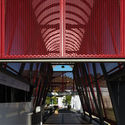
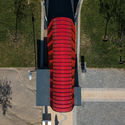
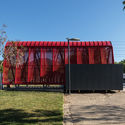

-
Architects: Sarovic Plaut Arquitectos
- Year: 2018
-
Manufacturers: Hunter Douglas
https://www.archdaily.com/908916/pabellon-rojo-sarovic-plaut-arquitectosPilar Caballero
Opening of the "Celebratory Design Proposal" exhibition

The opening of the exhibition "Celebratory Design Proposal" by designer Ricardo Lang will take place this Tuesday, January 8, at 7:30 p.m., at the Sala el Refectorio on the Lo Contador Campus (El Comendador 1916, Providencia).
https://www.archdaily.com/1051621/opening-of-the-celebratory-design-proposal-exhibitionRene Submissions
3D-Printed Construction Workshop at the University of Bío-Bío

3D-printed construction is an emerging technology gaining traction worldwide, aimed at creating more efficient, appropriate, and environmentally friendly buildings.
https://www.archdaily.com/1109903/3d-printed-construction-workshop-at-the-university-of-bio-bioRene Submissions
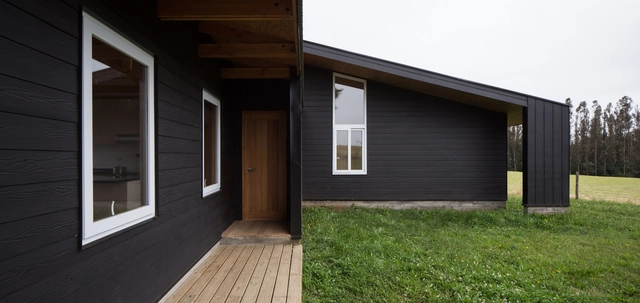
Casa Panguipulli / Sebastián Browne + Javier Alcalde


-
Architects: Javier Alcade, Sebastián Browne
- Area: 136 m²
- Year: 2017
-
Manufacturers: Cintac®, Forestal Neltume, Pizarreño, Sodimac
https://www.archdaily.com/893802/casa-panguipulli-abestudioRayen Sagredo
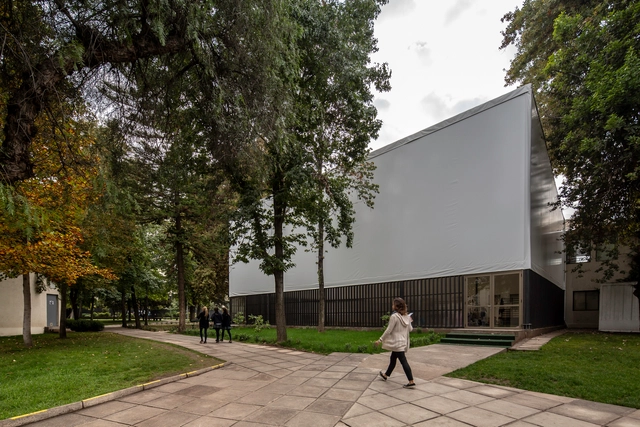
Gym JMG / Gerardo Valle Arquitectos


-
Architects: Gerardo Valle Arquitectos
- Area: 2906 ft²
- Year: 2015
-
Manufacturers: Arauco, TecnoSport
https://www.archdaily.com/908563/gym-jmg-gerardo-valle-arquitectosPilar Caballero
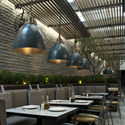
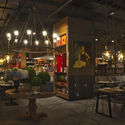
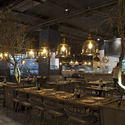
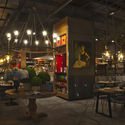
Margó Restaurant, Isidora Goyenechea / Lira y Tuckermann Architects + Sebastián Larroulet


-
Architects: Lira y Tuckermann Arquitectos, Sebastián Larroulet
- Area: 648 m²
- Year: 2018
https://www.archdaily.com/1148278/margo-restaurant-isidora-goyenechea-lira-y-tuckermann-architects-plus-sebastian-larrouletMartita Vial della Maggiora
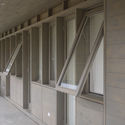
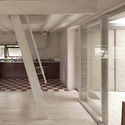
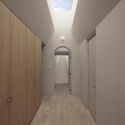
Suburban House II / Amunátegui Valdés Architects



-
Architects: Amunátegui Valdés Architects
- Area: 365 m²
- Year: 2014
-
Manufacturers: Arauco
https://www.archdaily.com/908155/suburban-house-ii-amunategui-valdes-architectsDaniel Tapia
LLU House / Cazú Zegers
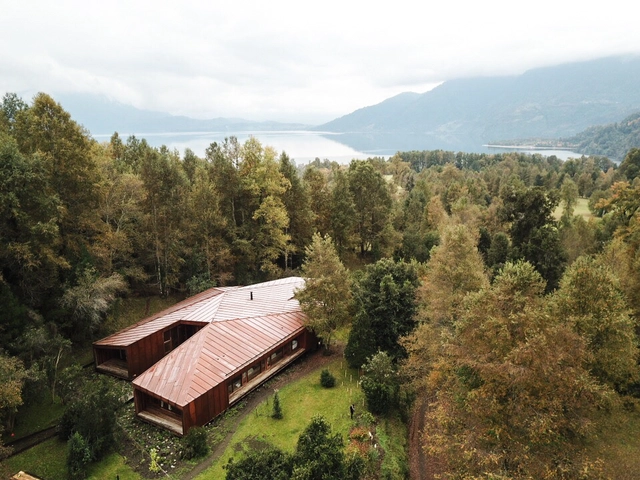


-
Architects: Cazú Zegers
- Area: 8138 ft²
- Year: 2018
-
Manufacturers: Atika, Dell Orto, Fabián González, Jessica Torres
https://www.archdaily.com/908101/llu-house-cazu-zegersPilar Caballero
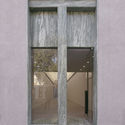
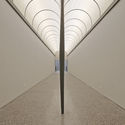
Avenida Italia Shop / Amunátegui Valdés Architects
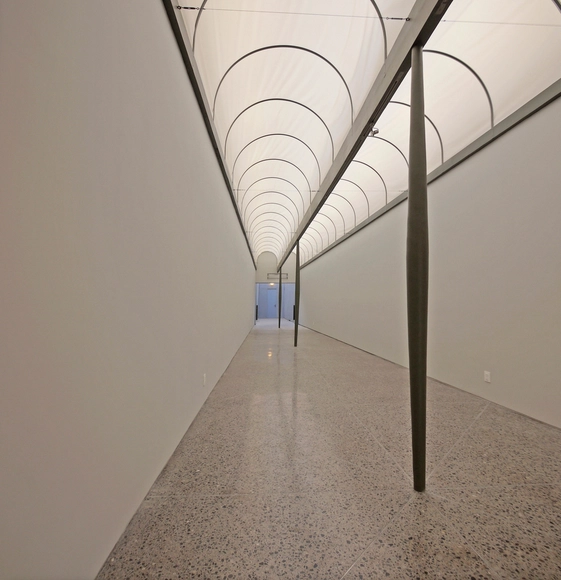

-
Architects: Amunátegui Valdés Architects
- Area: 105 m²
- Year: 2015
https://www.archdaily.com/908154/avenida-italia-shop-amunategui-valdes-architectsDaniel Tapia