Chile
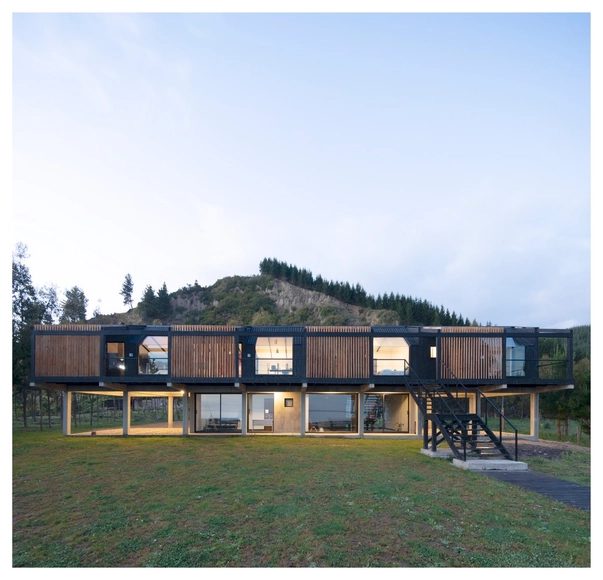
“La Negra” House / RR & PZ


https://www.archdaily.com/907924/la-negra-house-rr-and-pzPilar Caballero
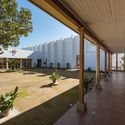
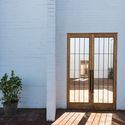
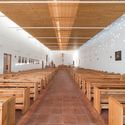
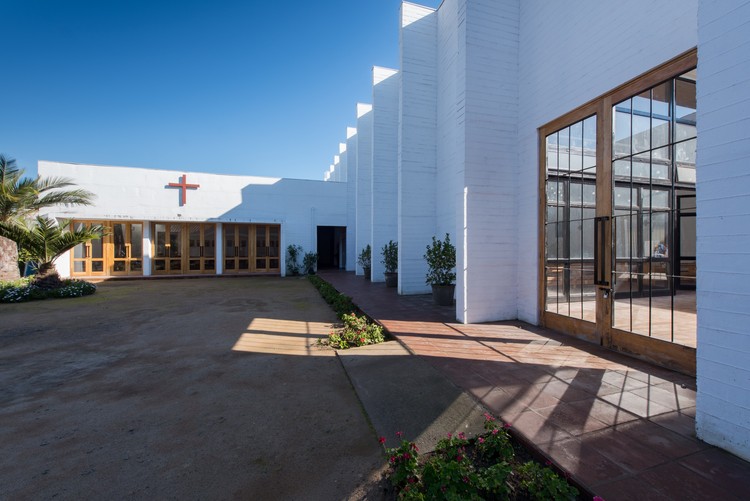
New San Juan Evangelista Parish / Joannon Arquitectos


-
Architects: Joannon Arquitectos
- Year: 2013
-
Manufacturers: -
https://www.archdaily.com/1145644/new-san-juan-evangelista-parish-joannon-arquitectosDaniel Tapia
Laguna del Toro Memorial / Valentina Ceballos Fuentealba
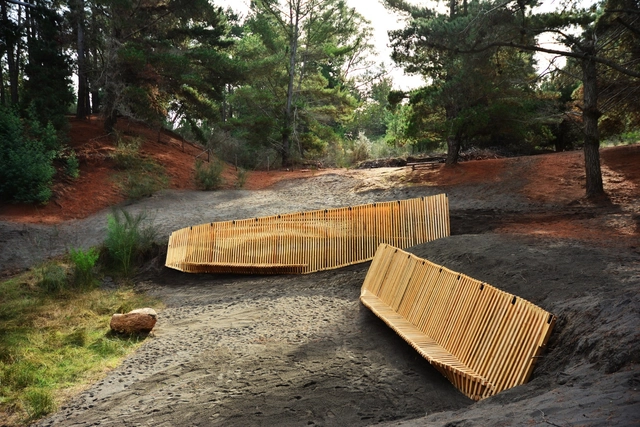



-
Architects: Valentina Ceballos Fuentealba
- Area: 46 m²
- Year: 2018
https://www.archdaily.com/907409/laguna-del-toro-memorial-valentina-ceballos-fuentealbaRayen Sagredo
Casa Zupe / Iván Bravo Arquitectos + Bruno Giliberto
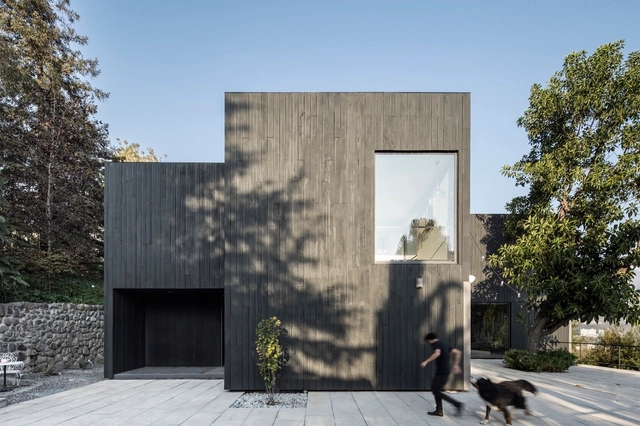

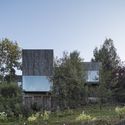
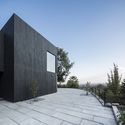
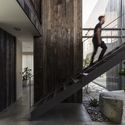

https://www.archdaily.com/907183/casa-zupe-ivan-bravo-arquitecto-plus-bruno-gilibertoRayen Sagredo
CASAFRAN / Gonzalo Mardones V Arquitectos
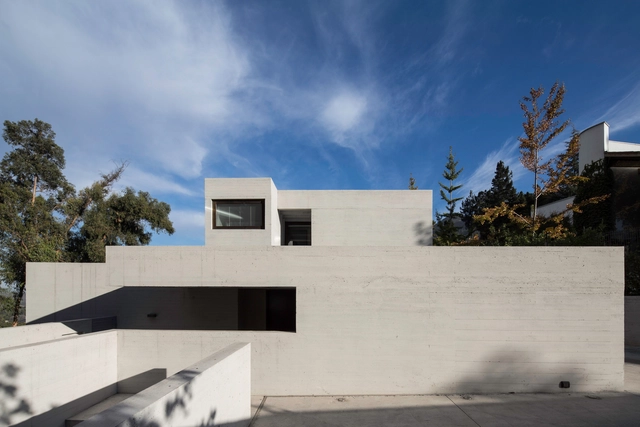

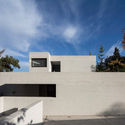
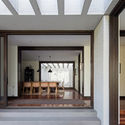
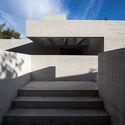

https://www.archdaily.com/907148/casafran-gonzalo-mardones-v-arquitectosMartita Vial della Maggiora
Golfo de Darien House / Cristobal Vial Arquitectos
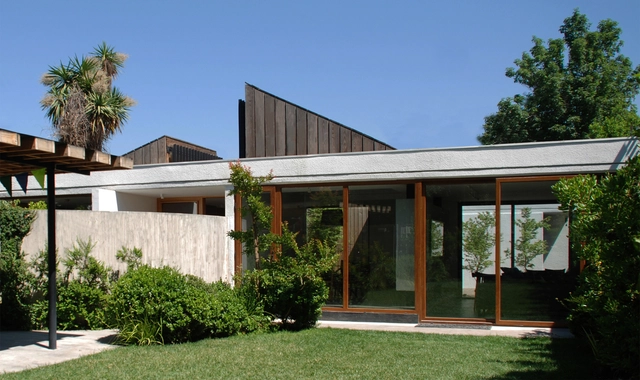
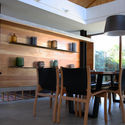
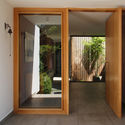
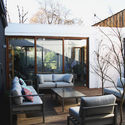
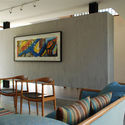

-
Architects: Cristobal Vial Arquitectos
- Area: 213 m²
- Year: 2015
-
Manufacturers: Canteras Andinas, Forestal Arbolito, Italinnea, Legrand / Bticino, MK
https://www.archdaily.com/905834/golfo-de-darien-house-cristobal-vial-arquitectosRayen Sagredo
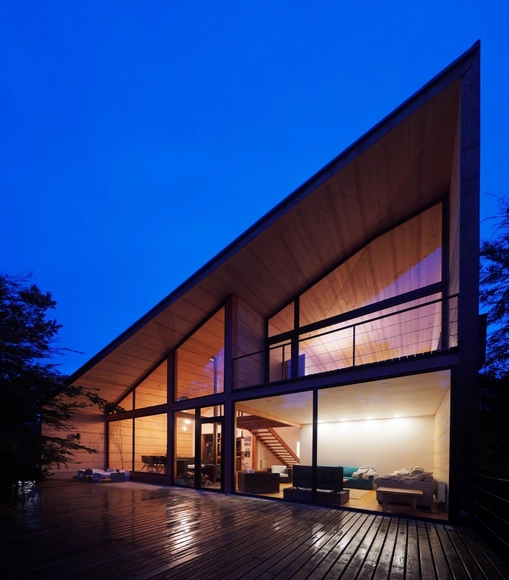
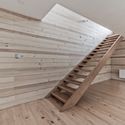
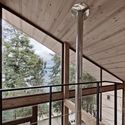
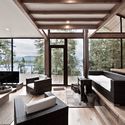
Split House / Ian Hsü + Gabriel Rudolphy
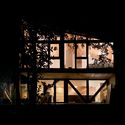

https://www.archdaily.com/906660/split-house-hsu-rudolphyDaniel Tapia
Alberto Cruz: Project, Work, and Round
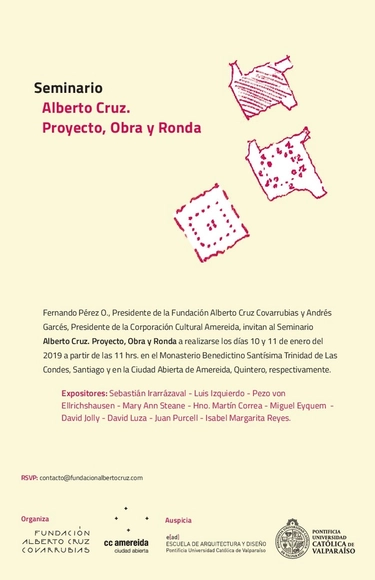
The Alberto Cruz C. Foundation, in collaboration with the Amereida Cultural Corporation, will host a seminar focused on the architectural work of Cruz between 1954 and 1982, which transcends and complements his contribution to the academic and creative spheres.
https://www.archdaily.com/1049478/alberto-cruz-project-work-and-roundRene Submissions
Architecture and Women in Chile Panel
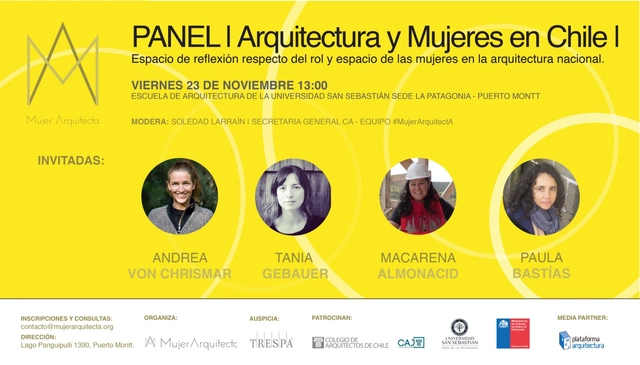
This discussion panel serves as a forum for dialogue, featuring prominent guests who share their experiences in the profession and architectural design. We are pleased to announce that the third edition of the Architecture and Women in Chile panel is heading south!
https://www.archdaily.com/1104964/architecture-and-women-in-chile-panelRene Submissions
Casa Manns / Felipe Assadi Arquitectos

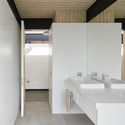
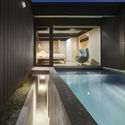
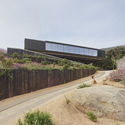
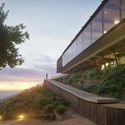

-
Architects: Felipe Assadi Arquitectos
- Area: 297 m²
- Year: 2018
-
Manufacturers: Arauco, Atika, Kohler
https://www.archdaily.com/905860/casa-manns-felipe-assadi-arquitectosDaniel Tapia
Attend COMAD 2018 - Timber Construction and Sustainability
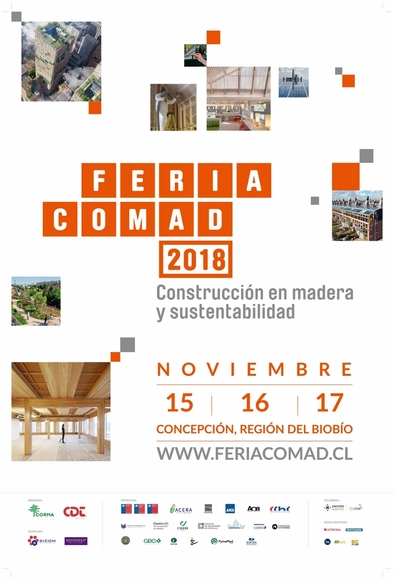
The COMAD 2018 Fair - Timber Construction and Sustainability aims to promote and strengthen timber construction in Chile. The goal is to generate value-added opportunities within the construction industry.
The event will take place on November 15, 16, and 17 at the Corma fairgrounds, located at kilometer 18 of Route 160, on the road to Coronel, Chile. Admission is free, and tickets can be acquired here.
The activities included in this event are:
https://www.archdaily.com/1052942/attend-comad-2018-timber-construction-and-sustainabilityRene Submissions
Pedro Aguirre Cerda City Hall / GMM Arquitectos
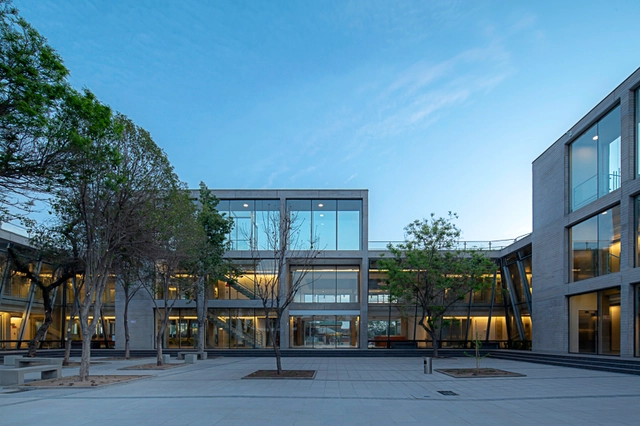



-
Architects: GMM Arquitectos
- Area: 12000 m²
- Year: 2018
-
Manufacturers: Cipa, GLASSTECH, Hunter Douglas, Melón Hormigones
https://www.archdaily.com/905168/pedro-aguirre-cerda-city-hall-gmm-arquitectosRayen Sagredo
Synagogue and Community Center NBI / Nicolas Loi


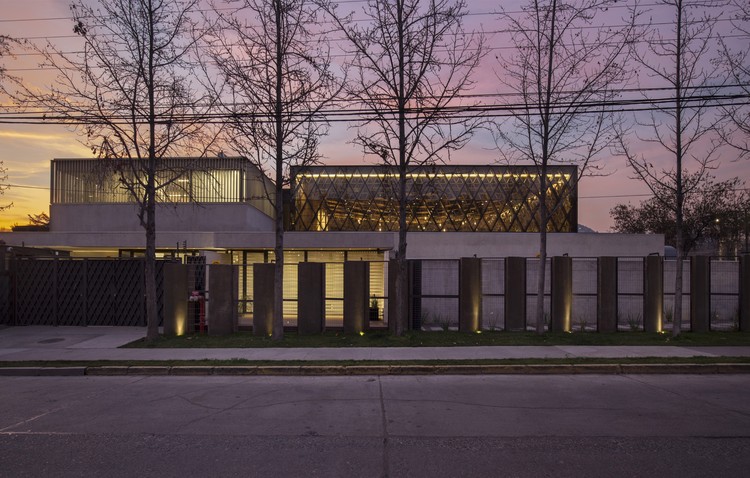
-
Architects: Nicolas Loi
- Area: 3800 m²
- Year: 2018
https://www.archdaily.com/904841/synagogue-and-community-center-nbi-nicolas-loiCristobal Rojas
La Casa Lobo: First stop-motion feature film in Chile to exhibit an architectural installation days before its premiere
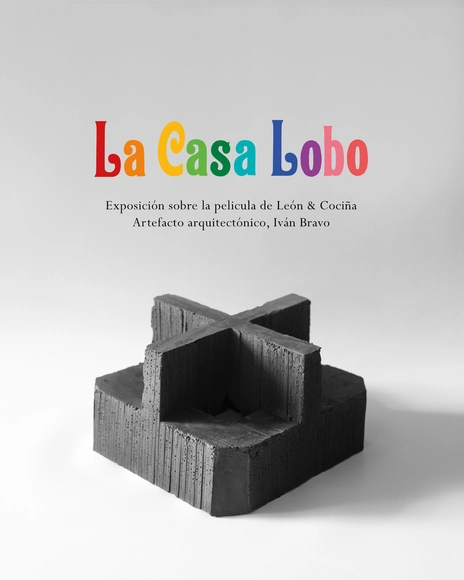
The Wolf House is a stop-motion feature film project developed by artists Cristóbal León and Joaquín Cociña, which premiered at the 68th Berlinale.
It tells the story of María, a young woman who takes refuge in a house in southern Chile after escaping from a German colony...
Against this backdrop, and following six years of production, an exhibition is opening at the Centro Cultural GAM just days before the film's public release. The show combines elements of the film's art with an architectural installation.
https://www.archdaily.com/1103436/la-casa-lobo-first-stop-motion-feature-film-in-chile-to-exhibit-an-architectural-installation-days-before-its-premierePiedad Rojas
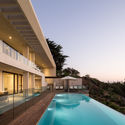
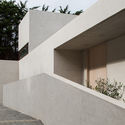
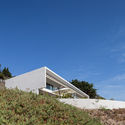
CASAJUVE / Gonzalo Mardones V Arquitectos
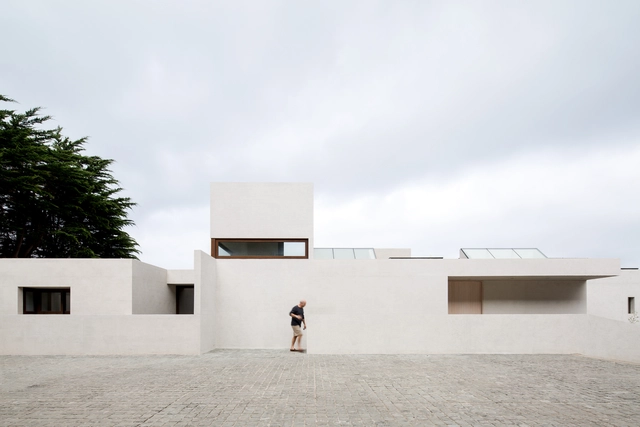

-
Architects: Gonzalo Mardones V Arquitectos
- Area: 469 m²
- Year: 2017
-
Manufacturers: Atika, José María Alemparte, Legrand / Bticino, Tecma, Todeschini
https://www.archdaily.com/904677/casajuve-gonzalo-mardones-v-arquitectosMartita Vial della Maggiora
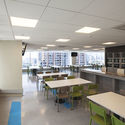
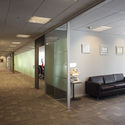
Interior Fit-Out of the Santiago Family Court and Offices of the Administrative Corporation of the Judiciary / Claro + Westendarp Arquitectos




-
Architects: Claro + Westendarp Arquitectos
- Area: 32000 m²
- Year: 2017
https://www.archdaily.com/1148481/interior-fit-out-of-the-santiago-family-court-and-offices-of-the-administrative-corporation-of-the-judiciary-claro-plus-westendarp-arquitectosRayen Sagredo
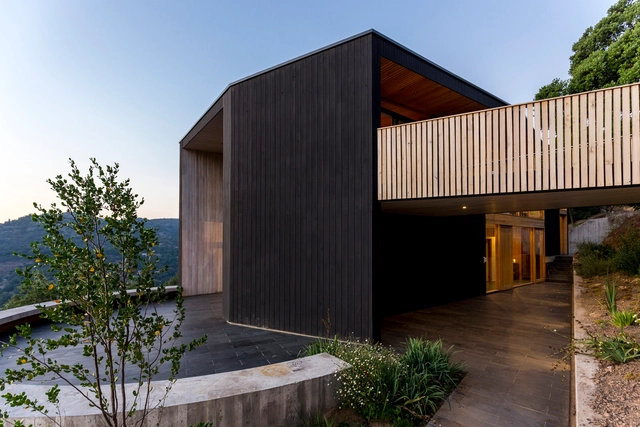
House in Camino El Alto / Carreño Sartori Arquitectos


-
Architects: Carreño Sartori Arquitectos
- Area: 3175 ft²
- Year: 2017
-
Manufacturers: Cintac®, GLASSTECH
https://www.archdaily.com/904268/house-in-camino-el-alto-carreno-sartori-arquitectosPilar Caballero
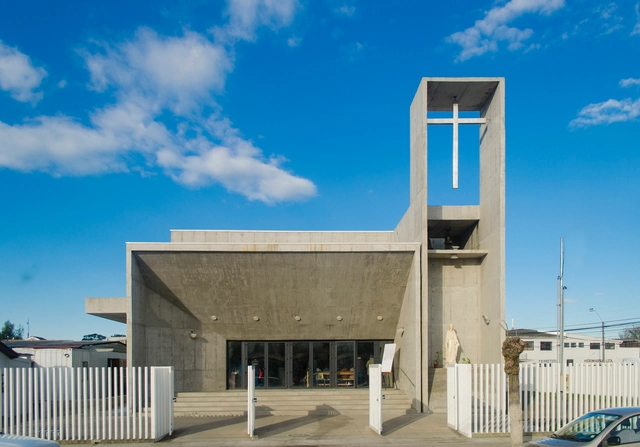
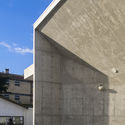
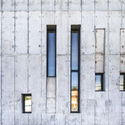
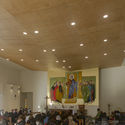
Todos Los Santos Parish / Gonzalo Mardones V Arquitectos

-
Architects: Gonzalo Mardones V Arquitectos
- Area: 967 m²
- Year: 2018
-
Manufacturers: Petreos, Venteko
https://www.archdaily.com/1145679/todos-los-santos-parish-gonzalo-mardones-v-arquitectosMartita Vial della Maggiora