1. ArchDaily
  2. Chile

Chile

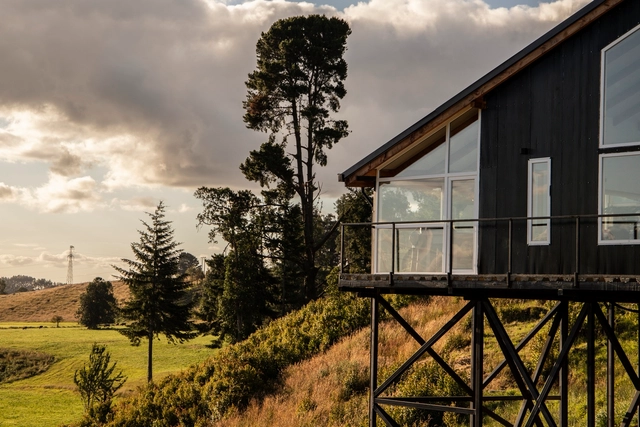
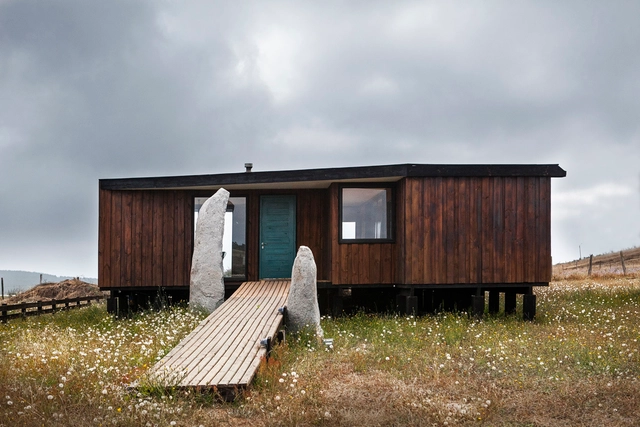
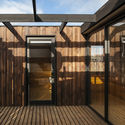
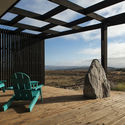
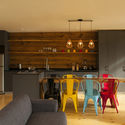
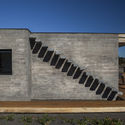
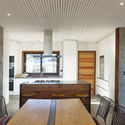
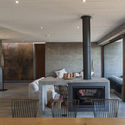
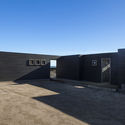
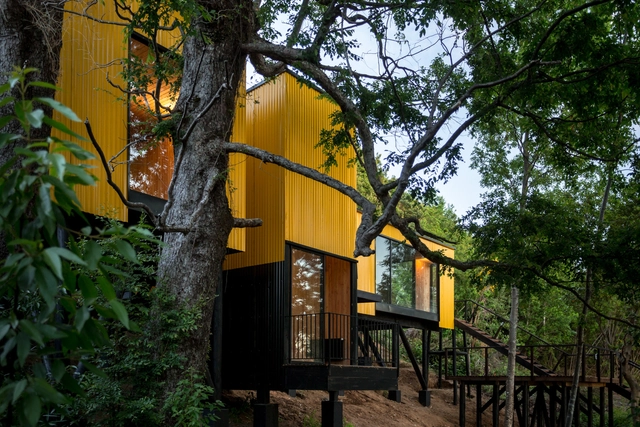
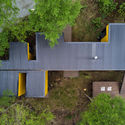
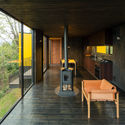
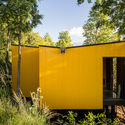
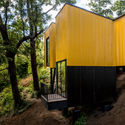
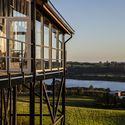
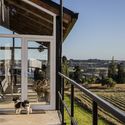
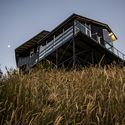
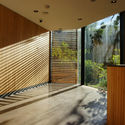
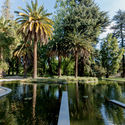
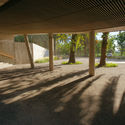
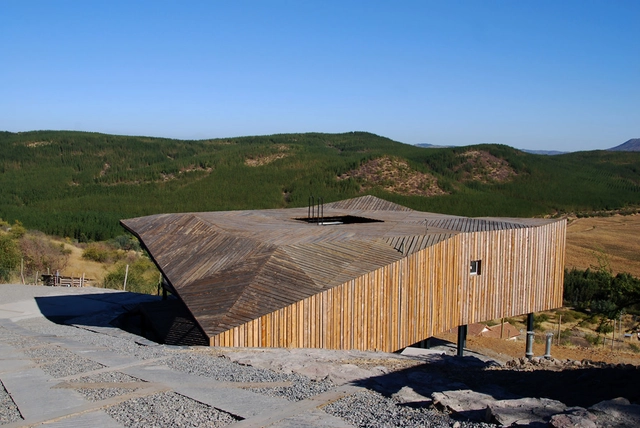
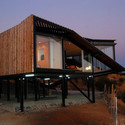
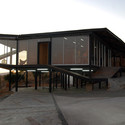
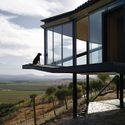
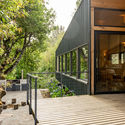
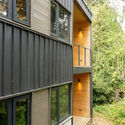
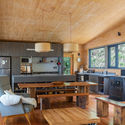
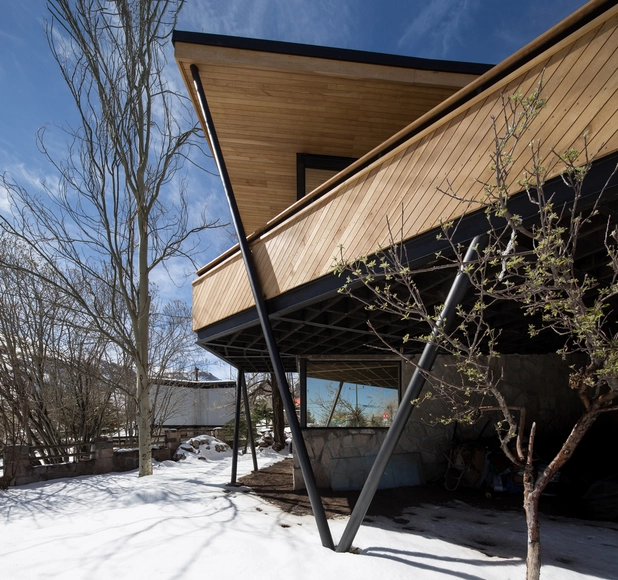
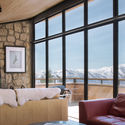
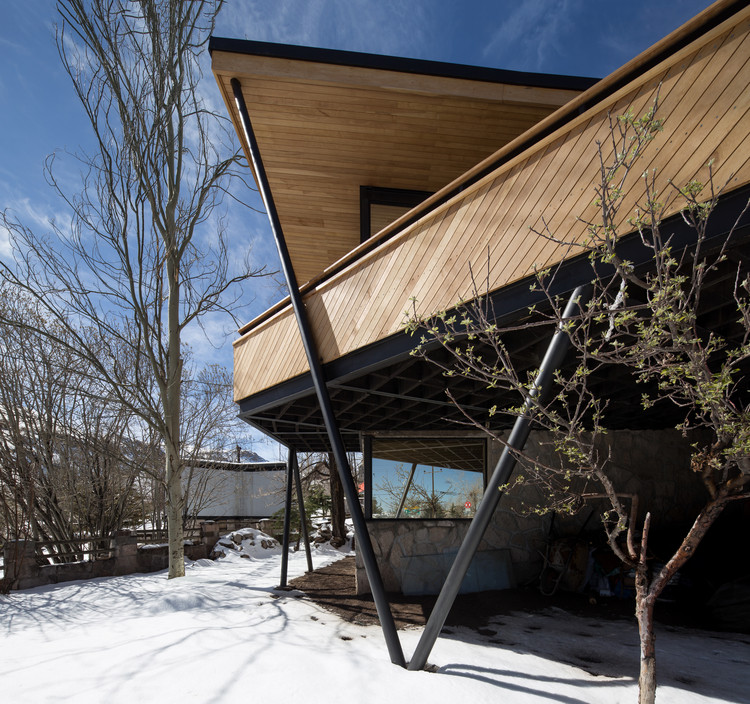
Los Cóndores Retreat / Duque Motta & AA

Los Cóndores Retreat / Duque Motta & AA - Interior Photography, Houses, Table, LightingLos Cóndores Retreat / Duque Motta & AA - HousesLos Cóndores Retreat / Duque Motta & AA - Exterior Photography, Houses, FacadeLos Cóndores Retreat / Duque Motta & AA - Exterior Photography, Houses, FacadeLos Cóndores Retreat / Duque Motta & AA - More Images+ 17

•
Lo Barnechea, Chile
  • Architects: Duque Motta & AA
  • Area Area of this architecture project Area:  220 m²
  • Year Completion year of this architecture project Year:  2018
  • Manufacturers Brands with products used in this architecture project
    Manufacturers:  Arauco, Añihue, MK, Renner Coatings, Topwood

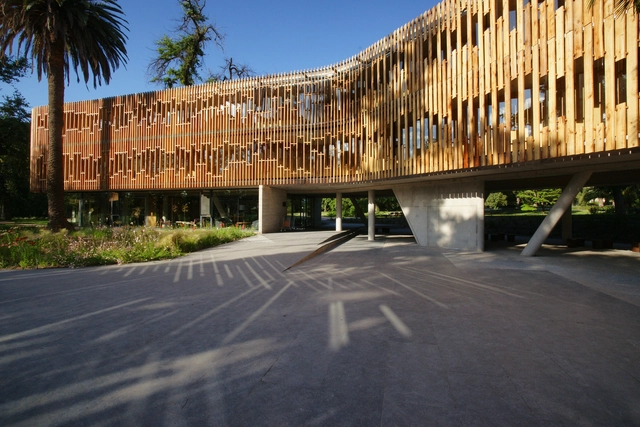
K Building, School of Architecture and Construction Autonomous University of Chile / Schmidt Restrepo Arquitectos

K Building, School of Architecture and Construction Autonomous University of Chile / Schmidt Restrepo Arquitectos - Exterior Photography, University, Facade, Stairs
© Ignacia Astaburuaga
•
Temuco, Chile
  • Area Area of this architecture project Area:  3631 m²
  • Year Completion year of this architecture project Year:  2019
  • Manufacturers Brands with products used in this architecture project
    Manufacturers:  CHC, Eglo, Hunter Douglas, Timber, Vidrios Lirquen

"Santiago, Destination City" at GAM concludes this Sunday with a public consultation for migrants.

"Santiago, Destination City" at GAM concludes this Sunday with a public consultation for migrants. - Featured Image

Sunday, April 14, is the final day to visit the "Santiago, Ciudad Destino" exhibition at the GAM Cultural Center. The closing event will take place at 6:30 PM with the vote count for the Migrant Citizen Consultation, which was part of an intervention proposed by the design collective Gt2p. As part of the closing celebrations, an open Afro-dance class will also be held on Saturday at 3:00 PM.

Urban Traverse: "Territorial Disjunctions: From Santa Lucía to San Cristóbal"

The School of Architecture at Universidad Finis Terrae is launching the fourth edition of "Atraviesos Urbanos" (Urban Crossings), a series of tours designed and led by architects that provide an alternative perspective on a specific section of the city.

Matanzas House / Z arquitectos

Matanzas House / Z arquitectos - Interior Photography, Residential, TableMatanzas House / Z arquitectos - Exterior Photography, Residential, Facade, BeamMatanzas House / Z arquitectos - Exterior Photography, Residential, Beam, ChairMatanzas House / Z arquitectos - Interior Photography, Residential, Kitchen, Table, ChairMatanzas House / Z arquitectos - More Images+ 16

•
Pichilemu, Chile
  • Architects: Z arquitectos
  • Area Area of this architecture project Area:  200 m²
  • Year Completion year of this architecture project Year:  2016

Feria Libre de Arquitectura invites reflection on “the common and the ordinary”

This year, the Chilean Biennial of Architecture and Urbanism will move from traditional buildings to the streets. Throughout the month of October, it will be presented as an "Open-Air Architecture Fair" in iconic spaces across five cities in the country: Iquique, La Serena, Santiago, Concepción, and Puerto Montt. The goal is to bring architecture closer to the general public while also directing the focus of architects toward the needs of the majority.
House Ortueta / Z arquitectos

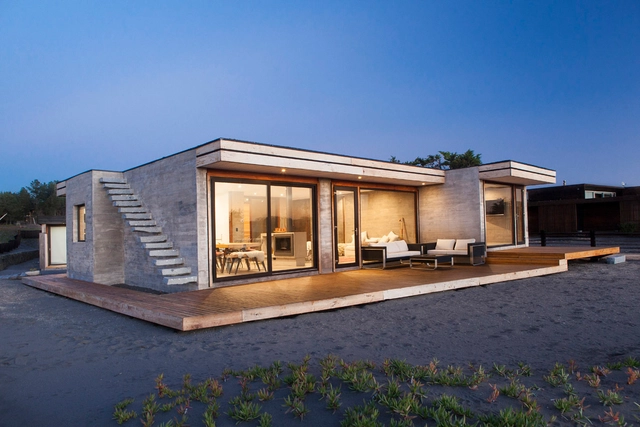
House Ortueta / Z arquitectos - Exterior Photography, Houses, Stairs, FacadeHouse Ortueta / Z arquitectos - Interior Photography, Houses, Kitchen, Door, Table, Chair, CountertopHouse Ortueta / Z arquitectos - Interior Photography, Houses, TableHouse Ortueta / Z arquitectos - Exterior Photography, Houses, FacadeHouse Ortueta / Z arquitectos - More Images+ 29

•
Pichilemu, Chile
  • Architects: Z arquitectos
  • Area Area of this architecture project Area:  200 m²
  • Year Completion year of this architecture project Year:  2016
  • Manufacturers Brands with products used in this architecture project
    Manufacturers:  AutoDesk

'Modular' Installation at the Museum of Contemporary Art of Santiago

On April 11, the Modular installation opens at the Museo de Arte Contemporáneo (Forestal branch). The project emerges from academic research inspired by the principles of liquid architecture and the creation of an articulated geometry device designed to explore the dynamic relationships between sound, space, time, and event.

Sustainable Built Environment 2019 Conference in Temuco

The Sustainable Built Environment (SBE) Conference Series, established by international organizations iiSBE, CIB, UN Environment, and FIDIC, is one of the world's most significant international conference programs concerning sustainability, the environment, and construction.
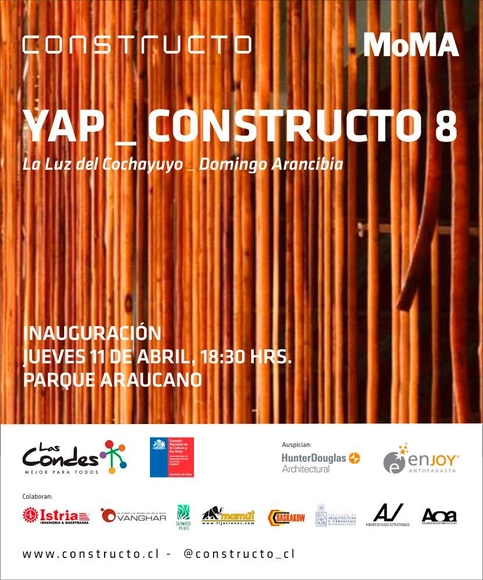
Opening of YAP Constructo 8 in Santiago

The inauguration of YAP_Constructo 8 will take place next Thursday, April 11, at Parque Araucano (Santiago). The program is developed in Chile by CONSTRUCTO in partnership with MoMA and is directed by architects Jeannette Plaut and Marcelo Sarovic.
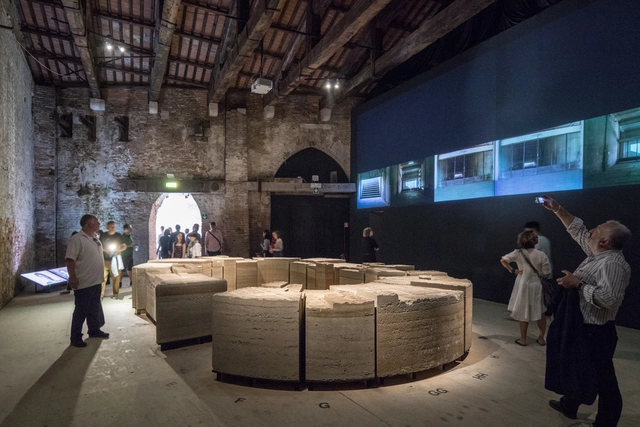
MAC to inaugurate 'Stadium' exhibition, Chile's pavilion at the 2018 Venice Architecture Biennale

On Tuesday, April 2, the Museum of Contemporary Art (MAC) in Santiago (Quinta Normal location) will host the opening of the exhibition "Stadium: A Building that Visualizes the Image of a City," a pavilion led by architect Alejandra Celedón that represented Chile at the 16th Venice Architecture Biennale in 2018.

MAC to inaugurate 'Stadium' exhibition, Chile's pavilion at the 2018 Venice Architecture Biennale - Imagem 1 de 4MAC to inaugurate 'Stadium' exhibition, Chile's pavilion at the 2018 Venice Architecture Biennale - Imagem 2 de 4MAC to inaugurate 'Stadium' exhibition, Chile's pavilion at the 2018 Venice Architecture Biennale - Imagem 3 de 4MAC to inaugurate 'Stadium' exhibition, Chile's pavilion at the 2018 Venice Architecture Biennale - Imagem 4 de 4MAC to inaugurate 'Stadium' exhibition, Chile's pavilion at the 2018 Venice Architecture Biennale - More Images

Yellow House / Alejandro Soffia

Yellow House / Alejandro Soffia - HousesYellow House / Alejandro Soffia - Interior Photography, Houses, FacadeYellow House / Alejandro Soffia - HousesYellow House / Alejandro Soffia - Exterior Photography, Houses, Door, FacadeYellow House / Alejandro Soffia - More Images+ 35

•
Pucón, Chile
  • Architects: Alejandro Soffia
  • Area Area of this architecture project Area:  100 m²
  • Year Completion year of this architecture project Year:  2019

V|M House / WINTERI Arquitectura

V|M House / WINTERI Arquitectura - Exterior Photography, HousesV|M House / WINTERI Arquitectura - Exterior Photography, Houses, FacadeV|M House / WINTERI Arquitectura - HousesV|M House / WINTERI Arquitectura - Exterior Photography, HousesV|M House / WINTERI Arquitectura - More Images+ 15

•
El Totoral, Chile
  • Area Area of this architecture project Area:  156 m²
  • Year Completion year of this architecture project Year:  2018
  • Manufacturers Brands with products used in this architecture project
    Manufacturers:  Cubiertas del Sur, Maderas Chiloé, Muebles Alveal, Poli-sip

Park and Residence 'Las Majadas de Pirque' / Lyon Bosch Arquitectos

Park and Residence 'Las Majadas de Pirque'  / Lyon Bosch Arquitectos - Exterior Photography, Housing, Facade, Table, ChairPark and Residence 'Las Majadas de Pirque'  / Lyon Bosch Arquitectos - HousingPark and Residence 'Las Majadas de Pirque'  / Lyon Bosch Arquitectos - HousingPark and Residence 'Las Majadas de Pirque'  / Lyon Bosch Arquitectos - HousingPark and Residence 'Las Majadas de Pirque'  / Lyon Bosch Arquitectos - More Images+ 26

  • Area Area of this architecture project Area:  3950 m²
  • Year Completion year of this architecture project Year:  2015
  • Manufacturers Brands with products used in this architecture project
    Manufacturers:  Nuprotec

Hotel Bidasoa / Fuenzalida Swinburn Architects + Grisanti & Cussen

Hotel Bidasoa / Fuenzalida Swinburn Architects + Grisanti & Cussen - HotelsHotel Bidasoa / Fuenzalida Swinburn Architects + Grisanti & Cussen - HotelsHotel Bidasoa / Fuenzalida Swinburn Architects + Grisanti & Cussen - HotelsHotel Bidasoa / Fuenzalida Swinburn Architects + Grisanti & Cussen - HotelsHotel Bidasoa / Fuenzalida Swinburn Architects + Grisanti & Cussen - More Images+ 26

•
Vitacura, Chile

Kiltro House / Supersudaka

Kiltro House / Supersudaka - Exterior Photography, Houses, FacadeKiltro House / Supersudaka - HousesKiltro House / Supersudaka - HousesKiltro House / Supersudaka - HousesKiltro House / Supersudaka - More Images+ 25

House MP of Riñihue Lake / Del Campo - Labbe

House MP of Riñihue Lake  / Del Campo - Labbe - HousesHouse MP of Riñihue Lake  / Del Campo - Labbe - HousesHouse MP of Riñihue Lake  / Del Campo - Labbe - HousesHouse MP of Riñihue Lake  / Del Campo - Labbe - HousesHouse MP of Riñihue Lake  / Del Campo - Labbe - More Images+ 27

•
Rinihue, Chile
  • Architects: Del Campo - Labbe
  • Area Area of this architecture project Area:  1722 ft²
  • Year Completion year of this architecture project Year:  2016
  • Manufacturers Brands with products used in this architecture project
    Manufacturers:  Decofaz, Hunter Douglas

Castro Abierto: Architecture, Landscape, and Heritage Festival in Castro

Castro Abierto is a festival of architecture, landscape, and heritage that invites the public to rediscover the commune by visiting spaces of high architectural, environmental, urban, social, and cultural value free of charge on March 30 and 31.
This event will take place for the first time in both urban and rural Castro during the last weekend of March. Seventeen spaces will open their doors to the public, offering guided tours led by architects, community leaders, carpenters, managers, neighbors, and the property owners themselves.
This inaugural edition of Castro Abierto aims to create a space for exchange among the various members of the island community to reflect on its cultural landscape and how the processes of territorial transformation affect us all. Accordingly, on March 30 and 31, visitors will be able to explore the following spaces: