1. ArchDaily
  2. Brazil

Brazil

OCA Office Headquarters 03 / Oficina Conceito Arquitetura

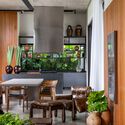
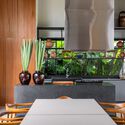
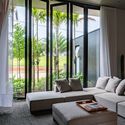
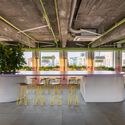
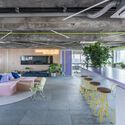
OCA Office Headquarters 03 / Oficina Conceito Arquitetura - Interior Photography, Offices Interiors, ChairOCA Office Headquarters 03 / Oficina Conceito Arquitetura - Interior Photography, Offices Interiors, TableOCA Office Headquarters 03 / Oficina Conceito Arquitetura - Interior Photography, Offices Interiors, Table, ChairOCA Office Headquarters 03 / Oficina Conceito Arquitetura - Interior Photography, Offices Interiors, Door, Table, ChairOCA Office Headquarters 03 / Oficina Conceito Arquitetura - More Images+ 22

•
Independência, Brazil
  • Area Area of this architecture project Area:  420 ft²
  • Year Completion year of this architecture project Year:  2023
  • Manufacturers Brands with products used in this architecture project
    Manufacturers:  Adobe Systems Incorporated, Arkos, Docol, Drio Mobiliário, D’cor Móveis, +6

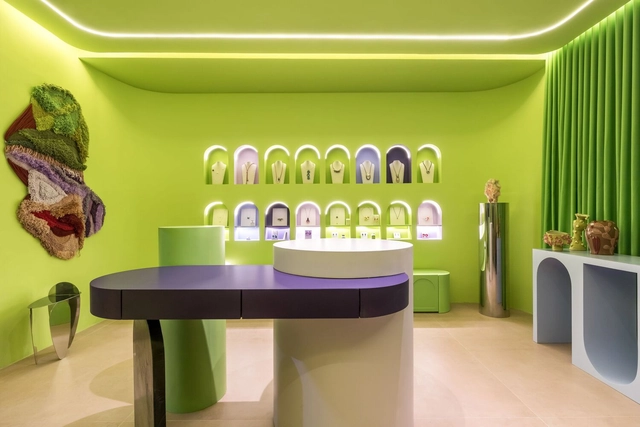
Symbiosis Jewelry Store / OHMA Design

Symbiosis Jewelry Store / OHMA Design - Store, TableSymbiosis Jewelry Store / OHMA Design - Interior Photography, Store, Bedroom, Table, Chair, BedSymbiosis Jewelry Store / OHMA Design - Interior Photography, Store, Table, ChairSymbiosis Jewelry Store / OHMA Design - StoreSymbiosis Jewelry Store / OHMA Design - More Images+ 17

•
Curitiba, Brazil
  • Architects: OHMA Design
  • Area Area of this architecture project Area:  20 m²
  • Year Completion year of this architecture project Year:  2023

II National Forum on Industrial Architectural Heritage

We are continuing the discussions regarding two relatively recent heritage typologies that require greater attention in contemporary times: modern and industrial heritage. The goal is to foster dialogue between modernity and the industrial production that utilized new materials, construction systems, and architectural works that defined this era. These works must be constantly remembered, as they unfortunately suffer from ongoing alterations or even demolition due to a lack of recognition as heritage assets by much of society.

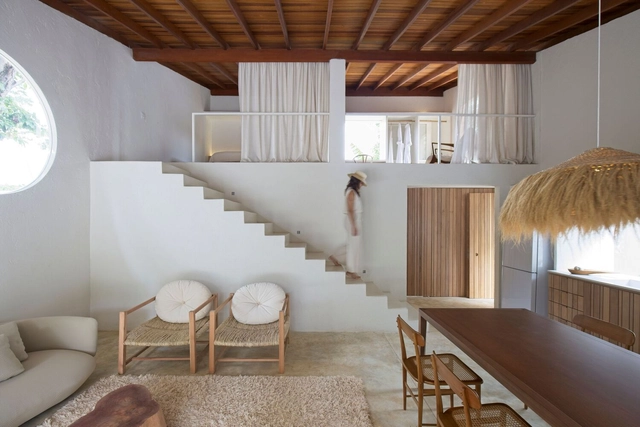
Alecrim House / Alan Chu

Alecrim House / Alan Chu - Interior Photography, Houses, Stairs, Lighting, Chair, TableAlecrim House / Alan Chu - Interior Photography, Houses, FacadeAlecrim House / Alan Chu - Interior Photography, Houses, Garden, Door, TableAlecrim House / Alan Chu - Interior Photography, Houses, Bedroom, Door, Beam, Bed, TableAlecrim House / Alan Chu - More Images+ 17

•
Brasília, Brazil
  • Architects: Alan Chu
  • Area Area of this architecture project Area:  130 m²
  • Year Completion year of this architecture project Year:  2023

Open AO House | “Possible Worlds” Exhibition ARCHITECTS OFFICE

ARCHITECTS OFFICE is opening its doors for the Vila Madalena Art Fair on August 20, inviting the public to explore the work and behind-the-scenes of the architecture, urbanism, and interior design agency. Attendees can also visit the “Possible Worlds” exhibition, which features projects that inspire the imagination of desirable futures for living, presenting sustainability research that ranges from ecology to sociology.

Residência ZV / Fpoles Arquitetos

Residência ZV / Fpoles Arquitetos - Exterior Photography, Houses, Garden, FacadeResidência ZV / Fpoles Arquitetos - Exterior Photography, Houses, Garden, Facade, Stairs, HandrailResidência ZV / Fpoles Arquitetos - Interior Photography, Houses, Beam, Chair, TableResidência ZV / Fpoles Arquitetos - Exterior Photography, Houses, GardenResidência ZV / Fpoles Arquitetos - More Images+ 46

•
Sorocaba, Brazil
  • Architects: Fpoles Arquitetos
  • Area Area of this architecture project Area:  453 m²
  • Year Completion year of this architecture project Year:  2022
  • Manufacturers Brands with products used in this architecture project
    Manufacturers:  Florense

Brota Restaurant / Tadu Arquitetura

Brota Restaurant / Tadu Arquitetura - Interior Photography, Restaurant, Table, Chair, LightingBrota Restaurant / Tadu Arquitetura - Interior Photography, Restaurant, Table, Chair, LightingBrota Restaurant / Tadu Arquitetura - Interior Photography, Restaurant, Door, Arch, Table, Lighting, ChairBrota Restaurant / Tadu Arquitetura - Interior Photography, Restaurant, Beam, Table, Chair, LightingBrota Restaurant / Tadu Arquitetura - More Images+ 14

•
Rio de Janeiro, Brazil
  • Architects: Tadu Arquitetura
  • Area Area of this architecture project Area:  137 m²
  • Year Completion year of this architecture project Year:  2023
  • Manufacturers Brands with products used in this architecture project
    Manufacturers:  Conceitos Marcenaria, Decorasi Marcenaria, Marmoraria Strong Art, Thonart

Canto Verde House / Brita Zero Arquitetura

Canto Verde House / Brita Zero Arquitetura - Interior Photography, Houses, Kitchen, Beam, TableCanto Verde House / Brita Zero Arquitetura - Interior Photography, Houses, Bathroom, Countertop, SinkCanto Verde House / Brita Zero Arquitetura - Interior Photography, Houses, Beam, Facade, ChairCanto Verde House / Brita Zero Arquitetura - Exterior Photography, Houses, Garden, Facade, Beam, Door, ForestCanto Verde House / Brita Zero Arquitetura - More Images+ 13

•
Parati, Brazil
  • Area Area of this architecture project Area:  150 m²
  • Year Completion year of this architecture project Year:  2022
  • Manufacturers Brands with products used in this architecture project
    Manufacturers:  Telha Nacional

Archtrends Summit 2023 - What's inside matters

In an unprecedented partnership with Milan’s POLI.DESIGN, Portobello Shop is hosting the 7th edition of the Archtrends Summit, a creativity forum presented through its trends and references platform, on September 5th from 1:00 PM to 7:00 PM. The event will take place at the Teatro Santander in São Paulo, recognized as one of the largest and best-equipped theaters in Latin America. Beyond the partnership with POLI.DESIGN, a leading foundation in Italian design, the major highlight is that, for the first time, the event will be open to the public with tickets available for purchase.
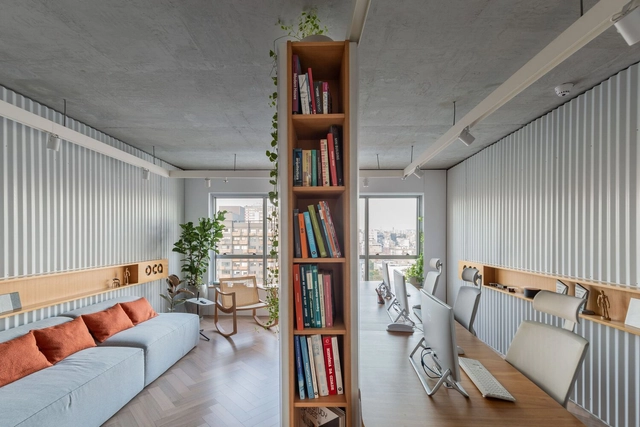
Calm House / Mateus Monteiro

Calm House / Mateus Monteiro - Interior Photography, Houses, Lighting, TableCalm House / Mateus Monteiro - Interior Photography, Houses, Kitchen, TableCalm House / Mateus Monteiro - Interior Photography, Houses, Kitchen, Table, ChairCalm House / Mateus Monteiro - Interior Photography, Houses, Bedroom, DoorCalm House / Mateus Monteiro - More Images+ 33

•
Lavras, Brazil
  • Architects: Mateus Monteiro
  • Area Area of this architecture project Area:  460 m²
  • Year Completion year of this architecture project Year:  2023
  • Manufacturers Brands with products used in this architecture project
    Manufacturers:  Allmad Portas e Pisos, Compose confecções, Eletro Vidros, Galleria Acabamentos, Garden Cerri, +5

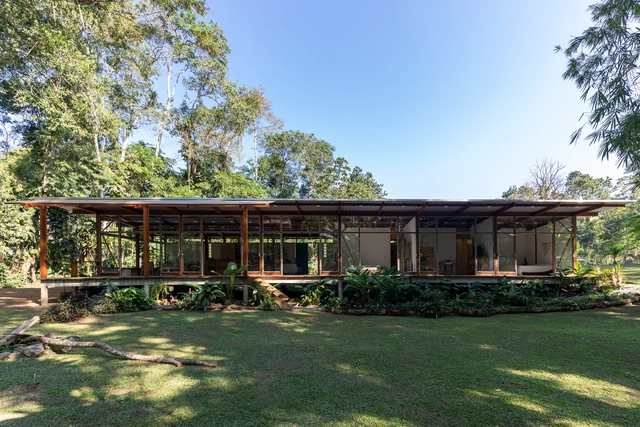
Casa Coriscão / Brita Zero Arquitetura

Casa Coriscão / Brita Zero Arquitetura - Exterior Photography, Houses, Garden, Facade, ForestCasa Coriscão / Brita Zero Arquitetura - Exterior Photography, Houses, Facade, ForestCasa Coriscão / Brita Zero Arquitetura - Interior Photography, Houses, Kitchen, Beam, Door, Countertop, TableCasa Coriscão / Brita Zero Arquitetura - Interior Photography, Houses, Kitchen, BeamCasa Coriscão / Brita Zero Arquitetura - More Images+ 16

•
Parati, Brazil
  • Area Area of this architecture project Area:  50 m²
  • Year Completion year of this architecture project Year:  2021
  • Manufacturers Brands with products used in this architecture project
    Manufacturers:  Telha Izaplac

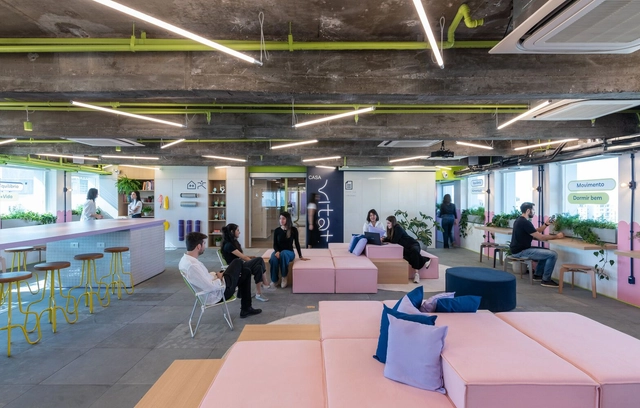
Vitat Startup / Macro Arquitetos

Vitat Startup / Macro Arquitetos - Interior Photography, Offices Interiors, Facade, Beam, TableVitat Startup / Macro Arquitetos - Interior Photography, Offices Interiors, Facade, Beam, Table, ChairVitat Startup / Macro Arquitetos - Interior Photography, Offices InteriorsVitat Startup / Macro Arquitetos - Interior Photography, Offices Interiors, Patio, Facade, Beam, Table, ChairVitat Startup / Macro Arquitetos - More Images+ 28

  • Architects: Macro Arquitetos
  • Area Area of this architecture project Area:  200 m²
  • Year Completion year of this architecture project Year:  2022

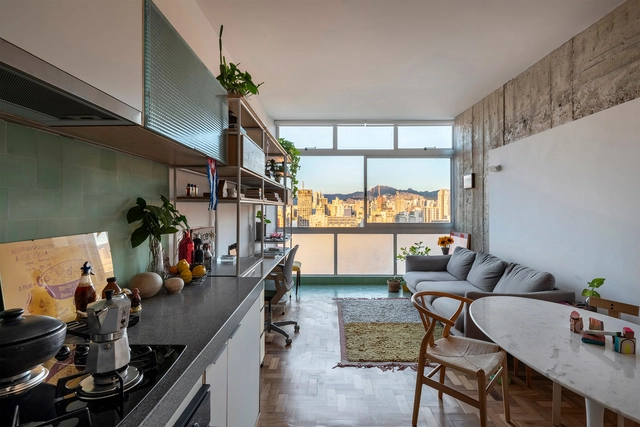
JK semi-duplex renovation / BIRI

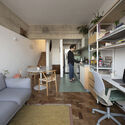
JK semi-duplex renovation / BIRI - Interior Photography, Renovation, Kitchen, Beam, Table, ChairJK semi-duplex renovation / BIRI - Interior Photography, Renovation, Bedroom, BedJK semi-duplex renovation / BIRI - Interior Photography, Renovation, Stairs, Arch, Handrail, DoorJK semi-duplex renovation / BIRI - Interior Photography, Renovation, Kitchen, FacadeJK semi-duplex renovation / BIRI - More Images+ 16

•
Santo Agostinho, Brazil
  • Architects: BIRI
  • Area Area of this architecture project Area:  538 ft²
  • Year Completion year of this architecture project Year:  2023

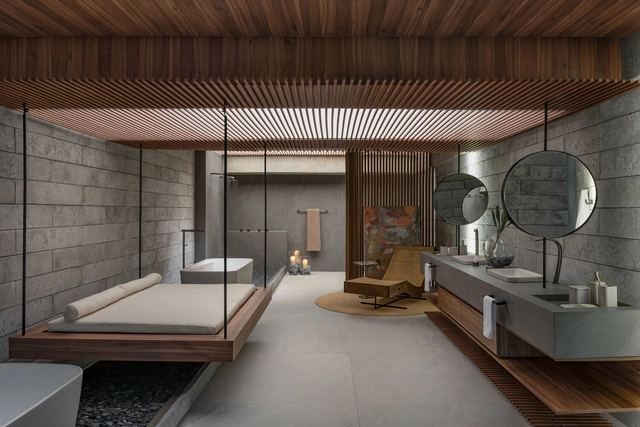
Immersion Space / Janaína Araújo Architecture and Interiors

Immersion Space / Janaína Araújo Architecture and Interiors - Interior Photography, Bath House, Bathroom, Facade, BeamImmersion Space / Janaína Araújo Architecture and Interiors - Interior Photography, Bath House, Bathroom, BenchImmersion Space / Janaína Araújo Architecture and Interiors - Interior Photography, Bath House, Bathroom, Beam, Facade, Lighting, Sink, TableImmersion Space / Janaína Araújo Architecture and Interiors - Interior Photography, Bath House, Bathroom, Arch, Sink, CountertopImmersion Space / Janaína Araújo Architecture and Interiors - More Images+ 11

•
Belo Horizonte, Brazil
  • Area Area of this architecture project Area:  47 m²
  • Year Completion year of this architecture project Year:  2023
  • Manufacturers Brands with products used in this architecture project
    Manufacturers:  A de arte, André Ferri, Castelatto, Construflama, De.Copa, +10

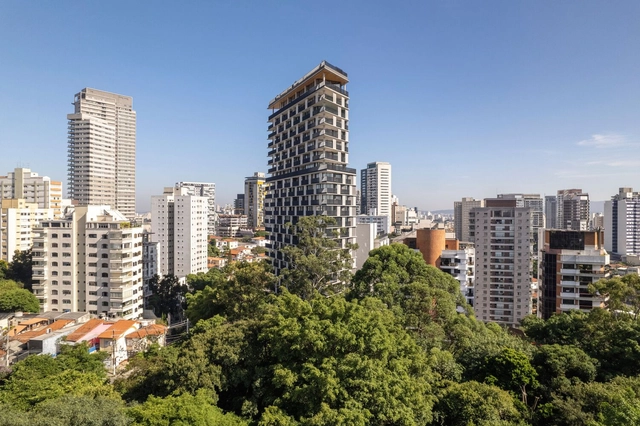
Onze22 Building / TRIPTYQUE

Onze22 Building / TRIPTYQUE - Exterior Photography, Apartments, Garden, Facade, Fence, HandrailOnze22 Building / TRIPTYQUE - Interior Photography, Apartments, Kitchen, Facade, Handrail, BalconyOnze22 Building / TRIPTYQUE - Exterior Photography, Apartments, FacadeOnze22 Building / TRIPTYQUE - Exterior Photography, Apartments, FacadeOnze22 Building / TRIPTYQUE - More Images+ 25

•
São Paulo, Brazil
  • Architects: Triptyque
  • Area Area of this architecture project Area:  18188 m²
  • Year Completion year of this architecture project Year:  2023

Liquid House / Luiz Pataro

Liquid House / Luiz Pataro - Exterior Photography, Houses, Facade
© Fran Parente

Liquid House / Luiz Pataro - Interior Photography, Houses, FacadeLiquid House / Luiz Pataro - Interior Photography, Houses, Beam, ChairLiquid House / Luiz Pataro - Interior Photography, Houses, Garden, Facade, ArchLiquid House / Luiz Pataro - Exterior Photography, Houses, Garden, Facade, Fence, HandrailLiquid House / Luiz Pataro - More Images+ 41

•
São Paulo, Brazil
  • Architects: Luiz Pataro
  • Area Area of this architecture project Area:  350 m²
  • Year Completion year of this architecture project Year:  2023

Neuroarchitecture, Intergenerationality & Ergodesign | MEMORY TALKS Ep. 10:

MEMORY TALKS EP10

RL House/ Karina Pontes Arquitetura

RL House/ Karina Pontes Arquitetura - Interior Photography, Houses, Kitchen, Table, ChairRL House/ Karina Pontes Arquitetura - Interior Photography, Houses, TableRL House/ Karina Pontes Arquitetura - Interior Photography, Houses, TableRL House/ Karina Pontes Arquitetura - Interior Photography, Houses, FacadeRL House/ Karina Pontes Arquitetura - More Images+ 30

•
São Roque, Brazil
  • Area Area of this architecture project Area:  550 m²
  • Year Completion year of this architecture project Year:  2023
  • Manufacturers Brands with products used in this architecture project
    Manufacturers:  Bella home, Ezklo Marcenaria, Foneplan, Luminarea, Luxu Hauls, +5