1. ArchDaily
  2. Brazil

Brazil

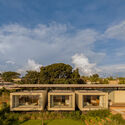
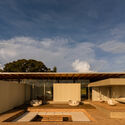
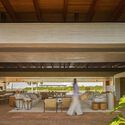
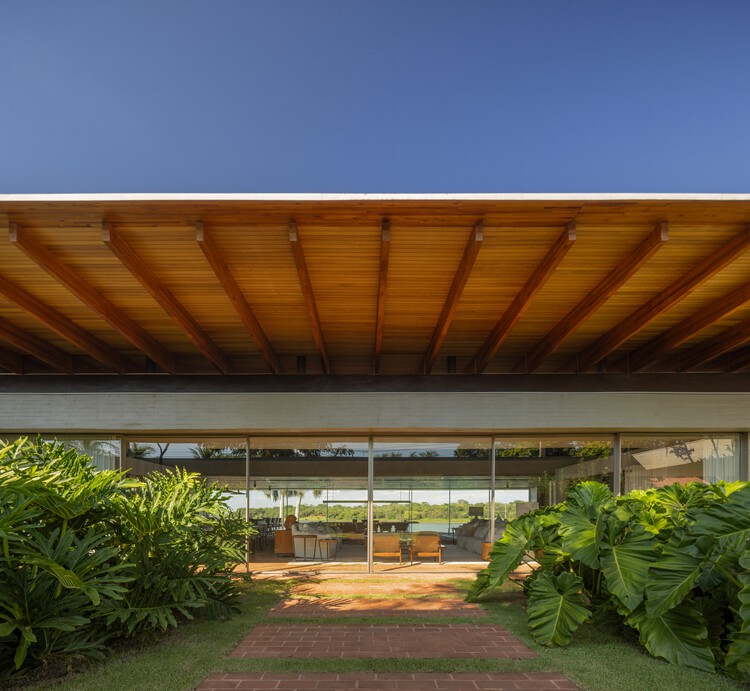
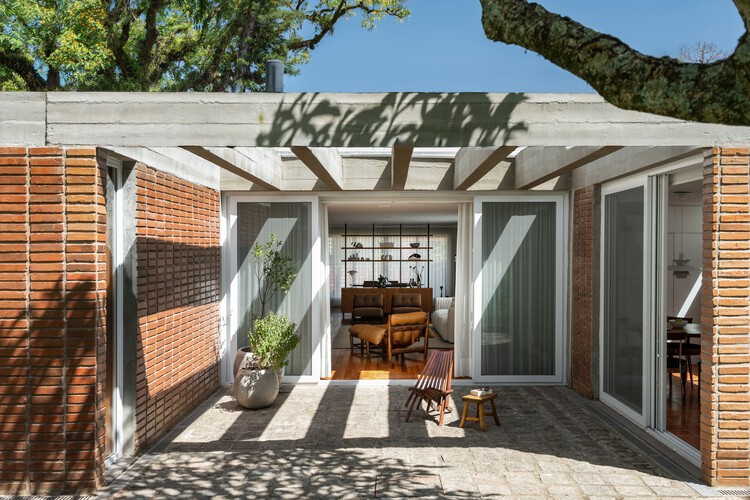
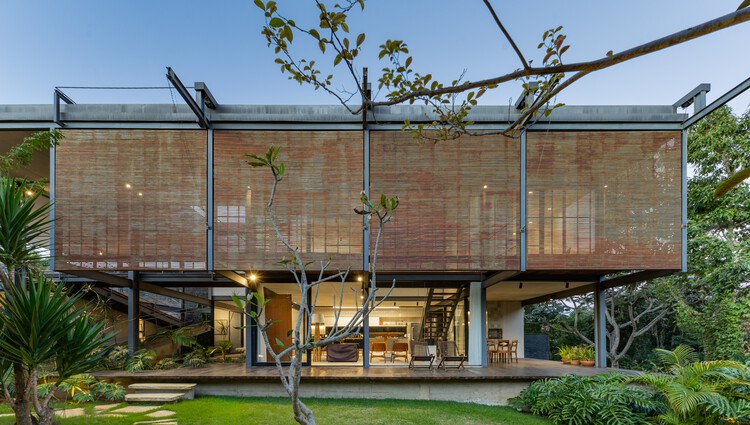
Ouriques House / Ultra

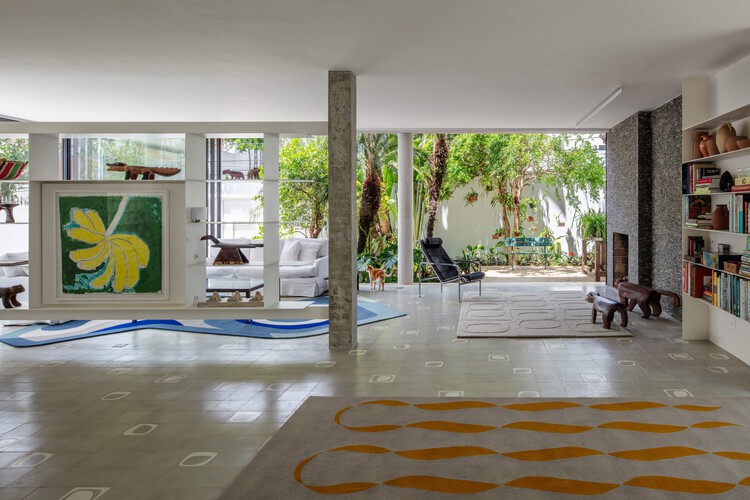
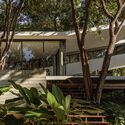
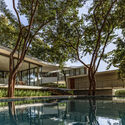
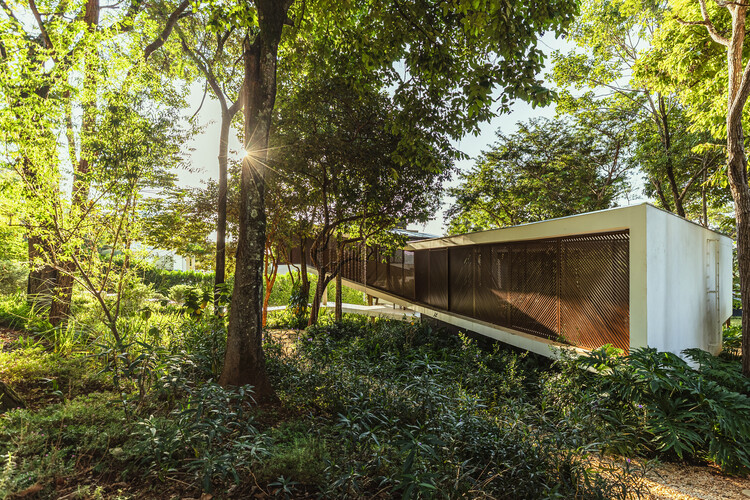
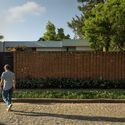
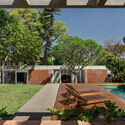
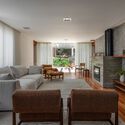
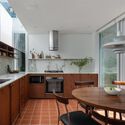
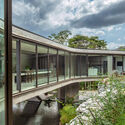
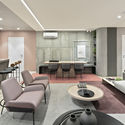
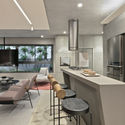
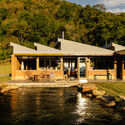
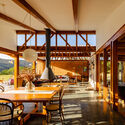
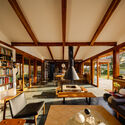
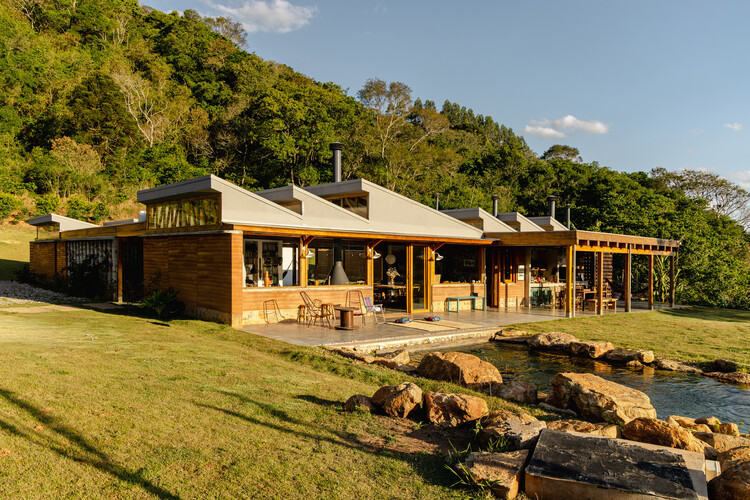
Ouriques House / Ultra - Exterior Photography, Extension, GardenOuriques House / Ultra - ExtensionOuriques House / Ultra - Interior Photography, Extension, ChairOuriques House / Ultra - Interior Photography, Extension, Kitchen, Countertop, Lighting, ChairOuriques House / Ultra - More Images+ 28

  • Architects: Ultra
  • Area Area of this architecture project Area:  241 m²
  • Year Completion year of this architecture project Year:  2025
  • Manufacturers Brands with products used in this architecture project
    Manufacturers:  Casa da Finestra, Casa de Alessa, Ladrilho Santo Antônio, Marcenaria Homestyle, Stilo Elevato

Aunt Val’s House / Márcio Flávio Motta

Aunt Val’s House / Márcio Flávio Motta - HousesAunt Val’s House / Márcio Flávio Motta - Interior Photography, HousesAunt Val’s House / Márcio Flávio Motta - HousesAunt Val’s House / Márcio Flávio Motta - HousesAunt Val’s House / Márcio Flávio Motta - More Images+ 30

  • Area Area of this architecture project Area:  400 m²
  • Year Completion year of this architecture project Year:  2025

EB Apartment / Juliana Garcia

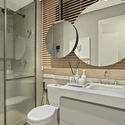
EB Apartment / Juliana Garcia - Interior Photography, Apartment Interiors, BathroomEB Apartment / Juliana Garcia - Interior Photography, Apartment InteriorsEB Apartment / Juliana Garcia - Interior Photography, Apartment InteriorsEB Apartment / Juliana Garcia - Interior Photography, Apartment Interiors, Kitchen, CountertopEB Apartment / Juliana Garcia - More Images+ 20

  • Architects: Juliana Garcia
  • Area Area of this architecture project Area:  949 ft²
  • Year Completion year of this architecture project Year:  2019
  • Manufacturers Brands with products used in this architecture project
    Manufacturers:  AutoDesk, Dalle Piagge, Deca

JT House / Atelier de Arquitetura Paulo Tripoloni

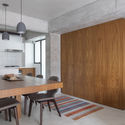
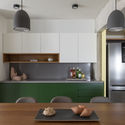
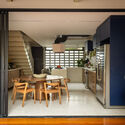
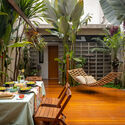
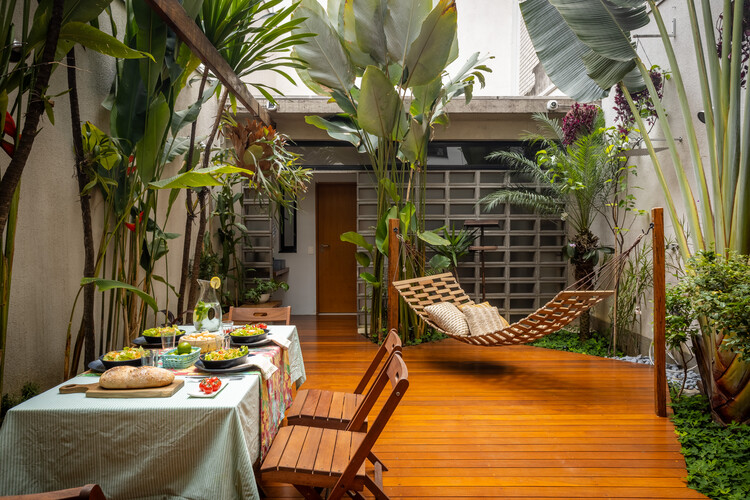
JT House / Atelier de Arquitetura Paulo Tripoloni - Interior Photography, Refurbishment, Lighting, Table, ChairJT House / Atelier de Arquitetura Paulo Tripoloni - Interior Photography, Refurbishment, Patio, ChairJT House / Atelier de Arquitetura Paulo Tripoloni - Interior Photography, Refurbishment, Table, Chair, LightingJT House / Atelier de Arquitetura Paulo Tripoloni - Interior Photography, Refurbishment, Kitchen, Table, Chair, Lighting, CountertopJT House / Atelier de Arquitetura Paulo Tripoloni - More Images+ 23

•
São Paulo, Brazil

Xingu House / TETRO Arquitetura

Xingu House / TETRO Arquitetura - HousesXingu House / TETRO Arquitetura - Exterior Photography, HousesXingu House / TETRO Arquitetura - HousesXingu House / TETRO Arquitetura - HousesXingu House / TETRO Arquitetura - More Images+ 29

  • Architects: TETRO Arquitetura
  • Area Area of this architecture project Area:  1800 m²
  • Year Completion year of this architecture project Year:  2025
  • Manufacturers Brands with products used in this architecture project
    Manufacturers:  Hunter Douglas, kitchens

Chazz Pub / Arealis Brasil

Chazz Pub / Arealis Brasil - Offices InteriorsChazz Pub / Arealis Brasil - Offices InteriorsChazz Pub / Arealis Brasil - Offices InteriorsChazz Pub / Arealis Brasil - Offices InteriorsChazz Pub / Arealis Brasil - More Images+ 9

•
Brooklin Paulista, Brazil
  • Architects: Arealis Brasil
  • Area Area of this architecture project Area:  300 m²
  • Year Completion year of this architecture project Year:  2018
  • Manufacturers Brands with products used in this architecture project
    Manufacturers:  Flexform, Vitra

Apartment Arch 103 / Bohrer Arquitetos

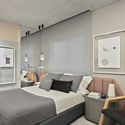
Apartment Arch 103 / Bohrer Arquitetos - Interior Photography, Apartment InteriorsApartment Arch 103 / Bohrer Arquitetos - Interior Photography, Apartment InteriorsApartment Arch 103 / Bohrer Arquitetos - Interior Photography, Apartment Interiors, BathroomApartment Arch 103 / Bohrer Arquitetos - Interior Photography, Apartment Interiors, BedroomApartment Arch 103 / Bohrer Arquitetos - More Images+ 25

  • Architects: Bohrer Arquitetos
  • Area Area of this architecture project Area:  103 m²
  • Year Completion year of this architecture project Year:  2020

Sirius Building / Paulo Bruna Arquitetos Associados + Licuri

Sirius Building / Paulo Bruna Arquitetos Associados + Licuri - Exterior Photography, Factory, FacadeSirius Building / Paulo Bruna Arquitetos Associados + Licuri - Interior Photography, FactorySirius Building / Paulo Bruna Arquitetos Associados + Licuri - Exterior Photography, Factory, FacadeSirius Building / Paulo Bruna Arquitetos Associados + Licuri - Interior Photography, Factory, Stairs, BeamSirius Building / Paulo Bruna Arquitetos Associados + Licuri - More Images+ 34

•
Bosque das Palmeiras, Brazil
  • Architects: Paulo Bruna Arquitetos Associados
    Landscape Architects: Licuri
  • Area Area of this architecture project Area:  68000 m²
  • Year Completion year of this architecture project Year:  2019
  • Manufacturers Brands with products used in this architecture project
    Manufacturers:  Kalzip, Aureon, AutoDesk, Intereng, Itaim Iluminação, +8

Open School in the Warehouse - ARCHITECTURES: In Search of the Unknown Island.


The grupoDEArquitetura—or the group's warehouse, as we call it—is launching its "Open School at the Warehouse" project this month.
The project stems from a desire to share and build critical thinking regarding architecture, urbanism, the arts, cinema, geography, and other fields that play a fundamental role in how we inhabit and transform urban life.
Connection is what drives us; the construction of thought is what sustains us.
Focused on the exchange of experiences, critical reflection, and continuous learning, the "Open School at the Warehouse" project will bring lectures, seminars, workshops, and debates to Presidente Prudente. Featuring prominent figures who will contribute to the public's critical development in diverse ways, the project thereby fulfills the social function of the warehouse, architecture, and its related fields.

Graduate Program ‘Architecture, Education, and Society’ - Applications Open | Escola da Cidade

POSTGRADUATE PROGRAM 'ARCHITECTURE, EDUCATION, AND SOCIETY' - APPLICATIONS OPEN UNTIL AUGUST 1 - ESCOLA DA CIDADE
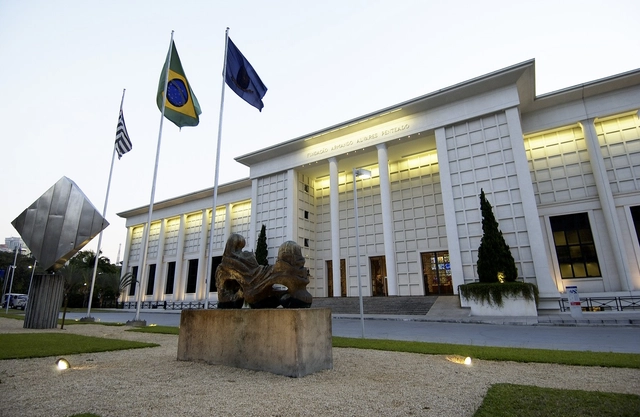
workshop “Reciprocal Timber Structures”, with Swiss architect and designer Udo Thönnissen

The Armando Alvares Penteado Foundation (FAAP) is hosting the "Reciprocal Timber Structures" workshop from May 2 to 11. The workshop will be led by Swiss architect and designer Udo Thönnissen, who has authored several books and articles on the subject.
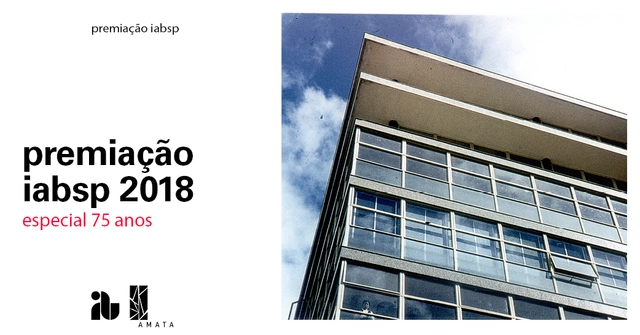
2018 IABsp Awards Winners Announcement Ceremony - 75th Anniversary Special

IABsp 2018 Awards - 75th Anniversary Special

Opening of the (Im)mobilities Exhibition: Trajectories and Narratives + Roundtable

Coletivo Sabinada invites you to the opening of the exhibition "(I)Mobilidades: Trajetórias e Narrativas," organized by the collective as part of the artistic experimentation project "(I)Mobilidade Urbana: Percursos e recortes de uma problemática social construída e invisibilizada" (PIBExA 2018/PROEXT-UFBA). Six artists from the emerging cultural scene in Bahia—Ana Elisa Improta, Tita Anjos, Oliver Dorea, Diego J. Cardoso, Milena Ferreira, and Janusberg Barbosa—were invited to create works based on research conducted by Coletivo Sabinada regarding the mobility of FAUFBA students. The findings, organized into a database, were made available to the artists, who used them as catalysts for their work.
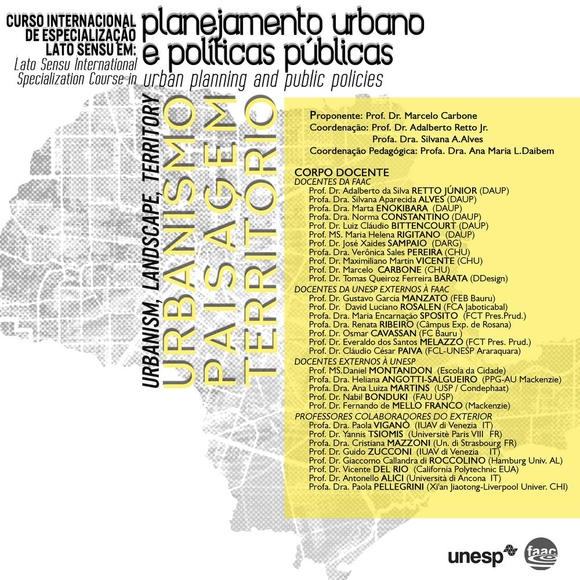
Specialization Course in Urban Planning and Public Policy: Urbanism, Landscape, and Territory

The proposal for the International Lato Sensu Specialization Course in URBAN PLANNING AND PUBLIC POLICY: URBANISM, LANDSCAPE, TERRITORY is structured as a research itinerary with a dual objective. First, it aims to create a think tank on contemporary urbanism as an interdisciplinary activity that encompasses urban and territorial policies, moving beyond the rigid dichotomy between planning and design. Second, by establishing relationships with the environment through research, reflection, and action, the course aims to link academic investigation with diverse public policies, based on the production of scientific knowledge systematized in a database that serves as support for Territorial and Urban Planning.
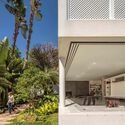
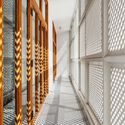
CEAU/SC Event – Book Launch: Hans Broos: Memory of an Architecture

CEAU/SC invites you to a debate on Modern Historical Heritage and the launch of the book 'Hans Broos: memória de uma arquitetura'.
Urban Permaculture Design Course | PDC 7 Permasampa and Casa da Cidade Institute


Bioconstruction, Agroecology, Soil and Composting, Renewable Energy, Integrated Water Management, Community Governance, and much more!

Volunteer for "Olhe o Degrau Ermelino Matarazzo"

Cidade Ativa is leading another "Olhe o Degrau" initiative, this time on a staircase in Ermelino Matarazzo. We will intervene at the site by painting the steps and landings. In partnership, Zoom Urbanismo Arquitetura e Design will support the intervention with a workshop on furniture made from wood and tires.

Graduate Program 'Housing and the City' - Applications Open | Escola da Cidade

APPLICATIONS OPEN - POSTGRADUATE PROGRAM 'HOUSING AND THE CITY' - UNTIL 07.30 - ESCOLA DA CIDADE