1. ArchDaily
  2. Brazil

Brazil

The Experimental House / OHMA Design

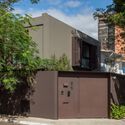
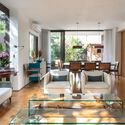
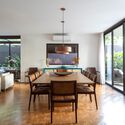
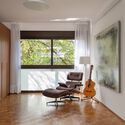
The Experimental House  / OHMA Design - Exterior Photography, Houses, Facade, CoastThe Experimental House  / OHMA Design - Interior Photography, Houses, Lighting, TableThe Experimental House  / OHMA Design - Interior Photography, Houses, Bathroom, BathtubThe Experimental House  / OHMA Design - Exterior Photography, Houses, Facade, StairsThe Experimental House  / OHMA Design - More Images+ 22

•
Sao Francisco de Paula, Brazil
  • Architects: OHMA Design
  • Area Area of this architecture project Area:  282 m²
  • Year Completion year of this architecture project Year:  2023
  • Manufacturers Brands with products used in this architecture project
    Manufacturers:  Eliane, Portinari

Lecture: "Women in Architecture" with Clarice Debiagi

On October 22 and 29, from 7:00 PM to 9:00 PM, the Rio Grande do Sul chapter of the Brazilian Association of Architectural Offices (AsBEA-RS) is hosting the second short course in its special program series in partnership with the Instituto Ling. Building on last year's success, the "Women in Architecture" course will be led by architect Clarice Debiagi, who will explore the work of various professionals in the field within the contemporary context.

Joanópolis House / Vão

Joanópolis House / Vão - HousesJoanópolis House / Vão - Interior Photography, Houses, FacadeJoanópolis House / Vão - HousesJoanópolis House / Vão - HousesJoanópolis House / Vão - More Images+ 27

•
Joanópolis, Brazil
  • Architects: Vão
  • Area Area of this architecture project Area:  340 m²
  • Year Completion year of this architecture project Year:  2023

Studio Oscar / AM55 Studio

Studio Oscar / AM55 Studio - Interior Photography, Apartment Interiors, Kitchen, Countertop, SinkStudio Oscar / AM55 Studio - Interior Photography, Apartment InteriorsStudio Oscar / AM55 Studio - Interior Photography, Apartment InteriorsStudio Oscar / AM55 Studio - Interior Photography, Apartment Interiors, Bedroom, Bed, ChairStudio Oscar / AM55 Studio - More Images+ 21

  • Architects: AM55 Studio
  • Area Area of this architecture project Area:  280 ft²
  • Year Completion year of this architecture project Year:  2024
  • Manufacturers Brands with products used in this architecture project
    Manufacturers:  Atlas Concorde, Concresteel, Deca, Deca para Banheiro, Defragoso, +6

Essence House / PKB Arquitetura

Essence House / PKB Arquitetura - Interior Photography, Houses, Bedroom, Door, Facade, ChairEssence House / PKB Arquitetura - Interior Photography, Houses, Table, ChairEssence House / PKB Arquitetura - Interior Photography, Houses, Beam, Table, Lighting, ChairEssence House / PKB Arquitetura - Interior Photography, Houses, Bedroom, Table, ChairEssence House / PKB Arquitetura - More Images+ 17

•
Rio de Janeiro, Brazil
  • Architects: PKB Arquitetura
  • Area Area of this architecture project Area:  170 m²
  • Year Completion year of this architecture project Year:  2024
  • Manufacturers Brands with products used in this architecture project
    Manufacturers:  Arquivo Contemporâneo, Coral, Ekko Revestimentos, Elettromec, Falconi, +13

Atelier Tabaetê / Verri & Galvão Arquitetos

Atelier Tabaetê / Verri & Galvão Arquitetos - Office BuildingsAtelier Tabaetê / Verri & Galvão Arquitetos - Interior Photography, Office Buildings, Beam, ChairAtelier Tabaetê / Verri & Galvão Arquitetos - Office BuildingsAtelier Tabaetê / Verri & Galvão Arquitetos - Interior Photography, Office Buildings, Beam, Table, ChairAtelier Tabaetê / Verri & Galvão Arquitetos - More Images+ 24

  • Area Area of this architecture project Area:  265 m²
  • Year Completion year of this architecture project Year:  2023
  • Manufacturers Brands with products used in this architecture project
    Manufacturers:  Isoeste Metálica, continental sul metalúrgica

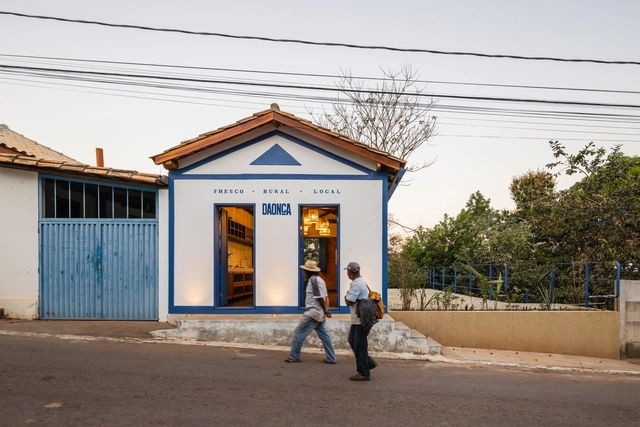
Onça Warehouse / Estudio Pedro Haruf

Onça Warehouse / Estudio Pedro Haruf - Exterior Photography, Commercial Architecture, Facade, DoorOnça Warehouse / Estudio Pedro Haruf - Interior Photography, Commercial Architecture, Beam, TableOnça Warehouse / Estudio Pedro Haruf - Interior Photography, Commercial Architecture, Kitchen, Beam, Countertop, Table, Sink, LightingOnça Warehouse / Estudio Pedro Haruf - Exterior Photography, Commercial Architecture, Facade, DoorOnça Warehouse / Estudio Pedro Haruf - More Images+ 26

  • Area Area of this architecture project Area:  76 m²
  • Year Completion year of this architecture project Year:  2024
  • Manufacturers Brands with products used in this architecture project
    Manufacturers:  Atlas Concorde, Deca, Strufaldi, Tramontina

Perpétua House / ARKITITO Arquitetura

Perpétua House / ARKITITO Arquitetura - Exterior Photography, Houses, FacadePerpétua House / ARKITITO Arquitetura - Interior Photography, Houses, TablePerpétua House / ARKITITO Arquitetura - Interior Photography, Houses, Table, ChairPerpétua House / ARKITITO Arquitetura - Interior Photography, Houses, ChairPerpétua House / ARKITITO Arquitetura - More Images+ 18

•
São Paulo, Brazil
  • Area Area of this architecture project Area:  340 m²
  • Year Completion year of this architecture project Year:  2021
  • Manufacturers Brands with products used in this architecture project
    Manufacturers:  Sherwin-Williams, Breton, Caciel Marcenaria, Carlos Camargo Decorações, Carvalho e Carvalho Serralheria, +10

7th International Congress: The BIM ERA

The 7th International A ERA BIM Congress is one of the leading events focused on digital transformation in the Architecture, Engineering, Construction, and Operations (AECO) sector.

18th EBRAMEM - Brazilian Meeting on Wood and Timber Structures

Considered the most important national forum for discussion, professional development, and the dissemination of technical-scientific information focused on wood-applied sciences, this 18th edition of the event will bring together researchers and professionals from Brazil and abroad who are interested in expanding their knowledge and seeking new partners in the timber construction sector.

Arapuan Apartment / Oficina de Projetos Oba

Arapuan Apartment / Oficina de Projetos Oba - Apartment Interiors
© Cassio Oba

Arapuan Apartment / Oficina de Projetos Oba - Apartment InteriorsArapuan Apartment / Oficina de Projetos Oba - Apartment InteriorsArapuan Apartment / Oficina de Projetos Oba - Interior Photography, Apartment Interiors, Facade, SinkArapuan Apartment / Oficina de Projetos Oba - Interior Photography, Apartment Interiors, BedroomArapuan Apartment / Oficina de Projetos Oba - More Images+ 18

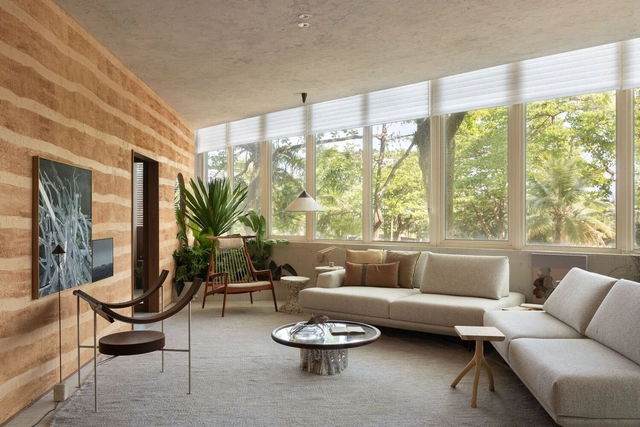
Taipa House / Leandro Neves

Taipa House / Leandro Neves - Interior Photography, Houses, TableTaipa House / Leandro Neves - Interior Photography, Houses, TableTaipa House / Leandro Neves - Interior Photography, Houses, TableTaipa House / Leandro Neves - Interior Photography, Houses, BedroomTaipa House / Leandro Neves - More Images+ 16

•
Rio de Janeiro, Brazil
  • Architects: Leandro Neves
  • Area Area of this architecture project Area:  110 m²
  • Year Completion year of this architecture project Year:  2024

Photographer Ed Beltrão debuts the exhibition “Among Many, One” at Galeria Silvana Tinelli

Presenting a personal perspective on natural scenes, photographer Ed Beltrão debuts the original exhibition "Dentre Muitos, Um" (Among Many, One) at Galeria Silvana Tinelli in São Paulo, running from October 17 to November 7 with free admission. The 14 large-format photographs—rendered in black and white, color, or infrared—will be available for purchase on-site in limited editions. Among the highlights is the work "One Fly," winner of the 2022 ACESC Award in the black and white category.

Cuca Institute / STUDIO DLUX

Cuca Institute / STUDIO DLUX - Community CenterCuca Institute / STUDIO DLUX - Interior Photography, Community Center, FacadeCuca Institute / STUDIO DLUX - Interior Photography, Community Center, FacadeCuca Institute / STUDIO DLUX - Community CenterCuca Institute / STUDIO DLUX - More Images+ 16

•
São Paulo, Brazil
  • Architects: STUDIO DLUX
  • Area Area of this architecture project Area:  71 m²
  • Year Completion year of this architecture project Year:  2023

Peugeot House of Silence / Natan Gil Arquitetura

Peugeot House of Silence / Natan Gil Arquitetura - Interior Photography, House InteriorsPeugeot House of Silence / Natan Gil Arquitetura - Interior Photography, House Interiors, Kitchen, Table, ChairPeugeot House of Silence / Natan Gil Arquitetura - Interior Photography, House InteriorsPeugeot House of Silence / Natan Gil Arquitetura - House InteriorsPeugeot House of Silence / Natan Gil Arquitetura - More Images+ 14

•
São Paulo, Brazil
  • Area Area of this architecture project Area:  1528 ft²
  • Year Completion year of this architecture project Year:  2024

RCL House Renovation in Alto de Pinheiros / entre escalas

RCL House Renovation in Alto de Pinheiros / entre escalas - Interior Photography, Renovation, BeamRCL House Renovation in Alto de Pinheiros / entre escalas - RenovationRCL House Renovation in Alto de Pinheiros / entre escalas - Interior Photography, Renovation, Kitchen, Lighting, Countertop, TableRCL House Renovation in Alto de Pinheiros / entre escalas - Interior Photography, RenovationRCL House Renovation in Alto de Pinheiros / entre escalas - More Images+ 19

•
Sao Paulo, Brazil
  • Architects: entre escalas
  • Year Completion year of this architecture project Year:  2023
  • Manufacturers Brands with products used in this architecture project
    Manufacturers:  Ladrilar, Lepri, REKA

"Colors of Faith" Exhibition

COLORS OF FAITH
The Círio de Nazaré is the subject of an exhibition featuring artistic interventions by Rose Maiorana on photographs by Tarso Sarraf, now open to the public in Belém, Pará.
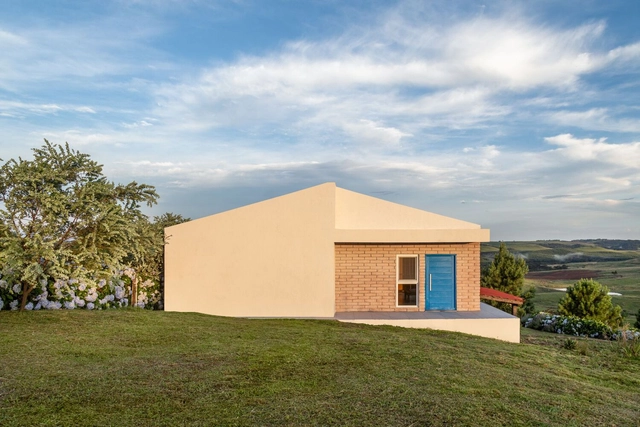
Bosque House / Nommo Arquitetos + BOSCARDIN CORSI

Bosque House / Nommo Arquitetos + BOSCARDIN CORSI - Houses

Bosque House / Nommo Arquitetos + BOSCARDIN CORSI - Exterior Photography, Houses, FacadeBosque House / Nommo Arquitetos + BOSCARDIN CORSI - HousesBosque House / Nommo Arquitetos + BOSCARDIN CORSI - Interior Photography, Houses, Kitchen, TableBosque House / Nommo Arquitetos + BOSCARDIN CORSI - Interior Photography, Houses, FacadeBosque House / Nommo Arquitetos + BOSCARDIN CORSI - More Images+ 35

•
Curitiba, Brazil
  • Area Area of this architecture project Area:  224 m²
  • Year Completion year of this architecture project Year:  2023
  • Manufacturers Brands with products used in this architecture project
    Manufacturers:  Urban Esquadrias