Studio Oscar / AM55 Studio

Studio Oscar / AM55 Studio - Interior Photography, Kitchen, Countertop, SinkStudio Oscar / AM55 Studio - Interior Photography, WindowsStudio Oscar / AM55 Studio - Interior PhotographyStudio Oscar / AM55 Studio - Interior Photography, Bedroom, Windows, Bed, ChairStudio Oscar / AM55 Studio - More Images+ 21

  • Architects: AM55 Studio
  • Area Area of this architecture project Area:  280 ft²
  • Year Completion year of this architecture project Year:  2024
  • Photographs
    Photographs:Maura Mello
  • Manufacturers Brands with products used in this architecture project
    Manufacturers:  Atlas Concorde, O/M Light - Osvaldo Matos
  • Lead Architects: Ana Laura Lange e Mariana Cipolla
  • Metal: Studio Mobma
  • Marble: Sardep
  • Construction Management: Ateliê Bandeira
  • Program: Kitchen, bathroom, and multipurpose space: bedroom, living room, dining room
  • City: Pinheiros
  • Country: Brazil
More SpecsLess Specs
Studio Oscar / AM55 Studio - Interior Photography, Windows
© Maura Mello

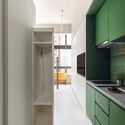
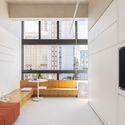
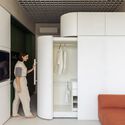
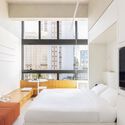
Text description provided by the architects. Located in the Pinheiros neighborhood of São Paulo, the project was designed to maximize the use of a property of about 26 m². Intended for short-term rentals, with the possibility of also accommodating the owners when they are in the city, the project sought to create a multifunctional environment capable of meeting the diverse needs of its occupants without overloading the space.

Content Loader

Project gallery

See allShow less
About this office
Cite: "Studio Oscar / AM55 Studio" [Studio Oscar / AM55 Studio] 05 Jul 2026. ArchDaily. Accessed . <https://www.archdaily.com/1022256/studio-oscar-am55-studio> ISSN 0719-8884
© Maura Mello

Studio Oscar / AM55 Studio

You've started following your first account!

Did you know?

You'll now receive updates based on what you follow! Personalize your stream and start following your favorite authors, offices and users.