Brazil
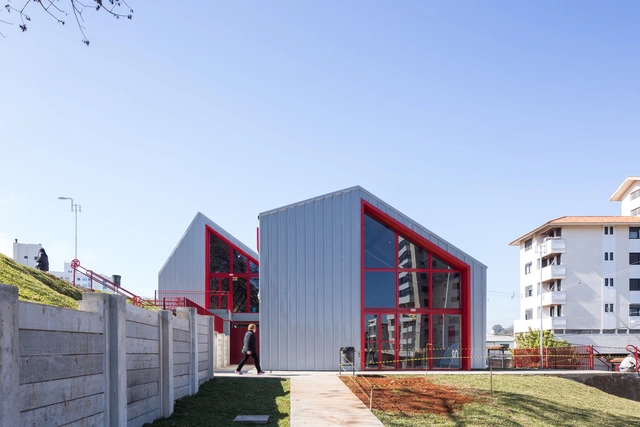
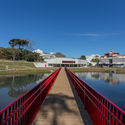
Parque da Gare / IDOM

https://www.archdaily.com/875064/parque-da-gare-acxtRayen Sagredo
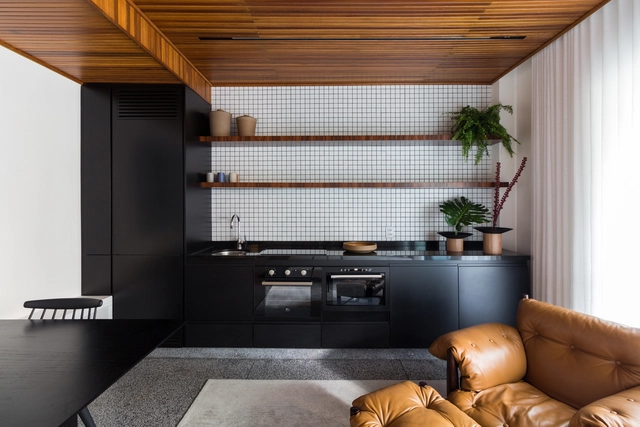
Promenade Apartment / Pedro Haruf
.jpg?1600717329 "© Dentro Fotografia")
.jpg?1600715760 "© Dentro Fotografia")
.jpg?1600715785 "© Dentro Fotografia")
.jpg?1600717129 "© Dentro Fotografia")

-
Architects: Pedro Haruf
- Area: 430 ft²
- Year: 2020
-
Manufacturers: Atlas Concorde, A Moraes Madeiras, América Móveis, Andre Ferre Atelier, Deca, +15
https://www.archdaily.com/948136/promenade-apartment-pedro-harufPilar Caballero
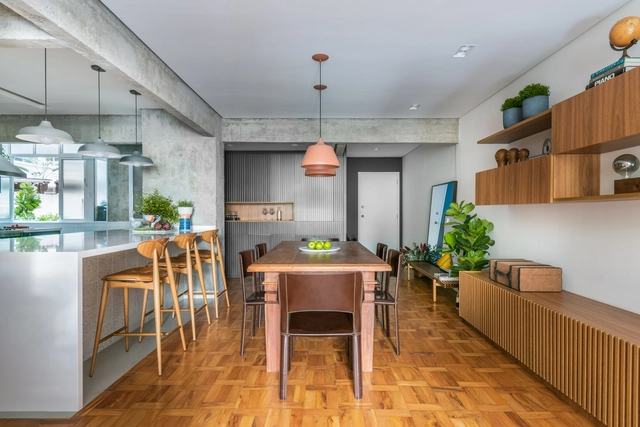
Perdizes Apartment / Pietro Terlizzi Arquitetura
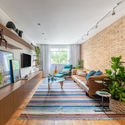
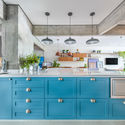
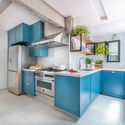

-
Architects: Pietro Terlizzi Arquitetura
- Area: 140 m²
- Year: 2020
-
Manufacturers: Chaos Group, AutoDesk, Bancadas, By Kamy, Casa Atual, +11
https://www.archdaily.com/1162866/perdizes-apartment-pietro-terlizzi-arquiteturaValeria Silva
Trianon Apartment / Bohrer Arquitetos
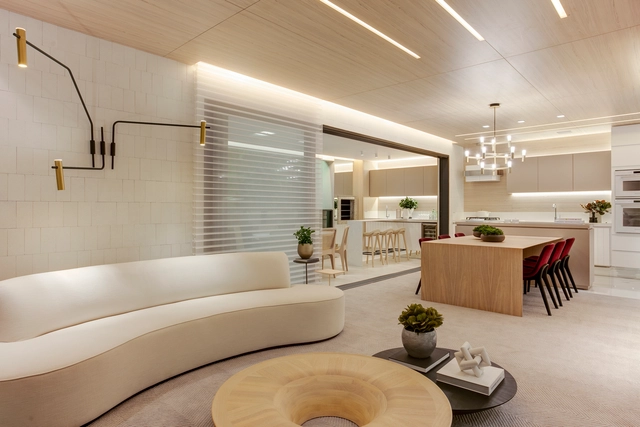
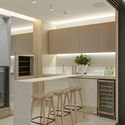
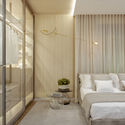
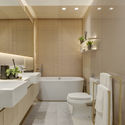
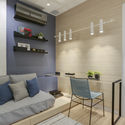

-
Architects: Bohrer Arquitetos
- Area: 155 m²
- Year: 2018
-
Manufacturers: AutoDesk, Castelatto, Deca, Docol, Durafloor, +4
https://www.archdaily.com/1160847/trianon-apartment-bohrer-arquitetosPilar Caballero
Ibira Studio / Sala2 Arquitetura
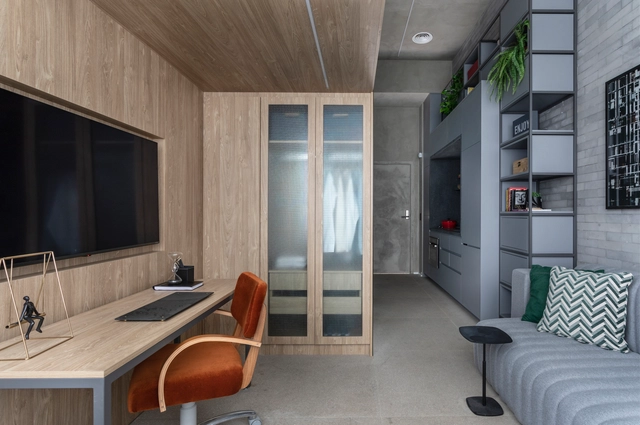
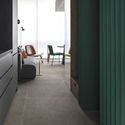

-
Architects: Sala2 Arquitetura
- Area: 27 m²
- Year: 2020
-
Manufacturers: Alumistone, Cibellarte, Marcenaria Construtiva
https://www.archdaily.com/1159682/ibira-studio-sala2-arquiteturaPilar Caballero
Tost Coffee Shop / Gabriel Castro MOBIO


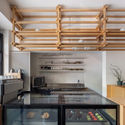
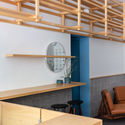
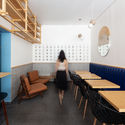

-
Architects: MOBIO Arquitetura
- Area: 564 m²
- Year: 2019
-
Manufacturers: Knauf
https://www.archdaily.com/947477/tost-coffee-shop-gabriel-castro-mobioAndreas Luco
Vivet 60 Apartment / Bohrer Arquitetos
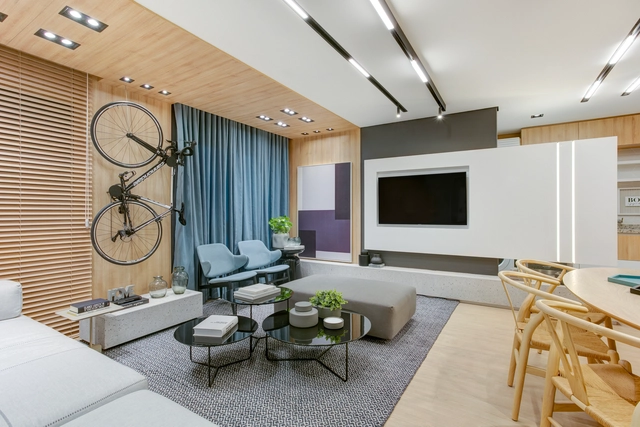


-
Architects: Bohrer Arquitetos
- Area: 60 m²
- Year: 2019
-
Manufacturers: AutoDesk, Deca, Docol, Durafloor, Guararapes, +4
https://www.archdaily.com/1162886/vivet-60-apartment-bohrer-arquitetosPilar Caballero
Pistor Artisanal Bakery / Estúdio Artigas
.jpg?1600208129&format=webp&width=640&height=580)
.jpg?1600208169 "© Pedro Napolitano Prata")
.jpg?1600208141 "© Pedro Napolitano Prata")
.jpg?1600208099 "© Pedro Napolitano Prata")
.jpg?1600208071 "© Pedro Napolitano Prata")
.jpg?1600208129)
-
Architects: Estúdio Artigas
- Area: 65 m²
- Year: 2020
-
Manufacturers: Daikin, Deca, Eliane, Pierini Revestimentos, Tinta Coral
https://www.archdaily.com/1160838/pistor-artisanal-bakery-estudio-artigasValeria Silva
Online course "Bauhaus – the revolution of things" with Tuti Giorgi
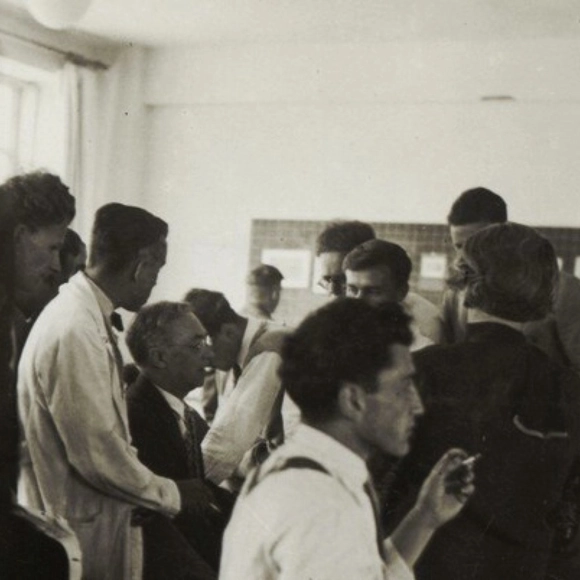
5 sessions | 7:00 PM – 8:30 PM | Thursdays
October 1, 8, 22, 29 + November 5
This course uses the Bauhaus as a lens to examine the broader historical trajectory from the 20th century to the present, ultimately returning to our own practice to better understand the school and its lasting impact. It shifts between viewing the Bauhaus from the outside in and observing the world through its perspective. The course emphasizes the relationship between behaviors, objects, and their respective eras, spanning from the dawn of industrial consumer society to our current hyper-consumerist age. In doing so, we will cultivate a multidisciplinary, open, and relational perspective—perhaps the Bauhaus’s most significant contribution to our time.
https://www.archdaily.com/1101951/online-course-bauhaus-the-revolution-of-things-with-tuti-giorgiRene Submissions
Online course "Between Color and Architecture: Le Corbusier + Barragán" with Cristiani Guessi
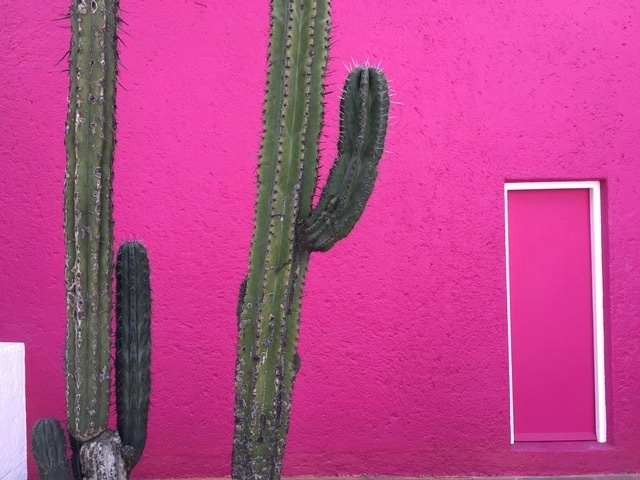
4 sessions | 6:30 PM – 8:00 PM | Thursdays
September 24 + October 1, 8, 15
This course on color in architecture guides the observer through significant architectural works, focusing on chromaticity.
https://www.archdaily.com/1103580/online-course-between-color-and-architecture-le-corbusier-plus-barragan-with-cristiani-guessiRene Submissions
Course "Architectures of the Global South"

Organized by Marco Artigas and Pedro Vada, this course aims to broaden the repertoire of contemporary architectural production by considering the urgent need for new, fundamentally counter-hegemonic perspectives.
https://www.archdaily.com/1106396/course-architectures-of-the-global-southRene Submissions
Online talk: 3 Ways of Living + studio mk27 . B-side with Suzana Glogowski and Carlos Costa
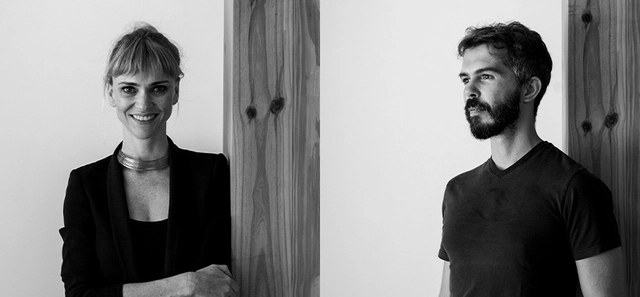
3 Ways of Living
Director and architect Suzana Glogowski will present three residential projects that differ in scale, location, and program, along with the solutions provided by studio mk27 for each.
https://www.archdaily.com/1103925/online-talk-3-ways-of-living-plus-studio-mk27-b-side-with-suzana-glogowski-and-carlos-costaRene Submissions
Online Talk: God is in the Details + From the Doorknob to the Building with Diana Radomysler and Renata Furlanetto

God is in the Details
The projects by studio mk27 value formal simplicity and are crafted with extreme attention to detail and finishes. Using photographs and executive drawings of select projects, architect and director Diana Radomysler demonstrates the complexity and care required to achieve the aforementioned formal simplicity.
https://www.archdaily.com/1104049/online-talk-god-is-in-the-details-plus-from-the-doorknob-to-the-building-with-diana-radomysler-and-renata-furlanettoRene Submissions
Modern Living Online Course – What the Most Interesting Buildings in São Paulo Have to Teach, with André Scarpa
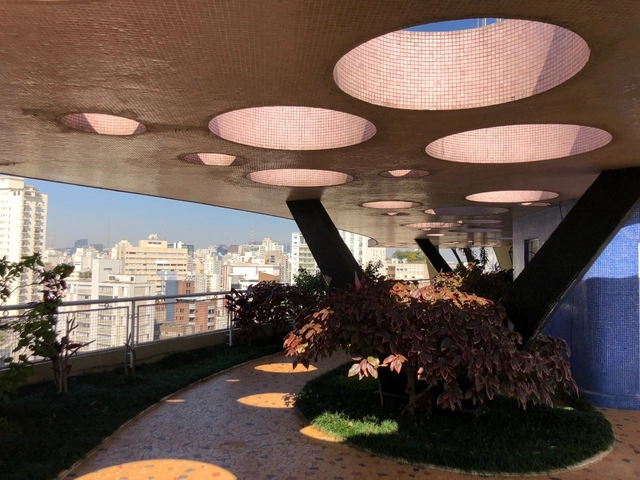
6 sessions | 6:30 PM – 8:00 PM | Thursdays
October 22, 29 + November 5, 12, 19, 26
Paulistano Buildings – The evolution of modern buildings in São Paulo, from design to the present day.
https://www.archdaily.com/1103307/modern-living-online-course-what-the-most-interesting-buildings-in-sao-paulo-have-to-teach-with-andre-scarpaRene Submissions
House in Vale das Videiras / Rodrigo Simão Arquitetura
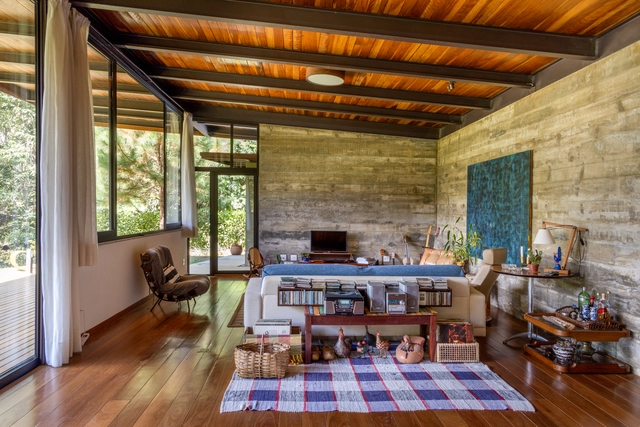

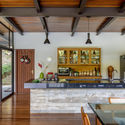
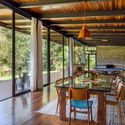
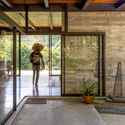

-
Architects: Rodrigo Simão Arquitetura
- Area: 5328 ft²
- Year: 2019
-
Manufacturers: Sika, Saint-Gobain, Amanco, Coral, Deca, +18
https://www.archdaily.com/947676/house-in-vale-das-videiras-rodrigo-simao-arquiteturaPilar Caballero
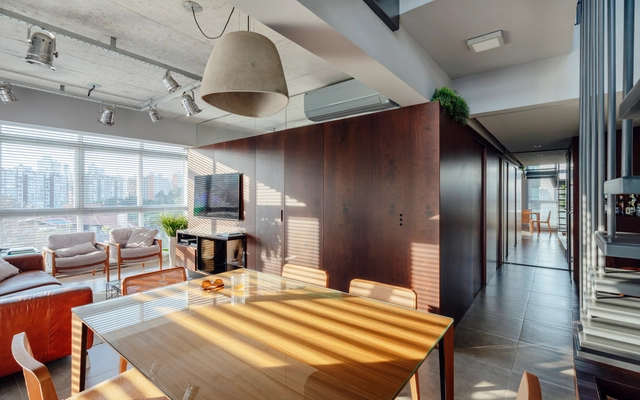
Monet Apartment / B2F



https://www.archdaily.com/1087101/monet-apartment-b2fValeria Silva
Cozinha do Carmo House / Rafael Perrone Arquitetos Associados
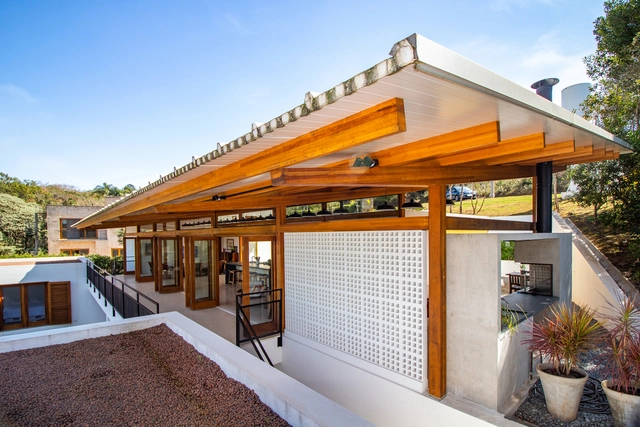
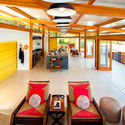
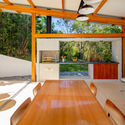
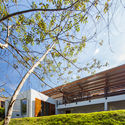

-
Architects: Rafael Perrone Arquitetos Associados
- Area: 245 m²
- Year: 2020
-
Manufacturers: Ita Construtora, Paladar Flavio de Carvalho, Ulimax
https://www.archdaily.com/1165113/cozinha-do-carmo-house-rafael-perrone-arquitetos-associadosAndreas Luco
DomNato Bakery / LIVRE arquitetura


-
Architects: LIVRE arquitetura
- Area: 2583 ft²
- Year: 2020
-
Manufacturers: Alubox, Brilia, Criativa, Deca, Franco Bachot, +11
https://www.archdaily.com/947460/domnato-bakery-livre-arquiteturaPilar Caballero