1. ArchDaily
  2. Brazil

Brazil

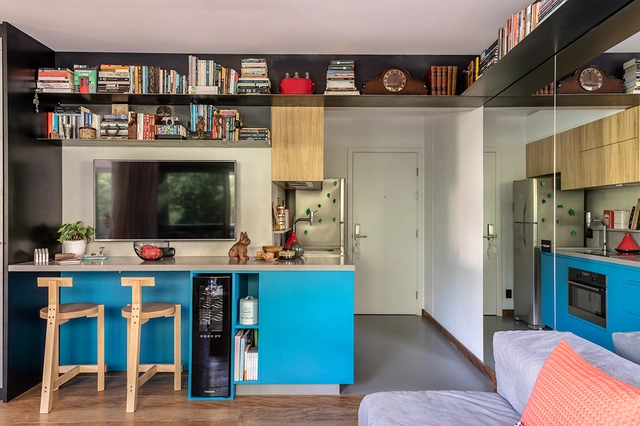
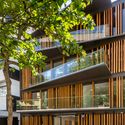
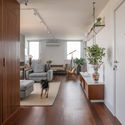
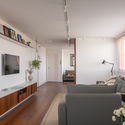
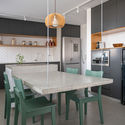
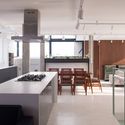
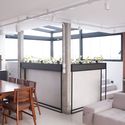
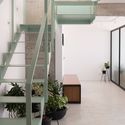
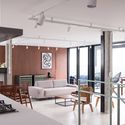
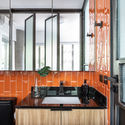
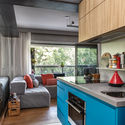
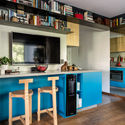
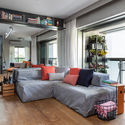
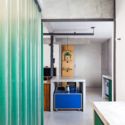
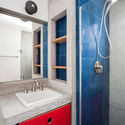
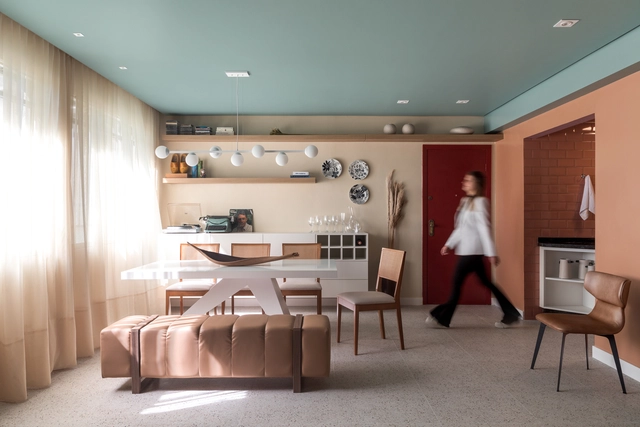
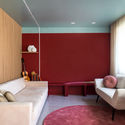
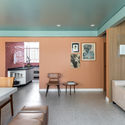
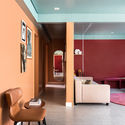
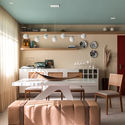
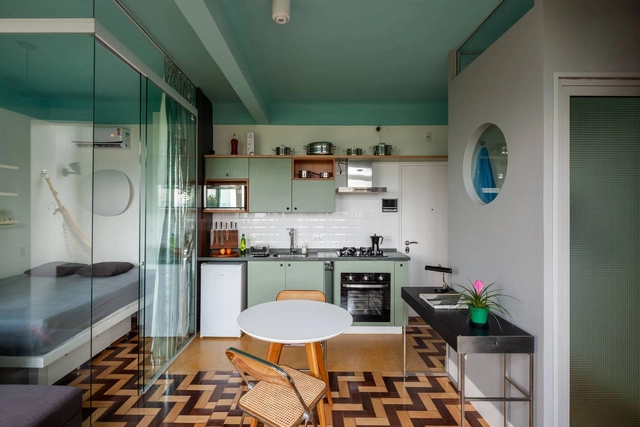
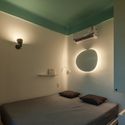
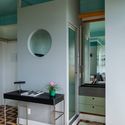
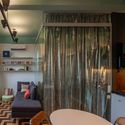
Kit Rio / Teresa Mascaro

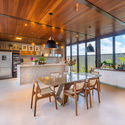
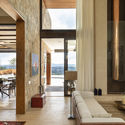
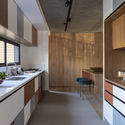
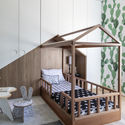
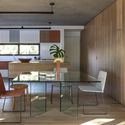
Kit Rio / Teresa Mascaro - Interior Photography, Apartment InteriorsKit Rio / Teresa Mascaro - Interior Photography, Apartment Interiors, BedroomKit Rio / Teresa Mascaro - Interior Photography, Apartment Interiors, CountertopKit Rio / Teresa Mascaro - Interior Photography, Apartment Interiors, ChairKit Rio / Teresa Mascaro - More Images+ 15

  • Architects: Teresa Mascaro
  • Area Area of this architecture project Area:  30 m²
  • Year Completion year of this architecture project Year:  2018
  • Manufacturers Brands with products used in this architecture project
    Manufacturers:  Bergel Esquadrias, Deca, Elettromec, Eliane, Hunter Douglas, +2
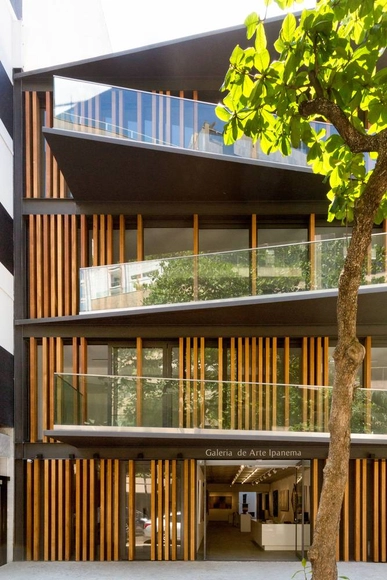
Ipanema Gallery / Miguel Pinto Guimarães Arquitetos Associados

Ipanema Gallery / Miguel Pinto Guimarães Arquitetos Associados - Interior Photography, Gallery, HandrailIpanema Gallery / Miguel Pinto Guimarães Arquitetos Associados - Interior Photography, Gallery, ColumnIpanema Gallery / Miguel Pinto Guimarães Arquitetos Associados - Exterior Photography, Gallery, FacadeIpanema Gallery / Miguel Pinto Guimarães Arquitetos Associados - Exterior Photography, GalleryIpanema Gallery / Miguel Pinto Guimarães Arquitetos Associados - More Images+ 12

•
Ipanema, Brazil
  • Area Area of this architecture project Area:  1396 m²
  • Year Completion year of this architecture project Year:  2017
  • Manufacturers Brands with products used in this architecture project
    Manufacturers:  Atlas Concorde, Aluaço, Arte Maior Serralheria, Ceramicas Portinari, Core Madeira, +4

Casa Branca / Piacesi Arquitetos Associados

Casa Branca / Piacesi Arquitetos Associados - Interior Photography, House Interiors, KitchenCasa Branca / Piacesi Arquitetos Associados - Interior Photography, House Interiors, KitchenCasa Branca / Piacesi Arquitetos Associados - Interior Photography, House Interiors, ChairCasa Branca / Piacesi Arquitetos Associados - Interior Photography, House InteriorsCasa Branca / Piacesi Arquitetos Associados - More Images+ 7

  • Area Area of this architecture project Area:  440 m²
  • Year Completion year of this architecture project Year:  2016
  • Manufacturers Brands with products used in this architecture project
    Manufacturers:  São Romão, Tom sobre tom, Átrio pisos

Horizonte Apartment / Estúdio Itinerante de Arquitetura

Horizonte Apartment / Estúdio Itinerante de Arquitetura - Interior Photography, Apartment InteriorsHorizonte Apartment / Estúdio Itinerante de Arquitetura - Interior Photography, Apartment InteriorsHorizonte Apartment / Estúdio Itinerante de Arquitetura - Interior Photography, Apartment InteriorsHorizonte Apartment / Estúdio Itinerante de Arquitetura - Interior Photography, Apartment Interiors, Kitchen, CountertopHorizonte Apartment / Estúdio Itinerante de Arquitetura - More Images+ 33

  • Area Area of this architecture project Area:  220 m²
  • Year Completion year of this architecture project Year:  2020
  • Manufacturers Brands with products used in this architecture project
    Manufacturers:  AutoDesk, Casa da Coifa, Deca, Eco Fire Places, Museu dos Azulejos, +1

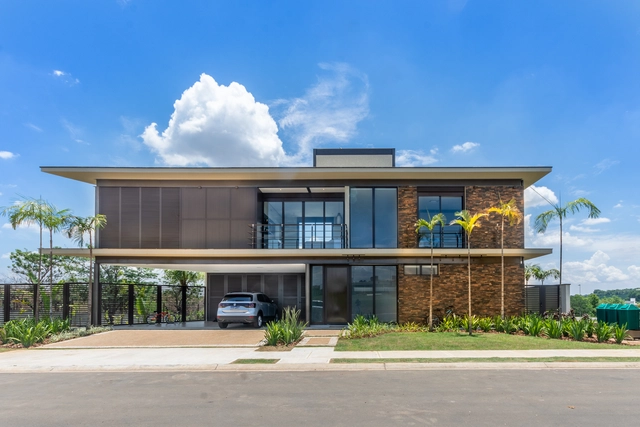
L&M House / Uffizi Arquitetura

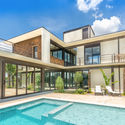
L&M House / Uffizi Arquitetura - Exterior Photography, Houses, FacadeL&M House / Uffizi Arquitetura - Interior Photography, HousesL&M House / Uffizi Arquitetura - Exterior Photography, Houses, FacadeL&M House / Uffizi Arquitetura - Exterior Photography, HousesL&M House / Uffizi Arquitetura - More Images+ 21

•
Jaguariúna, Brazil
  • Architects: Uffizi Arquitetura
  • Area Area of this architecture project Area:  298 m²
  • Year Completion year of this architecture project Year:  2020
  • Manufacturers Brands with products used in this architecture project
    Manufacturers:  Lumion, AutoDesk, BigBox, Portobello, Trimble

EQ House / Gilda Meirelles Arquitetura

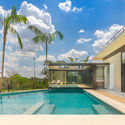
EQ House / Gilda Meirelles Arquitetura - Exterior Photography, House Interiors, GardenEQ House / Gilda Meirelles Arquitetura - Exterior Photography, House Interiors, Garden, StairsEQ House / Gilda Meirelles Arquitetura - Exterior Photography, House InteriorsEQ House / Gilda Meirelles Arquitetura - Interior Photography, House InteriorsEQ House / Gilda Meirelles Arquitetura - More Images+ 24

•
Chácara Santa Cruz dos Pires, Brazil
  • Area Area of this architecture project Area:  1100 m²
  • Year Completion year of this architecture project Year:  2018
  • Manufacturers Brands with products used in this architecture project
    Manufacturers:  Alwitra, Dani Vit, Jmar, Maristela

Tree House / Studio Guilherme Torres

Tree House / Studio Guilherme Torres - Exterior Photography, HousesTree House / Studio Guilherme Torres - Exterior Photography, Houses, Garden, StairsTree House / Studio Guilherme Torres - Interior Photography, Houses, Facade, TableTree House / Studio Guilherme Torres - Interior Photography, Houses, FacadeTree House / Studio Guilherme Torres - More Images+ 54

•
Curitiba, Brazil

Urban Commons Seminar: formulations and experiments in Latin America

Open call for academic papers and non-academic practices:

The CUAL Research Group - Urban Commons in Latin America is pleased to invite you to the first seminar, "Urban Commons: Formulations and Experiments in Latin America," designed to establish a meeting platform for researchers, professors, architects, and practitioners involved in the production of thought, debate, and experience regarding the urban common. We understand the notion of the "common" as a collective construction and a political principle that proposes a certain communality of life built in daily practice, operating within the fissures between the State and the market. The varied perspectives and possibilities opened up by the common are explored through the articulations suggested by the thematic axes, using either descriptive or conceptual approaches. The event, as well as its organization, stems from collective work critically committed to building an equitable, inclusive, collaborative, and democratic society.
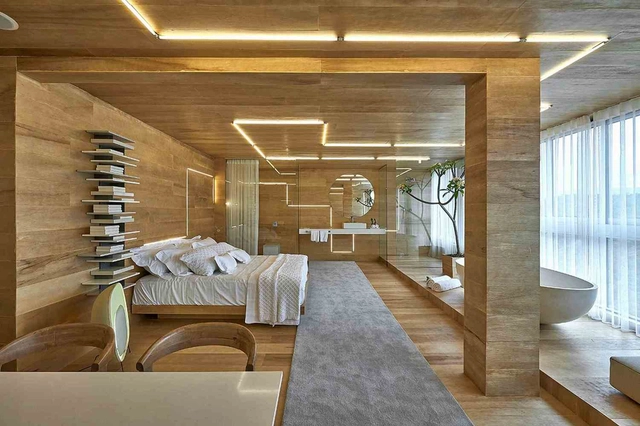
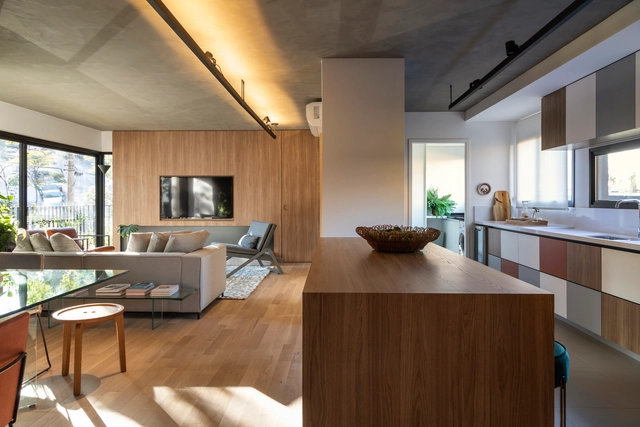
Neurosensory Suite / Piacesi Arquitetos Associados

Neurosensory Suite / Piacesi Arquitetos Associados - Interior Photography, Residential Interiors, Bedroom, BedNeurosensory Suite / Piacesi Arquitetos Associados - Interior Photography, Residential Interiors, Bedroom, BedNeurosensory Suite / Piacesi Arquitetos Associados - Interior Photography, Residential InteriorsNeurosensory Suite / Piacesi Arquitetos Associados - Interior Photography, Residential Interiors, BathroomNeurosensory Suite / Piacesi Arquitetos Associados - More Images+ 7

  • Area Area of this architecture project Area:  50 m²
  • Year Completion year of this architecture project Year:  2014
  • Manufacturers Brands with products used in this architecture project
    Manufacturers:  Cosentino, Deca, Divinal, JAC, ME Mármores e Granitos

Nido Apartment / Sala2 Arquitetura

Nido Apartment / Sala2 Arquitetura - Interior Photography, Apartment Interiors, Kitchen, CountertopNido Apartment / Sala2 Arquitetura - Interior Photography, Apartment InteriorsNido Apartment / Sala2 Arquitetura - Interior Photography, Apartment Interiors, BedNido Apartment / Sala2 Arquitetura - Interior Photography, Apartment Interiors, KitchenNido Apartment / Sala2 Arquitetura - More Images+ 11

  • Architects: Sala2 Arquitetura
  • Area Area of this architecture project Area:  143 m²
  • Year Completion year of this architecture project Year:  2018
  • Manufacturers Brands with products used in this architecture project
    Manufacturers:  Alvaro estofados, Ameise Design, Marcato, Paulo Alves, REKA

Q04L63 House / mf+arquitetos

Q04L63 House / mf+arquitetos - Interior Photography, House Interiors, Table, ChairQ04L63 House / mf+arquitetos - Interior Photography, House Interiors, Column, BeamQ04L63 House / mf+arquitetos - Exterior Photography, House Interiors, GardenQ04L63 House / mf+arquitetos - Interior Photography, House Interiors, LightingQ04L63 House / mf+arquitetos - More Images+ 26

  • Architects: mf+arquitetos
  • Area Area of this architecture project Area:  282 m²
  • Year Completion year of this architecture project Year:  2020
  • Manufacturers Brands with products used in this architecture project
    Manufacturers:  Casa de Cora, Cia Luz, Danilo Sbindio, Deca, Design brasil, +6

"Ma, Japanese Art and Spaces" with Michiko Okano, at FAU UFJF

'Fronteiras_Japão: Sociedade e seus espaços' aims to provide an introductory exploration of Japanese space, charting new perspectives and horizons while discussing society, culture, architecture, the city, and the unique worldview of the nation.

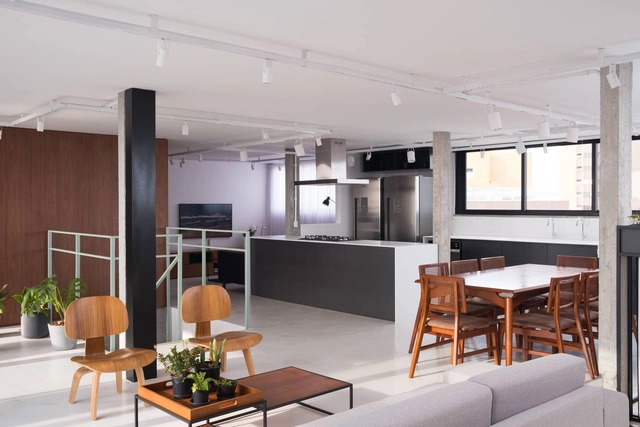
Blue Apartment / ENTRE Arquitetos

Blue Apartment / ENTRE Arquitetos  - Interior Photography, Apartment Interiors, KitchenBlue Apartment / ENTRE Arquitetos  - Interior Photography, Apartment InteriorsBlue Apartment / ENTRE Arquitetos  - Interior Photography, Apartment InteriorsBlue Apartment / ENTRE Arquitetos  - Interior Photography, Apartment InteriorsBlue Apartment / ENTRE Arquitetos  - More Images+ 14

  • Architects: ENTRE Arquitetos
  • Area Area of this architecture project Area:  50 m²
  • Year Completion year of this architecture project Year:  2019
  • Manufacturers Brands with products used in this architecture project
    Manufacturers:  Botânica e tal, Carbono, Docol, Ibiza, Kapor, +4

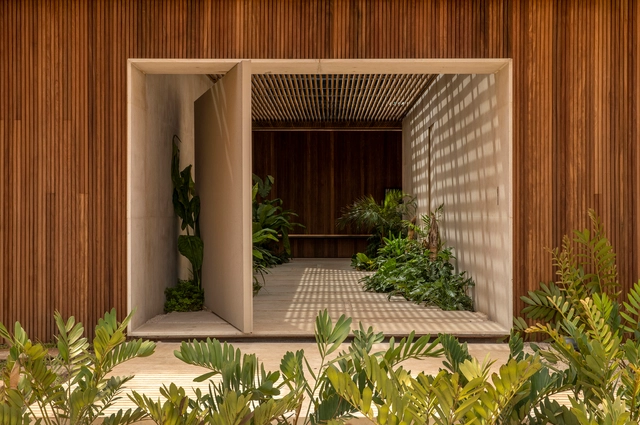
Itauba House / Rocco Arquitetos

Itauba House / Rocco Arquitetos - Exterior Photography, House Interiors
© Manuel Sá

Itauba House / Rocco Arquitetos - Exterior Photography, House Interiors, Garden, DoorItauba House / Rocco Arquitetos - Interior Photography, House InteriorsItauba House / Rocco Arquitetos - Interior Photography, House Interiors, Beam, Table, ChairItauba House / Rocco Arquitetos - Exterior Photography, House Interiors, GardenItauba House / Rocco Arquitetos - More Images+ 31

  • Architects: Rocco Arquitetos
  • Area Area of this architecture project Area:  353 m²
  • Year Completion year of this architecture project Year:  2019
  • Manufacturers Brands with products used in this architecture project
    Manufacturers:  Cosentino, AGLOSTONE, BASALTEAR, Dalle Piagge, Deca, +11

Duarte da Costa House / Gonzalo Serra Architects

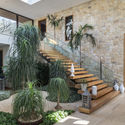
Duarte da Costa House / Gonzalo Serra Architects - Interior Photography, Apartment Interiors, KitchenDuarte da Costa House / Gonzalo Serra Architects - Interior Photography, Apartment InteriorsDuarte da Costa House / Gonzalo Serra Architects - Interior Photography, Apartment Interiors, StairsDuarte da Costa House / Gonzalo Serra Architects - Interior Photography, Apartment InteriorsDuarte da Costa House / Gonzalo Serra Architects - More Images+ 25

  • Area Area of this architecture project Area:  250 m²
  • Year Completion year of this architecture project Year:  2020
  • Manufacturers Brands with products used in this architecture project
    Manufacturers:  Lumion, Muma, DuPont, Artesian, Deca, +6

Apto República PP / DT Estúdio

Apto República PP / DT Estúdio - Interior Photography, Apartment InteriorsApto República PP / DT Estúdio - Interior Photography, Apartment InteriorsApto República PP / DT Estúdio - Interior Photography, Apartment Interiors, Kitchen, CountertopApto República PP / DT Estúdio - Interior Photography, Apartment InteriorsApto República PP / DT Estúdio - More Images+ 19

  • Architects: DT Estúdio
  • Area Area of this architecture project Area:  44 m²
  • Year Completion year of this architecture project Year:  2019
  • Manufacturers Brands with products used in this architecture project
    Manufacturers:  Terracor, Artefatos Metálicos, AutoDesk, Ceasartstone, Crisdart, +5

Apartamento Harmonia / Ateliê GR

Apartamento Harmonia / Ateliê GR - Interior Photography, Apartment InteriorsApartamento Harmonia / Ateliê GR - Interior Photography, Apartment InteriorsApartamento Harmonia / Ateliê GR - Interior Photography, Apartment Interiors, DoorApartamento Harmonia / Ateliê GR - Interior Photography, Apartment Interiors, BathroomApartamento Harmonia / Ateliê GR - More Images+ 13

  • Architects: Ateliê GR
  • Area Area of this architecture project Area:  100 m²
  • Year Completion year of this architecture project Year:  2018
  • Manufacturers Brands with products used in this architecture project
    Manufacturers:  Tramontina, Casa Franceza, Deca, REKA

Fitting Time / Ohma

Fitting Time / Ohma - Interior Photography, Apartment InteriorsFitting Time / Ohma - Interior Photography, Apartment Interiors, KitchenFitting Time / Ohma - Interior Photography, Apartment InteriorsFitting Time / Ohma - Interior Photography, Apartment InteriorsFitting Time / Ohma - More Images+ 6

  • Architects: Ohma
  • Area Area of this architecture project Area:  80 m²
  • Year Completion year of this architecture project Year:  2020
  • Manufacturers Brands with products used in this architecture project
    Manufacturers:  Ana Neute, Australis Plantas, Mais Trasso, Ner Iluminação, Oldine Marcenaria, +2