1. ArchDaily
  2. Brazil

Brazil

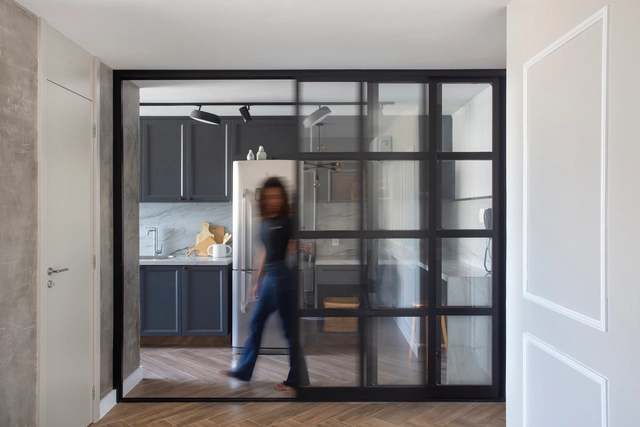
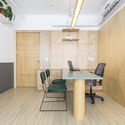
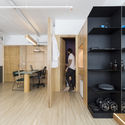
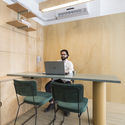
GG Office / GG Arquitetura

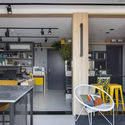
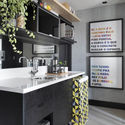
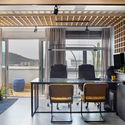
GG Office / GG Arquitetura - Interior Photography, Offices Interiors, ChairGG Office / GG Arquitetura - Interior Photography, Offices Interiors, Kitchen, Door, ChairGG Office / GG Arquitetura - Interior Photography, Offices Interiors, Kitchen, CountertopGG Office / GG Arquitetura - Interior Photography, Offices Interiors, ChairGG Office / GG Arquitetura - More Images+ 12

  • Architects: GG Arquitetura
  • Area Area of this architecture project Area:  53 m²
  • Year Completion year of this architecture project Year:  2020
  • Manufacturers Brands with products used in this architecture project
    Manufacturers:  Metamar Mármores e Granitos, Pereira Marques Vidros, Romanzza Niterói, Vilarejo Conceito

Tiny’s New Headquarters / Karina Guidolin Arquitetura

 Tiny’s New Headquarters / Karina Guidolin Arquitetura - Interior Photography, Offices Interiors, Bathroom, Facade Tiny’s New Headquarters / Karina Guidolin Arquitetura - Interior Photography, Offices Interiors, Door, Facade, Table, Chair Tiny’s New Headquarters / Karina Guidolin Arquitetura - Interior Photography, Offices Interiors, Kitchen, Table, Countertop, Chair Tiny’s New Headquarters / Karina Guidolin Arquitetura - Interior Photography, Offices Interiors, Facade, Chair, Table Tiny’s New Headquarters / Karina Guidolin Arquitetura - More Images+ 22

  • Area Area of this architecture project Area:  937 m²
  • Year Completion year of this architecture project Year:  2020
  • Manufacturers Brands with products used in this architecture project
    Manufacturers:  Brilia, Cavaletti, Deca, Novara, Trimble Navigation, +1

Bluish House / Studio Colnaghi Arquitetura

Bluish House / Studio Colnaghi Arquitetura - Interior Photography, House InteriorsBluish House / Studio Colnaghi Arquitetura - Interior Photography, House Interiors, CountertopBluish House / Studio Colnaghi Arquitetura - Interior Photography, House Interiors, ChairBluish House / Studio Colnaghi Arquitetura - Interior Photography, House InteriorsBluish House / Studio Colnaghi Arquitetura - More Images+ 28

33 Apartment / Soek Arquitetura

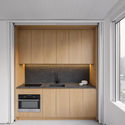
33 Apartment / Soek Arquitetura - Interior Photography, Detail, Table, Chair33 Apartment / Soek Arquitetura - Interior Photography, Detail, Chair33 Apartment / Soek Arquitetura - Interior Photography, Detail, Kitchen, Countertop33 Apartment / Soek Arquitetura - Interior Photography, Detail, Kitchen, Facade, Countertop33 Apartment / Soek Arquitetura - More Images+ 29

  • Architects: Soek Arquitetura
  • Area Area of this architecture project Area:  33 m²
  • Year Completion year of this architecture project Year:  2020
  • Manufacturers Brands with products used in this architecture project
    Manufacturers:  AG Movelaria, Deca, Docol, Lumini, Wentz

Porta Amarela House / Flávia Menezes Arquitetura e Interiores

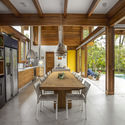
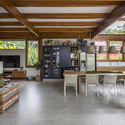
Porta Amarela House / Flávia Menezes Arquitetura e Interiores - Interior Photography, HousesPorta Amarela House / Flávia Menezes Arquitetura e Interiores - Interior Photography, Houses, Beam, Door, Table, Lighting, ChairPorta Amarela House / Flávia Menezes Arquitetura e Interiores - Interior Photography, Houses, Kitchen, Beam, Table, ChairPorta Amarela House / Flávia Menezes Arquitetura e Interiores - Interior Photography, Houses, Table, ChairPorta Amarela House / Flávia Menezes Arquitetura e Interiores - More Images+ 31

  • Area Area of this architecture project Area:  2551 ft²
  • Year Completion year of this architecture project Year:  2020
  • Manufacturers Brands with products used in this architecture project
    Manufacturers:  AutoDesk, Bretton Revestimentos, Claudete Guitar - Ceramica de Atelie e Arte, GM dos Santos, LP Brasil, +5

Green Building Week 2021 - Air Quality in the Built Environment

We must combat the built environment's contribution to global air pollution. We believe that sustainable buildings and cities are a fundamental part of the solution to reducing the environmental and health impacts of global air pollution. Green buildings and cities are an integral component of global sustainable development, as defined by the Sustainable Development Goals.

Praça4 Apartments / Hype Studio

Praça4 Apartments / Hype Studio - Exterior Photography, Residential, Stairs, FacadePraça4 Apartments / Hype Studio - Exterior Photography, ResidentialPraça4 Apartments / Hype Studio - Interior Photography, Residential, Stairs, FacadePraça4 Apartments / Hype Studio - Interior Photography, ResidentialPraça4 Apartments / Hype Studio - More Images+ 50

Cultura Inglesa Vila Leopoldina / Rafael Perrone Arquitetos Associados

Cultura Inglesa Vila Leopoldina / Rafael Perrone Arquitetos Associados - Educational ArchitectureCultura Inglesa Vila Leopoldina / Rafael Perrone Arquitetos Associados - Educational ArchitectureCultura Inglesa Vila Leopoldina / Rafael Perrone Arquitetos Associados - Educational ArchitectureCultura Inglesa Vila Leopoldina / Rafael Perrone Arquitetos Associados - Educational ArchitectureCultura Inglesa Vila Leopoldina / Rafael Perrone Arquitetos Associados - More Images+ 11

•
Vila Leopoldina, Brazil
  • Area Area of this architecture project Area:  1878 m²
  • Year Completion year of this architecture project Year:  2017
  • Manufacturers Brands with products used in this architecture project
    Manufacturers:  Atlas Schindler, Braston, Neocon, Ouro Preto, Portobello

Patrocínio House / Aguirre Arquitetura

Patrocínio House / Aguirre Arquitetura - Exterior Photography, HousesPatrocínio House / Aguirre Arquitetura - Interior Photography, Houses, ChairPatrocínio House / Aguirre Arquitetura - Exterior Photography, HousesPatrocínio House / Aguirre Arquitetura - Exterior Photography, Houses, FacadePatrocínio House / Aguirre Arquitetura - More Images+ 27

  • Area Area of this architecture project Area:  485 m²
  • Year Completion year of this architecture project Year:  2016
  • Manufacturers Brands with products used in this architecture project
    Manufacturers:  AutoDesk, Deca, Esquadrias de Alumínio Dois Irmãos, Interpam Iluminação, Kazsa Portas, +5

São Geraldo Pavilion / SAINZ arquitetura + Marina Pimentel Paisagismo

São Geraldo Pavilion / SAINZ arquitetura + Marina Pimentel Paisagismo - PavilionSão Geraldo Pavilion / SAINZ arquitetura + Marina Pimentel Paisagismo - PavilionSão Geraldo Pavilion / SAINZ arquitetura + Marina Pimentel Paisagismo - PavilionSão Geraldo Pavilion / SAINZ arquitetura + Marina Pimentel Paisagismo - PavilionSão Geraldo Pavilion / SAINZ arquitetura + Marina Pimentel Paisagismo - More Images+ 13

Pitanga House / Estúdio BRA Arquitetura

Pitanga House / Estúdio BRA Arquitetura - Houses
© Federico Cairoli

Pitanga House / Estúdio BRA Arquitetura - HousesPitanga House / Estúdio BRA Arquitetura - HousesPitanga House / Estúdio BRA Arquitetura - HousesPitanga House / Estúdio BRA Arquitetura - HousesPitanga House / Estúdio BRA Arquitetura - More Images+ 41

  • Area Area of this architecture project Area:  328 m²
  • Year Completion year of this architecture project Year:  2017
  • Manufacturers Brands with products used in this architecture project
    Manufacturers:  AutoDesk, Aquaproof, Deca, Docol, GeoPro, +4

Bodies in Urban Space: A Dialogue and Lived Experience in Presidente Prudente

workshop | bodies in the city space
a dialogue and experience in Presidente Prudente

Ipiranga Museum presents research on the Brazilian House in a series of digital events with Wikipedia

This theme will be addressed in five meetings throughout this semester, aimed at the production and improvement of entries in the digital encyclopedia. With the presence of researchers from the Museum, the edit-a-thons will feature discussions on topics such as the construction of gender relations through domestic spaces and objects, as well as the historical transformations that have occurred in Brazilian domestic interiors.

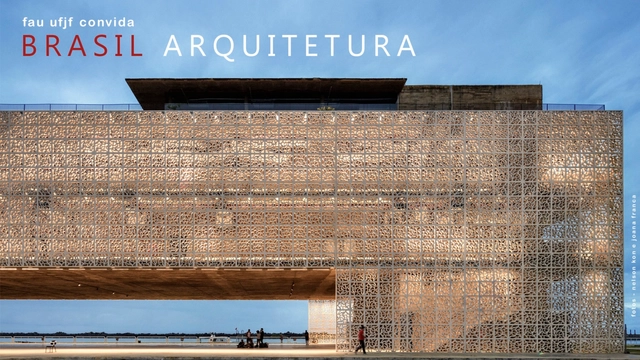
Brasil Arquitetura at FAU UFJF: A Conversation with Francisco Fanucci

Promoted by the Academic Center of the Architecture and Urbanism program at UFJF (CACAU UFJF), the doCACAU audiovisual program aims to democratize architectural education for the community, integrating cultural and social knowledge as a means of extending learning beyond the university walls. The program includes internal initiatives focused on audiovisual production and architectural dialogues, which are also published on the Academic Center's media channels.
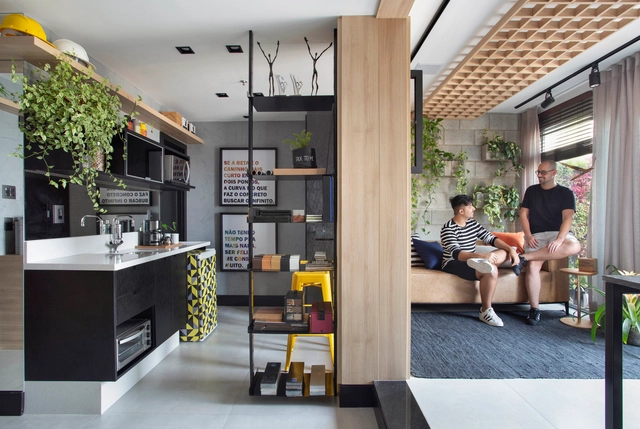
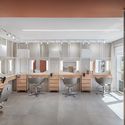
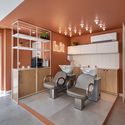
H.it Beauty Salon / Danielle Martins Arquitetura

H.it Beauty Salon / Danielle Martins Arquitetura - Interior Photography, Wellness InteriorsH.it Beauty Salon / Danielle Martins Arquitetura - Interior Photography, Wellness Interiors, Table, ChairH.it Beauty Salon / Danielle Martins Arquitetura - Interior Photography, Wellness Interiors, KitchenH.it Beauty Salon / Danielle Martins Arquitetura - Interior Photography, Wellness Interiors, Bathroom, ChairH.it Beauty Salon / Danielle Martins Arquitetura - More Images+ 15

  • Area Area of this architecture project Area:  55 m²
  • Year Completion year of this architecture project Year:  2020
  • Manufacturers Brands with products used in this architecture project
    Manufacturers:  Chaos Group, Adobe Systems Incorporated, Archicad, Eliane, Ferrante, +3

Madrid House / Drucker Arquitetura

Madrid House / Drucker Arquitetura - HousesMadrid House / Drucker Arquitetura - HousesMadrid House / Drucker Arquitetura - HousesMadrid House / Drucker Arquitetura - HousesMadrid House / Drucker Arquitetura - More Images+ 15

•
Marília, Brazil
  • Area Area of this architecture project Area:  137 m²
  • Year Completion year of this architecture project Year:  2017

Flamengo Apartment / Nop Arquitetura

Flamengo Apartment / Nop Arquitetura - Interior Photography, Apartment Interiors, Kitchen, Table, Chair, CountertopFlamengo Apartment / Nop Arquitetura - Interior Photography, Apartment Interiors, Door, Table, ChairFlamengo Apartment / Nop Arquitetura - Interior Photography, Apartment InteriorsFlamengo Apartment / Nop Arquitetura - Interior Photography, Apartment Interiors, Bedroom, Table, BedFlamengo Apartment / Nop Arquitetura - More Images+ 8

  • Architects: Nop Arquitetura
  • Area Area of this architecture project Area:  76 m²
  • Year Completion year of this architecture project Year:  2021

Rafael Paiva's Office / URBANODE arquitetura

Rafael Paiva's Office / URBANODE arquitetura - Interior Photography, Medical Facilities, Table, ChairRafael Paiva's Office / URBANODE arquitetura - Interior Photography, Medical Facilities, Table, ChairRafael Paiva's Office / URBANODE arquitetura - Interior Photography, Medical Facilities, Bathroom, CountertopRafael Paiva's Office / URBANODE arquitetura - Interior Photography, Medical Facilities, Kitchen, Table, ChairRafael Paiva's Office / URBANODE arquitetura - More Images+ 23

•
Porto Alegre, Brazil
  • Area Area of this architecture project Area:  301 ft²
  • Year Completion year of this architecture project Year:  2021
  • Manufacturers Brands with products used in this architecture project
    Manufacturers:  Artlux Cortinas, Durafloor, Eliane, KWA Iluminação, L&M Serralheria, +4