1. ArchDaily
  2. Brazil

Brazil

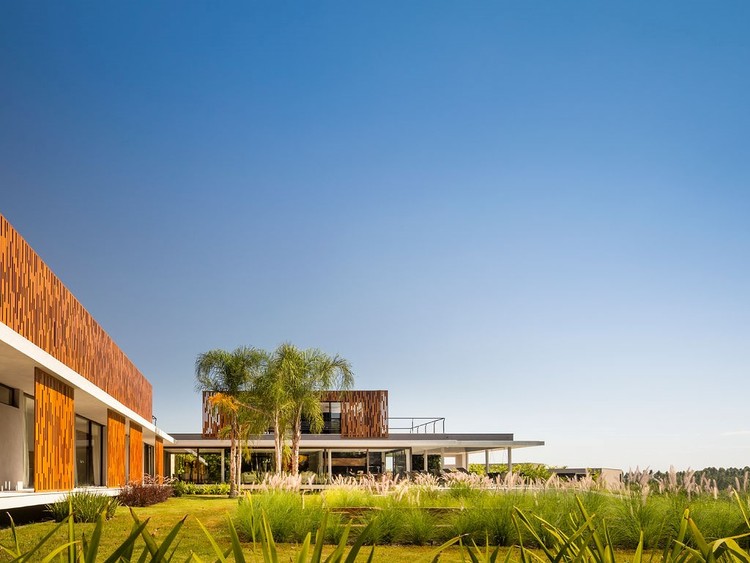
House of Gables / Verri & Galvão Arquitetos

House of Gables / Verri & Galvão Arquitetos - Interior Photography, Houses, Facade, Chair, TableHouse of Gables / Verri & Galvão Arquitetos - Interior Photography, HousesHouse of Gables / Verri & Galvão Arquitetos - Interior Photography, Houses, Stairs, Facade, Handrail, ChairHouse of Gables / Verri & Galvão Arquitetos - Exterior Photography, Houses, FacadeHouse of Gables / Verri & Galvão Arquitetos - More Images+ 19

Conjunto Residencial Cidade Alta, Brazil
  • Area Area of this architecture project Area:  4349 ft²
  • Year Completion year of this architecture project Year:  2018
  • Manufacturers Brands with products used in this architecture project
    Manufacturers:  Depósito João de Barro - Maringá, Floricultura Viverde, Kelvin LD: Lighting Design, Madeiras Nicoletti, Marcenaria & Cia, +5

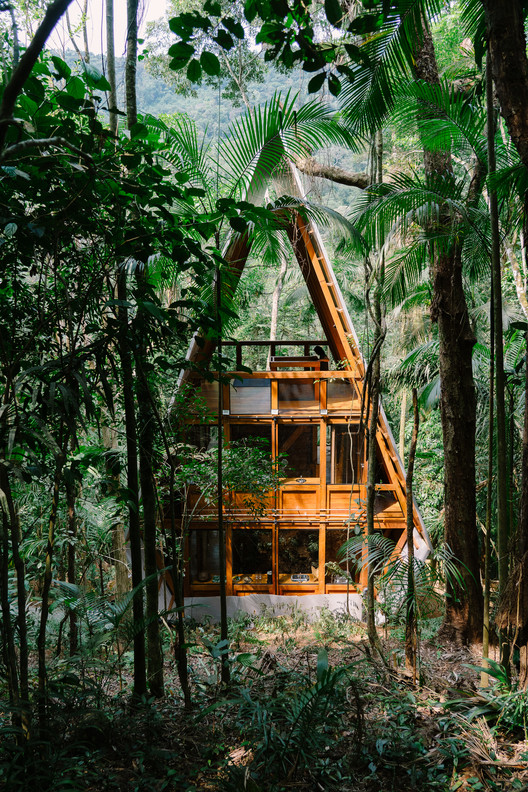
Monkey House / Atelier Marko Brajovic

Monkey House / Atelier Marko Brajovic - Exterior Photography, Houses
© Rafael Medeiros

Monkey House / Atelier Marko Brajovic - Interior Photography, Houses, Beam, Chair, TableMonkey House / Atelier Marko Brajovic - Interior Photography, Houses, Beam, TableMonkey House / Atelier Marko Brajovic - Interior Photography, HousesMonkey House / Atelier Marko Brajovic - Interior Photography, Houses, BeamMonkey House / Atelier Marko Brajovic - More Images+ 20

  • Area Area of this architecture project Area:  86
  • Year Completion year of this architecture project Year:  2020
  • Manufacturers Brands with products used in this architecture project
    Manufacturers:  Docol, Mekal

Fachinetto Ceramic Museum / Brasil Arquitetura

Fachinetto Ceramic Museum / Brasil Arquitetura - Interior Photography, MuseumFachinetto Ceramic Museum / Brasil Arquitetura - Exterior Photography, MuseumFachinetto Ceramic Museum / Brasil Arquitetura - Interior Photography, MuseumFachinetto Ceramic Museum / Brasil Arquitetura - Interior Photography, MuseumFachinetto Ceramic Museum / Brasil Arquitetura - More Images+ 23

  • Architects: Brasil Arquitetura
  • Area Area of this architecture project Area:  6211 ft²
  • Year Completion year of this architecture project Year:  2021

Section Haus / Debaixo do Bloco Arquitetura

Section Haus / Debaixo do Bloco Arquitetura - Interior Photography, Renovation, BeamSection Haus / Debaixo do Bloco Arquitetura - Interior Photography, Renovation, TableSection Haus / Debaixo do Bloco Arquitetura - Interior Photography, Renovation, Table, ChairSection Haus / Debaixo do Bloco Arquitetura - Interior Photography, Renovation, TableSection Haus / Debaixo do Bloco Arquitetura - More Images+ 34

Brasília, Brazil

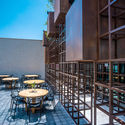
Pizzeria Casuale / Roby Macedo arquitetura e design
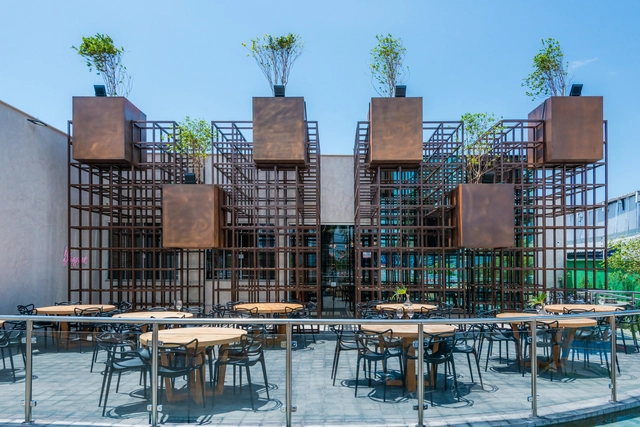
Pizzeria Casuale  / Roby Macedo arquitetura e design - Interior Photography, Restaurant & Bar Interiors, BeamPizzeria Casuale  / Roby Macedo arquitetura e design - Interior Photography, Restaurant & Bar Interiors, Table, ChairPizzeria Casuale  / Roby Macedo arquitetura e design - Interior Photography, Restaurant & Bar Interiors, Kitchen, Door, Facade, CountertopPizzeria Casuale  / Roby Macedo arquitetura e design - Interior Photography, Restaurant & Bar Interiors, Facade, Table, Lighting, ChairPizzeria Casuale  / Roby Macedo arquitetura e design - More Images+ 24
  • Area Area of this architecture project Area:  300
  • Year Completion year of this architecture project Year:  2020
  • Manufacturers Brands with products used in this architecture project
    Manufacturers:  Biancogres, Ladrilhos Santa Rosa, Palimanan, SAYER, Textura e Cia

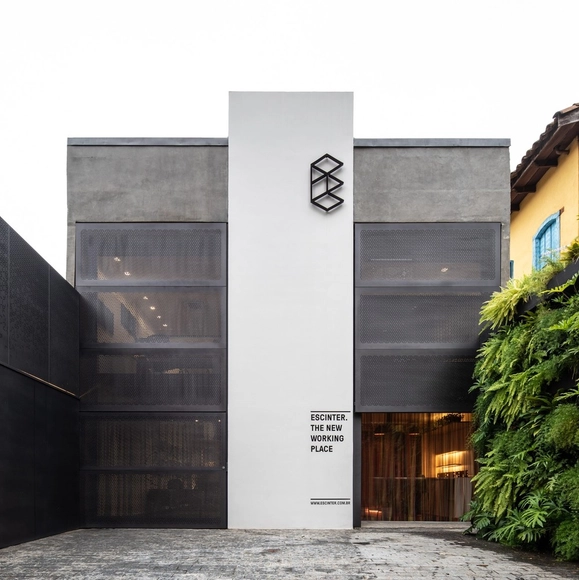
Escinter Store / SuperLimão

Escinter Store / SuperLimão - Exterior Photography, StoreEscinter Store / SuperLimão - Interior Photography, Store, Chair, TableEscinter Store / SuperLimão - Interior Photography, Store, Table, ChairEscinter Store / SuperLimão - Interior Photography, Store, Stairs, Table, ChairEscinter Store / SuperLimão - More Images+ 20

São Paulo, Brazil
  • Architects: Superlimão
  • Area Area of this architecture project Area:  350
  • Year Completion year of this architecture project Year:  2021
  • Manufacturers Brands with products used in this architecture project
    Manufacturers:  Escinter

Tree Square / Lazo Arquitetura e Urbanismo
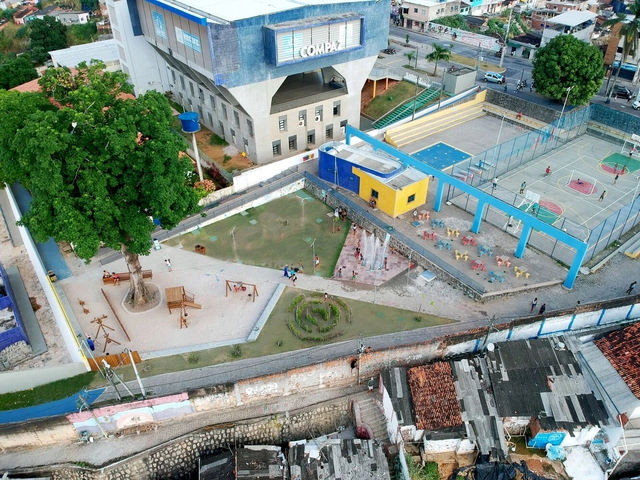
Tree Square / Lazo Arquitetura e Urbanismo - Exterior Photography, Public SpaceTree Square / Lazo Arquitetura e Urbanismo - Exterior Photography, Public SpaceTree Square / Lazo Arquitetura e Urbanismo - Exterior Photography, Public Space, StairsTree Square / Lazo Arquitetura e Urbanismo - Exterior Photography, Public SpaceTree Square / Lazo Arquitetura e Urbanismo - More Images+ 11

Alto Santa Teresinha, Brazil
  • Area Area of this architecture project Area:  920
  • Year Completion year of this architecture project Year:  2020
  • Manufacturers Brands with products used in this architecture project
    Manufacturers:  Ana Madeiras, Concrepoxi Artefatos, Petrofontes, Postemax, Villa Garden Paisagismo

MJE House / Jacobsen Arquitetura

MJE House / Jacobsen Arquitetura - Exterior Photography, HousesMJE House / Jacobsen Arquitetura - Interior Photography, Houses, Table, ChairMJE House / Jacobsen Arquitetura - Interior Photography, Houses, Stairs, HandrailMJE House / Jacobsen Arquitetura - Interior Photography, HousesMJE House / Jacobsen Arquitetura - More Images+ 15

São Paulo, Brazil
  • Area Area of this architecture project Area:  15457 ft²
  • Year Completion year of this architecture project Year:  2021

Casa RM / Humberto Hermeto Arquitetura
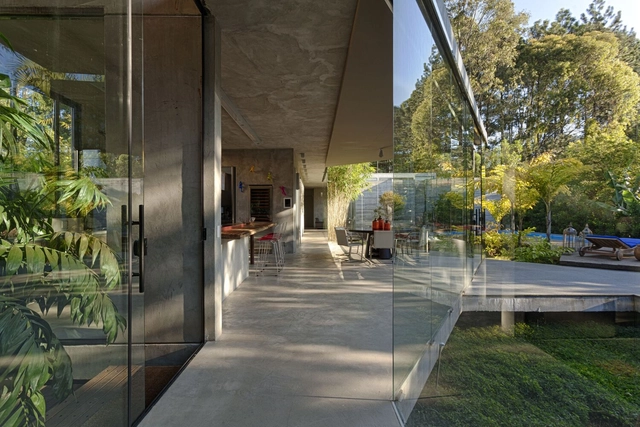
Casa RM / Humberto Hermeto Arquitetura - Interior Photography, Houses, Kitchen, CountertopCasa RM / Humberto Hermeto Arquitetura - Exterior Photography, HousesCasa RM / Humberto Hermeto Arquitetura - Interior Photography, HousesCasa RM / Humberto Hermeto Arquitetura - Exterior Photography, HousesCasa RM / Humberto Hermeto Arquitetura - More Images+ 21

Tin House / sauermartins

Tin House  / sauermartins - HousesTin House  / sauermartins - HousesTin House  / sauermartins - HousesTin House  / sauermartins - HousesTin House  / sauermartins - More Images+ 22

Canela, Brazil
  • Architects: sauermartins
  • Area Area of this architecture project Area:  3552 ft²
  • Year Completion year of this architecture project Year:  2018

RC House / Architects+CO

RC House / Architects+CO - Exterior Photography, HousesRC House / Architects+CO - Interior Photography, Houses, Facade, Lighting, ChairRC House / Architects+CO - Interior Photography, HousesRC House / Architects+CO - Exterior Photography, HousesRC House / Architects+CO - More Images+ 15

Porto Feliz, Brazil
  • Architects: Architects+CO
  • Area Area of this architecture project Area:  10226 ft²
  • Year Completion year of this architecture project Year:  2020

The Green House / AC ARQUITETURA

The Green House  / AC ARQUITETURA - Exterior Photography, Decoration & Ornament, Garden, FacadeThe Green House  / AC ARQUITETURA - Exterior Photography, Decoration & Ornament, ChairThe Green House  / AC ARQUITETURA - Interior Photography, Decoration & Ornament, Facade, LightingThe Green House  / AC ARQUITETURA - Exterior Photography, Decoration & OrnamentThe Green House  / AC ARQUITETURA - More Images+ 20

  • Architects: AC ARQUITETURA
  • Area Area of this architecture project Area:  454
  • Year Completion year of this architecture project Year:  2020
  • Manufacturers Brands with products used in this architecture project
    Manufacturers:  AutoDesk, Trimble

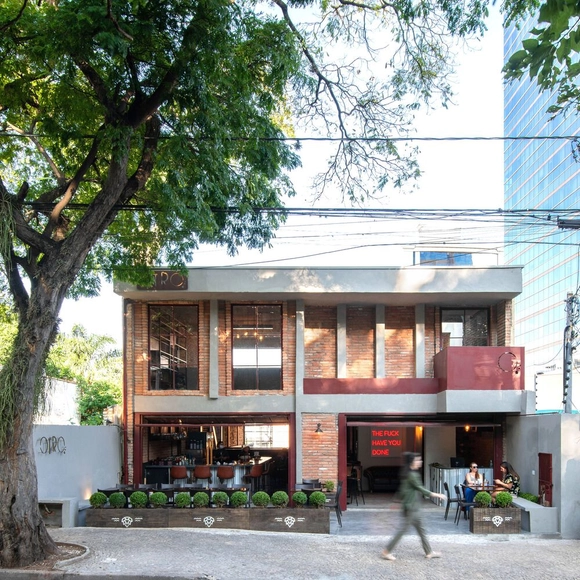
OTRO Bar / Estúdio Mangava

OTRO Bar / Estúdio Mangava - Interior Photography, Bar, Kitchen, Beam, Table, Chair, CountertopOTRO Bar / Estúdio Mangava - Interior Photography, Bar, Table, Chair, CountertopOTRO Bar / Estúdio Mangava - Exterior Photography, Bar, BeamOTRO Bar / Estúdio Mangava - Interior Photography, Bar, Beam, Table, ChairOTRO Bar / Estúdio Mangava - More Images+ 13

Campinas, Brazil
  • Architects: Estúdio Mangava
  • Area Area of this architecture project Area:  300
  • Year Completion year of this architecture project Year:  2021

D06 House / Estúdio Ginga

D06 House / Estúdio Ginga - Exterior Photography, Houses
© Ian Rassari

D06 House / Estúdio Ginga - Exterior Photography, HousesD06 House / Estúdio Ginga - Interior Photography, Houses, FacadeD06 House / Estúdio Ginga - Exterior Photography, HousesD06 House / Estúdio Ginga - Interior Photography, Houses, Door, ChairD06 House / Estúdio Ginga - More Images+ 20

Ponta Negra, Brazil
  • Architects: Estúdio Ginga
  • Area Area of this architecture project Area:  255
  • Year Completion year of this architecture project Year:  2021
  • Manufacturers Brands with products used in this architecture project
    Manufacturers:  AutoDesk, Adobe Systems Incorporated

Cobogó House / CHX Arquitetos

Cobogó House / CHX Arquitetos - Exterior Photography, HousesCobogó House / CHX Arquitetos - Interior Photography, Houses, Table, ChairCobogó House / CHX Arquitetos - Interior Photography, Houses, ChairCobogó House / CHX Arquitetos - Interior Photography, Houses, Garden, FacadeCobogó House / CHX Arquitetos - More Images+ 30

São Carlos, Brazil
  • Architects: CHX Arquitetos
  • Area Area of this architecture project Area:  295
  • Year Completion year of this architecture project Year:  2018
  • Manufacturers Brands with products used in this architecture project
    Manufacturers:  Alex Alves Gabriel, Art Final, CHX Arquitetos, Casa dos Portões, Deca, +7

Alpha House / Otta Albernaz Arquitetura
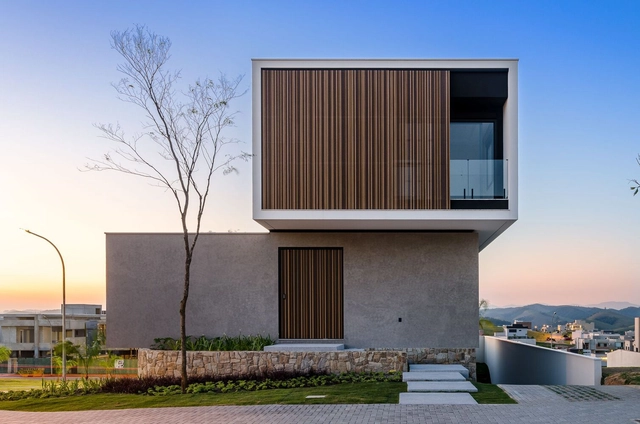
Alpha House / Otta Albernaz Arquitetura - Exterior Photography, Decoration & OrnamentAlpha House / Otta Albernaz Arquitetura - Interior Photography, Decoration & Ornament, Kitchen, Table, ChairAlpha House / Otta Albernaz Arquitetura - Interior Photography, Decoration & Ornament, Table, ChairAlpha House / Otta Albernaz Arquitetura - Exterior Photography, Decoration & Ornament, FacadeAlpha House / Otta Albernaz Arquitetura - More Images+ 25

  • Area Area of this architecture project Area:  484
  • Year Completion year of this architecture project Year:  2021
  • Manufacturers Brands with products used in this architecture project
    Manufacturers:  Atlas Concorde, Indusparquet, Florense, Amanco, Assis Madeiras, +22
  • Professionals: VG Projetos, Letícia Fortuna

Administrative Headquarters Forest Foundation Juréia-Itatins / 23 SUL
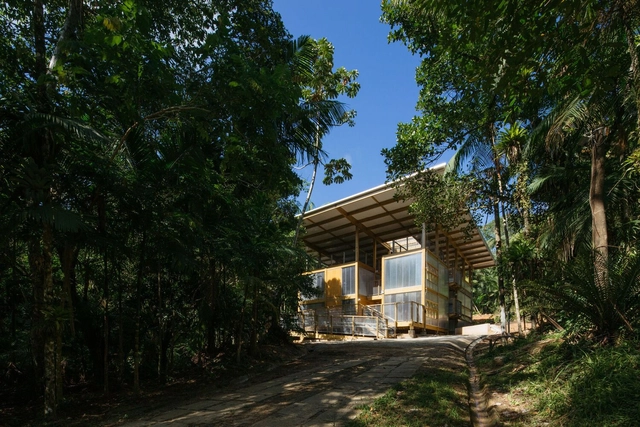
Administrative Headquarters Forest Foundation Juréia-Itatins / 23 SUL - Interior Photography, Office Buildings, Door, Beam, ColumnAdministrative Headquarters Forest Foundation Juréia-Itatins / 23 SUL - Interior Photography, Office Buildings, Beam, FacadeAdministrative Headquarters Forest Foundation Juréia-Itatins / 23 SUL - Interior Photography, Office BuildingsAdministrative Headquarters Forest Foundation Juréia-Itatins / 23 SUL - Exterior Photography, Office Buildings, FacadeAdministrative Headquarters Forest Foundation Juréia-Itatins / 23 SUL - More Images+ 37

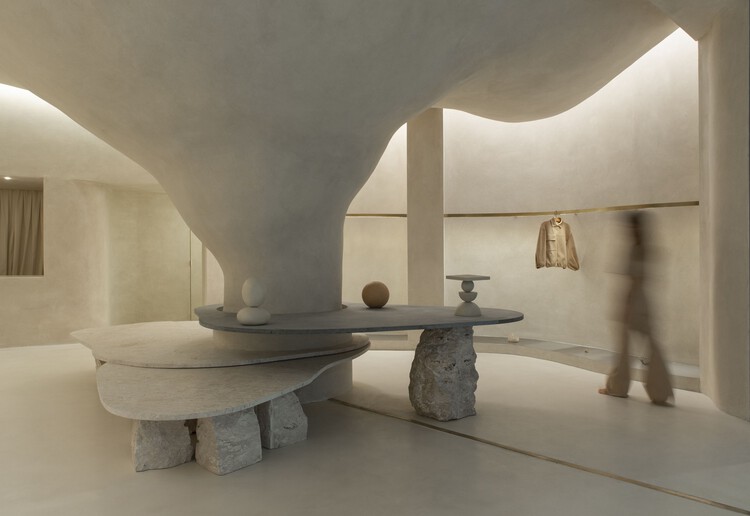
Haight Clothing Store / AIA Estúdio + Raphael Tepedino
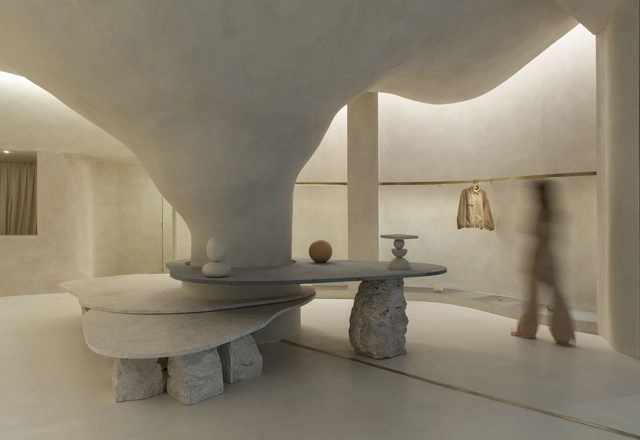
Haight Clothing Store / AIA Estúdio + Raphael Tepedino - Interior Photography, Retail Interiors, LightingHaight Clothing Store / AIA Estúdio + Raphael Tepedino - Interior Photography, Retail InteriorsHaight Clothing Store / AIA Estúdio + Raphael Tepedino - Interior Photography, Retail Interiors, ArchHaight Clothing Store / AIA Estúdio + Raphael Tepedino - Interior Photography, Retail InteriorsHaight Clothing Store / AIA Estúdio + Raphael Tepedino - More Images+ 20
Rio de Janeiro, Brazil
  • Area Area of this architecture project Area:  110
  • Year Completion year of this architecture project Year:  2021
  • Manufacturers Brands with products used in this architecture project
    Manufacturers:  Clécio Regis, Dameg, Fina Flor, Punto Filo, Santa Irreverencia, +1
  • Professionals: Santa Irreverência