1. ArchDaily
  2. Brazil

Brazil

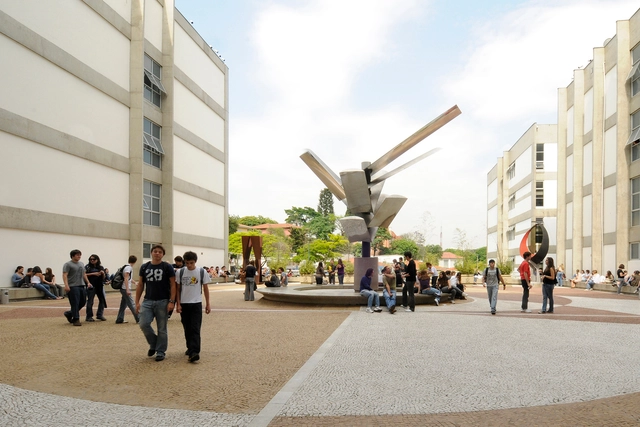
2nd Architecture Symposium - 50 Years of Learning from Las Vegas

Themed around "50 Years of Learning from Las Vegas"—one of the most significant books on urban development, mobility, visual communication, architecture, and history—the 2nd Architecture and Urbanism Symposium at the FAAP University Center will take place from October 17 to 20, from 5:00 PM to 7:30 PM.

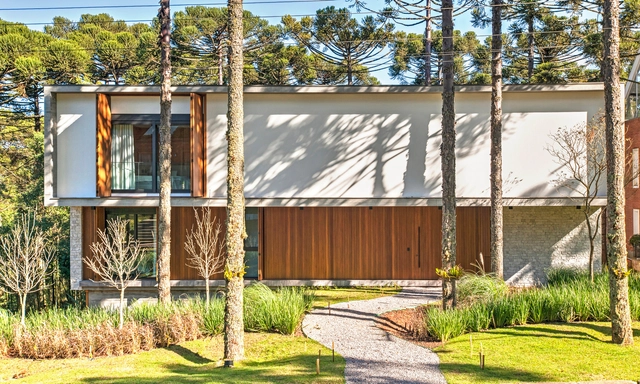
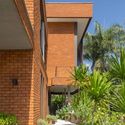
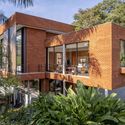
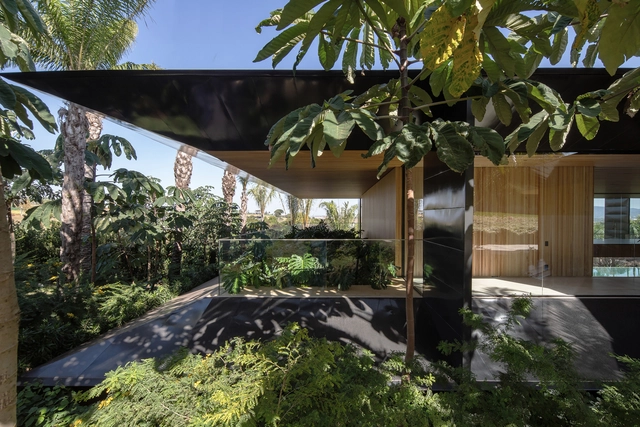
Aspen House / Mayresse Arquitetura

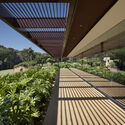
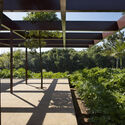
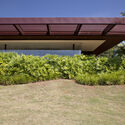
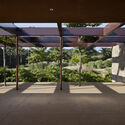
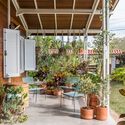
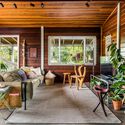
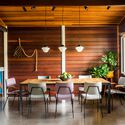
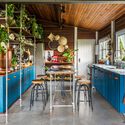
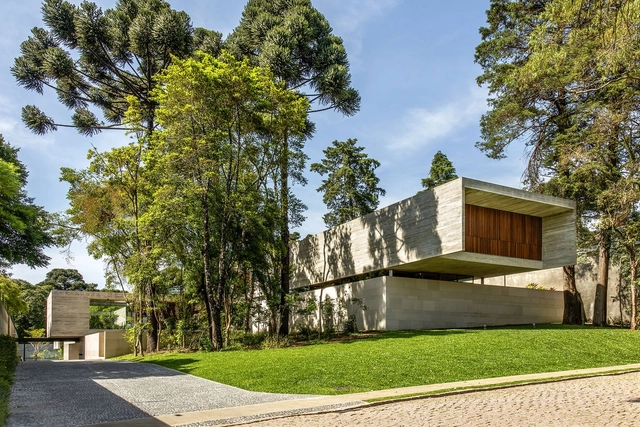
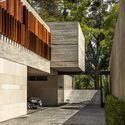
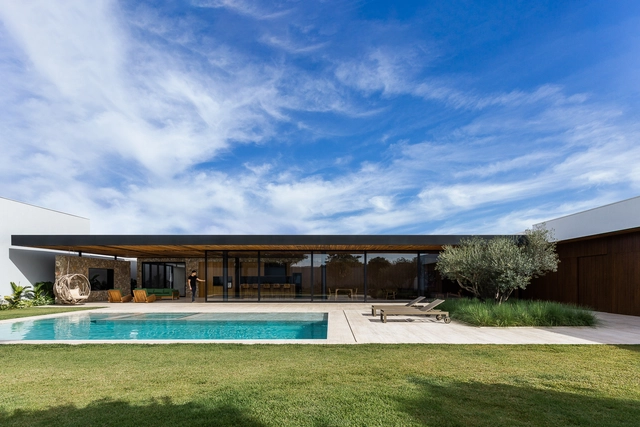
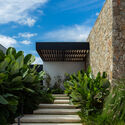
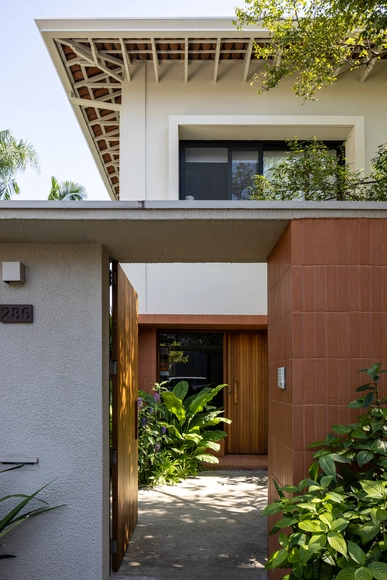
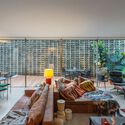
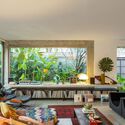
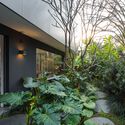
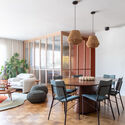
Aspen House / Mayresse Arquitetura - Exterior Photography, Houses, Deck, FacadeAspen House / Mayresse Arquitetura - Exterior Photography, Houses, Deck, Facade, Fence, TableAspen House / Mayresse Arquitetura - Interior Photography, Houses, Kitchen, Table, ChairAspen House / Mayresse Arquitetura - Exterior Photography, Houses, Garden, FacadeAspen House / Mayresse Arquitetura - More Images+ 36

•
Gramado, Brazil
  • Area Area of this architecture project Area:  8579 ft²
  • Year Completion year of this architecture project Year:  2021
  • Manufacturers Brands with products used in this architecture project
    Manufacturers:  Alfa Soluções Inteligentes, Andrea Feine, Autoria Design | Marca Aristeu Pires, Bello Bagno, Bertol Móveis, +21

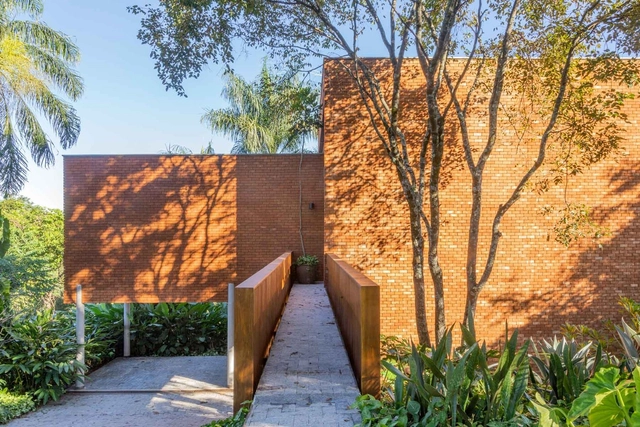
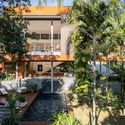
Bridge House / Leo Romano

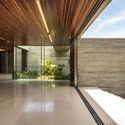
Bridge House / Leo Romano - Exterior Photography, HousesBridge House / Leo Romano - Exterior Photography, HousesBridge House / Leo Romano - Exterior Photography, HousesBridge House / Leo Romano - Exterior Photography, HousesBridge House / Leo Romano - More Images+ 12

•
Goiânia, Brazil
  • Architects: Leo Romano
  • Area Area of this architecture project Area:  323 m²
  • Year Completion year of this architecture project Year:  2013
  • Manufacturers Brands with products used in this architecture project
    Manufacturers:  Aldeia Materiais de Acabamento, Bela Arte, Interpam

4th BIM CREA-SC

Now in its fourth edition, the event is once again organized by Conexão BIM, with CREA-SC as the primary sponsor.

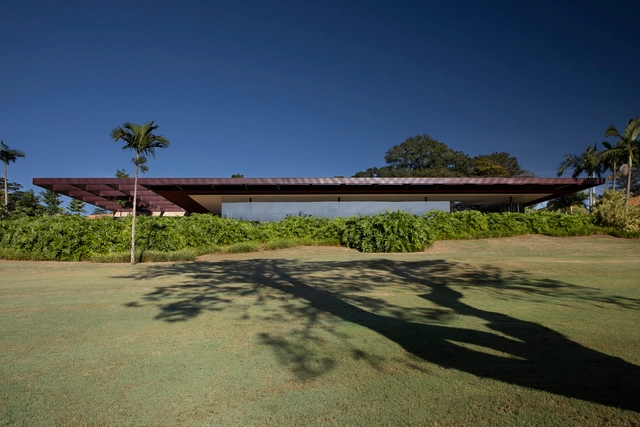
Ipê Golf Club / N2B Arquitetura

Ipê Golf Club / N2B Arquitetura - Interior Photography, Recreation & TrainingIpê Golf Club / N2B Arquitetura - Exterior Photography, Recreation & TrainingIpê Golf Club / N2B Arquitetura - Exterior Photography, Recreation & TrainingIpê Golf Club / N2B Arquitetura - Interior Photography, Recreation & TrainingIpê Golf Club / N2B Arquitetura - More Images+ 19

•
Ribeirão Preto, Brazil
  • Architects: N2B Arquitetura
  • Area Area of this architecture project Area:  1294 m²
  • Year Completion year of this architecture project Year:  2020
  • Manufacturers Brands with products used in this architecture project
    Manufacturers:  Brich, CityAr, Euro Piso, Lucenera, Mundial Estruturas Metálicas

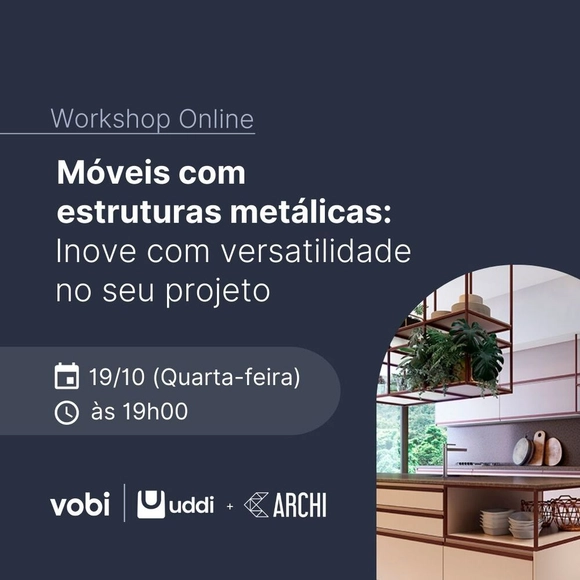
Metal-framed furniture: Innovate with versatility in your project

What you will learn:

Shed House / Consuelo Jorge Arquitetos

Shed House / Consuelo Jorge Arquitetos - Interior Photography, Renovation, Kitchen, Lighting, ChairShed House / Consuelo Jorge Arquitetos - Interior Photography, RenovationShed House / Consuelo Jorge Arquitetos - Interior Photography, RenovationShed House / Consuelo Jorge Arquitetos - Interior Photography, Renovation, Door, FacadeShed House / Consuelo Jorge Arquitetos - More Images+ 19

•
São Paulo, Brazil
  • Area Area of this architecture project Area:  400 m²
  • Year Completion year of this architecture project Year:  2022
  • Manufacturers Brands with products used in this architecture project
    Manufacturers:  Allure Iluminação, ByKamy, Casual, Cinex, Codex Home, +28

Lagoa Apartment / Estúdio Minke

Lagoa Apartment / Estúdio Minke - Interior Photography, Apartment Interiors, TableLagoa Apartment / Estúdio Minke - Interior Photography, Apartment Interiors, Beam, Door, Table, ChairLagoa Apartment / Estúdio Minke - Interior Photography, Apartment InteriorsLagoa Apartment / Estúdio Minke - Interior Photography, Apartment Interiors, Bedroom, TableLagoa Apartment / Estúdio Minke - More Images+ 18

  • Architects: Estúdio Minke
  • Area Area of this architecture project Area:  177 m²
  • Year Completion year of this architecture project Year:  2021
  • Manufacturers Brands with products used in this architecture project
    Manufacturers:  Duratex, Atelier Fernando Jaeger, Ecobloco, Ladrilar, Mica, +3

Wooden Cabin / Macro Arquitetos

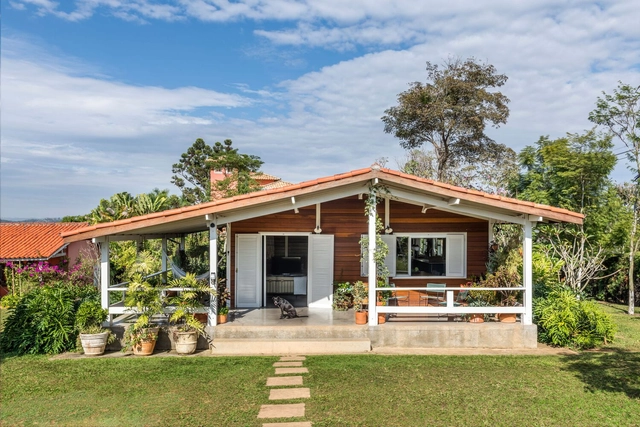
Wooden Cabin / Macro Arquitetos - Interior Photography, Houses, Patio, Facade, Chair, TableWooden Cabin / Macro Arquitetos - Interior Photography, Houses, Beam, Facade, ChairWooden Cabin / Macro Arquitetos - Interior Photography, Houses, Beam, Table, ChairWooden Cabin / Macro Arquitetos - Interior Photography, Houses, Kitchen, Facade, Door, Beam, Table, Chair, CountertopWooden Cabin / Macro Arquitetos - More Images+ 20

•
Itu, Brazil
  • Architects: Macro Arquitetos
  • Area Area of this architecture project Area:  150 m²
  • Year Completion year of this architecture project Year:  2019

Sottile House / Felipe Caboclo Arquitetura

Sottile House / Felipe Caboclo Arquitetura - Exterior Photography, Houses, Garden, FacadeSottile House / Felipe Caboclo Arquitetura - Interior Photography, Houses, Stairs, BeamSottile House / Felipe Caboclo Arquitetura - Interior Photography, Houses, Door, Facade, Column, Chair, TableSottile House / Felipe Caboclo Arquitetura - Exterior Photography, Houses, FacadeSottile House / Felipe Caboclo Arquitetura - More Images+ 27

•
Pedregulho, Brazil
  • Area Area of this architecture project Area:  1519 m²
  • Year Completion year of this architecture project Year:  2022
  • Manufacturers Brands with products used in this architecture project
    Manufacturers:  AYAWOOD, Accoya® Wood, NDidini - Revestimentos, Topseal, VERTICES

Pinheiros Club School / Oficina Aberta + Firma Arquitetura

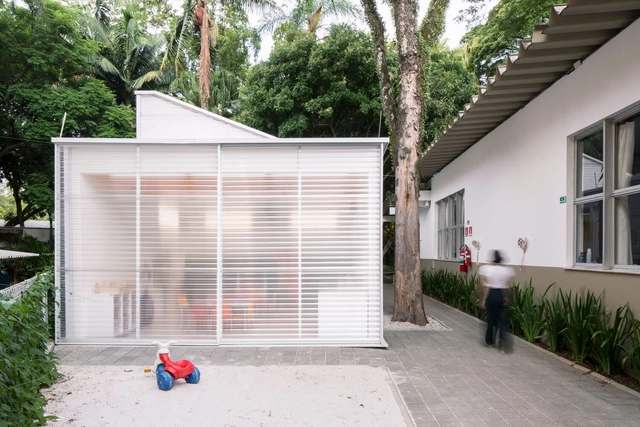
Pinheiros Club School / Oficina Aberta + Firma Arquitetura - Interior Photography, Classrooms, Facade, Table, ChairPinheiros Club School / Oficina Aberta + Firma Arquitetura - Interior Photography, Classrooms, Table, ChairPinheiros Club School / Oficina Aberta + Firma Arquitetura - Exterior Photography, Classrooms, Garden, FacadePinheiros Club School / Oficina Aberta + Firma Arquitetura - Exterior Photography, Classrooms, Garden, Facade, Table, Chair, BenchPinheiros Club School / Oficina Aberta + Firma Arquitetura - More Images+ 33

•
São Paulo, Brazil
  • Area Area of this architecture project Area:  70 m²
  • Year Completion year of this architecture project Year:  2017
  • Manufacturers Brands with products used in this architecture project
    Manufacturers:  Day Brasil, Isover, Knauf, Lafonte Assabloy, REKA

Book Launch: "The Architecture of CARPE" by Geraldo Angelo Silva

On Monday, October 24, at 7:00 PM, the book Arquitetura da CARPE by architect Geraldo Angelo Silva will be launched. The book presents a wealth of previously unpublished material on the history of CARPE.

Horizontal House / Marcos Bertoldi Arquitetos

Horizontal House / Marcos Bertoldi Arquitetos - Exterior Photography, Houses, FacadeHorizontal House / Marcos Bertoldi Arquitetos - Interior Photography, HousesHorizontal House / Marcos Bertoldi Arquitetos - Exterior Photography, HousesHorizontal House / Marcos Bertoldi Arquitetos - Interior Photography, HousesHorizontal House / Marcos Bertoldi Arquitetos - More Images+ 22

•
Curitiba, Brazil
  • Area Area of this architecture project Area:  1753 m²
  • Year Completion year of this architecture project Year:  2018
  • Manufacturers Brands with products used in this architecture project
    Manufacturers:  Alubauen - Schüco, Arteci, Casual Móveis, Clamom, Deca, +11

LFF House / Aguirre Arquitetura

LFF House / Aguirre Arquitetura - Exterior Photography, Houses, Garden, Stairs, FacadeLFF House / Aguirre Arquitetura - Interior Photography, Houses, Facade, BeamLFF House / Aguirre Arquitetura - Interior Photography, Houses, Kitchen, Beam, Table, ChairLFF House / Aguirre Arquitetura - Interior Photography, Houses, Beam, Facade, TableLFF House / Aguirre Arquitetura - More Images+ 21

•
Patos de Minas, Brazil
  • Area Area of this architecture project Area:  585 m²
  • Year Completion year of this architecture project Year:  2022
  • Manufacturers Brands with products used in this architecture project
    Manufacturers:  Indusparquet

Jardim América House / TODOS Arquitetura

Jardim América House / TODOS Arquitetura - Interior Photography, Houses, TableJardim América House / TODOS Arquitetura - Interior Photography, Houses, TableJardim América House / TODOS Arquitetura - Interior Photography, Houses, Door, Table, ChairJardim América House / TODOS Arquitetura - Interior Photography, Houses, Table, ChairJardim América House / TODOS Arquitetura - More Images+ 20

•
São Paulo, Brazil
  • Architects: TODOS Arquitetura
  • Area Area of this architecture project Area:  400 m²
  • Year Completion year of this architecture project Year:  2021
  • Manufacturers Brands with products used in this architecture project
    Manufacturers:  Louis Poulsen

Jardim das Bandeiras House / Nitsche Arquitetos

Jardim das Bandeiras House / Nitsche Arquitetos - Exterior Photography, Renovation, Garden, Facade
© André Scarpa

Jardim das Bandeiras House / Nitsche Arquitetos - Interior Photography, Renovation, Kitchen, Facade, TableJardim das Bandeiras House / Nitsche Arquitetos - Interior Photography, Renovation, Table, ChairJardim das Bandeiras House / Nitsche Arquitetos - Interior Photography, Renovation, Beam, TableJardim das Bandeiras House / Nitsche Arquitetos - Exterior Photography, Renovation, Garden, FacadeJardim das Bandeiras House / Nitsche Arquitetos - More Images+ 17

•
São Paulo, Brazil
  • Architects: Nitsche Arquitetos
  • Area Area of this architecture project Area:  460 m²
  • Year Completion year of this architecture project Year:  2019
  • Manufacturers Brands with products used in this architecture project
    Manufacturers:  Casa Franceza, Wallbond System, reka iluminacao

Institute of Automotive Quality - IQA / Firma Arquitetura

Institute of Automotive Quality - IQA / Firma Arquitetura - Exterior Photography, Office Buildings, Facade
© Carolina Lacaz

Institute of Automotive Quality - IQA / Firma Arquitetura - Interior Photography, Office Buildings, Kitchen, Facade, BenchInstitute of Automotive Quality - IQA / Firma Arquitetura - Exterior Photography, Office Buildings, Facade, Balcony, BenchInstitute of Automotive Quality - IQA / Firma Arquitetura - Exterior Photography, Office Buildings, FacadeInstitute of Automotive Quality - IQA / Firma Arquitetura - Interior Photography, Office Buildings, Kitchen, FacadeInstitute of Automotive Quality - IQA / Firma Arquitetura - More Images+ 33

•
São Paulo, Brazil
  • Architects: Firma Arquitetura
  • Area Area of this architecture project Area:  16146 ft²
  • Year Completion year of this architecture project Year:  2020
  • Manufacturers Brands with products used in this architecture project
    Manufacturers:  AcMax, Alpha Secure, Cavaletti, Dauer decor, Dimoplac, +13

Monolith Apartment / Estúdio Minke

Monolith Apartment / Estúdio Minke - Interior Photography, Apartment Interiors, Beam, Chair, TableMonolith Apartment / Estúdio Minke - Interior Photography, Apartment Interiors, ChairMonolith Apartment / Estúdio Minke - Interior Photography, Apartment Interiors, Kitchen, Beam, Table, Chair, CountertopMonolith Apartment / Estúdio Minke - Interior Photography, Apartment Interiors, Kitchen, Table, Chair, CountertopMonolith Apartment / Estúdio Minke - More Images+ 20

  • Architects: Estúdio Minke
  • Area Area of this architecture project Area:  128 m²
  • Year Completion year of this architecture project Year:  2022
  • Manufacturers Brands with products used in this architecture project
    Manufacturers:  Ladrilar, Quartzo branco, barlavento carribean, gouache nuage, granito caienas verde, +6