1. ArchDaily
  2. Brazil

Brazil

V Seminário AEAULP

O V Seminário Internacional da Academia de Escolas de Arquitetura e Urbanismo de Língua Portuguesa (AEAULP), que tem como tema "Proximidades Distantes" , ocorrerá de 22 a 24 de Novembro de 2023 em Brasília. O evento reunirá profissionais e acadêmicos das áreas de arquitetura, urbanismo, ensino e prática em busca de soluções para um futuro mais humano, sustentável e igualitário.

Metalandscapes

In the works featured in Luiz Pizarro’s solo exhibition, opening on Tuesday, March 4, at the Paço Imperial, the artist demonstrates a clear commitment to expressing a holistic view of the elements, shifting the focus away from the human figure to prioritize the whole—whether nature, organic forms, or universal harmony. This is the essence of "Metapaisagens" (Metalandscapes), which occupies a 300-square-meter gallery with 18 large-format canvases (ranging from 1.70m to 2.25m), produced between early 2022 and 2023 using acrylic paint, with color serving as a fundamental element—a hallmark of the artist's work. At the back of the space, the "Magic Cube"—or "Cube of Wishes"—invites visitors to select a color from available yarn, threading it through points within the interactive installation to match the number of letters in their name while "focusing on their wishes." Geometric forms also appear as white cubes within the canvases themselves, which Pizarro refers to as "crystal cubes." This marks the artist's fourth exhibition at the Paço Imperial, where they have previously showcased paintings, prints, and paraffin works.

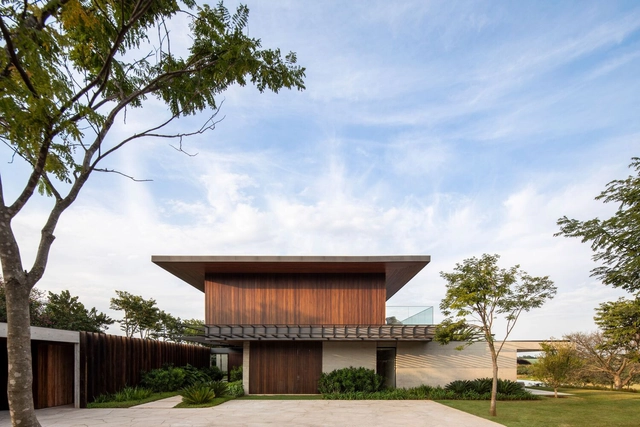
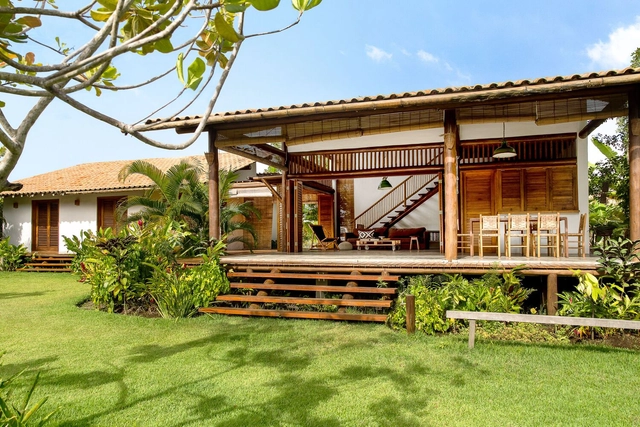
Serene House / Felipe Caboclo Arquitetura

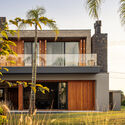
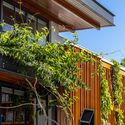
Serene House / Felipe Caboclo Arquitetura - Exterior Photography, Houses, Garden, FacadeSerene House / Felipe Caboclo Arquitetura - Interior Photography, Houses, Garden, FacadeSerene House / Felipe Caboclo Arquitetura - Exterior Photography, Houses, Garden, Facade, BeamSerene House / Felipe Caboclo Arquitetura - Exterior Photography, Houses, Garden, Facade, FenceSerene House / Felipe Caboclo Arquitetura - More Images+ 26

•
Pedregulho, Brazil

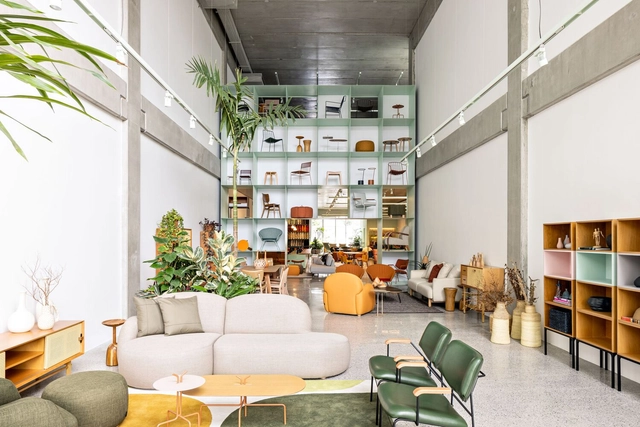
Fernando Jaeger Store / Alan Chu

Fernando Jaeger Store / Alan Chu - Interior Photography, Retail , Lighting, ChairFernando Jaeger Store / Alan Chu - Interior Photography, Retail , Kitchen, Door, Table, Chair, Lighting, CountertopFernando Jaeger Store / Alan Chu - Interior Photography, Retail , Deck, Stairs, Facade, Handrail, Chair, TableFernando Jaeger Store / Alan Chu - Interior Photography, Retail , ChairFernando Jaeger Store / Alan Chu - More Images+ 38

•
São Paulo, Brazil
  • Architects: Alan Chu
  • Area Area of this architecture project Area:  900 m²
  • Year Completion year of this architecture project Year:  2023

Represa House / Terra Arquitetura + Carolina Cotrim

Represa House / Terra Arquitetura + Carolina Cotrim - Interior Photography, Renovation, Kitchen, Beam, Countertop, Table, ChairRepresa House / Terra Arquitetura + Carolina Cotrim - Interior Photography, Renovation, Door, Stairs, FacadeRepresa House / Terra Arquitetura + Carolina Cotrim - Interior Photography, Renovation, FacadeRepresa House / Terra Arquitetura + Carolina Cotrim - Interior Photography, Renovation, Door, FacadeRepresa House / Terra Arquitetura + Carolina Cotrim - More Images+ 22

•
Joanópolis, Brazil
  • Area Area of this architecture project Area:  735 m²
  • Year Completion year of this architecture project Year:  2021
  • Manufacturers Brands with products used in this architecture project
    Manufacturers:  GRAPHISOFT, Abstrata Concreto, Construverde, Dalle Piagge, Deca, +6

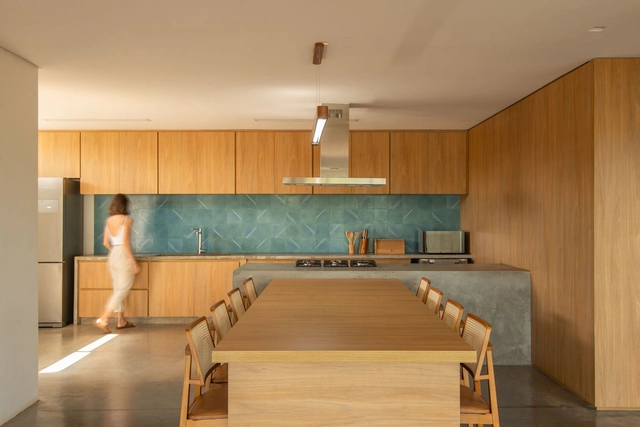
DF House / Rua 141 Arquitetura

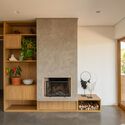
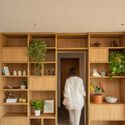
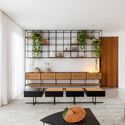
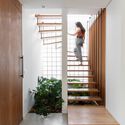
DF House / Rua 141 Arquitetura - Interior Photography, House Interiors, Facade, TableDF House / Rua 141 Arquitetura - Interior Photography, House Interiors, Stairs, Handrail, DoorDF House / Rua 141 Arquitetura - Interior Photography, House Interiors, Kitchen, Beam, Facade, Table, Chair, CountertopDF House / Rua 141 Arquitetura - Interior Photography, House Interiors, Chair, TableDF House / Rua 141 Arquitetura - More Images+ 24

  • Area Area of this architecture project Area:  200 m²
  • Year Completion year of this architecture project Year:  2020
  • Manufacturers Brands with products used in this architecture project
    Manufacturers:  Blue Gardenia, Breton, Bruno de Carvalho, Carbono, Codexhome, +20

Breeze House / Grupo Nuvem Arquitetura

Breeze House / Grupo Nuvem Arquitetura - Exterior Photography, Houses, Facade, DoorBreeze House / Grupo Nuvem Arquitetura - Interior Photography, Houses, Kitchen, Beam, Door, Facade, Table, ChairBreeze House / Grupo Nuvem Arquitetura - Interior Photography, Houses, Stairs, HandrailBreeze House / Grupo Nuvem Arquitetura - Exterior Photography, Houses, FacadeBreeze House / Grupo Nuvem Arquitetura - More Images+ 22

•
Xangri-lá, Brazil
  • Area Area of this architecture project Area:  390 m²
  • Year Completion year of this architecture project Year:  2023
  • Manufacturers Brands with products used in this architecture project
    Manufacturers:  Portobello, Schwanck Esquadrias, Volpi Móveis Singulares, Xangri-lá Pedras

Truvian Arquitetura Headquarters / Truvian Arquitetura

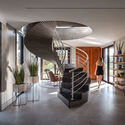
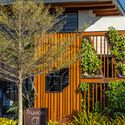
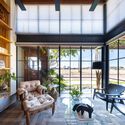
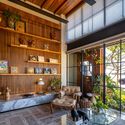
Truvian Arquitetura Headquarters / Truvian Arquitetura - Exterior Photography, Office Buildings, Garden, Door, FacadeTruvian Arquitetura Headquarters / Truvian Arquitetura - Interior Photography, Office Buildings, Courtyard, Beam, Facade, ChairTruvian Arquitetura Headquarters / Truvian Arquitetura - Interior Photography, Office Buildings, Facade, Beam, Lighting, Chair, TableTruvian Arquitetura Headquarters / Truvian Arquitetura - Exterior Photography, Office Buildings, Facade, BalconyTruvian Arquitetura Headquarters / Truvian Arquitetura - More Images+ 25

  • Area Area of this architecture project Area:  167 m²
  • Year Completion year of this architecture project Year:  2022
  • Manufacturers Brands with products used in this architecture project
    Manufacturers:  Indusparquet, Anna Neute, Art Metal Esquadrias, Castelatto, Docol, +17

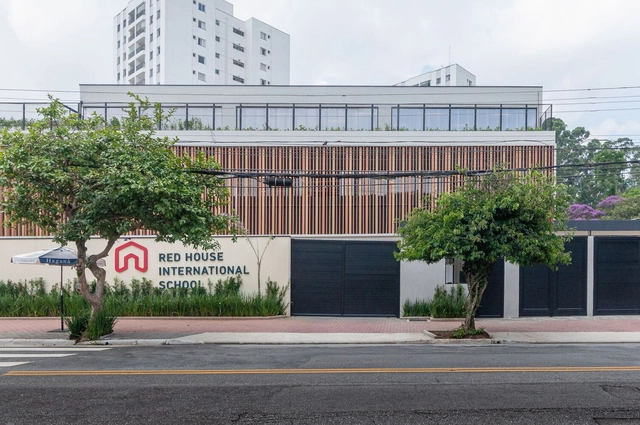
Red House School Villa-Lobos / STUDIO DLUX

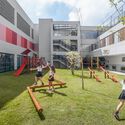
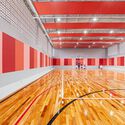
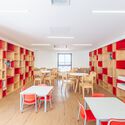
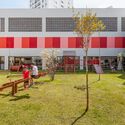
Red House School Villa-Lobos / STUDIO DLUX - Exterior Photography, Schools , FacadeRed House School Villa-Lobos / STUDIO DLUX - Interior Photography, Schools Red House School Villa-Lobos / STUDIO DLUX - Interior Photography, Schools , Door, Table, ChairRed House School Villa-Lobos / STUDIO DLUX - Exterior Photography, Schools , Facade, BenchRed House School Villa-Lobos / STUDIO DLUX - More Images+ 32

•
Jardim São Bento, Brazil
  • Architects: STUDIO DLUX
  • Area Area of this architecture project Area:  29063 ft²
  • Year Completion year of this architecture project Year:  2023
  • Manufacturers Brands with products used in this architecture project
    Manufacturers:  Arkos, Ere Lab, Kaska, Madeira Design, Metadil, +3

Canuanã Refectory / Terra e Tuma Arquitetos Associados + Rosenbaum

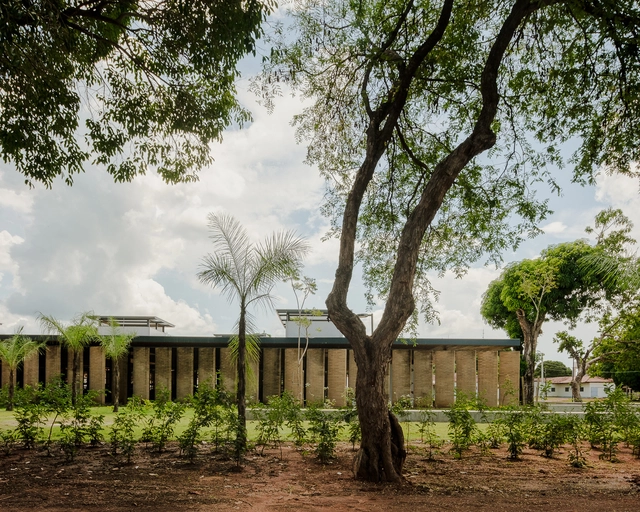
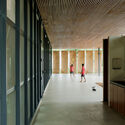
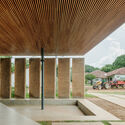
Canuanã Refectory / Terra e Tuma Arquitetos Associados + Rosenbaum - Interior Photography, Dining Hall, Facade, Beam, Table, Lighting, ChairCanuanã Refectory / Terra e Tuma Arquitetos Associados + Rosenbaum - Interior Photography, Dining Hall, Garden, FacadeCanuanã Refectory / Terra e Tuma Arquitetos Associados + Rosenbaum - Interior Photography, Dining Hall, Facade, Lighting, Chair, CountertopCanuanã Refectory / Terra e Tuma Arquitetos Associados + Rosenbaum - Interior Photography, Dining Hall, Courtyard, Facade, ColumnCanuanã Refectory / Terra e Tuma Arquitetos Associados + Rosenbaum - More Images+ 17

•
Formoso do Araguaia, Brazil

Arches Apartment / Ana Sawaia Arquitetura + Estúdio Paulo Alves

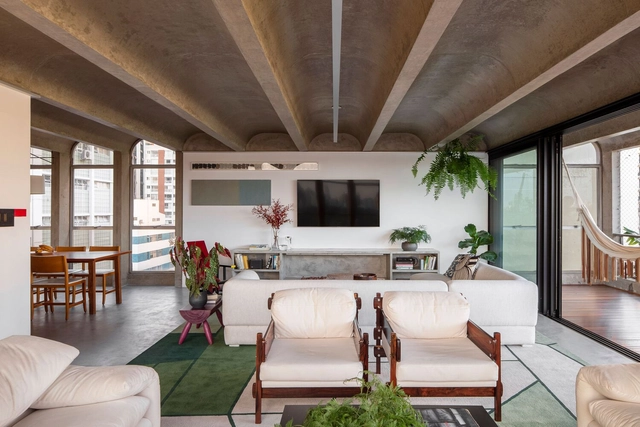
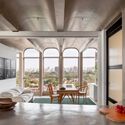
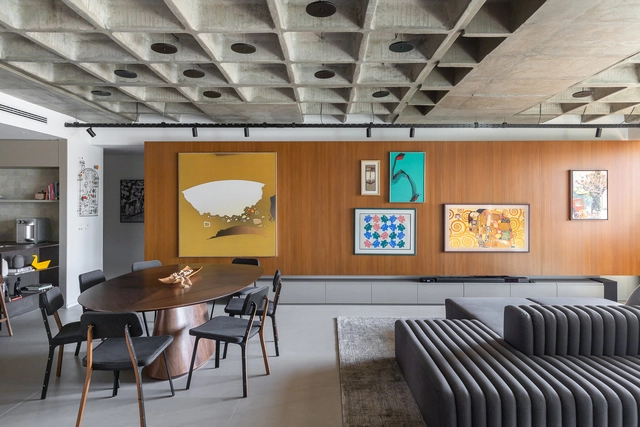
Arches Apartment / Ana Sawaia Arquitetura + Estúdio Paulo Alves - Interior Photography, Apartment Interiors, TableArches Apartment / Ana Sawaia Arquitetura + Estúdio Paulo Alves - Interior Photography, Apartment Interiors, Table, ChairArches Apartment / Ana Sawaia Arquitetura + Estúdio Paulo Alves - Interior Photography, Apartment Interiors, Table, LightingArches Apartment / Ana Sawaia Arquitetura + Estúdio Paulo Alves - Interior Photography, Apartment Interiors, Deck, Beam, Facade, Table, BenchArches Apartment / Ana Sawaia Arquitetura + Estúdio Paulo Alves - More Images+ 32

  • Area Area of this architecture project Area:  280 m²
  • Year Completion year of this architecture project Year:  2022
  • Manufacturers Brands with products used in this architecture project
    Manufacturers:  Ana Sawaia, Arqui Forma, Casa Dine, Decoralle Tapetes, Estudio Avelós, +9
Freedom Forum to feature panel on cities

Freedom Forum to feature panel with experts on urban challenges and solutions

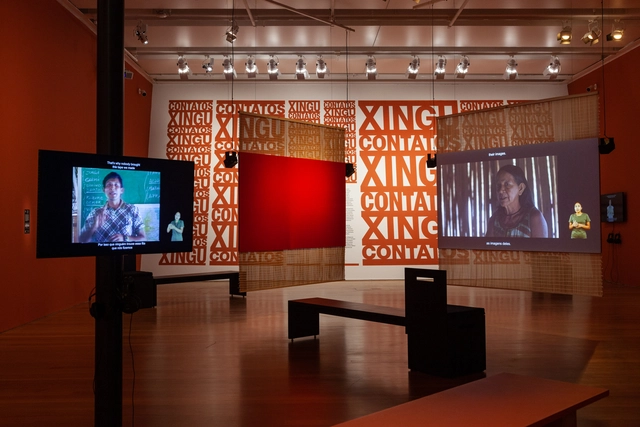
Xingu Contatos Exhibition / Juliana Godoy

Xingu Contatos Exhibition / Juliana Godoy - Interior Photography, Temporary Installations, KitchenXingu Contatos Exhibition / Juliana Godoy - Interior Photography, Temporary InstallationsXingu Contatos Exhibition / Juliana Godoy - Interior Photography, Temporary InstallationsXingu Contatos Exhibition / Juliana Godoy - Interior Photography, Temporary InstallationsXingu Contatos Exhibition / Juliana Godoy - More Images+ 12

  • Architects: Juliana Godoy
  • Area Area of this architecture project Area:  7535 ft²
  • Year Completion year of this architecture project Year:  2022

Exhibition “The World is Man’s Theater” / Vazio S/A

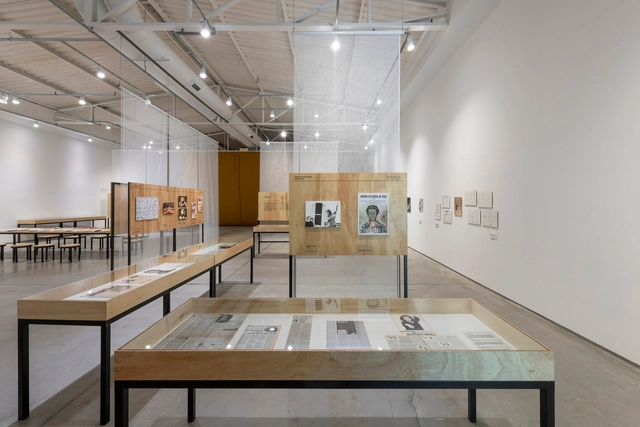
Exhibition “The World is Man’s Theater” / Vazio S/A - Interior Photography, Temporary Installations, Kitchen, TableExhibition “The World is Man’s Theater” / Vazio S/A - Interior Photography, Temporary Installations, TableExhibition “The World is Man’s Theater” / Vazio S/A - Interior Photography, Temporary Installations, Lighting, TableExhibition “The World is Man’s Theater” / Vazio S/A - Interior Photography, Temporary Installations, Kitchen, Table, LightingExhibition “The World is Man’s Theater” / Vazio S/A - More Images+ 9

  • Architects: Vazio S/A
  • Area Area of this architecture project Area:  5521 ft²
  • Year Completion year of this architecture project Year:  2022

Galeria Apartament / CODA Arquitetura

Galeria Apartament / CODA Arquitetura - Interior Photography, Apartment Interiors, Facade, TableGaleria Apartament / CODA Arquitetura - Interior Photography, Apartment Interiors, DoorGaleria Apartament / CODA Arquitetura - Interior Photography, Apartment Interiors, Kitchen, Countertop, SinkGaleria Apartament / CODA Arquitetura - Interior Photography, Apartment InteriorsGaleria Apartament / CODA Arquitetura - More Images+ 23

  • Architects: CoDA Arquitetura
  • Area Area of this architecture project Area:  163 m²
  • Year Completion year of this architecture project Year:  2022
  • Manufacturers Brands with products used in this architecture project
    Manufacturers:  Acervo Mobília, Atelier Fernando Jaeger, Casa do Vidro, Dias, GPS, +7

Vila Oxalá I House / Paloma Siqueira Arquiteta

Vila Oxalá I House / Paloma Siqueira Arquiteta - Interior Photography, Houses, Stairs, Table, ChairVila Oxalá I House / Paloma Siqueira Arquiteta - Interior Photography, Houses, BeamVila Oxalá I House / Paloma Siqueira Arquiteta - Interior Photography, Houses, Beam, BenchVila Oxalá I House / Paloma Siqueira Arquiteta - Interior Photography, Houses, Beam, Facade, Door, ChairVila Oxalá I House / Paloma Siqueira Arquiteta - More Images+ 14

•
Maraú, Brazil
  • Area Area of this architecture project Area:  222 m²
  • Year Completion year of this architecture project Year:  2017
  • Manufacturers Brands with products used in this architecture project
    Manufacturers:  Cores da Roça, Deca, Madecol, Nemetscheck, Pau Brasil Marcenaria, +3

Casarão 28 / Naia Alban

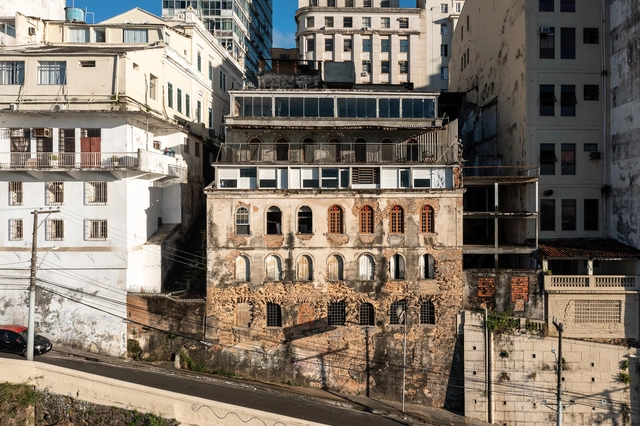
Casarão 28 / Naia Alban - Interior Photography, Renovation, Door, Beam, Facade, Table, ChairCasarão 28 / Naia Alban - Interior Photography, Renovation, Kitchen, Beam, Facade, Table, Chair, CountertopCasarão 28 / Naia Alban - Interior Photography, Renovation, Door, Beam, Table, LightingCasarão 28 / Naia Alban - Interior Photography, Renovation, Bedroom, Beam, Door, BedCasarão 28 / Naia Alban - More Images+ 36

  • Architects: Naia Alban
  • Area Area of this architecture project Area:  900 m²
  • Year Completion year of this architecture project Year:  2023
  • Manufacturers Brands with products used in this architecture project
    Manufacturers:  Arquivo, Só Piso Bahia

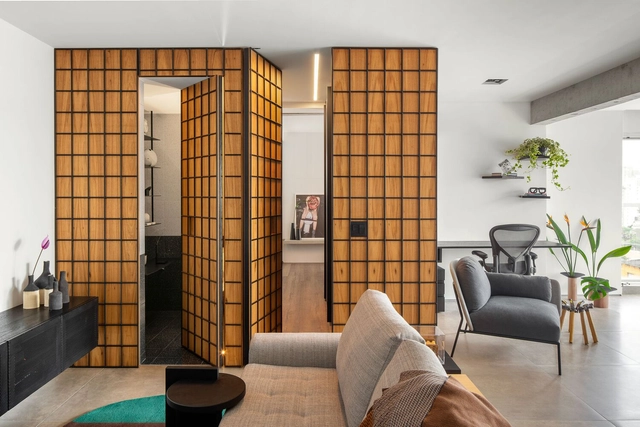
FL Apartment / ZALC Arquitetura

FL Apartment / ZALC Arquitetura - Interior Photography, Apartment Interiors, KitchenFL Apartment / ZALC Arquitetura - Interior Photography, Apartment Interiors, Door, Chair, TableFL Apartment / ZALC Arquitetura - Interior Photography, Apartment Interiors, Bedroom, Door, Lighting, BedFL Apartment / ZALC Arquitetura - Interior Photography, Apartment Interiors, Lighting, TableFL Apartment / ZALC Arquitetura - More Images+ 24

  • Architects: ZALC Arquitetura
  • Area Area of this architecture project Area:  70 m²
  • Year Completion year of this architecture project Year:  2021
  • Manufacturers Brands with products used in this architecture project
    Manufacturers:  Cadeira escritório, Carbono Design, Colormix Revestimentos, Dantas Marcenaria, Desenho do escritório, +9