
Fernando Jaeger Store / Alan Chu

Fernando Jaeger Store / Alan Chu - Interior Photography, Shelving, Lighting, ChairFernando Jaeger Store / Alan Chu - Interior Photography, Kitchen, Table, Shelving, Chair, Lighting, WindowsFernando Jaeger Store / Alan Chu - Interior Photography, Dining room, Wood, ChairFernando Jaeger Store / Alan Chu - Interior Photography, Living Room, Chair, ShelvingFernando Jaeger Store / Alan Chu - More Images+ 38

  • Architects: Alan Chu
  • Area Area of this architecture project Area:  900
  • Year Completion year of this architecture project Year:  2023
  • Photographs
    Photographs:Fran Parente, Djan Chu
More SpecsLess Specs
Fernando Jaeger Store / Alan Chu - Exterior Photography, Facade, Windows
© Fran Parente

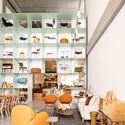
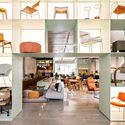
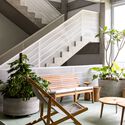
Text description provided by the architects. The design of the new Fernando Jaeger - Pronto pra Levar! store in Moema, with architecture by Alan Chu, was conceived by considering the relationship between four well-defined layers: the existing building, the intervention within this space, the furniture to be displayed, and the flow of people visiting the location.

Content Loader

Project gallery

See allShow less
About this office
Cite: "Fernando Jaeger Store / Alan Chu" [Loja Fernando Jaeger / Alan Chu] 07 Jul 2026. ArchDaily. Accessed . <https://www.archdaily.com/1059955/fernando-jaeger-store-alan-chu> ISSN 0719-8884
© Fran Parente

Fernando Jaeger 门店 / Alan Chu

You've started following your first account!

Did you know?

You'll now receive updates based on what you follow! Personalize your stream and start following your favorite authors, offices and users.