1. ArchDaily
  2. Brazil

Brazil

Book Launch: Bancos Indígenas do Brasil at Livraria Eiffel

The new edition of Bancos Indígenas do Brasil presents valuable photographic documentation of the BEI Collection of Indigenous Benches, accompanied by texts that explore the subject through various cultural, practical, and aesthetic lenses. The book also features a map locating the ethnic groups represented in the collection, as well as a stunning photo essay by Rafael Costa captured in the Xingu region.

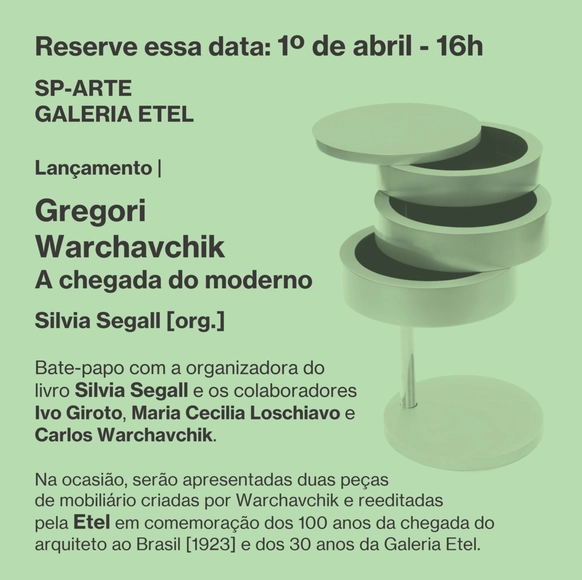
Book launch for Gregori Warchavchik: The Arrival of Modernism at SP-ARTE

Save the date: April 1st - 4:00 PM
SP-ARTE | GALERIA ETEL

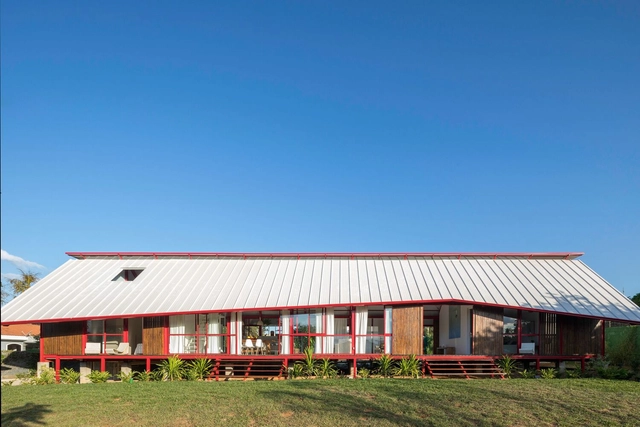
Ghibli House / Nuevo Arquitetura

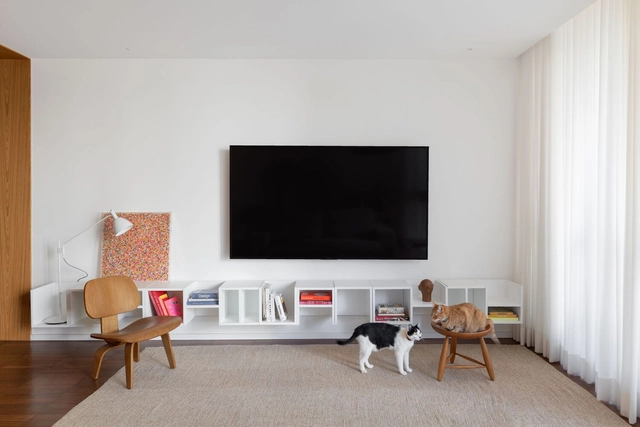
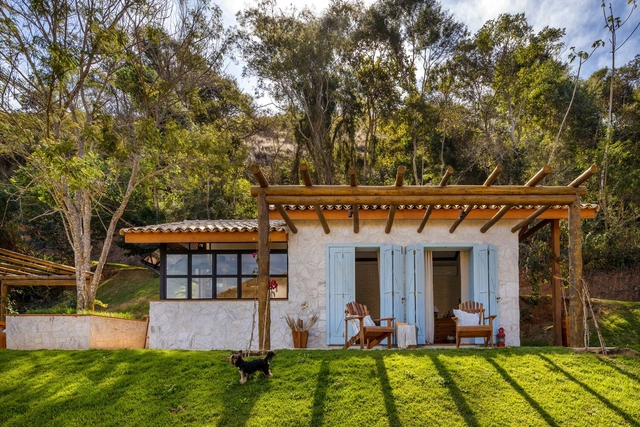
Ghibli House / Nuevo Arquitetura - Exterior Photography, Houses, FacadeGhibli House / Nuevo Arquitetura - Interior Photography, Houses, Beam, Door, Facade, Table, ChairGhibli House / Nuevo Arquitetura - Interior Photography, Houses, Facade, Door, Handrail, ArchGhibli House / Nuevo Arquitetura - Exterior Photography, Houses, GardenGhibli House / Nuevo Arquitetura - More Images+ 29

•
Brasília, Brazil
  • Architects: Nuevo Arquitetura
  • Area Area of this architecture project Area:  202 m²
  • Year Completion year of this architecture project Year:  2022
  • Manufacturers Brands with products used in this architecture project
    Manufacturers:  Deca, Gradebrás Insústria, Gravia, Isoeste, Portinari

4th Fazendinhando Festival

The 4th Fazendinhando Festival will take place during the first week of April in Jardim Colombo, São Paulo.
ENICS - National Conference on Innovation in Dry Construction

The 5th edition of ENICS (National Meeting of Innovation in Dry Construction) has been scheduled for May 4th and 5th (Thursday and Friday) at the Expo Center Norte in São Paulo, Brazil. The event is organized by Steel Home, a group of companies specializing in dry construction with over 10 years of experience in the domestic market. Sponsored by leading industry brands—including Saint-Gobain, Knauf, Kingspan, and Gypsum—ENICS brings together the entire construction supply chain through interactive lectures, while also serving as a prime opportunity for business and networking.

SID Apartment / Studio Varanda

SID Apartment / Studio Varanda - Interior Photography, Apartment Interiors, Chair, TableSID Apartment / Studio Varanda - Interior Photography, Apartment Interiors, ChairSID Apartment / Studio Varanda - Interior Photography, Apartment Interiors, Kitchen, Facade, CountertopSID Apartment / Studio Varanda - Interior Photography, Apartment Interiors, Table, Chair, BenchSID Apartment / Studio Varanda - More Images+ 26

  • Architects: Studio Varanda
  • Area Area of this architecture project Area:  136 m²
  • Year Completion year of this architecture project Year:  2021
  • Manufacturers Brands with products used in this architecture project
    Manufacturers:  Carminati tapetes, Felipe Zorzeto Design, Ladrilharia, Lumini, Marcenaria Baraúna, +1

CAU/BR hosts exhibition and debates on Eduardo Souto de Moura in Rio de Janeiro

The exhibition Souto de Moura – Memory, Projects, Works will open on March 22 at the Paço Imperial in Rio de Janeiro. It is a selection from the 2019 exhibition held at the Casa da Arquitectura in Matosinhos, Portugal, dedicated to architect Eduardo Souto de Moura. A 2011 Pritzker Architecture Prize laureate and recipient of the Golden Lion at the 2018 Venice Architecture Biennale, Souto de Moura is one of the most significant Portuguese architects working today.

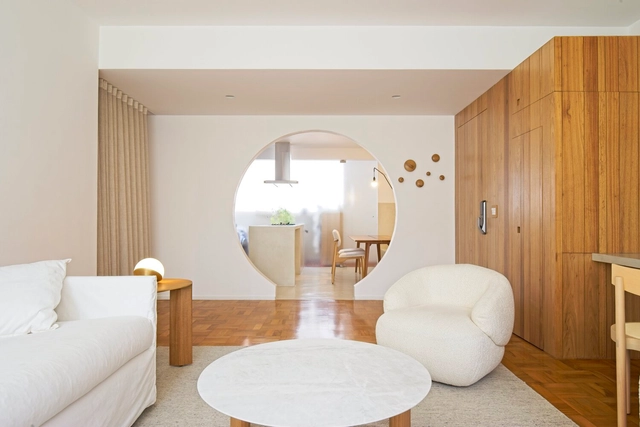
Vivi Apartment / Alan Chu

Vivi Apartment / Alan Chu - Interior Photography, Renovation, Bedroom, Door, Arch, Chair, Table, BedVivi Apartment / Alan Chu - Interior Photography, Renovation, Bedroom, Chair, Table, BedVivi Apartment / Alan Chu - Interior Photography, Renovation, Kitchen, Handrail, Stairs, Table, Countertop, SinkVivi Apartment / Alan Chu - Interior Photography, Renovation, Kitchen, Door, Table, Chair, CountertopVivi Apartment / Alan Chu - More Images+ 27

  • Architects: Alan Chu
  • Area Area of this architecture project Area:  85 m²
  • Year Completion year of this architecture project Year:  2022

Mountain Ranch / Hana Lerner

Mountain Ranch / Hana Lerner - Interior Photography, Houses, Kitchen, FacadeMountain Ranch / Hana Lerner - Interior Photography, Houses, Kitchen, Beam, CountertopMountain Ranch / Hana Lerner - Interior Photography, Houses, Bedroom, Door, Beam, Facade, Arch, Table, BedMountain Ranch / Hana Lerner - Exterior Photography, Houses, Garden, Table, ChairMountain Ranch / Hana Lerner - More Images+ 21

Fazenda da Grama House / Perkins&Will

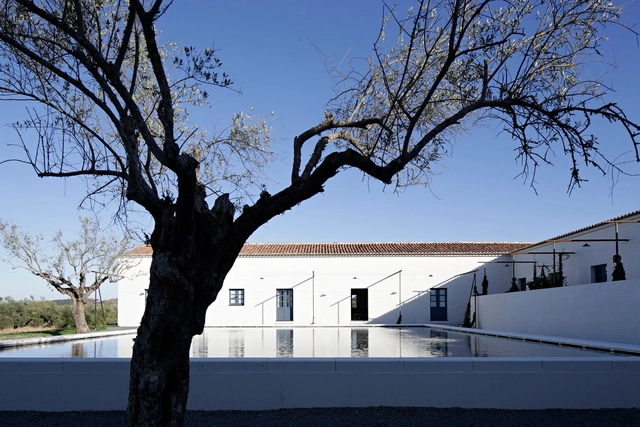
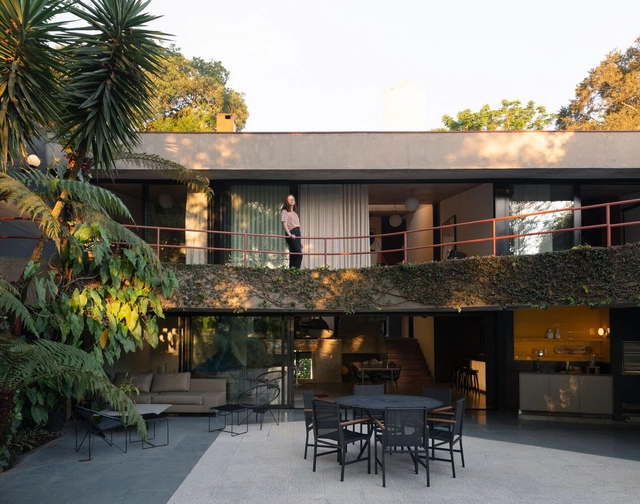
Fazenda da Grama House / Perkins&Will - Exterior Photography, Houses, Garden, FacadeFazenda da Grama House / Perkins&Will - Exterior Photography, Houses, Garden, Facade, Beam, ChairFazenda da Grama House / Perkins&Will - Exterior Photography, Houses, Garden, FacadeFazenda da Grama House / Perkins&Will - Exterior Photography, Houses, Garden, FacadeFazenda da Grama House / Perkins&Will - More Images+ 13

•
Itupeva, Brazil
  • Architects: Perkins&Will
  • Area Area of this architecture project Area:  1300 m²
  • Year Completion year of this architecture project Year:  2022

Launch of the Climate and Walkability podcast and magazine

As climate change worsens globally, socio-environmental issues have gained prominence in recent years. In November, more than 400 organizations—including SampaPé!—signed an open letter from the Partnership for Active Travel and Health (PATH), urging government and municipal leaders to invest more in walking and cycling to meet climate goals and improve people's quality of life. The text was presented at COP 27 during a series of meetings, lectures, and official side events at the UN conference.

Cpap Clinic / Angá Arquitetura

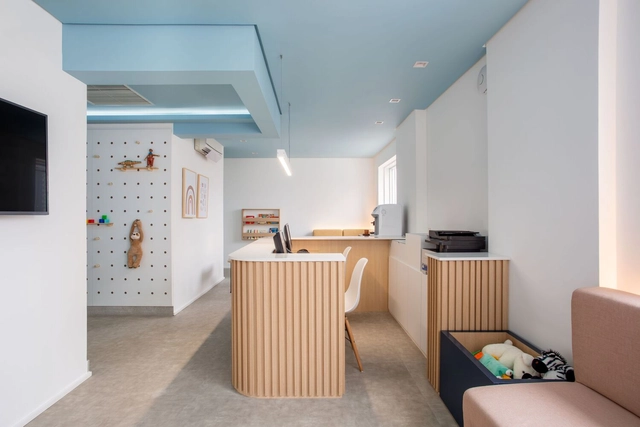
Cpap Clinic / Angá Arquitetura - Interior Photography, Medical Facilities, Kitchen, Door, Table, Countertop, Chair, SinkCpap Clinic / Angá Arquitetura - Interior Photography, Medical Facilities, Kitchen, Sink, Countertop, TableCpap Clinic / Angá Arquitetura - Interior Photography, Medical FacilitiesCpap Clinic / Angá Arquitetura - Interior Photography, Medical Facilities, Facade, Table, ChairCpap Clinic / Angá Arquitetura - More Images+ 26

  • Architects: Angá Arquitetura
  • Area Area of this architecture project Area:  146 m²
  • Year Completion year of this architecture project Year:  2022
  • Manufacturers Brands with products used in this architecture project
    Manufacturers:  Deca, Loose Light Gray, Suvinil, Tramontina

Retrofit House 275 / IN arq+design

Retrofit House 275 / IN arq+design - Interior Photography, Renovation, Table, LightingRetrofit House 275 / IN arq+design - Interior Photography, Renovation, TableRetrofit House 275 / IN arq+design - Interior Photography, Renovation, GardenRetrofit House 275 / IN arq+design - Exterior Photography, Renovation, Garden, Facade, Chair, TableRetrofit House 275 / IN arq+design - More Images+ 25

•
Curitiba, Brazil
  • Architects: IN arq+design
  • Area Area of this architecture project Area:  5382 ft²
  • Year Completion year of this architecture project Year:  2022
  • Manufacturers Brands with products used in this architecture project
    Manufacturers:  Alma Light, Alves e Nicoletti, Bali Home, Bazar Familia Coelho, Bontempo, +23

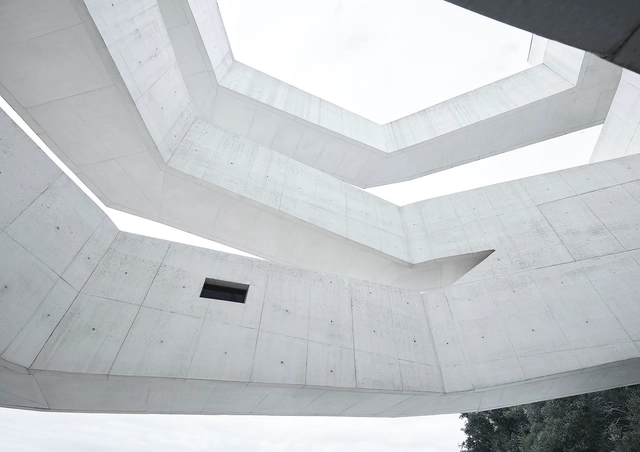
"Singular" exhibition pays tribute to Álvaro Siza on his 90th birthday

Itinerant exhibition featuring photographs of the architect's only Brazilian project, the Iberê Camargo Foundation, is touring Dell Anno showrooms in São Paulo.

Online Course "Urban Rehabilitation: Investments and Opportunities"

Insper, through the Arq.Futuro Cities Laboratory, has opened registration for the first cohort of the online course Urban Rehabilitation: Investment and Opportunities, which begins on May 8. In this course, students will learn to identify the factors that determine the obsolescence of an urban area, as well as rehabilitation strategies capable of transforming such environments into vital new spaces. The course is led by architects Samuel Kruchin, principal of Kruchin Arquitetura—one of the first private firms to work in the field of preservation and restoration—and Cristiane Gonçalves, principal of Cambota and a professor at FAU-Mackenzie.

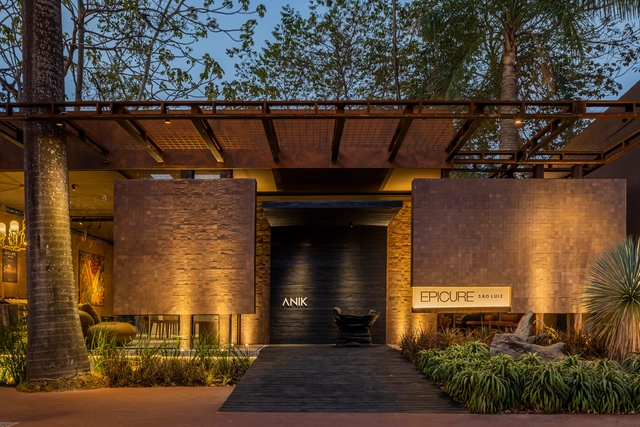
Epicure São Luiz / Anik Mourao Arquitetura e Design

Epicure São Luiz  / Anik Mourao Arquitetura e Design - Interior Photography, Interior Design, Garden, Beam, FacadeEpicure São Luiz  / Anik Mourao Arquitetura e Design - Interior Photography, Interior Design, Beam, Table, Bench, ChairEpicure São Luiz  / Anik Mourao Arquitetura e Design - Interior Photography, Interior Design, Kitchen, Countertop, LightingEpicure São Luiz  / Anik Mourao Arquitetura e Design - Interior Photography, Interior Design, Kitchen, Table, ChairEpicure São Luiz  / Anik Mourao Arquitetura e Design - More Images+ 14

  • Area Area of this architecture project Area:  1345 ft²
  • Year Completion year of this architecture project Year:  2022
  • Manufacturers Brands with products used in this architecture project
    Manufacturers:  AILEC, BONE CERAMICS, Bruno Ary Paisagismo, Ceará Distribuidora, Cerbrás, +22

Exhibition “Dudu Garcia – Time-Matter”

On March 15, 2023, at 7:00 PM, Anita Schwartz Galeria de Arte will open the exhibition "Tempo-Matéria" (Time-Matter), featuring approximately 14 new, previously unseen paintings by Rio de Janeiro-based artist Dudu Garcia. The works belong to the 2023 "RA 143" series, a title that references the address of the artist's studio on Avenida Rodrigues Alves, in Rio de Janeiro's port district.

BOOMSPDESIGN: Retrofit Panel

BOOMSPDESIGN, an event part of DW!, will take place at one of the city's most iconic landmarks: the Copan Building. On March 13, Thiago Rodrigues, partner and architect at Superlimão, will participate in a thematic panel to discuss the relevance and challenges of retrofit projects. Joining Thiago in the discussion are Beto Cocenza (creator of BOOMSPDESIGN) and Maxime Barkatz, founder of Ilion Partners, a real estate investment fund focused on building revitalization.