1. ArchDaily
  2. Brazil

Brazil

Insper hosts a debate on success stories of early childhood programs.

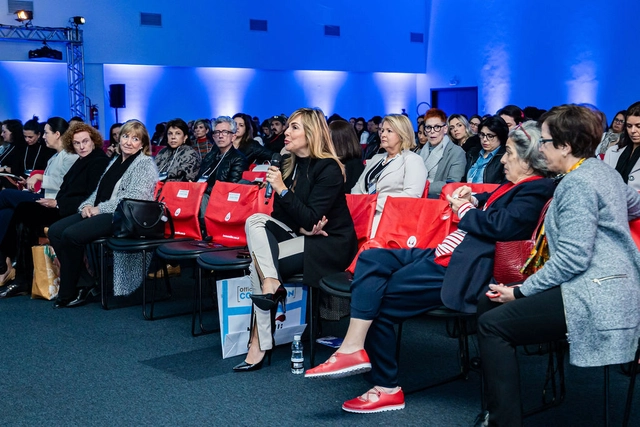
São Paulo, 2023 – On July 25, from 4:00 PM to 6:00 PM, the Arq.Futuro Cities Laboratory at Insper will host the debate "Implementing Early Childhood Programs and Social Urbanism: Success Stories."

LEMA Residence / Padovani Arquitetos

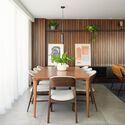
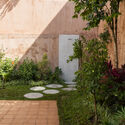
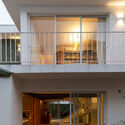
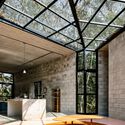
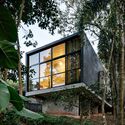
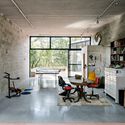
LEMA Residence / Padovani Arquitetos - Exterior Photography, Houses, Courtyard, FacadeLEMA Residence / Padovani Arquitetos - Interior Photography, Houses, Kitchen, Table, Lighting, ChairLEMA Residence / Padovani Arquitetos - Interior Photography, Houses, TableLEMA Residence / Padovani Arquitetos - Exterior Photography, Houses, Courtyard, FacadeLEMA Residence / Padovani Arquitetos - More Images+ 12

•
Mont Blanc Residence, Brazil
  • Area Area of this architecture project Area:  400 m²
  • Year Completion year of this architecture project Year:  2020

Urban Mobility Management, with a focus on the discussion of smart and sustainable cities, is the subject of a course at Insper

São Paulo, 2023 – Registration is now open for the course "Urban Mobility Management – A Path to Smart and Sustainable Cities," offered by the Arq.Futuro Cities Laboratory at Insper, which will take place throughout August and early September. The eight sessions aim to deepen knowledge of urban mobility dynamics, a central theme in policy discussions aimed at ensuring a better quality of life for inhabitants. Commuting alternatives shape the urban experience for everyone—enabling, hindering, or even inhibiting access to and the right to the city.

ABD CONAD

ABD CONAD—the National Congress of Interior Design—will bring together professionals from across the country for an event focused on professional development and relevant industry discussions. The event will take place on August 3rd and 4th, from 10:00 AM to 6:00 PM, at the WTC Events Center, located within the D&D Shopping complex in São Paulo.

Rodrigo de Castro: Between Forms and Colors

“Rodrigo de Castro: Between Forms and Colors”
For the first time, the artist presents steel sculptures with automotive paint, alongside recent canvases, at Galeria Patrícia Costa, curated by Vanda Klabin

Master's in Neuroarchitecture

The Instituto de Pós-graduação e Graduação (IPOG) is pleased to announce that registration is now open for the Master in Neuroarchitecture specialization course in Belo Horizonte, a unique opportunity to explore the fascinating intersection of neuroscience and architecture.

White apartment / Gonzalo Serra Arquitetos

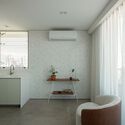
White apartment / Gonzalo Serra Arquitetos - Interior Photography, Renovation, Kitchen, Door, Countertop, Table, Sink, ChairWhite apartment / Gonzalo Serra Arquitetos - Interior Photography, Renovation, Kitchen, Facade, Chair, TableWhite apartment / Gonzalo Serra Arquitetos - Interior Photography, Renovation, Bathroom, Sink, CountertopWhite apartment / Gonzalo Serra Arquitetos - Interior Photography, Renovation, Kitchen, Door, Facade, ChairWhite apartment / Gonzalo Serra Arquitetos - More Images+ 23

  • Area Area of this architecture project Area:  1938 ft²
  • Year Completion year of this architecture project Year:  2022
  • Manufacturers Brands with products used in this architecture project
    Manufacturers:  DuPont, Electrolux, Ambi Soluções Acústicas, Kohler, Lurca, +7

Caropá House / ARKITITO Arquitetura

Caropá House / ARKITITO Arquitetura - Exterior Photography, Renovation, Facade
© Filipe Redondo

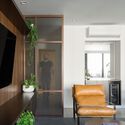
Caropá House / ARKITITO Arquitetura - Interior Photography, Renovation, Kitchen, Door, Beam, Countertop, Chair, ClosetCaropá House / ARKITITO Arquitetura - Interior Photography, Renovation, StairsCaropá House / ARKITITO Arquitetura - Exterior Photography, Renovation, Garden, Facade, ArchCaropá House / ARKITITO Arquitetura - Interior Photography, Renovation, Facade, Bench, TableCaropá House / ARKITITO Arquitetura - More Images+ 20

•
Vila Madalena, Brazil
  • Area Area of this architecture project Area:  2799 ft²
  • Year Completion year of this architecture project Year:  2022
  • Manufacturers Brands with products used in this architecture project
    Manufacturers:  AutoDesk, Braston, Dalle Piagge, Deca, Hidráulicos Gerdau, +7

Trem House / ARKITITO Arquitetura

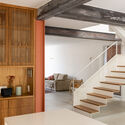
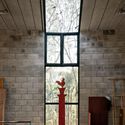
Trem House / ARKITITO Arquitetura - Interior Photography, Houses, Beam, Facade, Table, ChairTrem House / ARKITITO Arquitetura - Exterior Photography, Houses, Stairs, Facade, ForestTrem House / ARKITITO Arquitetura - Interior Photography, Houses, Kitchen, Beam, Table, ChairTrem House / ARKITITO Arquitetura - Interior Photography, Houses, Beam, Column, Facade, Arch, LightingTrem House / ARKITITO Arquitetura - More Images+ 24

•
Cotia, Brazil
  • Area Area of this architecture project Area:  290 m²
  • Year Completion year of this architecture project Year:  2022
  • Manufacturers Brands with products used in this architecture project
    Manufacturers:  Sherwin-Williams, AutoDesk, Blocos e Lajes Itaim, Deca, Gerdau, +5

Itinerant Apartment / Estúdio Lava

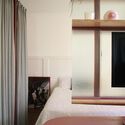
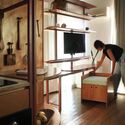
Itinerant Apartment / Estúdio Lava - Interior Photography, Apartment Interiors, Bedroom, Door, BedItinerant Apartment / Estúdio Lava - Interior Photography, Apartment Interiors, Bedroom, Door, BedItinerant Apartment / Estúdio Lava - Interior Photography, Apartment Interiors, Kitchen, LightingItinerant Apartment / Estúdio Lava - Interior Photography, Apartment Interiors, Stairs, Table, ChairItinerant Apartment / Estúdio Lava - More Images+ 19

  • Architects: Estúdio Lava
  • Area Area of this architecture project Area:  32 m²
  • Year Completion year of this architecture project Year:  2021

FF House / Mombá Arquitetura

FF House / Mombá Arquitetura - Exterior Photography, Renovation, Facade, StairsFF House / Mombá Arquitetura - Interior Photography, Renovation, Bedroom, Table, ChairFF House / Mombá Arquitetura - Interior Photography, Renovation, Door, Facade, TableFF House / Mombá Arquitetura - Exterior Photography, Renovation, Courtyard, Facade, DoorFF House / Mombá Arquitetura - More Images+ 18

•
São Paulo, Brazil
  • Architects: Mombá Arquitetura
  • Area Area of this architecture project Area:  660 m²
  • Year Completion year of this architecture project Year:  2022
  • Manufacturers Brands with products used in this architecture project
    Manufacturers:  Arkos, Cosentino, Muma, Bothe, InterLight, +4

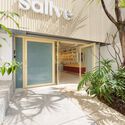
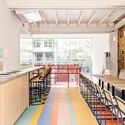
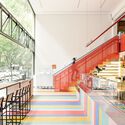
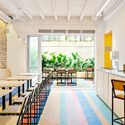
Sallve Store / Gema Arquitetura

Sallve Store / Gema Arquitetura - Interior Photography, Store, Kitchen, CountertopSallve Store / Gema Arquitetura - Interior Photography, StoreSallve Store / Gema Arquitetura - Interior Photography, Store, KitchenSallve Store / Gema Arquitetura - Interior Photography, Store, Courtyard, Facade, DoorSallve Store / Gema Arquitetura - More Images+ 10

•
Pinheiros, Brazil
  • Architects: Gema Arquitetura
  • Area Area of this architecture project Area:  18 m²
  • Year Completion year of this architecture project Year:  2021
  • Manufacturers Brands with products used in this architecture project
    Manufacturers:  6Energy, Rato Roi, Wood design

The Lapa I Building / Grimpa Arquitetos

The Lapa I Building / Grimpa Arquitetos - Exterior Photography, Apartments, FacadeThe Lapa I Building / Grimpa Arquitetos - Interior Photography, Apartments, Kitchen, DoorThe Lapa I Building / Grimpa Arquitetos - Interior Photography, Apartments, Door, ChairThe Lapa I Building / Grimpa Arquitetos - Interior Photography, Apartments, Facade, ChairThe Lapa I Building / Grimpa Arquitetos - More Images+ 33

  • Architects: Grimpa Arquitetos
  • Area Area of this architecture project Area:  630 m²
  • Year Completion year of this architecture project Year:  2023

Olga Ri Restaurant / Nitsche Arquitetos

Olga Ri Restaurant / Nitsche Arquitetos - Interior Photography, Restaurant, Kitchen, Facade, CountertopOlga Ri Restaurant / Nitsche Arquitetos - Interior Photography, Restaurant, Kitchen, Door, Table, ChairOlga Ri Restaurant / Nitsche Arquitetos - Interior Photography, Restaurant, Stairs, FacadeOlga Ri Restaurant / Nitsche Arquitetos - Interior Photography, Restaurant, Table, ChairOlga Ri Restaurant / Nitsche Arquitetos - More Images+ 12

•
São Paulo, Brazil
  • Architects: Nitsche Arquitetos
  • Area Area of this architecture project Area:  330 m²
  • Year Completion year of this architecture project Year:  2023
  • Manufacturers Brands with products used in this architecture project
    Manufacturers:  Braston, Carrier, Deca, Docol, Keramika, +5

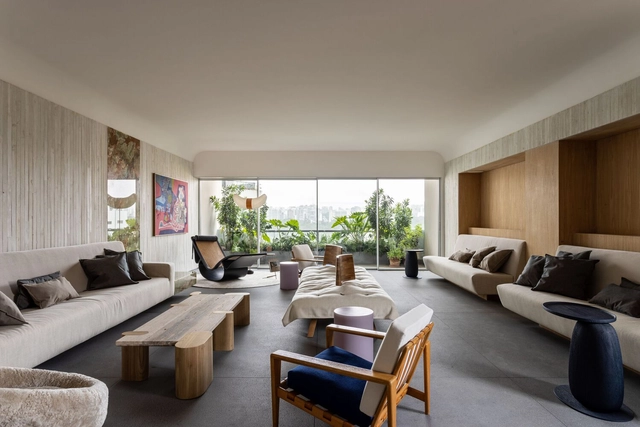
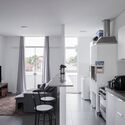
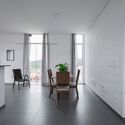
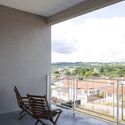
ER Apartment/ Pascali Semerdjian Arquitetura

ER Apartment/ Pascali Semerdjian Arquitetura - Interior Photography, Apartments, Door, Sink, Table, ChairER Apartment/ Pascali Semerdjian Arquitetura - Interior Photography, Apartments, TableER Apartment/ Pascali Semerdjian Arquitetura - Interior Photography, ApartmentsER Apartment/ Pascali Semerdjian Arquitetura - Interior Photography, Apartments, Facade, Beam, CountertopER Apartment/ Pascali Semerdjian Arquitetura - More Images+ 25

•
São Paulo, Brazil

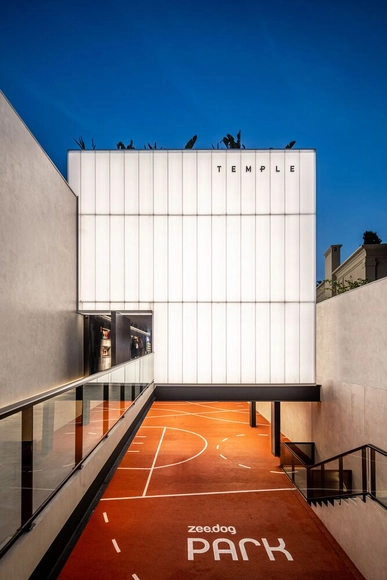
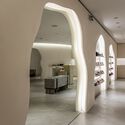
Zee Dog Temple Store / B.co Arquitetura + Bel Lobo + Cajoo Studio

Zee Dog Temple Store / B.co Arquitetura + Bel Lobo + Cajoo Studio - Interior Photography, Store, LightingZee Dog Temple Store / B.co Arquitetura + Bel Lobo + Cajoo Studio - Interior Photography, StoreZee Dog Temple Store / B.co Arquitetura + Bel Lobo + Cajoo Studio - Interior Photography, Store, Arch, Column, LightingZee Dog Temple Store / B.co Arquitetura + Bel Lobo + Cajoo Studio - Interior Photography, Store, KitchenZee Dog Temple Store / B.co Arquitetura + Bel Lobo + Cajoo Studio - More Images+ 24

•
São Paulo, Brazil
  • Area Area of this architecture project Area:  960 m²
  • Manufacturers Brands with products used in this architecture project
    Manufacturers:  ACR TEC IMPERMEABILIZAÇÃO, AM Comércio de Mármores e Granitos, AM LESEC, ARKOS DO BRASIL, ART DESING WALL, Decortiles, Traço Objeto, Soler e Takara, +13
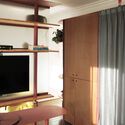
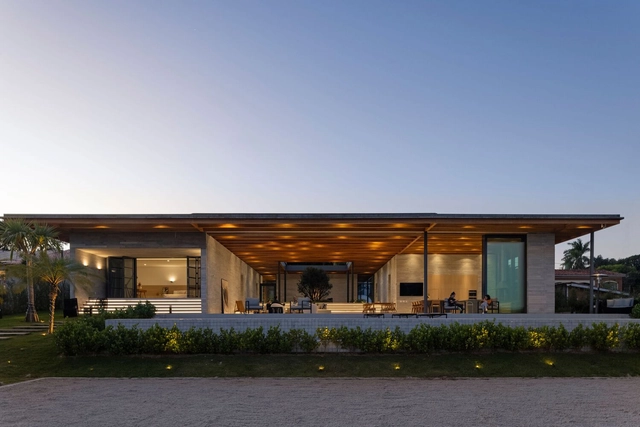
Bauer House / Luiz Paulo Andrade Arquitetos

Bauer House  / Luiz Paulo Andrade Arquitetos - Interior Photography, Houses, Table, ChairBauer House  / Luiz Paulo Andrade Arquitetos - Interior Photography, Houses, Beam, Table, ChairBauer House  / Luiz Paulo Andrade Arquitetos - Interior Photography, Houses, Beam, Facade, LightingBauer House  / Luiz Paulo Andrade Arquitetos - Exterior Photography, Houses, Courtyard, Facade, Beam, DoorBauer House  / Luiz Paulo Andrade Arquitetos - More Images+ 36

•
Indaiatuba, Brazil
  • Area Area of this architecture project Area:  1000 m²
  • Year Completion year of this architecture project Year:  2022
  • Manufacturers Brands with products used in this architecture project
    Manufacturers:  Artecor, Colormix, Construflama, Enjoy House, Powerlume, +5

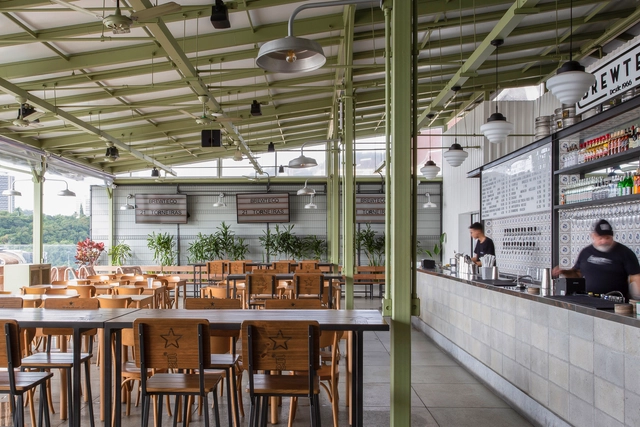
Terraço Botafogo Brewery / Tadu Arquitetura

Terraço Botafogo Brewery / Tadu Arquitetura - Interior Photography, RestaurantTerraço Botafogo Brewery / Tadu Arquitetura - Interior Photography, Restaurant, Beam, Table, ChairTerraço Botafogo Brewery / Tadu Arquitetura - Interior Photography, Restaurant, Kitchen, Beam, Table, Chair, LightingTerraço Botafogo Brewery / Tadu Arquitetura - Drawings, RestaurantTerraço Botafogo Brewery / Tadu Arquitetura - More Images+ 10

•
Botafogo, Brazil
  • Architects: Tadu Arquitetura
  • Area Area of this architecture project Area:  6588 ft²
  • Year Completion year of this architecture project Year:  2022
  • Manufacturers Brands with products used in this architecture project
    Manufacturers:  Alfathec, Castelatto, Light Design, Thonart, Tidelli