
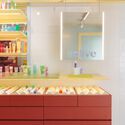
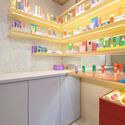
Sallve Store / Gema Arquitetura

Sallve Store / Gema Arquitetura - Interior Photography, Shelving, CountertopSallve Store / Gema Arquitetura - Interior PhotographySallve Store / Gema Arquitetura - Interior Photography, Closet, ShelvingSallve Store / Gema Arquitetura - Interior Photography, Facade, CourtyardSallve Store / Gema Arquitetura - More Images+ 10

•
Pinheiros, Brazil
  • Architects: Gema Arquitetura
  • Area Area of this architecture project Area:  18 m²
  • Year Completion year of this architecture project Year:  2021
  • Photographs
    Photographs:Felco
  • Manufacturers Brands with products used in this architecture project
    Manufacturers:  6Energy, Rato Roi, Wood design
  • Lead Architect: Nara Grossi
  • Category: Store
  • Coordinating Architect: Renan Merlin
  • Team: Giuliana Mora, Barbara Olyntho, Ana Koga
  • Builder: Its Informov
  • Visual Merchandising Project: VM Sitta + Barbo Arquitetura
  • Packaging Tiles: Rato Roi
  • Lighting: 6energy
  • Joinery: Wood Design
  • Program: Primeira loja para a marca Sallve
  • City: Pinheiros
  • Country: Brazil
More SpecsLess Specs
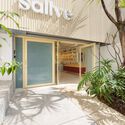
Sallve Store / Gema Arquitetura - Interior Photography, Facade, Courtyard
© Felco

Text description provided by the architects. This is the Sallve store, a beloved space for us and so many of those who visit it. The initial concept and spatial layout emerged alongside the design for the brand's headquarters, located at the exact same address. 

Content Loader

Project gallery

See allShow less
About this office
Cite: "Sallve Store / Gema Arquitetura" [Loja Sallve / Gema Arquitetura] 13 Jul 2023. ArchDaily. Accessed . <https://www.archdaily.com/1171060/sallve-store-gema-arquitetura> ISSN 0719-8884
© Felco

Sallve 门店 / Gema Arquitetura

是否

You've started following your first account!

Did you know?

You'll now receive updates based on what you follow! Personalize your stream and start following your favorite authors, offices and users.