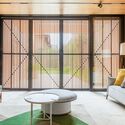
FF House / Mombá Arquitetura

FF House / Mombá Arquitetura - Exterior Photography, FacadeFF House / Mombá Arquitetura - Interior Photography, Table, WindowsFF House / Mombá Arquitetura - Interior Photography, TableFF House / Mombá Arquitetura - Exterior Photography, Facade, Brick, CourtyardFF House / Mombá Arquitetura - More Images+ 18

  • Architects: Mombá Arquitetura
  • Area Area of this architecture project Area:  660
  • Year Completion year of this architecture project Year:  2022
  • Photographs
    Photographs:Guilherme Pucci
  • Manufacturers Brands with products used in this architecture project
    Manufacturers:  Arkos, Cosentino, Muma, Bothe, InterLight, Líder, Pedras Coimbra, Portinari, SpaceFlix
  • Lead Architect: Arthur Mansur e Bruna Louise
  • Category: Houses, Renovation
  • Architect: Carlos Eduardo
  • Interns: Lucas Ribeiro
  • Lighting: A2 Lighting Design - Carina Tavares
  • Landscape: Natalia Herrero
  • Program: Áreas externas, sala de estar, área gourmet, lavabo.
  • Site Area: 660 m²
  • House + Annex Area: 430 m²
  • Outdoor Area: 70m²
More SpecsLess Specs
FF House / Mombá Arquitetura - Interior Photography, Beam
© Guilherme Pucci

Text description provided by the architects. Casa FF, located in front of Ibirapuera Park, is a typical 1960s house. It was structurally well-preserved but had undergone several minor interventions over time.

Content Loader

Project gallery

See allShow less
About this office
Cite: "FF House / Mombá Arquitetura" [Casa FF / Mombá Arquitetura] 07 Jul 2026. ArchDaily. Accessed . <https://www.archdaily.com/1061851/ff-house-momba-arquitetura> ISSN 0719-8884
© Guilherme Pucci

FF住宅 / Mombá Arquitetura

You've started following your first account!

Did you know?

You'll now receive updates based on what you follow! Personalize your stream and start following your favorite authors, offices and users.