Trem House / ARKITITO Arquitetura

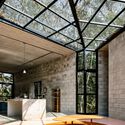
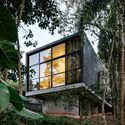
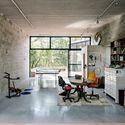
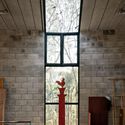
Trem House / ARKITITO Arquitetura - Interior Photography, Windows, BeamTrem House / ARKITITO Arquitetura - Exterior Photography, Windows, ForestTrem House / ARKITITO Arquitetura - Interior Photography, Table, Shelving, ChairTrem House / ARKITITO Arquitetura - Interior Photography, Windows, Lighting, Beam, ColumnTrem House / ARKITITO Arquitetura - More Images+ 24

Cotia, Brazil
  • Area Area of this architecture project Area:  290
  • Year Completion year of this architecture project Year:  2022
  • Photographs
    Photographs:Fran Parente
  • Manufacturers Brands with products used in this architecture project
    Manufacturers:  Sherwin-Williams, AutoDesk, Blocos e Lajes Itaim, Deca, Gerdau, Saltense Ladrilhos, Sander Inox, Tigre, Tramontina, Trimble Navigation
  • Lead Architects: Chantal e Tito Ficarelli
  • Category: Houses
  • Architecture Coordination: Stefano Fernandes
  • Architects: Dayane Melo, Larissa Ragaini, Caroline Cursino, Stefano Fernandes, Laura Capelli, Claudia Piaia, Juliana Mariz e Luiza Abrahão.
  • City: Cotia
  • Country: Brazil
More SpecsLess Specs
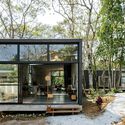
Trem House / ARKITITO Arquitetura - Exterior Photography, Windows, Forest
© Fran Parente

Text description provided by the architects. Ideas don't come by chance.
This project, a studio house for a couple of artists, begins with an implantation: placing the construction in the natural clearings of the land of regenerated forest, in the municipality of Cotia, urban limit of the city of São Paulo.

Content Loader

Project gallery

See allShow less
About this office
Cite: "Trem House / ARKITITO Arquitetura" [Casa Trem / ARKITITO Arquitetura] 07 Jul 2026. ArchDaily. Accessed . <https://www.archdaily.com/1003111/trem-house-arkitito-arquitetura> ISSN 0719-8884
© Fran Parente

火车住宅 / ARKITITO 建筑事务所

You've started following your first account!

Did you know?

You'll now receive updates based on what you follow! Personalize your stream and start following your favorite authors, offices and users.