1. ArchDaily
  2. Brazil

Brazil

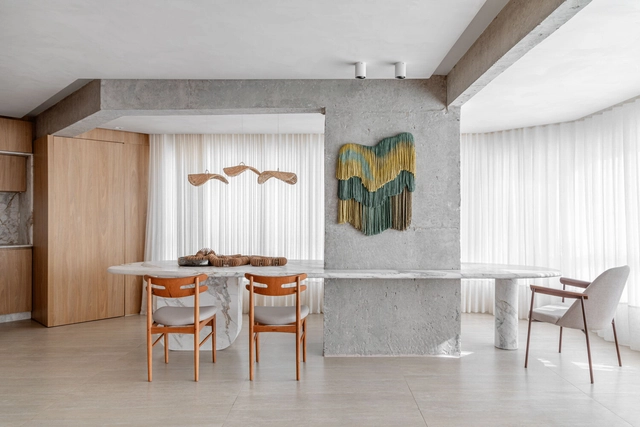
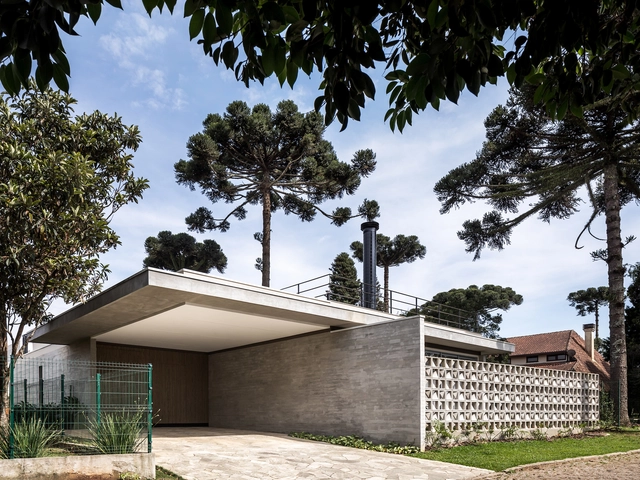
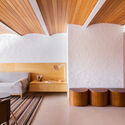
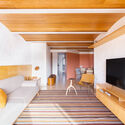
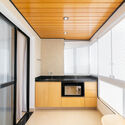
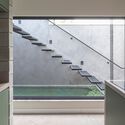
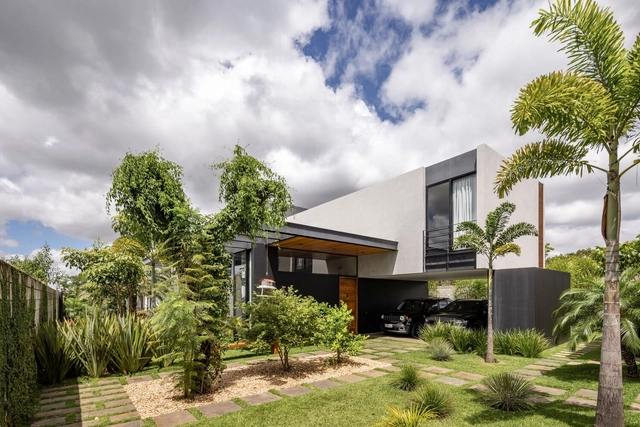
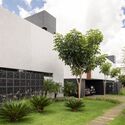
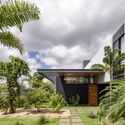
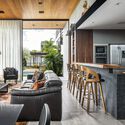
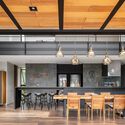
Ipês House / Yi Architects + Studio Freijó

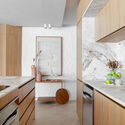
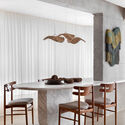
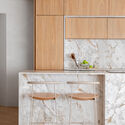
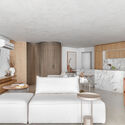
Ipês House / Yi Architects + Studio Freijó - HousesIpês House / Yi Architects + Studio Freijó - HousesIpês House / Yi Architects + Studio Freijó - Interior Photography, Houses, Table, Chair, CountertopIpês House / Yi Architects + Studio Freijó - Interior Photography, Houses, Kitchen, Beam, Facade, Table, ChairIpês House / Yi Architects + Studio Freijó - More Images+ 18

Brasília, Brazil
  • Area Area of this architecture project Area:  937
  • Year Completion year of this architecture project Year:  2019
  • Manufacturers Brands with products used in this architecture project
    Manufacturers:  Marcenaria Projeni , Trônica Solar

Quebra Cuia Chapel / messina | rivas

Quebra Cuia Chapel / messina | rivas - Renovation
© Federico Cairoli

Quebra Cuia Chapel / messina | rivas - RenovationQuebra Cuia Chapel / messina | rivas - RenovationQuebra Cuia Chapel / messina | rivas - RenovationQuebra Cuia Chapel / messina | rivas - RenovationQuebra Cuia Chapel / messina | rivas - More Images+ 20

  • Architects: messina | rivas
  • Area Area of this architecture project Area:  130
  • Year Completion year of this architecture project Year:  2023

CT Residence – Alto da Boa Vista / N Tadema Arquitetura

CT Residence – Alto da Boa Vista / N Tadema Arquitetura - Interior Photography, Houses, Table, ChairCT Residence – Alto da Boa Vista / N Tadema Arquitetura - Interior Photography, Houses, Kitchen, Table, Chair, CountertopCT Residence – Alto da Boa Vista / N Tadema Arquitetura - Interior Photography, Houses, Bedroom, TableCT Residence – Alto da Boa Vista / N Tadema Arquitetura - Interior Photography, Houses, Kitchen, Table, ChairCT Residence – Alto da Boa Vista / N Tadema Arquitetura - More Images+ 37

São Paulo, Brazil
  • Area Area of this architecture project Area:  450
  • Year Completion year of this architecture project Year:  2023
  • Manufacturers Brands with products used in this architecture project
    Manufacturers:  Portobello

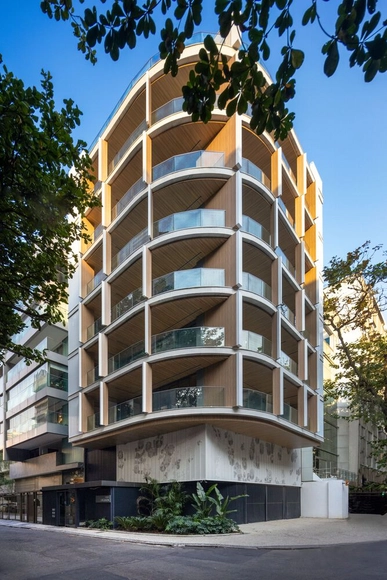
Urquiza 75 Building / Cité Arquitetura

Urquiza 75 Building / Cité Arquitetura - Interior Photography, Residential, Kitchen, BalconyUrquiza 75 Building / Cité Arquitetura - Interior Photography, Residential, BalconyUrquiza 75 Building / Cité Arquitetura - Interior Photography, Residential, BalconyUrquiza 75 Building / Cité Arquitetura - Interior Photography, Residential, BalconyUrquiza 75 Building / Cité Arquitetura - More Images+ 38

Rio de Janeiro, Brazil
  • Architects: Cité Arquitetura
  • Area Area of this architecture project Area:  714
  • Year Completion year of this architecture project Year:  2024

Artists' Apartment / Verri & Galvão Arquitetos

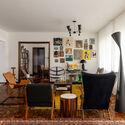
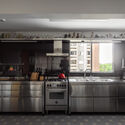
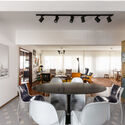
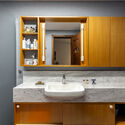
Artists' Apartment / Verri & Galvão Arquitetos - Interior Photography, Apartments, Table, ChairArtists' Apartment / Verri & Galvão Arquitetos - Interior Photography, Apartments, Kitchen, Countertop, SinkArtists' Apartment / Verri & Galvão Arquitetos - Interior Photography, Apartments, Kitchen, Table, ChairArtists' Apartment / Verri & Galvão Arquitetos - Interior Photography, Apartments, Bathroom, Sink, CountertopArtists' Apartment / Verri & Galvão Arquitetos - More Images+ 10

Maringá, Brazil

Sol 1301 Apartment / Térreo Arquitetos

Sol 1301 Apartment / Térreo Arquitetos - Interior Photography, Apartment Interiors, Kitchen, Door, Lighting, Countertop, BedSol 1301 Apartment / Térreo Arquitetos - Interior Photography, Apartment Interiors, Table, ChairSol 1301 Apartment / Térreo Arquitetos - Interior Photography, Apartment Interiors, Kitchen, Table, ChairSol 1301 Apartment / Térreo Arquitetos - Interior Photography, Apartment Interiors, Bedroom, Door, Table, Lighting, ChairSol 1301 Apartment / Térreo Arquitetos - More Images+ 10

Balneário Camboriú, Brazil
  • Architects: Térreo Arquitetos
  • Area Area of this architecture project Area:  147
  • Year Completion year of this architecture project Year:  2023
  • Manufacturers Brands with products used in this architecture project
    Manufacturers:  Decortiles, Guararapes, Suvinil

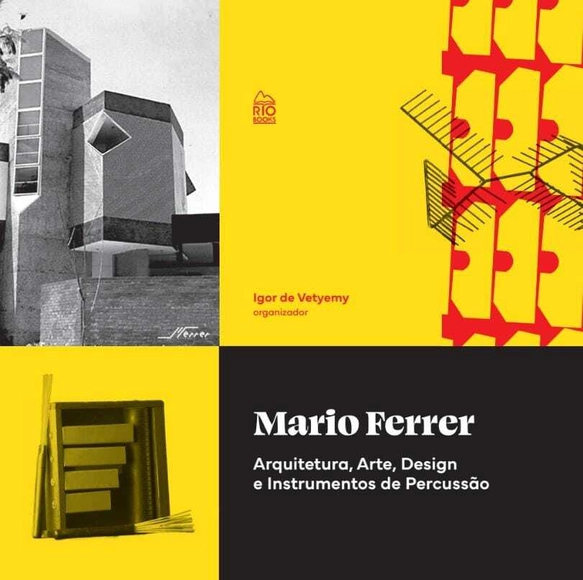
Book Launch: "Mario Ferrer – Architecture, Art, Design, and Percussion Instruments"

This Thursday, August 8th, starting at 5:00 PM, the book launch for “Mario Ferrer – Arquitetura, Arte, Design e Instrumentos de Percussão” (Mario Ferrer – Architecture, Art, Design, and Percussion Instruments) will take place during the 10th Brazilian Congress for the Development of Hospital Buildings (CBDEH). The event is being held at the Windsor Barra Hotel in Rio de Janeiro.

Exhibition “Hiromi Nagakura: To the Amazon with Ailton Krenak” arrives at CCBB RJ in an expanded version

On February 28, 2024, the Centro Cultural Banco do Brasil Rio de Janeiro will open the exhibition “Hiromi Nagakura to the Amazon with Ailton Krenak,” a show conceived by the Instituto Tomie Ohtake in São Paulo. Curated by Ailton Krenak, with assistant curators Angela Pappiani, Eliza Otsuka, and Priscyla Gomes, the exhibition features 160 photographs by award-winning Japanese photographer Hiromi Nagakura that have never been shown in Brazil. These images were captured during his travels with Krenak, primarily throughout the Amazonian territory, between 1993 and 1998. The exhibition, which is free to the public, arrives at CCBB RJ in an expanded format, featuring a new selection of images and objects from the visited peoples that were not included in the São Paulo edition, which was on display at the ITO until the beginning of this year.
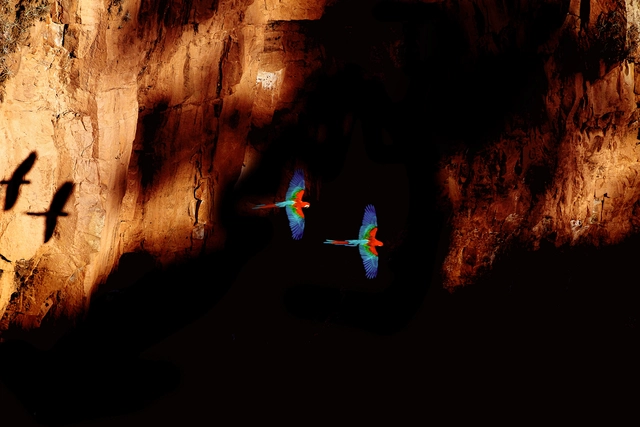
Photographer Ed Beltrão debuts the exhibition “Among Many, One” at Galeria Silvana Tinelli

Presenting a personal perspective on natural scenes, photographer Ed Beltrão debuts the original exhibition "Dentre Muitos, Um" (Among Many, One) at Galeria Silvana Tinelli in São Paulo, running from October 17 to November 7 with free admission. The 14 large-format photographs—rendered in black and white, color, or infrared—will be available for purchase on-site in limited editions. Among the highlights is the work "One Fly," winner of the 2022 ACESC Award in the black and white category.
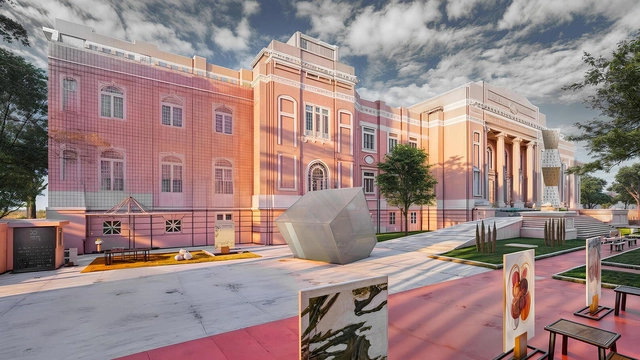
Hunter Douglas and Henrique Hoffman reimagine the IEMG facade with a tribute to Milton Nascimento at Modernos Eternos

Inspired by the timelessness of the song "Coração de Estudante" by Milton Nascimento and Wagner Tiso, architect Henrique Hoffman and Hunter Douglas, a global leader in window coverings and architectural products, have partnered to reimagine the facade of the historic Instituto de Educação de Minas Gerais (IEMG) building. The intervention, titled "Há que se cuidar do broto" (One must care for the sprout), is part of the Modernos Eternos architecture and design exhibition, which will be held at the iconic pink building in Belo Horizonte from June 18 to July 14. The event features over 35 spaces designed by renowned architects and interior designers, showcasing the latest industry trends across 6,000 m² of the school building; nine of these spaces are decorated with products from the Hunter Douglas blinds and shades division.

Public call for educational proposals - IAB-RJ Compartilha 2024/2025

Public Call for Educational Proposals - IAB-RJ Compartilha 2024/2025

Life on the Water: Amazonian Riverine Architecture Featured at the Ecofalante and SEMEIA Exhibition

The film "Vida sobre as Águas" (2023), directed and researched by architect Danielle Khoury Gregorio, will be screened at the Ecofalante Environmental Film Festival, the largest and most significant socio-environmental film festival in South America. The film will also be featured at SEMEIA, the Environment Week at the Museum of Tomorrow.
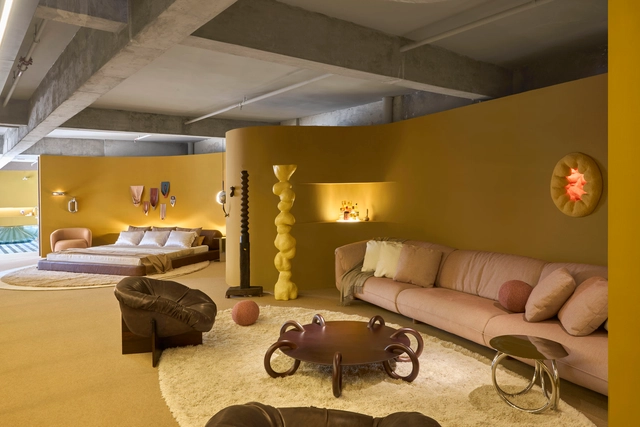
Lider’s design with a Brazilian soul stands out in 9 spaces at CASACOR Minas

Lider, a Minas Gerais-based furniture brand that combines artisanal woodworking with design, is participating in the 29th edition of CASACOR Minas, the state's largest interior design exhibition, taking place from July 26 to September 15 at Espaço 356 in Belo Horizonte.
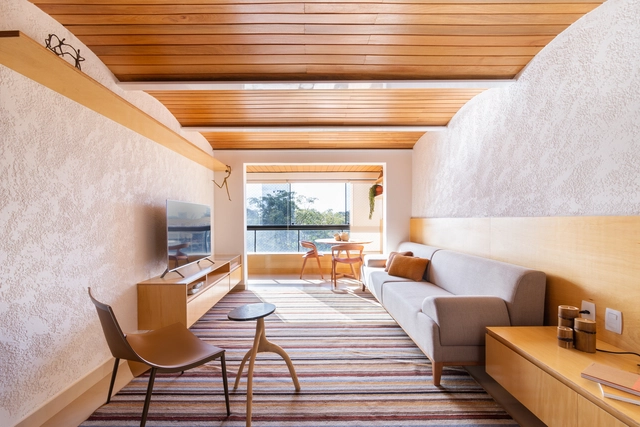
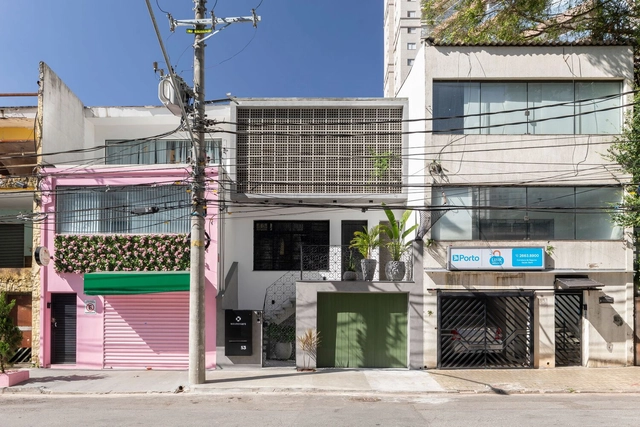
VR04 Residence / ALN Arquitetos

VR04 Residence / ALN Arquitetos - HousesVR04 Residence / ALN Arquitetos - HousesVR04 Residence / ALN Arquitetos - HousesVR04 Residence / ALN Arquitetos - HousesVR04 Residence / ALN Arquitetos - More Images+ 13

Itu, Brazil
  • Architects: ALN Arquitetos
  • Area Area of this architecture project Area:  700
  • Year Completion year of this architecture project Year:  2020

Arcos Apartment / Hersen Mendes Arquitetura

Arcos Apartment / Hersen Mendes Arquitetura - Interior Photography, Apartment Interiors, TableArcos Apartment / Hersen Mendes Arquitetura - Interior Photography, Apartment Interiors, BedroomArcos Apartment / Hersen Mendes Arquitetura - Interior Photography, Apartment InteriorsArcos Apartment / Hersen Mendes Arquitetura - Apartment InteriorsArcos Apartment / Hersen Mendes Arquitetura - More Images+ 21

Residence in Brooklin Paulista / Leonisio arquitetura

Residence in Brooklin Paulista / Leonisio arquitetura - Interior Photography, Offices, Table, ChairResidence in Brooklin Paulista / Leonisio arquitetura - Interior Photography, Offices, Stairs, Facade, HandrailResidence in Brooklin Paulista / Leonisio arquitetura - Interior Photography, Offices, Kitchen, Facade, CountertopResidence in Brooklin Paulista / Leonisio arquitetura - Interior Photography, Offices, Kitchen, Table, Chair, CountertopResidence in Brooklin Paulista / Leonisio arquitetura - More Images+ 17

São Paulo, Brazil
  • Area Area of this architecture project Area:  170
  • Year Completion year of this architecture project Year:  2023
  • Manufacturers Brands with products used in this architecture project
    Manufacturers:  Chaos Group, AutoDesk

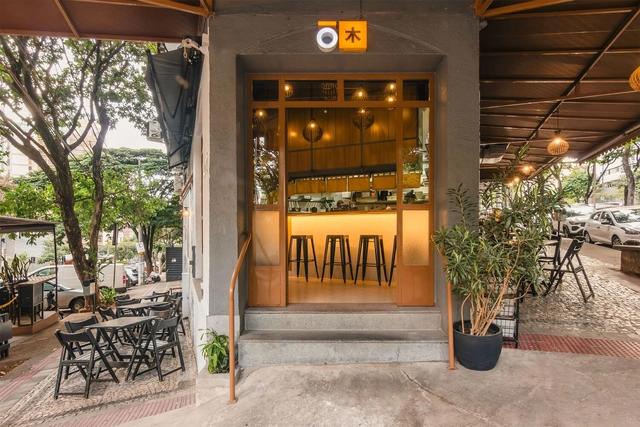
Ōkinaki Restaurant / Meius Arquitetura

Ōkinaki Restaurant / Meius Arquitetura - Interior Photography, Restaurant, Door, Facade, Arch, Chair, TableŌkinaki Restaurant / Meius Arquitetura - Interior Photography, Restaurant, Door, Table, Lighting, ChairŌkinaki Restaurant / Meius Arquitetura - Interior Photography, Restaurant, Table, Chair, LightingŌkinaki Restaurant / Meius Arquitetura - Interior Photography, Restaurant, CountertopŌkinaki Restaurant / Meius Arquitetura - More Images+ 21

Belo Horizonte, Brazil
  • Architects: Meius Arquitetura
  • Area Area of this architecture project Area:  110
  • Year Completion year of this architecture project Year:  2024

Aurora House / Nommo Arquitetos + Helio Dorta

Aurora House / Nommo Arquitetos + Helio Dorta - Exterior Photography, Houses, Garden, Arch, Facade, ForestAurora House / Nommo Arquitetos + Helio Dorta - Interior Photography, Houses, Kitchen, Beam, Table, Countertop, ChairAurora House / Nommo Arquitetos + Helio Dorta - Interior Photography, Houses, Stairs, Facade, HandrailAurora House / Nommo Arquitetos + Helio Dorta - Interior Photography, Houses, Door, FacadeAurora House / Nommo Arquitetos + Helio Dorta - More Images+ 28

Pinhais, Brazil
  • Area Area of this architecture project Area:  308
  • Year Completion year of this architecture project Year:  2023
  • Manufacturers Brands with products used in this architecture project
    Manufacturers:  Caruso, DsignSelo, E.LED, Madeiras Monte Claro, Plana Marcenaria, +2