1. ArchDaily
  2. Belgium

Belgium

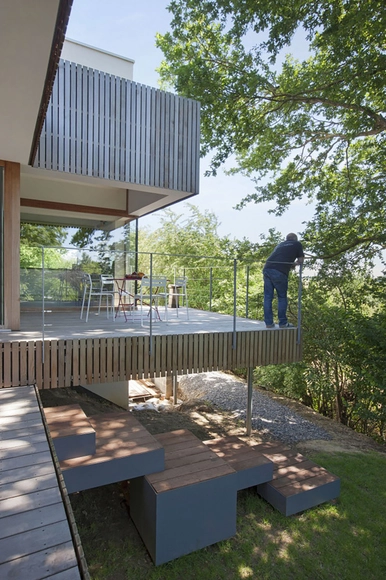
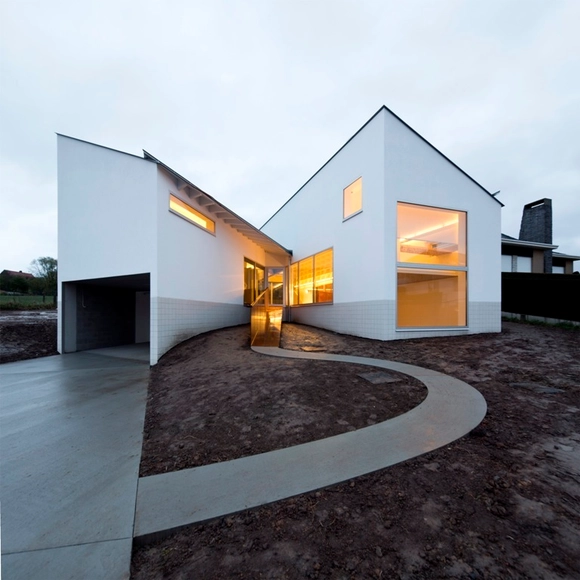
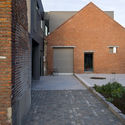
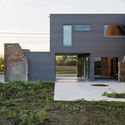
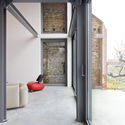
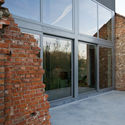
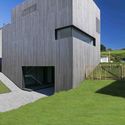
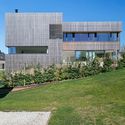
Habitation GOVI / Crahay & Jamaigne

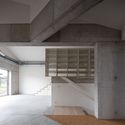
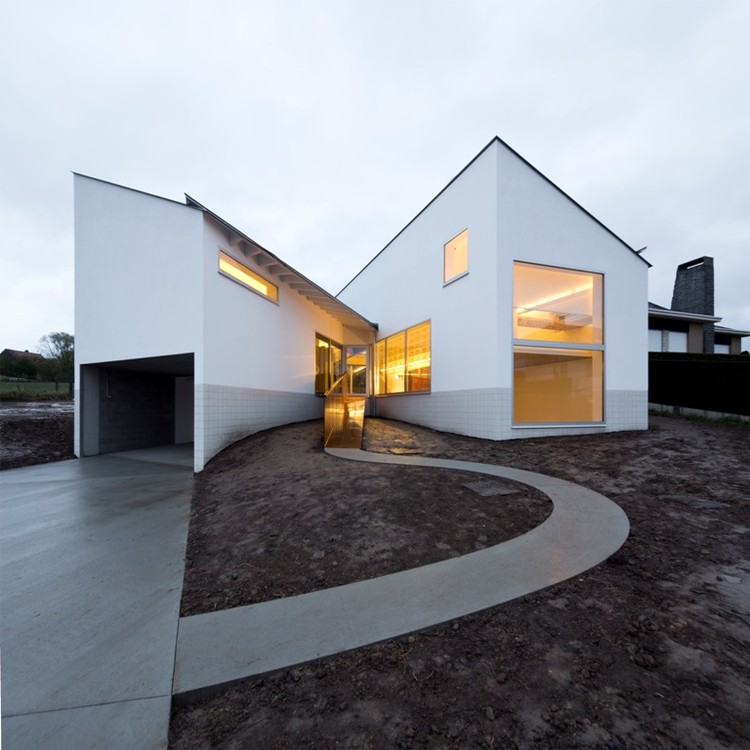
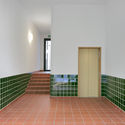
Habitation GOVI / Crahay & Jamaigne - Houses, Deck, Door, Beam, Facade, Table, ChairHabitation GOVI / Crahay & Jamaigne - Houses, Garden, FacadeHabitation GOVI / Crahay & Jamaigne - Houses, Beam, Table, ChairHabitation GOVI / Crahay & Jamaigne - Houses, FacadeHabitation GOVI / Crahay & Jamaigne - More Images+ 22

•
Villers-le-Bouillet, Belgium
  • Architects: Crahay & Jamaigne
  • Area Area of this architecture project Area:  119 m²
  • Year Completion year of this architecture project Year:  2013
  • Manufacturers Brands with products used in this architecture project
    Manufacturers:  Cedar, Ipe, Knauf, Prelasti, afzelia

De Rijck – Matthys House / Atelier d'architecture Pierre Hebbelinck

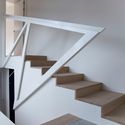
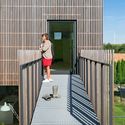
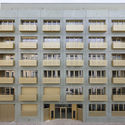
De Rijck – Matthys House / Atelier d'architecture Pierre Hebbelinck  - Houses, FacadeDe Rijck – Matthys House / Atelier d'architecture Pierre Hebbelinck  - Houses, Facade, Door, Beam, HandrailDe Rijck – Matthys House / Atelier d'architecture Pierre Hebbelinck  - Houses, Stairs, Handrail, FacadeDe Rijck – Matthys House / Atelier d'architecture Pierre Hebbelinck  - Houses, Stairs, Facade, HandrailDe Rijck – Matthys House / Atelier d'architecture Pierre Hebbelinck  - More Images+ 21

•
Asse, Belgium

House DSA / MarS Architecten

House DSA / MarS Architecten - Housing
© Yannick Milpas

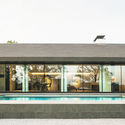
House DSA / MarS Architecten - HousingHouse DSA / MarS Architecten - HousingHouse DSA / MarS Architecten - HousingHouse DSA / MarS Architecten - HousingHouse DSA / MarS Architecten - More Images+ 44

•
Grimbergen, Belgium
  • Architects: MarS Architecten
  • Area Area of this architecture project Area:  300 m²
  • Year Completion year of this architecture project Year:  2012
  • Manufacturers Brands with products used in this architecture project
    Manufacturers:  ELEVATE, Reynaers Aluminium, Bisazza, European Oak, Lucon Floors, +4

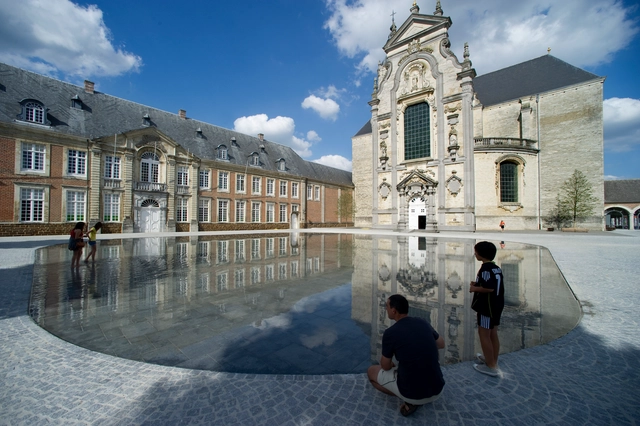
Courtyard of Averbode Abbey / OMGEVING

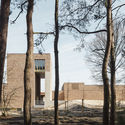
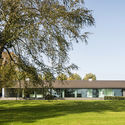
Courtyard of Averbode Abbey / OMGEVING - Renovation, Door, Facade, Arch, ColumnCourtyard of Averbode Abbey / OMGEVING - Renovation, FacadeCourtyard of Averbode Abbey / OMGEVING - RenovationCourtyard of Averbode Abbey / OMGEVING - Renovation, Facade, Arch, ArcadeCourtyard of Averbode Abbey / OMGEVING - More Images+ 21

•
Scherpenheuvel-Zichem, Belgium
  • Architects: OMGEVING
  • Area Area of this architecture project Area:  5000 m²
  • Year Completion year of this architecture project Year:  2010

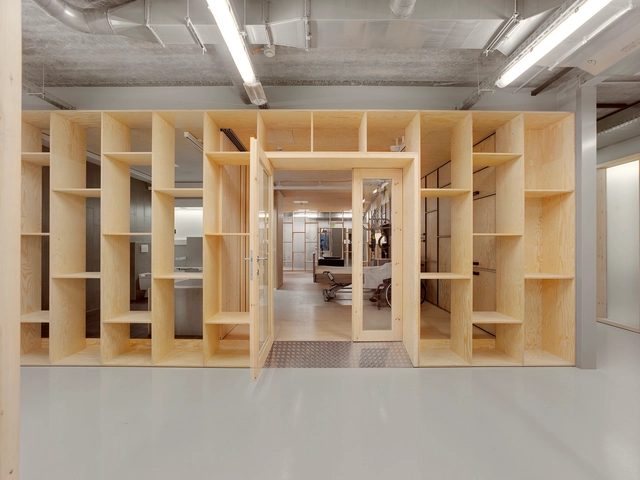
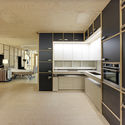
Care Lab / dmvA

Care Lab / dmvA - Interior Photography, Healthcare Interiors, Kitchen, CountertopCare Lab / dmvA - Healthcare InteriorsCare Lab / dmvA - Healthcare InteriorsCare Lab / dmvA - Healthcare InteriorsCare Lab / dmvA - More Images+ 8

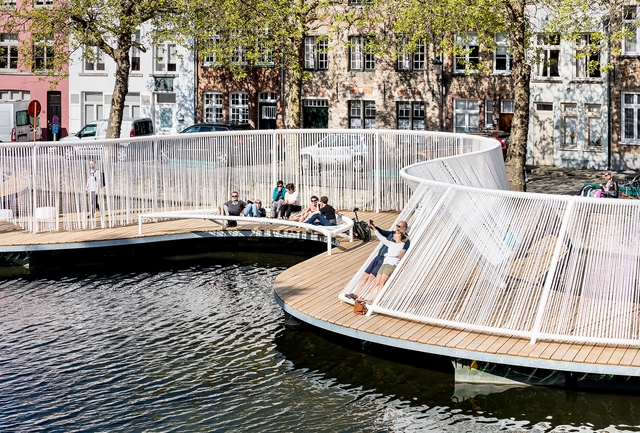
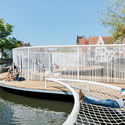
The Floating Island / OBBA & Dertien12

The Floating Island / OBBA & Dertien12 - Public Space, Facade, HandrailThe Floating Island / OBBA & Dertien12 - Public Space, Deck, Fence, Facade, HandrailThe Floating Island / OBBA & Dertien12 - Public Space, FacadeThe Floating Island / OBBA & Dertien12 - Public Space, FacadeThe Floating Island / OBBA & Dertien12 - More Images+ 21

House WW / K2A

House WW / K2A - Restoration, Stairs, Handrail, FacadeHouse WW / K2A - Restoration, Kitchen, Facade, Chair, Countertop, TableHouse WW / K2A - Restoration, Kitchen, Table, CountertopHouse WW / K2A - Restoration, Door, Facade, ColumnHouse WW / K2A - More Images+ 28

  • Architects: K2A
  • Area Area of this architecture project Area:  500 m²
  • Year Completion year of this architecture project Year:  2016
  • Manufacturers Brands with products used in this architecture project
    Manufacturers:  Fantinin, Keller, Odilon Creation

Karel de Grote Hogeschool Campus Zuid / RAU + Stramien

Karel de Grote Hogeschool Campus Zuid / RAU + Stramien - Schools , Courtyard, FacadeKarel de Grote Hogeschool Campus Zuid / RAU + Stramien - Schools , FacadeKarel de Grote Hogeschool Campus Zuid / RAU + Stramien - Schools , FacadeKarel de Grote Hogeschool Campus Zuid / RAU + Stramien - Schools , FacadeKarel de Grote Hogeschool Campus Zuid / RAU + Stramien - More Images+ 14

•
Antwerp, Belgium
  • Architects: RAU, Stramien
  • Area Area of this architecture project Area:  35000 m²
  • Year Completion year of this architecture project Year:  2016
  • Manufacturers Brands with products used in this architecture project
    Manufacturers:  Feldhaus Klinker, Klostermann

Habitation Mathieu / Crahay & Jamaigne

Habitation Mathieu / Crahay & Jamaigne - Interior Photography, Houses, Facade, Beam, ChairHabitation Mathieu / Crahay & Jamaigne - Exterior Photography, Houses, FacadeHabitation Mathieu / Crahay & Jamaigne - Exterior Photography, Houses, FacadeHabitation Mathieu / Crahay & Jamaigne - Exterior Photography, Houses, Deck, FacadeHabitation Mathieu / Crahay & Jamaigne - More Images+ 27

•
Thy-le-Bauduin, Belgium
  • Architects: Crahay & Jamaigne
  • Area Area of this architecture project Area:  113 m²
  • Year Completion year of this architecture project Year:  2015
  • Manufacturers Brands with products used in this architecture project
    Manufacturers:  Trespa, Forbo Flooring Systems, EPDM, Sapa Building System International NV, Sappa
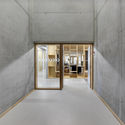
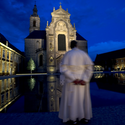
Statie Stuifduin Crematorium / a2o architecten

Statie Stuifduin Crematorium / a2o architecten -         Crematorium
© Stijn Bollaert

Statie Stuifduin Crematorium / a2o architecten -         CrematoriumStatie Stuifduin Crematorium / a2o architecten -         CrematoriumStatie Stuifduin Crematorium / a2o architecten -         CrematoriumStatie Stuifduin Crematorium / a2o architecten -         CrematoriumStatie Stuifduin Crematorium / a2o architecten - More Images+ 13

KAAI37 / META architectuurbureau + architecten De Vylder Vinck Taillieu + noAarchitecten + Office KGDVS

KAAI37 / META architectuurbureau + architecten De Vylder Vinck Taillieu + noAarchitecten + Office KGDVS - Commercial Architecture, FacadeKAAI37 / META architectuurbureau + architecten De Vylder Vinck Taillieu + noAarchitecten + Office KGDVS - Commercial Architecture, Facade, ArchKAAI37 / META architectuurbureau + architecten De Vylder Vinck Taillieu + noAarchitecten + Office KGDVS - Commercial Architecture, Facade, Handrail, Door, FenceKAAI37 / META architectuurbureau + architecten De Vylder Vinck Taillieu + noAarchitecten + Office KGDVS - Commercial Architecture, Facade, Door, BalconyKAAI37 / META architectuurbureau + architecten De Vylder Vinck Taillieu + noAarchitecten + Office KGDVS - More Images+ 40

Villa NTT / Architectuuratelier De Jaeghere

Villa NTT  / Architectuuratelier De Jaeghere - Houses, Door, FacadeVilla NTT  / Architectuuratelier De Jaeghere - Houses, Garden, FacadeVilla NTT  / Architectuuratelier De Jaeghere - Houses, Stairs, HandrailVilla NTT  / Architectuuratelier De Jaeghere - Houses, FacadeVilla NTT  / Architectuuratelier De Jaeghere - More Images+ 17

•
West Flanders, Belgium
  • Area Area of this architecture project Area:  360 m²
  • Year Completion year of this architecture project Year:  2016
  • Manufacturers Brands with products used in this architecture project
    Manufacturers:  Miele, AGC, Elysée, Vola

Utopia, a Library and Academy for Performing Arts / KAAN Architecten

Utopia, a Library and Academy for Performing Arts / KAAN Architecten - Educational Architecture, Facade, DoorUtopia, a Library and Academy for Performing Arts / KAAN Architecten - Educational Architecture, Door, Facade, ArchUtopia, a Library and Academy for Performing Arts / KAAN Architecten - Educational Architecture, Stairs, Door, Handrail, Column, FacadeUtopia, a Library and Academy for Performing Arts / KAAN Architecten - Educational Architecture, Fence, DoorUtopia, a Library and Academy for Performing Arts / KAAN Architecten - More Images+ 44

School Hoek / ebtca architecten

School Hoek / ebtca architecten - Schools School Hoek / ebtca architecten - Schools School Hoek / ebtca architecten - Schools School Hoek / ebtca architecten - Interior Photography, Schools , Door, Stairs, FacadeSchool Hoek / ebtca architecten - More Images+ 8

•
Zaventem, Belgium
  • Architects: ebtca architecten
  • Area Area of this architecture project Area:  3950 m²
  • Year Completion year of this architecture project Year:  2017
  • Manufacturers Brands with products used in this architecture project
    Manufacturers:  Sika, Trespa, Colt, Niitedal TAKTORV, Resitrix, +1
  • Professionals: Vanderstraeten nv, Execon

Conversion of a Townhouse in Brussels / Label architecture

Conversion of a Townhouse in Brussels / Label architecture - Renovation, Kitchen, Beam, Facade, Table, Countertop, SinkConversion of a Townhouse in Brussels / Label architecture - Renovation, Kitchen, Countertop, Chair, Sink, TableConversion of a Townhouse in Brussels / Label architecture - Renovation, Bathroom, SinkConversion of a Townhouse in Brussels / Label architecture - Renovation, Deck, Door, Facade, Handrail, Beam, LightingConversion of a Townhouse in Brussels / Label architecture - More Images+ 31

•
Schaerbeek, Belgium
  • Architects: Label architecture
  • Area Area of this architecture project Area:  390 m²
  • Year Completion year of this architecture project Year:  2013
  • Manufacturers Brands with products used in this architecture project
    Manufacturers:  EQUITONE

Regional House Edeghem / BC Architects

Regional House Edeghem / BC Architects - Community CenterRegional House Edeghem / BC Architects - Community CenterRegional House Edeghem / BC Architects - Community CenterRegional House Edeghem / BC Architects - Community CenterRegional House Edeghem / BC Architects - More Images+ 32

  • Architects: BC Architects
  • Area Area of this architecture project Area:  350 m²
  • Year Completion year of this architecture project Year:  2015

Solvay Headquarters / SHL

Solvay Headquarters / SHL - Image 8 of 4
Quad campus. Image Courtesy of Schmidt Hammer Lassen

Schmidt Hammer Lassen has released images and details of its competition-winning design for the headquarters of Solvay, an advanced materials and chemicals company, to be located in Brussels, Belgium. Working in collaboration with Modulo Architects and VK Engineers, the Danish firm has prioritized sustainability and resilience in the zero-carbon, near-zero-energy building.

The winning team was chosen from a competitive international field including OMA, Valode & Pistre, Wilmotte & Associés, and Henning Larsen.

Solvay Headquarters / SHL - Image 1 of 4Solvay Headquarters / SHL - Image 2 of 4Solvay Headquarters / SHL - Image 3 of 4Solvay Headquarters / SHL - Image 4 of 4Solvay Headquarters / SHL - More Images+ 13

Housing BO / LRARCHITECTES

  • Architects: LRARCHITECTES
  • Area Area of this architecture project Area:  307 m²
  • Year Completion year of this architecture project Year:  2017