Austria
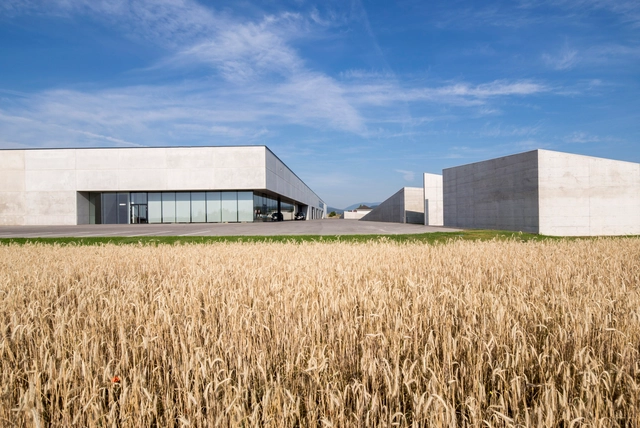
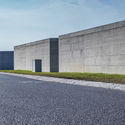
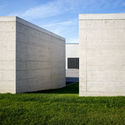
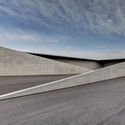
Kampichler Company Building / gerner°gerner plus


https://www.archdaily.com/778106/kampichler-company-building-gerner-degrees-gerner-plusLuca Ameri
Call for Entries: Superscape 2016 - Future Urban Living

The Superscape 2016 title Future Urban Living – Functional Reduction with Maximum Space Gain opens a field for visionary design suggestions and space concepts which focus on building the urban residential space of the future. Innovative solutions are sought, combining high-quality residences with great space efficiency and the greatest functional flexibility possible. In this context, the changing needs and requirements of urban dwellers for their residences during the next 50 years shall be taken into consideration. The goal is to formulate forward-thinking concepts, to question familiar residential patterns and to risk experiments in design, but also to consider their feasibility, and to check the possibility of realising them within existing building substance and existing urban structures. Furthermore, the subject is highly relevant with regard to increasing mobility and urban traffic flow within the context of urban planning.
https://www.archdaily.com/777675/call-for-entries-superscape-2016-future-urban-livingRene Submissions
Apartment House on Beckmanngasse / Nerma Linsberger
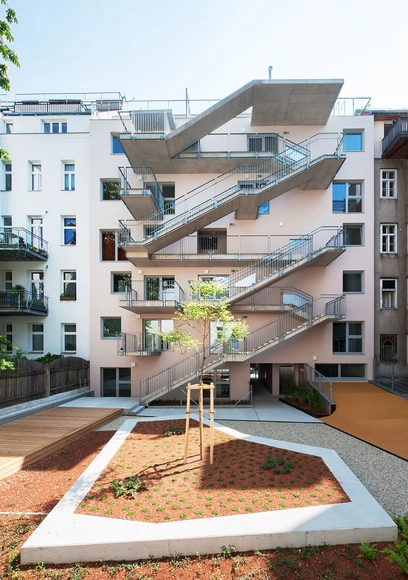
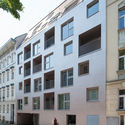
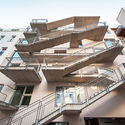
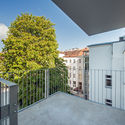

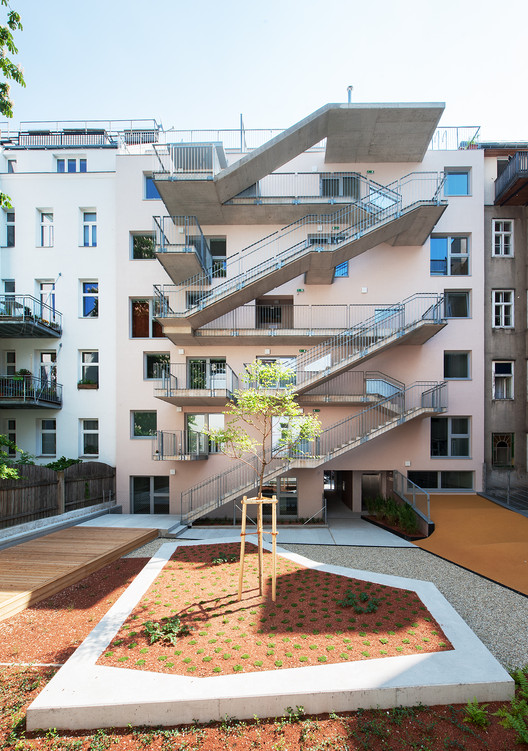
https://www.archdaily.com/777414/apartment-house-on-beckmanngasse-nerma-linsbergerDaniel Sánchez
Glanhof 1 / Architects Collective


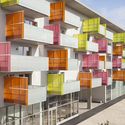

-
Architects: Architects Collective
- Area: 5900 m²
- Year: 2015
-
Professionals: Jürgen Freller ZT GmbH
https://www.archdaily.com/777118/glanhof-1-architects-collectiveCristian Aguilar
Atelier Thomas Pucher to Expand and Renovate the University of Graz's Main Library
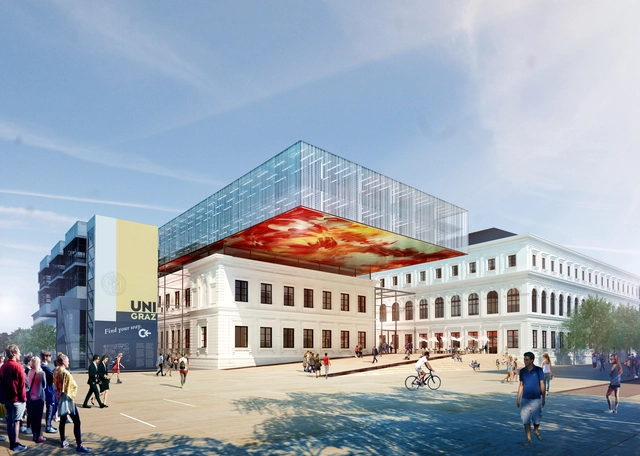
After an international competition, the contract for the extension and renovation of the Main Library at the University of Graz in Austria has been awarded to Atelier Thomas Pucher. The project, located at the heart of the campus, includes the addition of a 430 student auditorium; 650 reading/work areas; study and examination rooms; and administrative and storage areas. Read more about the winning design proposal after the break.
https://www.archdaily.com/776733/atelier-thomas-pucher-to-expand-and-renovate-the-university-of-grazs-main-libraryEric Oh
Villas 2B / LOVE architecture and urbanism
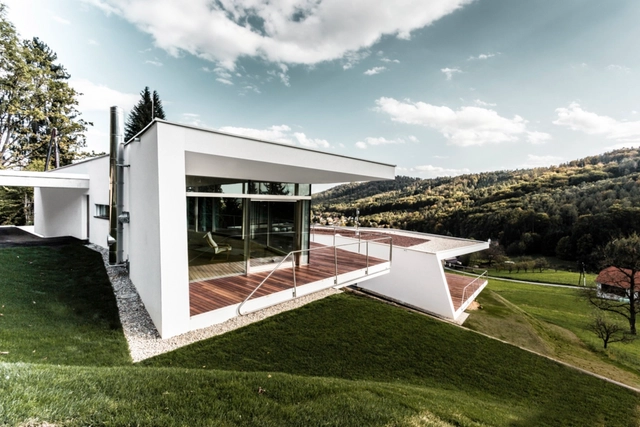



-
Architects: LOVE architecture and urbanism
- Area: 460 m²
- Year: 2014
-
Professionals: Hereschwerke Regeltechnik GmbH
https://www.archdaily.com/776905/villas-2b-love-architecture-and-urbanismDaniel Sánchez
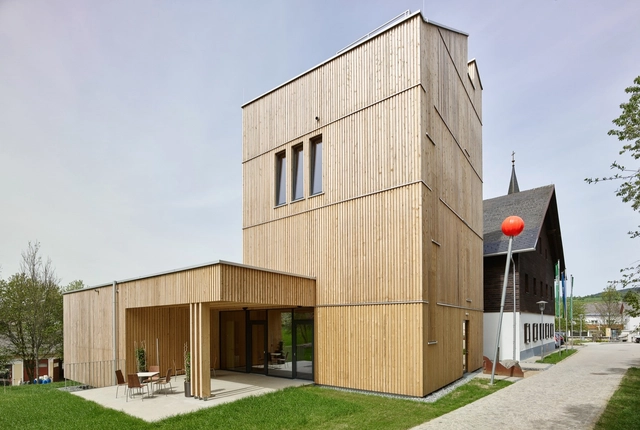
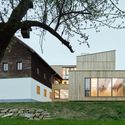
Green Belt Center / Two in a Box Architekten

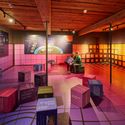

-
Architects: Two in a Box Architekten
- Year: 2015
https://www.archdaily.com/776539/green-belt-center-two-in-a-box-architektenDaniel Sánchez
Music Pavilion Bad Ischl / Two in a Box Architekten
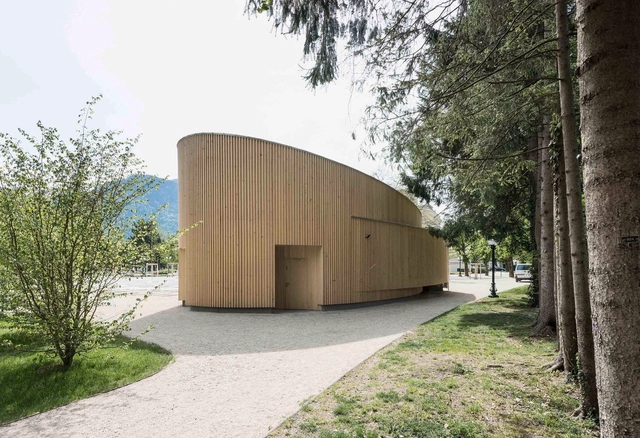
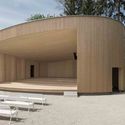
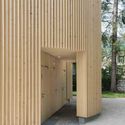

-
Architects: Two in a Box Architekten
- Year: 2015
https://www.archdaily.com/776532/music-pavilion-bad-ischl-two-in-a-box-architektenKaren Valenzuela
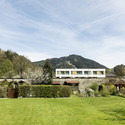
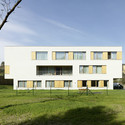
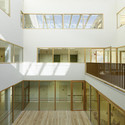
Nursing and Retirement Home / Dietger Wissounig Architekten
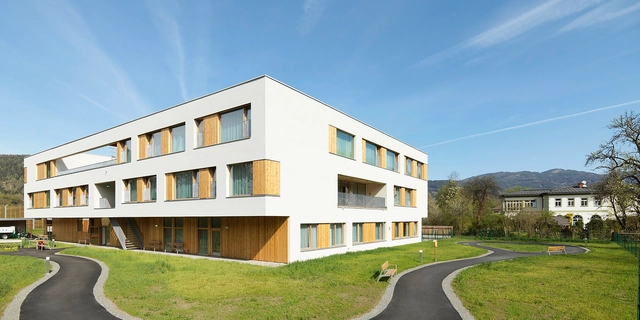
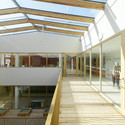

-
Architects: Dietger Wissounig Architekten
- Area: 3024 m²
- Year: 2014
https://www.archdaily.com/775831/nursing-and-retirement-home-dietger-wissounig-architektenKaren Valenzuela
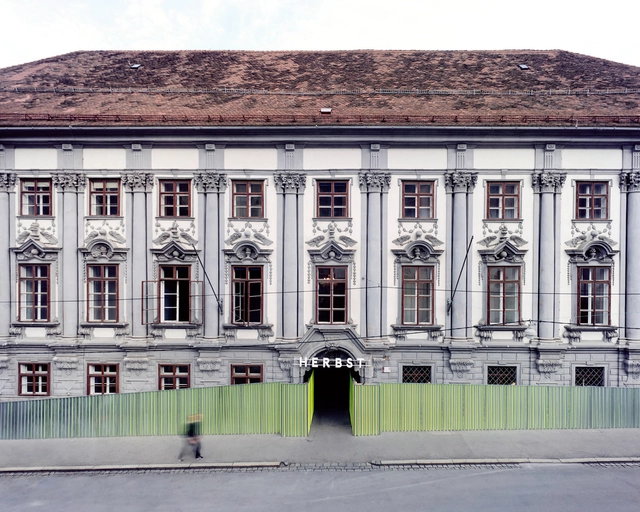
Fortress of Backyards / Supersterz + .tmp architekten


-
Architects: Supersterz, .tmp architekten
- Year: 2014
https://www.archdaily.com/775658/fortress-of-backyards-supersterz-plus-tmp-architektenKaren Valenzuela
Raiffeisen Forum Mödling / x42 Architektur


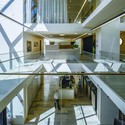
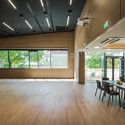
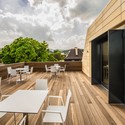

-
Architects: x42 Architektur
- Area: 2260 m²
- Year: 2014
-
Manufacturers: AGROB BUCHTAL
https://www.archdaily.com/774846/raiffeisen-forum-modling-x42-architekturDaniel Sánchez
Townhouse in Vienna / bogenfeld Architektur
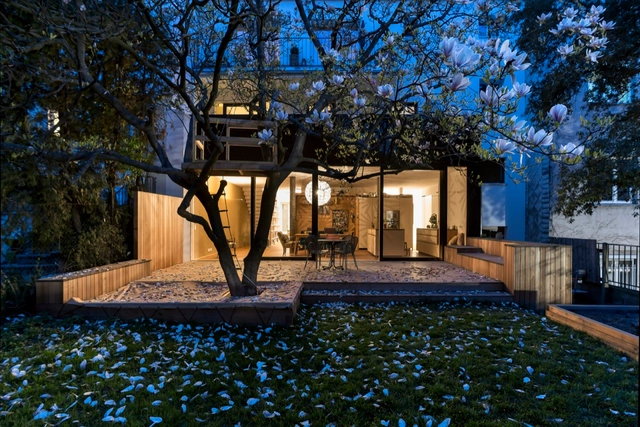
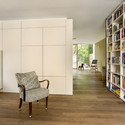
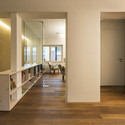
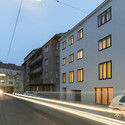
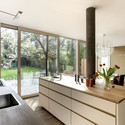

-
Architects: bogenfeld Architektur
- Year: 2013
https://www.archdaily.com/774077/townhouse-in-vienna-bogenfeld-architekturKaren Valenzuela

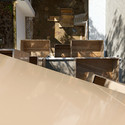
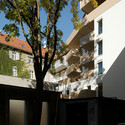
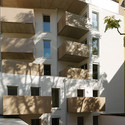
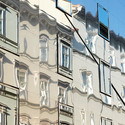


ROM / AllesWirdGut Architektur
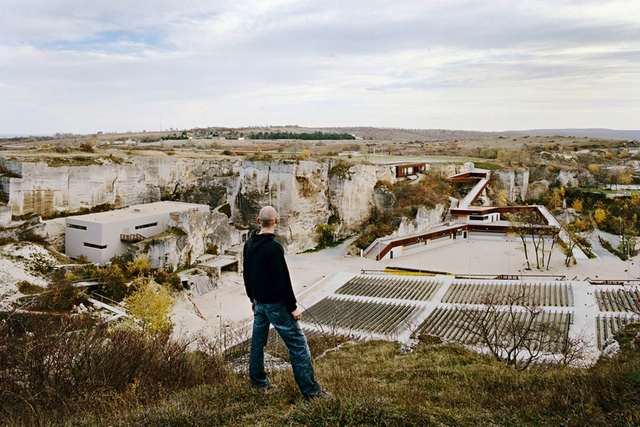
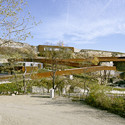
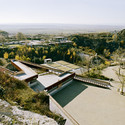
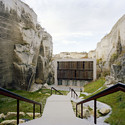
-
Architects: AllesWirdGut Architektur
- Area: 4980 m²
- Year: 2008
-
Professionals: 3P Geotechnik, AllesWirdGut, Bichler&Kolbe, Büro Prause, Büro Stria, +2
https://www.archdaily.com/773558/rom-alleswirdgutCristian Aguilar
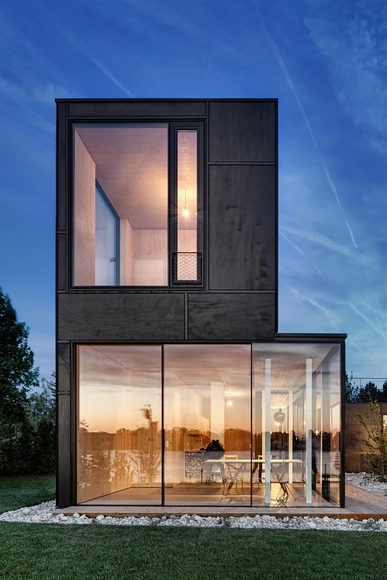
Lake House / Maximilian Eisenköck


-
Architects: Maximilian Eisenköck
- Area: 171 m²
- Year: 2015
-
Manufacturers: Sky-Frame
-
Professionals: Fuchs Glas-Technik GmbH, Holzbau Lottermoser, Pfleger Building Company
https://www.archdaily.com/773499/lake-house-maximilian-eisenkockKaren Valenzuela
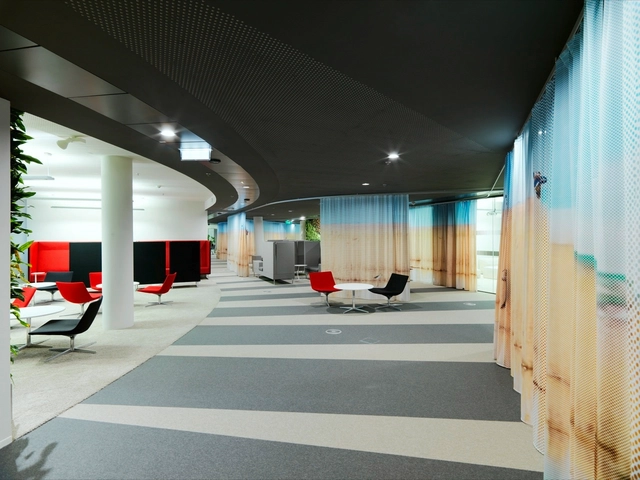
ÖBB Headquarters / INNOCAD
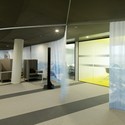
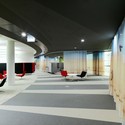


https://www.archdaily.com/772847/hq-obb-innocad-architectureDaniel Sánchez
Casa Invisible / Delugan Meissl Associated Architects

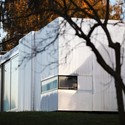
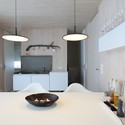
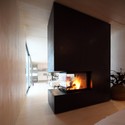
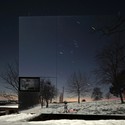

https://www.archdaily.com/772038/casa-invisible-delugan-meissl-associated-architectsDaniel Sánchez
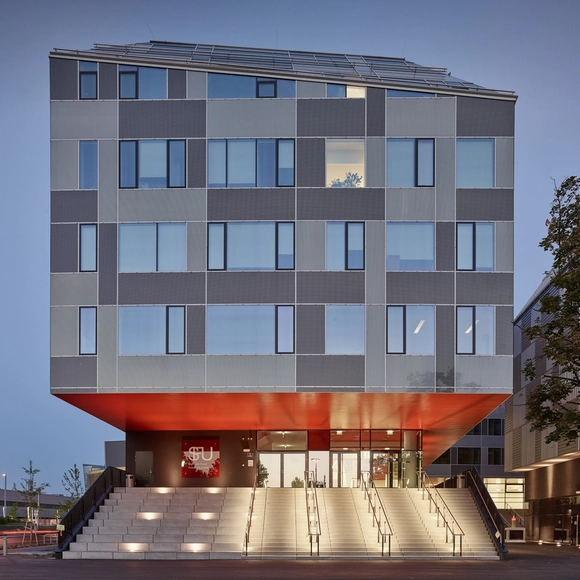
Campus Messestrasse Vienna / Holzer Kobler Architekturen


-
Architects: Holzer Kobler Architekturen
- Area: 20600 m²
- Year: 2015
-
Professionals: Hager Partner AG
https://www.archdaily.com/771850/campus-messestrasse-vienna-holzer-kobler-architekturenCristian Aguilar