
Austria
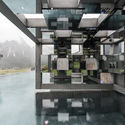
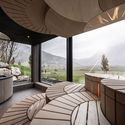
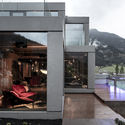
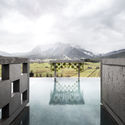
Mohr Life Resort / noa* network of architecture

https://www.archdaily.com/928668/mohr-life-resort-noa-star-network-of-architecturePaula Pintos
Book Launch: Urban Design Lab Handbook

Between 2013 and 2018, the Institute of Urban Design and Landscape Architecture of TU Wien partnered with the Housing and Urban Development Division (HUD) of the Inter-American Development Bank (IDB) to create a scientific foundation for innovative methods that foster participatory urban planning and design. An experimental design approach was applied, combining people- centered planning, participatory planning tools, urban strategies, and urban design. The Urban Design Lab (UDL) worked in over twenty emerging cities in Latin America and the Caribbean (LAC).
https://www.archdaily.com/926960/book-launch-urban-design-lab-handbookRene Submissions
Promising Prospects Residential Building / ASAP – HOOG PITRO SAMMER


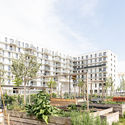
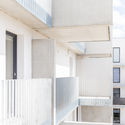
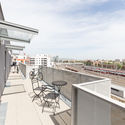
.jpg?1570053112)
-
Architects: ASAP - HOOG PITRO SAMMER
- Area: 9000 m²
- Year: 2019
-
Manufacturers: GRAPHISOFT, Köse Installationen GmbH, Pörner Anlagenbau, STRABAG
https://www.archdaily.com/925816/promising-prospects-residential-building-asapAndreas Luco
Villa Marie House / Superfuturegroup
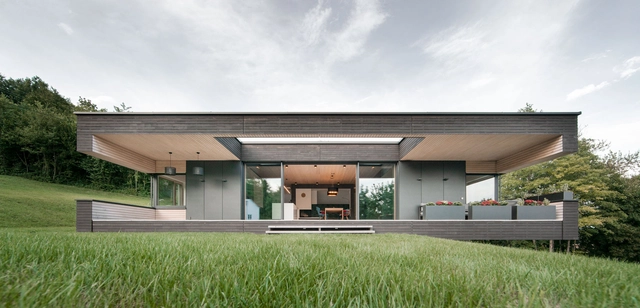


https://www.archdaily.com/925515/villa-marie-house-superfuturegroupDaniel Tapia
Living Garden Apartments / Martin Mostböck + Pesendorfer | Machalek Architects
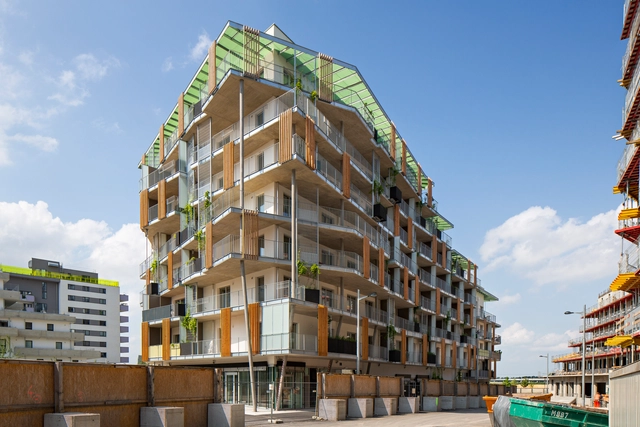

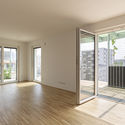
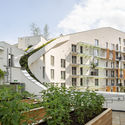
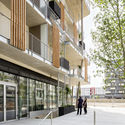

-
Architects: Martin Mostböck, Pesendorfer | Machalek Architects
- Area: 1050 m²
- Year: 2019
-
Professionals: D/D Landschaftsplanung, KS Ingenieure
https://www.archdaily.com/925437/living-garden-apartments-martin-mostbock-plus-pesendorfer-machalek-architectsAndreas Luco
KTM Motohall / HOFBAUER LIEBMANN WIMMESBERGER architekten + X Architekten
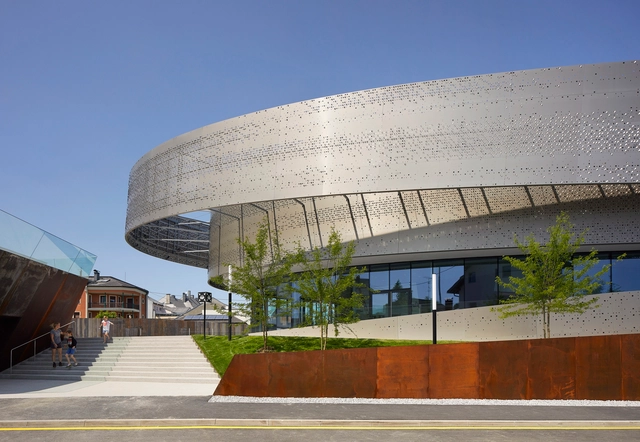





-
Architects: HOFBAUER LIEBMANN WIMMESBERGER architekten, X Architekten
- Area: 9600 m²
- Year: 2019
-
Manufacturers: Fritz Hansen, Sto, Fantoni, DLine, Engelbrechts, +9
https://www.archdaily.com/924862/ktm-motohall-hofbauer-liebmann-wimmesberger-architekten-plus-x-architektenDaniel Tapia
High School Crinkled Wall / WIESFLECKER ARCHITECTURE
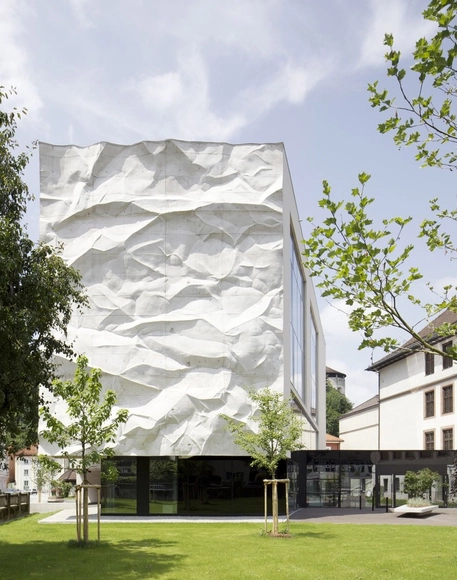



-
Architects: WIESFLECKER ARCHITECTURE
- Area: 4080 m²
- Year: 2013
https://www.archdaily.com/426000/high-school-crinkled-wall-wiesflecker-architectureJonathan Alarcón
SML Headquarters / Some Place Studio





-
Architects: Some Place Studio
- Area: 5880 m²
- Year: 2019
https://www.archdaily.com/924713/sml-headquarters-some-place-studioDaniel Tapia
Housing Development Maierhof / feld72
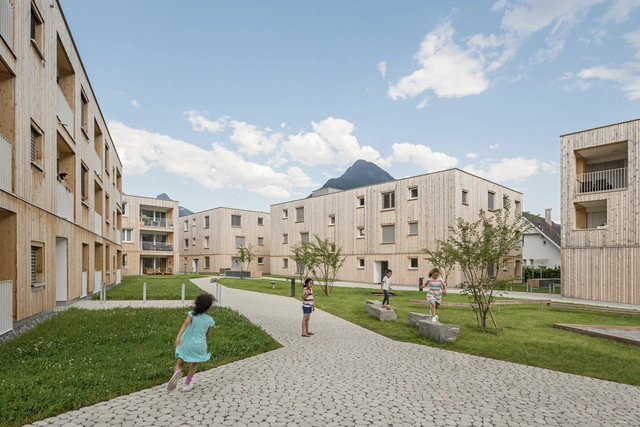
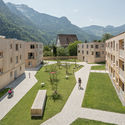
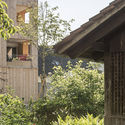
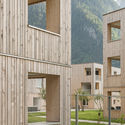

-
Architects: feld72
- Area: 7420 m²
- Year: 2019
-
Professionals: GRUBER + HAUMER
https://www.archdaily.com/924454/housing-development-maierhof-feld72Daniel Tapia
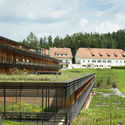
Health Care Facility Josefhof / Dietger Wissounig Architekten
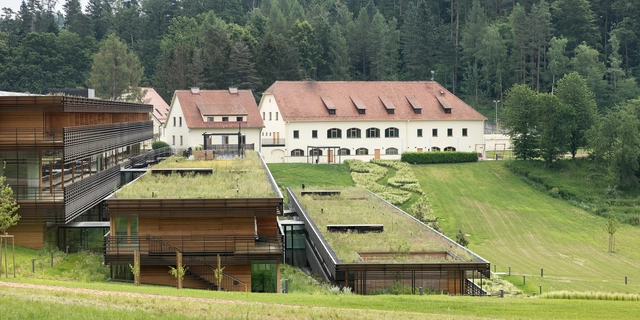

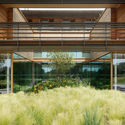


-
Architects: Dietger Wissounig Architekten
- Area: 13500 m²
- Year: 2019
-
Manufacturers: Atlas Schindler, Aigner Natur- und Kunststeinwerk, FLW Handels, Fliesen Wurm, Francesconi Edelstahltechnik, +8
https://www.archdaily.com/924253/health-care-facility-josefhof-dietger-wissounig-architektenAndreas Luco
Lax Bar / Christoph Meier + Ute Müller + Robert Schwarz + Lukas Stopczynski






-
Architects: Christoph Meier, Lukas Stopczynski, Robert Schwarz, Ute Müller
- Area: 27 m²
- Year: 2019
-
Manufacturers: AutoDesk, Obi Baumarkt, Robert McNeel & Associates
https://www.archdaily.com/924120/lax-bar-christoph-meier-plus-ute-muller-plus-robert-schwarz-plus-lukas-stopczynskiDaniel Tapia

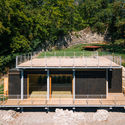

Kulturraum Blumenegg Pavilion / ma_ma



https://www.archdaily.com/923063/kulturraum-blumenegg-pavilion-ma-maPaula Pintos
Haus am Moor / Bernardo Bader Architekten




https://www.archdaily.com/380697/haus-am-moor-bernardo-bader-architectsJonathan Alarcón
Ofenwerkstatt Workshop / ma ma
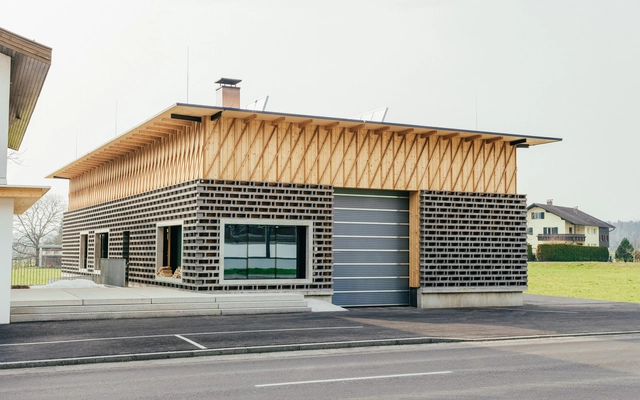
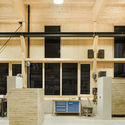
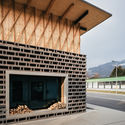
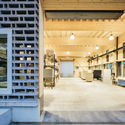

https://www.archdaily.com/923030/ofenwerkstatt-workshop-ma-maDaniel Tapia




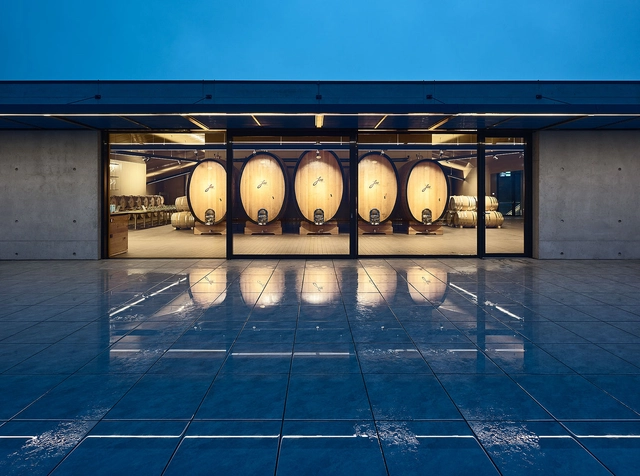
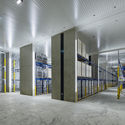
Wine Cellar Dockner / goebl architecture


-
Architects: goebl architecture
- Area: 3500 m²
- Year: 2017
-
Manufacturers: Peneder, Schüco, Viabizzuno
-
Professionals: goebl architecture, Harrer&Harrer
https://www.archdaily.com/921375/wine-cellar-dockner-goebl-architectureAndreas Luco
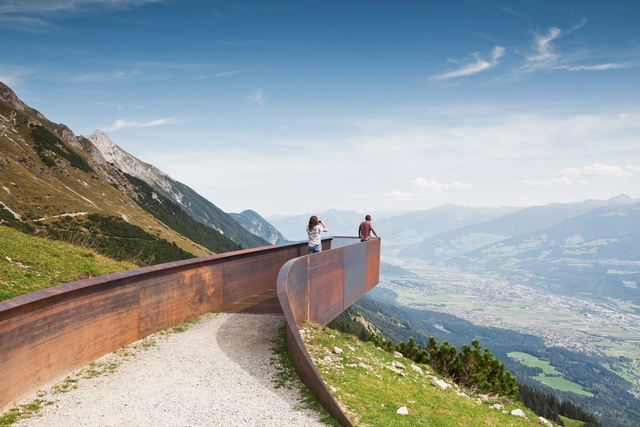
Path of Perspectives Panorama Trail / Snøhetta


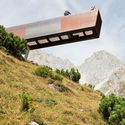

https://www.archdaily.com/920699/path-of-perspectives-panorama-trail-snohettaPaula Pintos
Kitzbühel House / John Pawson
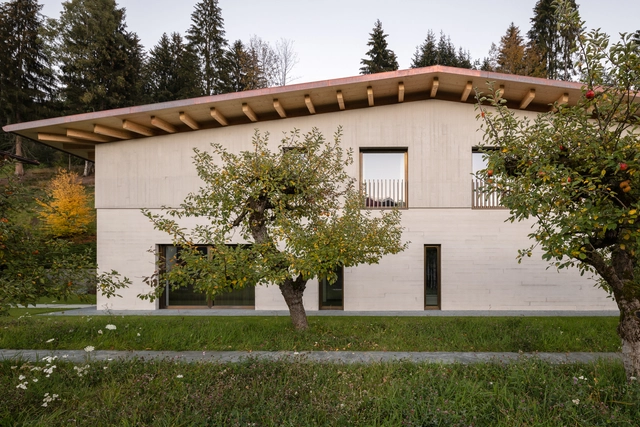


-
Architects: John Pawson
- Area: 2700 m²
- Year: 2018
-
Professionals: West 8, Wibmer Aigner Ingenieure
https://www.archdaily.com/920111/kitzbuhel-house-john-pawsonAndreas Luco