1. ArchDaily
  2. Austria

Austria

Book Launch: Urban Design Lab Handbook

Between 2013 and 2018, the Institute of Urban Design and Landscape Architecture of TU Wien partnered with the Housing and Urban Development Division (HUD) of the Inter-American Development Bank (IDB) to create a scientific foundation for innovative methods that foster participatory urban planning and design. An experimental design approach was applied, combining people- centered planning, participatory planning tools, urban strategies, and urban design. The Urban Design Lab (UDL) worked in over twenty emerging cities in Latin America and the Caribbean (LAC).
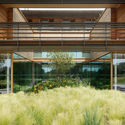
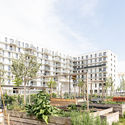
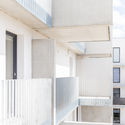
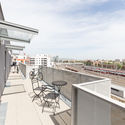
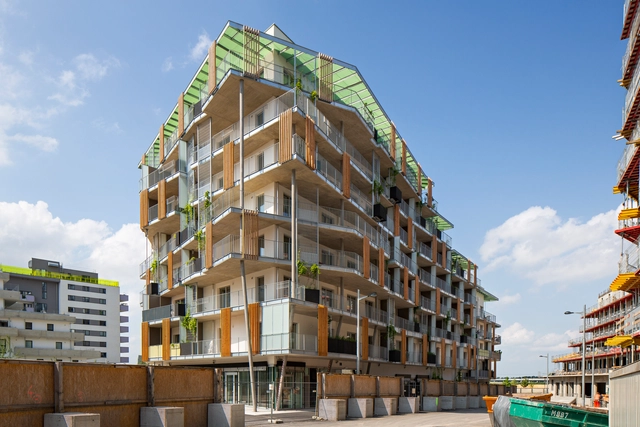
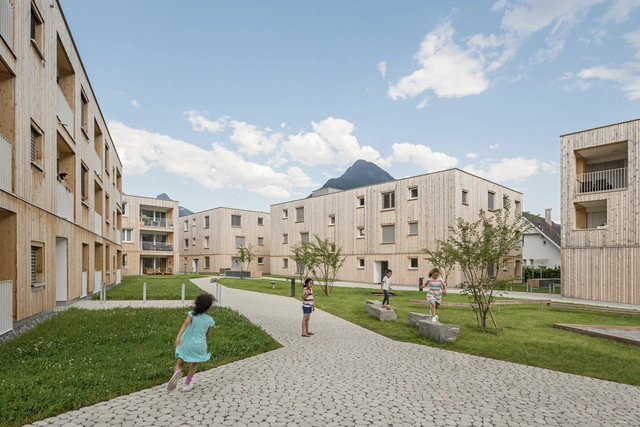
Promising Prospects Residential Building / ASAP – HOOG PITRO SAMMER

Promising Prospects Residential Building / ASAP – HOOG PITRO SAMMER - Exterior Photography, Apartments, Facade
© tschinkersten fotografie

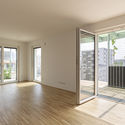
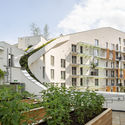
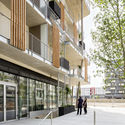
Promising Prospects Residential Building / ASAP – HOOG PITRO SAMMER - Exterior Photography, Apartments, FacadePromising Prospects Residential Building / ASAP – HOOG PITRO SAMMER - Exterior Photography, Apartments, FacadePromising Prospects Residential Building / ASAP – HOOG PITRO SAMMER - ApartmentsPromising Prospects Residential Building / ASAP – HOOG PITRO SAMMER - Exterior Photography, Apartments, Facade, Handrail, ChairPromising Prospects Residential Building / ASAP – HOOG PITRO SAMMER - More Images+ 21

  • Area Area of this architecture project Area:  9000 m²
  • Year Completion year of this architecture project Year:  2019
  • Manufacturers Brands with products used in this architecture project
    Manufacturers:  GRAPHISOFT, Köse Installationen GmbH, Pörner Anlagenbau, STRABAG

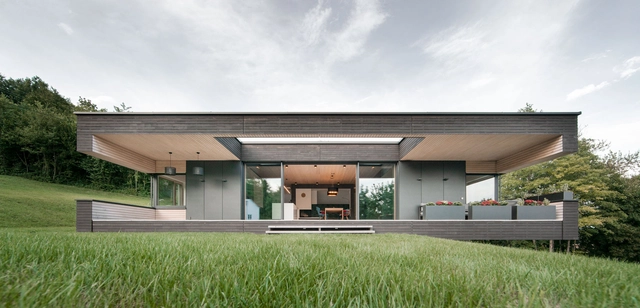
Villa Marie House / Superfuturegroup

Villa Marie House / Superfuturegroup - Exterior Photography, Houses, FacadeVilla Marie House / Superfuturegroup - Interior Photography, Houses, Kitchen, CountertopVilla Marie House / Superfuturegroup - Exterior Photography, Houses, FacadeVilla Marie House / Superfuturegroup - Interior Photography, Houses, Kitchen, Door, FacadeVilla Marie House / Superfuturegroup - More Images+ 16

•
Kremsmünster, Austria
  • Architects: Superfuturegroup
  • Area Area of this architecture project Area:  346 m²
  • Year Completion year of this architecture project Year:  2019
  • Manufacturers Brands with products used in this architecture project
    Manufacturers:  AutoDesk, Jotun, Ragno, Dana, Eternit, +2

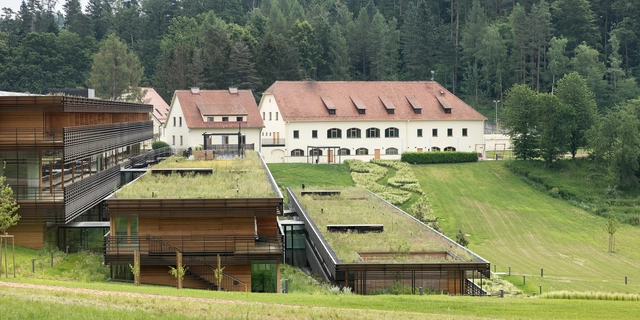
Living Garden Apartments / Martin Mostböck + Pesendorfer | Machalek Architects

Living Garden Apartments / Martin Mostböck + Pesendorfer | Machalek Architects - Exterior Photography, Apartments, FacadeLiving Garden Apartments / Martin Mostböck + Pesendorfer | Machalek Architects - Interior Photography, Apartments, FacadeLiving Garden Apartments / Martin Mostböck + Pesendorfer | Machalek Architects - ApartmentsLiving Garden Apartments / Martin Mostböck + Pesendorfer | Machalek Architects - Interior Photography, Apartments, Stairs, FacadeLiving Garden Apartments / Martin Mostböck + Pesendorfer | Machalek Architects - More Images+ 18

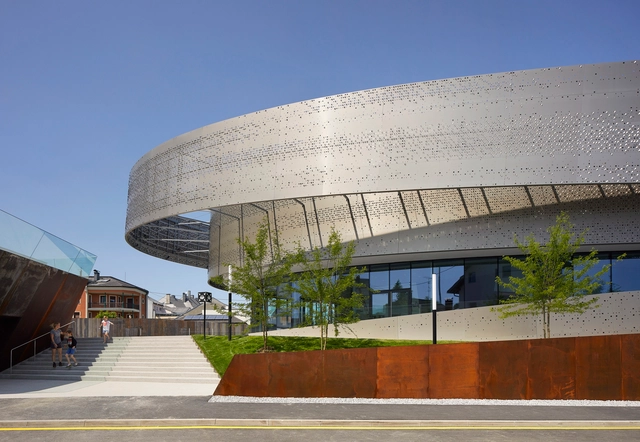
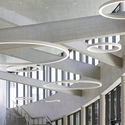
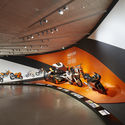
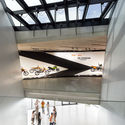
KTM Motohall / HOFBAUER LIEBMANN WIMMESBERGER architekten + X Architekten

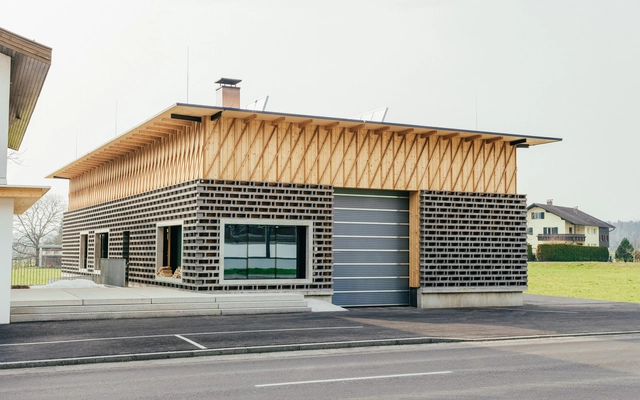
KTM Motohall / HOFBAUER LIEBMANN WIMMESBERGER architekten + X Architekten - ShowroomKTM Motohall / HOFBAUER LIEBMANN WIMMESBERGER architekten + X Architekten - ShowroomKTM Motohall / HOFBAUER LIEBMANN WIMMESBERGER architekten + X Architekten - ShowroomKTM Motohall / HOFBAUER LIEBMANN WIMMESBERGER architekten + X Architekten - ShowroomKTM Motohall / HOFBAUER LIEBMANN WIMMESBERGER architekten + X Architekten - More Images+ 36

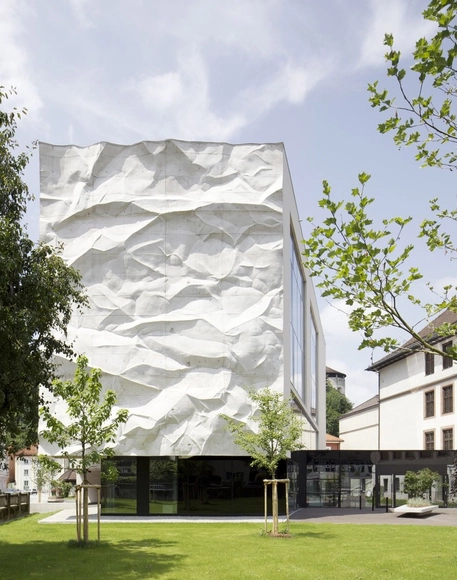
High School Crinkled Wall / WIESFLECKER ARCHITECTURE

High School Crinkled Wall / WIESFLECKER ARCHITECTURE - Exterior Photography, Renovation, FacadeHigh School Crinkled Wall / WIESFLECKER ARCHITECTURE - RenovationHigh School Crinkled Wall / WIESFLECKER ARCHITECTURE - Interior Photography, Renovation, Stairs, HandrailHigh School Crinkled Wall / WIESFLECKER ARCHITECTURE - Interior Photography, Renovation, HandrailHigh School Crinkled Wall / WIESFLECKER ARCHITECTURE - More Images+ 11

SML Headquarters / Some Place Studio

SML Headquarters / Some Place Studio - Interior Photography, Institutional Buildings, Lighting
© Simon Oberhofer

SML Headquarters / Some Place Studio - Interior Photography, Institutional Buildings, Kitchen, Stairs, Facade, HandrailSML Headquarters / Some Place Studio - Exterior Photography, Institutional Buildings, FacadeSML Headquarters / Some Place Studio - Interior Photography, Institutional Buildings, Kitchen, Facade, LightingSML Headquarters / Some Place Studio - Exterior Photography, Institutional Buildings, FacadeSML Headquarters / Some Place Studio - More Images+ 17

  • Architects: Some Place Studio
  • Area Area of this architecture project Area:  5880 m²
  • Year Completion year of this architecture project Year:  2019

Housing Development Maierhof / feld72

Housing Development Maierhof / feld72 - Exterior Photography, Housing, FacadeHousing Development Maierhof / feld72 - Exterior Photography, Housing, FacadeHousing Development Maierhof / feld72 - HousingHousing Development Maierhof / feld72 - Exterior Photography, Housing, FacadeHousing Development Maierhof / feld72 - More Images+ 7

  • Architects: feld72
  • Area Area of this architecture project Area:  7420 m²
  • Year Completion year of this architecture project Year:  2019
  • Professionals: GRUBER + HAUMER

Health Care Facility Josefhof / Dietger Wissounig Architekten

Health Care Facility Josefhof / Dietger Wissounig Architekten - Exterior Photography,  Healthcare Center, Facade, BeamHealth Care Facility Josefhof / Dietger Wissounig Architekten -  Healthcare CenterHealth Care Facility Josefhof / Dietger Wissounig Architekten -  Healthcare CenterHealth Care Facility Josefhof / Dietger Wissounig Architekten -  Healthcare CenterHealth Care Facility Josefhof / Dietger Wissounig Architekten - More Images+ 32

Lax Bar / Christoph Meier + Ute Müller + Robert Schwarz + Lukas Stopczynski

Lax Bar / Christoph Meier + Ute Müller + Robert Schwarz + Lukas Stopczynski - Arts & Architecture
© Ute Müller

Lax Bar / Christoph Meier + Ute Müller + Robert Schwarz + Lukas Stopczynski - Arts & ArchitectureLax Bar / Christoph Meier + Ute Müller + Robert Schwarz + Lukas Stopczynski - Arts & ArchitectureLax Bar / Christoph Meier + Ute Müller + Robert Schwarz + Lukas Stopczynski - Interior Photography, Arts & Architecture, Bathroom, DoorLax Bar / Christoph Meier + Ute Müller + Robert Schwarz + Lukas Stopczynski - Arts & ArchitectureLax Bar / Christoph Meier + Ute Müller + Robert Schwarz + Lukas Stopczynski - More Images+ 26

Kulturraum Blumenegg Pavilion / ma_ma


Kulturraum Blumenegg Pavilion / ma_ma - Interior Photography, Pavilion, Beam, FacadeKulturraum Blumenegg Pavilion / ma_ma - Exterior Photography, Pavilion, Fence, Facade, ForestKulturraum Blumenegg Pavilion / ma_ma - Exterior Photography, Pavilion, Door, FacadeKulturraum Blumenegg Pavilion / ma_ma - PavilionKulturraum Blumenegg Pavilion / ma_ma - More Images+ 19

•
Schnifis, Austria
  • Architects: ma_ma
  • Area Area of this architecture project Area:  600 m²
  • Year Completion year of this architecture project Year:  2018

Haus am Moor / Bernardo Bader Architekten


Haus am Moor / Bernardo Bader Architekten - Interior Photography, Houses, Kitchen, Table, Countertop, Lighting, ChairHaus am Moor / Bernardo Bader Architekten - Exterior Photography, Houses, FacadeHaus am Moor / Bernardo Bader Architekten - Interior Photography, Houses, BeamHaus am Moor / Bernardo Bader Architekten - Exterior Photography, Houses, ForestHaus am Moor / Bernardo Bader Architekten - More Images+ 9

Ofenwerkstatt Workshop / ma ma

Ofenwerkstatt Workshop / ma ma - WorkshopOfenwerkstatt Workshop / ma ma - Interior Photography, Workshop, Kitchen, Facade, BeamOfenwerkstatt Workshop / ma ma - WorkshopOfenwerkstatt Workshop / ma ma - WorkshopOfenwerkstatt Workshop / ma ma - More Images+ 8

•
Schlins, Austria
  • Architects: ma ma
  • Area Area of this architecture project Area:  1000 m²
  • Year Completion year of this architecture project Year:  2015





Schnifis House / ma_ma

Schnifis House / ma_ma - Interior Photography, Houses, Kitchen, Beam, Countertop, SinkSchnifis House / ma_ma - Interior Photography, Houses, Stairs, Facade, HandrailSchnifis House / ma_ma - Interior Photography, Houses, Table, ChairSchnifis House / ma_ma - Interior Photography, Houses, Bedroom, BedSchnifis House / ma_ma - More Images+ 20

•
Schnifis, Austria
  • Architects: ma_ma
  • Area Area of this architecture project Area:  600 m²
  • Year Completion year of this architecture project Year:  218

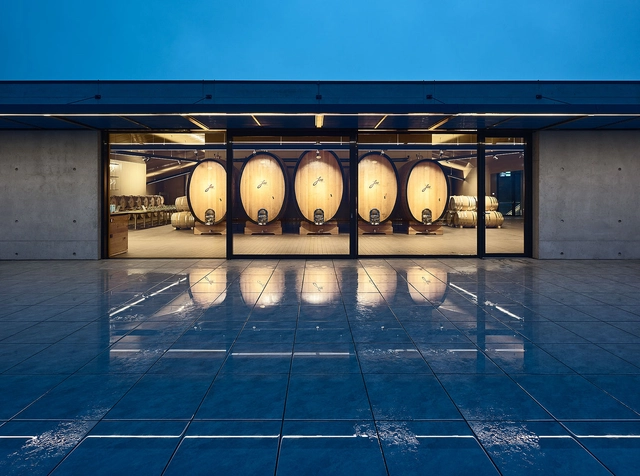
Wine Cellar Dockner / goebl architecture

Wine Cellar Dockner / goebl architecture - Interior Photography, WineryWine Cellar Dockner / goebl architecture - WineryWine Cellar Dockner / goebl architecture - Interior Photography, Winery, FacadeWine Cellar Dockner / goebl architecture - Interior Photography, Winery, Beam, LightingWine Cellar Dockner / goebl architecture - More Images+ 17

•
Höbenbach, Austria
  • Architects: goebl architecture
  • Area Area of this architecture project Area:  3500 m²
  • Year Completion year of this architecture project Year:  2017
  • Manufacturers Brands with products used in this architecture project
    Manufacturers:  Peneder, Schüco, Viabizzuno

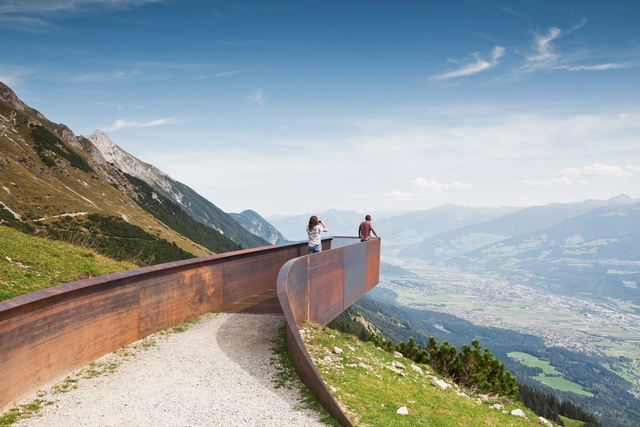
Path of Perspectives Panorama Trail / Snøhetta

Path of Perspectives Panorama Trail / Snøhetta - Exterior Photography, Landscape Architecture, ForestPath of Perspectives Panorama Trail / Snøhetta - Exterior Photography, Landscape ArchitecturePath of Perspectives Panorama Trail / Snøhetta - Landscape ArchitecturePath of Perspectives Panorama Trail / Snøhetta - Landscape ArchitecturePath of Perspectives Panorama Trail / Snøhetta - More Images+ 14

  • Architects: Snøhetta
  • Year Completion year of this architecture project Year:  2019

Kitzbühel House / John Pawson

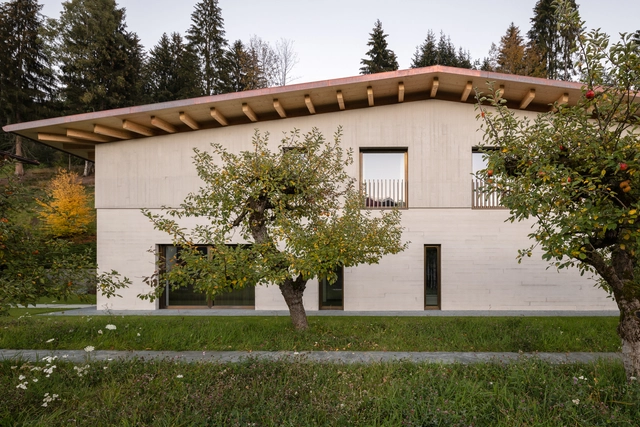
Kitzbühel House / John Pawson - HousesKitzbühel House / John Pawson - HousesKitzbühel House / John Pawson - Exterior Photography, Houses, FacadeKitzbühel House / John Pawson - Interior Photography, Houses, FacadeKitzbühel House / John Pawson - More Images+ 9

•
Kitzbühel, Austria

Koller + Koller am Waagplatz Restaurant / BEHF Architects