1. ArchDaily
  2. Argentina

Argentina

'Design in Action, Contemporary Intersections': Fundación PROA explores the tension between norm and creativity

Through June 9, 2019, Fundación PROA will host the exhibition "Design in Action. Contemporary Intersections." Curated by Martín Huberman, Olga Martínez, and María Laura Carrascal, the exhibition reflects on the presence of design in daily life, highlighting the multiplicity of aesthetics, viewpoints, and vital, substantial themes that reveal themselves and coexist in our present.
The selected projects cover three categories: Objects, Urbanism, and Fashion, questioning current quality of life as a common denominator and reclaiming the regional work of artisans through a contemporary lens.

Minimalism, Post-minimalism, and Conceptualism: Dan Graham Intervenes in Public Space at Fundación Proa

Minimalism, Post-minimalism, and Conceptualism: Dan Graham Intervenes in Public Space at Fundación Proa - Image 8 of 4
via Fundación Proa

The exhibition Minimalism, Post-minimalism and Conceptualism / 60s - 70s opened to the public on July 6 at the Fundación Proa galleries. Curated by Katharine J. Wright, the exhibition brings together works by various artists such as Dan Flavin, Sol LeWitt, Fred Sandback, and Bruce Nauman. As part of this exhibition, a unique installation by Dan Graham was unveiled last Wednesday in the public space in front of the museum.

Argigram: Argentine Cities of the Future (2050-2100)

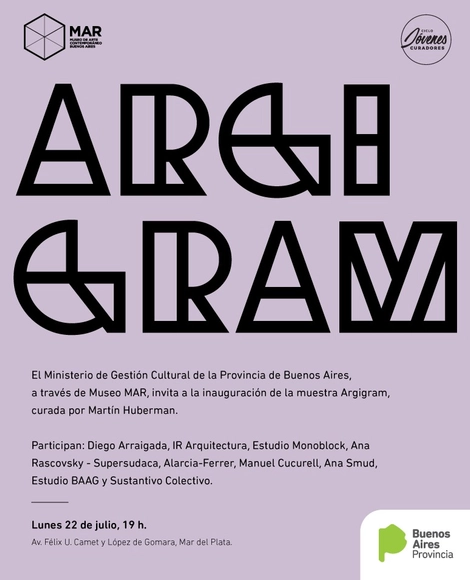
The exhibition Argigram, curated by Martin Huberman, will be on view from July 23 to September 8, 2019, at the Museo de Arte Contemporáneo de Mar del Plata (MAR).

Featuring contributions from Alarcia-Ferrer, Ana Rascovsky (Supersudaca), Ana Smud, Diego Arraigada, BAAG, IR arquitectura, Manuel Cucurell, Monoblock, and Sustantivo Colectivo, the exhibition serves as a reaction against the present, driven by a desire to project ourselves forward—toward the uncertain, toward the unknown.

Sebastián Irarrázaval, upcoming lecture of the Latin American Architecture Series at the FAU

Throughout the year, the Faculty of Architecture and Urbanism hosts a lecture series featuring key figures in contemporary Latin American architecture. These talks serve as a meeting point for renowned architects to engage with students, faculty, and alumni.

Urban Explorations: Design Dialogues to Rethink the Contemporary City, Argentina

Urban Explorations: Design Dialogues to Rethink the Contemporary City, Argentina - Featured Image
Cortesía de Román Caracciolo

Exploraciones Urbanas is a workshop that invites reflection on how to transform the contemporary city through dialogues between cities. The proposal aims to bring together faculty and students from various Argentine universities to share knowledge regarding common issues and challenges, while creating a space for reflection on approaches to urban intervention.

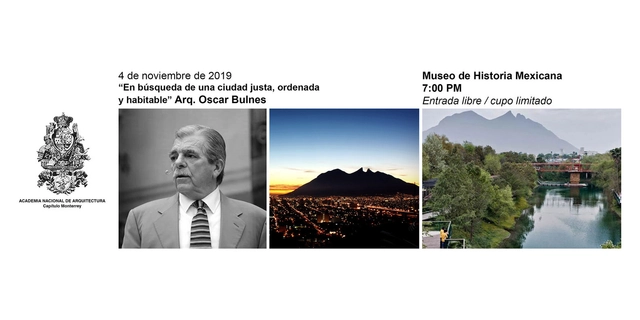
Session 256. "In search of a just, orderly, and habitable city..." Arch. Oscar Bulnes

Oscar Bulnes Valero, an Emeritus Academic of this Chapter, is a renowned architect from Monterrey and is deeply devoted to this northeastern region. He is our next guest for Session 258, where he will present "In Search of a Fair, Orderly, and Habitable City..." Architect Bulnes possesses an impressive architectural legacy and deep knowledge of this metropolis. He will present his latest studies on the city of Monterrey and its metropolitan area, in which he identifies the issues currently ailing the city. Furthermore, he will share his proposals, which he believes can significantly help resolve the problems currently afflicting Monterrey and its metropolitan area.

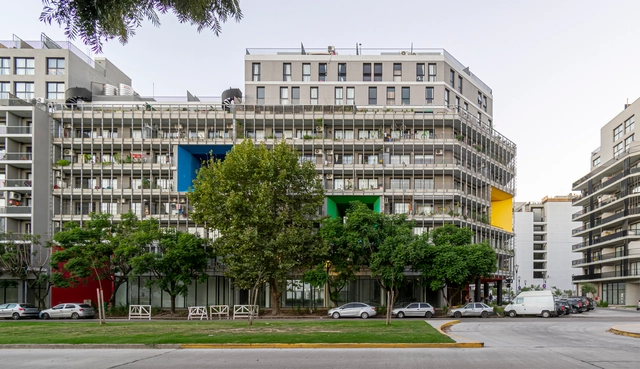
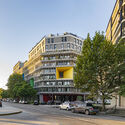
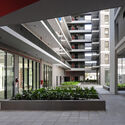
Olympic Village Housing, UG4-P2 and UG4-P3 Buildings / Martín Szydlowski + Edgardo Barone + Mariana Baulán

Olympic Village Housing, UG4-P2 and UG4-P3 Buildings / Martín Szydlowski + Edgardo Barone + Mariana Baulán - Exterior Photography, Apartments, FacadeOlympic Village Housing, UG4-P2 and UG4-P3 Buildings / Martín Szydlowski + Edgardo Barone + Mariana Baulán - Exterior Photography, ApartmentsOlympic Village Housing, UG4-P2 and UG4-P3 Buildings / Martín Szydlowski + Edgardo Barone + Mariana Baulán - Exterior Photography, Apartments, FacadeOlympic Village Housing, UG4-P2 and UG4-P3 Buildings / Martín Szydlowski + Edgardo Barone + Mariana Baulán - Interior Photography, Apartments, FacadeOlympic Village Housing, UG4-P2 and UG4-P3 Buildings / Martín Szydlowski + Edgardo Barone + Mariana Baulán - More Images+ 24

Buenos Aires, Argentina

Lecture Series [+] with [-]: 'Doing More with Less' documentary

As part of the [+] with [-] Lecture Series organized by the Final Integrated Project Chair, and for the first time in Argentina—in alignment with our academic philosophy—we are premiering the award-winning documentary 'Doing More with Less' at UM FADAU. The film was directed by Katerina Kliwadenko (Chile, 1985) and Mario Novas (Spain, 1977) in collaboration with the Ecuadorian architecture firm Al Borde.

Talk: Urbanism and Gender Perspective: Basic Concepts for Debate

To foster reflection and the exchange of ideas and perspectives, the Universidad de Flores will host the talk “Urbanism and Gender Perspective: Basic Notions for Debate” on Monday, June 10. Featuring presentations by academics and specialists, the event aims to address a topic already established on the public agenda through the lens of urbanism.

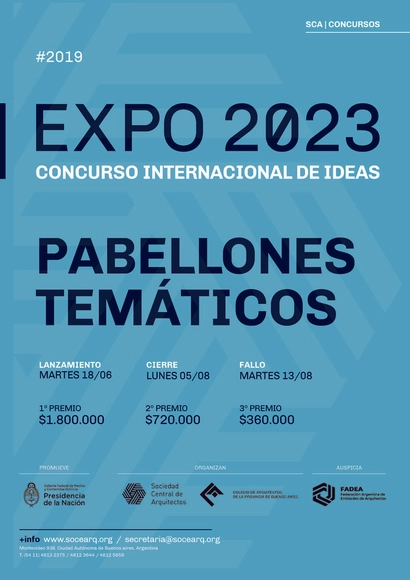
International Ideas Competition Expo 2023: "Thematic Pavilions, a space for creativity and knowledge"

Thematic Pavilions” is the fifth of six international ideas competitions for the construction of the Expo 2023 buildings. The event was awarded to Argentina following a vote at the General Assembly of the BIE (Bureau International des Expositions).

From June 18 through Monday, August 5, architecture professionals are invited to submit design proposals for the two Thematic Pavilions. Following the exhibition, these structures will be repurposed as spaces for participatory, interactive, and immersive activities focused on creativity and knowledge.

International Competition: "Building for the Education of the Future" in the Innovation Park, Argentina

From October 4 to November 25, the call for entries for the International Design Competition for the "Education of the Future Building" will be open. The project is to be built based on the master plan designed for the Innovation Park in Buenos Aires, Argentina.

This open, single-stage competition is open to all architecture professionals wishing to participate. The goal is to develop a landmark building for the city that, from a contemporary perspective, addresses diverse needs, demands, and requirements, positioning the Innovation Park as an urban hub. The competition seeks an architectural proposal that fosters entrepreneurship, science, technology, and the generation, attraction, and development of innovation, knowledge, and talent in the Autonomous City of Buenos Aires.

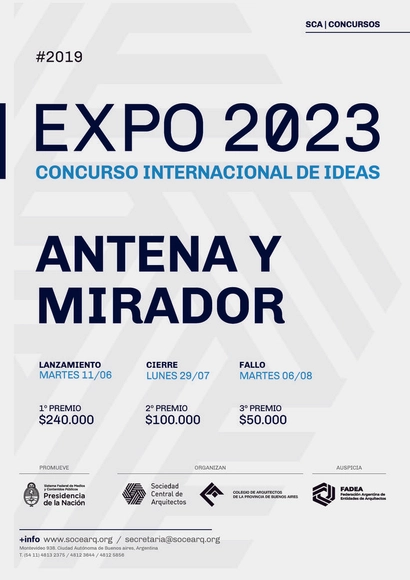
International Ideas Competition Expo 2023: "Antenna and Lookout - Urban Landmark"

From June 11 to July 29, the fourth of six calls for entries for the International Ideas Competition for Expo 2023 is open. This call, open to all architects wishing to participate, involves the design of the Antenna and Lookout, which will be located on the site's central boulevard.

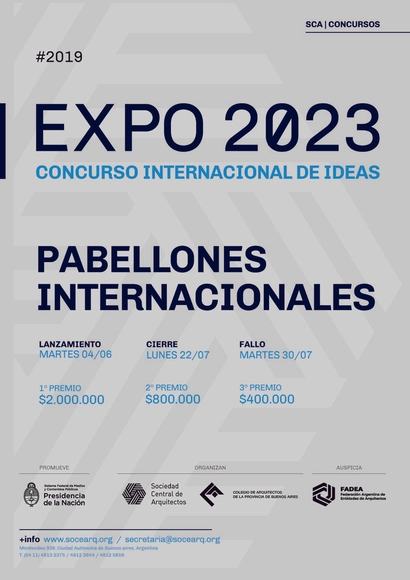
Expo 2023 Ideas Competition: “International Pavilions + Creative Industries Campus”

International Pavilions” is the third of six international ideas competitions for the construction of the Expo 2023 buildings, which were awarded to Argentina following a vote at the General Assembly of the BIE (Bureau International des Expositions).

From June 4 through Monday, July 22, all architects wishing to participate may submit design proposals for the International Pavilions complex, which will be converted into a Creative Business Campus following the exhibition.

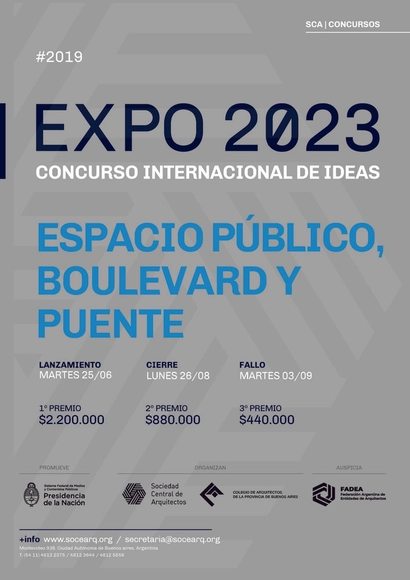
International Ideas Competition Expo 2023: "Public Space, Boulevard, and Bridge"

From June 25 to August 26, the last of six calls for the International Ideas Competition for Expo 2023 is open. This submission, open to all architecture professionals who wish to participate, involves the design of the main boulevard and a bridge for pedestrians and cyclists.

Organized by the Sociedad Central de Arquitectos (SCA) and the Colegio de Arquitectos de la Provincia de Buenos Aires (CAPBA), and sponsored by the Federación Argentina de Entidades de Arquitectos (FADEA), this sixth competition covers the design of a public space that will become a major science and knowledge park once the Expo concludes.

Pepe Renovation / Taller de Arquitectura La Fundación + Estudio qoo

Pepe Renovation / Taller de Arquitectura La Fundación + Estudio qoo - Interior Photography, House InteriorsPepe Renovation / Taller de Arquitectura La Fundación + Estudio qoo - Interior Photography, House InteriorsPepe Renovation / Taller de Arquitectura La Fundación + Estudio qoo - Interior Photography, House InteriorsPepe Renovation / Taller de Arquitectura La Fundación + Estudio qoo - Interior Photography, House Interiors, KitchenPepe Renovation / Taller de Arquitectura La Fundación + Estudio qoo - More Images+ 14

Isla Gym / Albina Rossini Arquitectos

Isla Gym / Albina Rossini Arquitectos - Exterior Photography, Gymnasium, Facade
© Luis Barandiaran

Isla Gym / Albina Rossini Arquitectos - Exterior Photography, GymnasiumIsla Gym / Albina Rossini Arquitectos - Exterior Photography, Gymnasium, FacadeIsla Gym / Albina Rossini Arquitectos - Exterior Photography, Gymnasium, FacadeIsla Gym / Albina Rossini Arquitectos - Interior Photography, GymnasiumIsla Gym / Albina Rossini Arquitectos - More Images+ 19

La Plata, Argentina

Grupo Farmagreen Central Pharmacy / Paralelo Colectivo

Grupo Farmagreen Central Pharmacy / Paralelo Colectivo - Interior Photography, Pharmacy
© Luis Barandiaran

Grupo Farmagreen Central Pharmacy / Paralelo Colectivo - Exterior Photography, Pharmacy, FacadeGrupo Farmagreen Central Pharmacy / Paralelo Colectivo - Interior Photography, Pharmacy, FacadeGrupo Farmagreen Central Pharmacy / Paralelo Colectivo - Interior Photography, Pharmacy, FacadeGrupo Farmagreen Central Pharmacy / Paralelo Colectivo - Exterior Photography, PharmacyGrupo Farmagreen Central Pharmacy / Paralelo Colectivo - More Images+ 12

La Plata, Argentina
  • Architects: Paralelo Colectivo
  • Area Area of this architecture project Area:  200
  • Year Completion year of this architecture project Year:  2020

Extension / Estudio qo + Taller de Arquitectura La Fundación

Extension / Estudio qo + Taller de Arquitectura La Fundación - Interior Photography, Extension
© Luciano Navarini

Extension / Estudio qo + Taller de Arquitectura La Fundación - Interior Photography, ExtensionExtension / Estudio qo + Taller de Arquitectura La Fundación - Interior Photography, Extension, CountertopExtension / Estudio qo + Taller de Arquitectura La Fundación - Interior Photography, Extension, FacadeExtension / Estudio qo + Taller de Arquitectura La Fundación - Exterior Photography, ExtensionExtension / Estudio qo + Taller de Arquitectura La Fundación - More Images+ 6