1. ArchDaily
  2. Argentina

Argentina

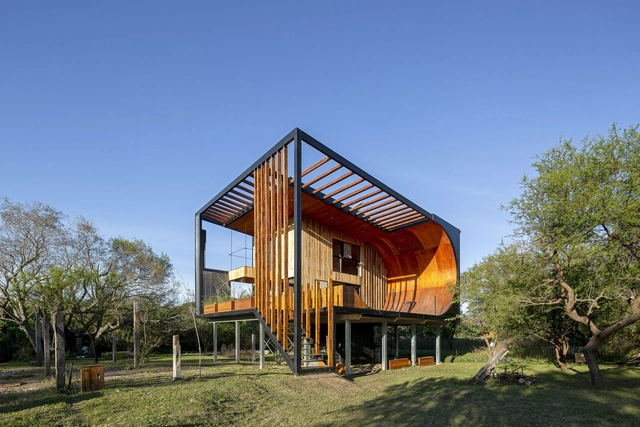
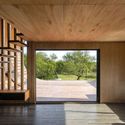
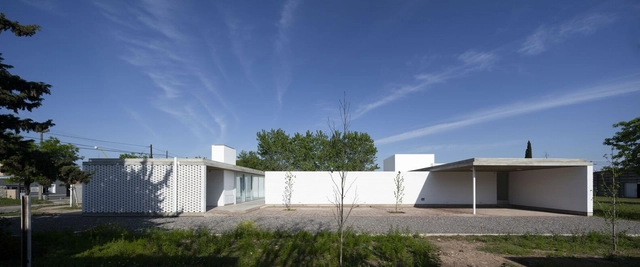
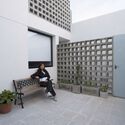
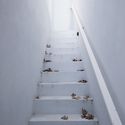
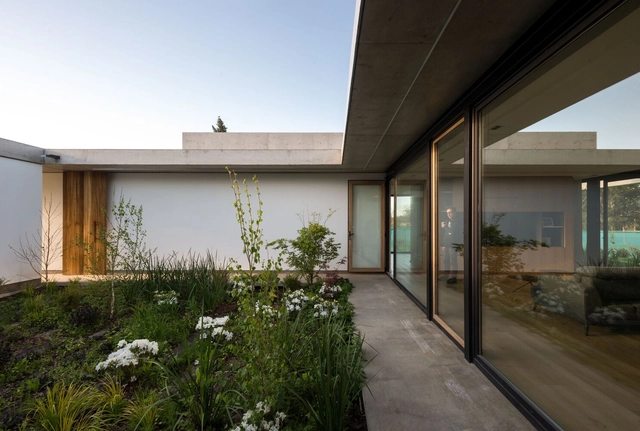
Patio with a House / Lescano-Puente arqs

Patio with a House / Lescano-Puente arqs - Exterior Photography, HousesPatio with a House / Lescano-Puente arqs - Exterior Photography, Houses, DoorPatio with a House / Lescano-Puente arqs - Interior Photography, Houses, Table, CountertopPatio with a House / Lescano-Puente arqs - Interior Photography, Houses, DoorPatio with a House / Lescano-Puente arqs - More Images+ 11
•
City Bell, Argentina
  • Area Area of this architecture project Area:  180 m²
  • Year Completion year of this architecture project Year:  2021
  • Manufacturers Brands with products used in this architecture project
    Manufacturers:  AutoDesk, EGGER, PISOS SPC, REHAU PVC ABERTURAS

Housing Expansion David Peña / Christian Silva arquitecto

Housing Expansion David Peña / Christian Silva arquitecto - Exterior Photography, Apartments
© Miguel Caamaño

Housing Expansion David Peña / Christian Silva arquitecto - Interior Photography, Apartments, Facade, DoorHousing Expansion David Peña / Christian Silva arquitecto - Interior Photography, ApartmentsHousing Expansion David Peña / Christian Silva arquitecto - Interior Photography, Apartments, TableHousing Expansion David Peña / Christian Silva arquitecto - Exterior Photography, Apartments, FacadeHousing Expansion David Peña / Christian Silva arquitecto - More Images+ 14
•
Buenos Aires, Argentina
  • Area Area of this architecture project Area:  30 m²
  • Year Completion year of this architecture project Year:  2021
  • Manufacturers Brands with products used in this architecture project
    Manufacturers:  Avellaneda, Barbieri, Ceramicas San Lorenzo, Durlock, FV, +4

Textures House / Roberto Benito Arquitecto
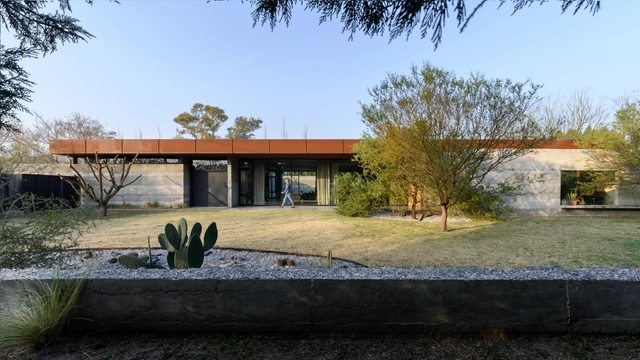
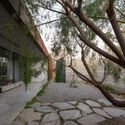
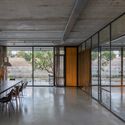
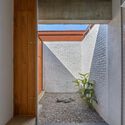
Textures House / Roberto Benito Arquitecto - Exterior Photography, HousesTextures House / Roberto Benito Arquitecto - Exterior Photography, HousesTextures House / Roberto Benito Arquitecto - Interior Photography, Houses, Door, Facade, Table, ChairTextures House / Roberto Benito Arquitecto - Interior Photography, Houses, Facade, DoorTextures House / Roberto Benito Arquitecto - More Images+ 33
•
San Francisco, Argentina
  • Area Area of this architecture project Area:  370 m²
  • Year Completion year of this architecture project Year:  2020
  • Manufacturers Brands with products used in this architecture project
    Manufacturers:  Lumion, Aluar, FV, Punto Iluminación, Trimble Navigation, +2

Masip House Extension / Castellani Losada Arquitectura
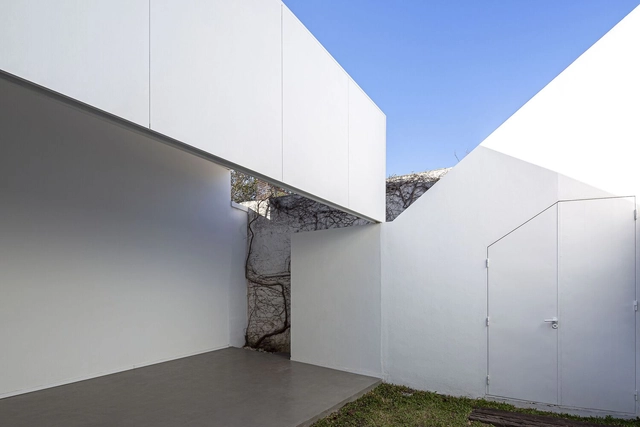
Masip House Extension / Castellani Losada Arquitectura - Exterior Photography, Small Scale, FacadeMasip House Extension / Castellani Losada Arquitectura - Exterior Photography, Small Scale, FacadeMasip House Extension / Castellani Losada Arquitectura - Interior Photography, Small Scale, Kitchen, CountertopMasip House Extension / Castellani Losada Arquitectura - Exterior Photography, Small ScaleMasip House Extension / Castellani Losada Arquitectura - More Images+ 17
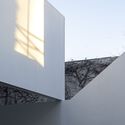
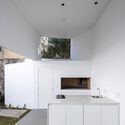
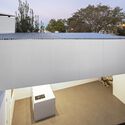
  • Area Area of this architecture project Area:  312 ft²
  • Year Completion year of this architecture project Year:  2020
  • Manufacturers Brands with products used in this architecture project
    Manufacturers:  Alba, Durlock, Isover, Quimtex

Isla Gym / Albina Rossini Arquitectos

Isla Gym / Albina Rossini Arquitectos - Exterior Photography, Gymnasium, Facade
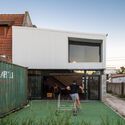
© Luis Barandiaran

Isla Gym / Albina Rossini Arquitectos - Exterior Photography, GymnasiumIsla Gym / Albina Rossini Arquitectos - Exterior Photography, Gymnasium, FacadeIsla Gym / Albina Rossini Arquitectos - Exterior Photography, Gymnasium, FacadeIsla Gym / Albina Rossini Arquitectos - Interior Photography, GymnasiumIsla Gym / Albina Rossini Arquitectos - More Images+ 19
•
La Plata, Argentina

Bertolotti Vial Machinery and Office Warehouse / Estudio 2(A) DosArquitectas

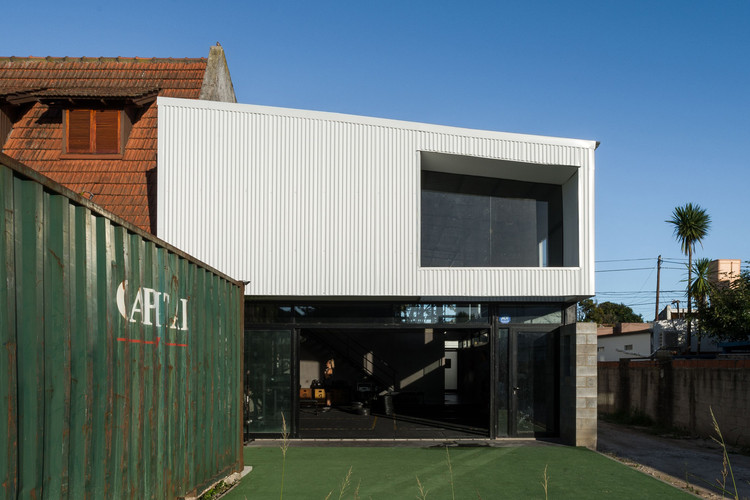
Bertolotti Vial Machinery and Office Warehouse / Estudio 2(A) DosArquitectas - Interior Photography, Office BuildingsBertolotti Vial Machinery and Office Warehouse / Estudio 2(A) DosArquitectas - Exterior Photography, Office Buildings, FacadeBertolotti Vial Machinery and Office Warehouse / Estudio 2(A) DosArquitectas - Interior Photography, Office Buildings, Stairs, FacadeBertolotti Vial Machinery and Office Warehouse / Estudio 2(A) DosArquitectas - Interior Photography, Office Buildings, Facade, Beam, TableBertolotti Vial Machinery and Office Warehouse / Estudio 2(A) DosArquitectas - More Images+ 18

  • Area Area of this architecture project Area:  691 m²
  • Year Completion year of this architecture project Year:  2019
  • Manufacturers Brands with products used in this architecture project
    Manufacturers:  AutoDesk, Adobe Systems Incorporated, Robert McNeel & Associates

National Ideas Competition for the Former Penitentiary Site in Jujuy

Organized by the Jujuy Architects' Association and promoted by the provincial Ministry of Infrastructure, Public Services, Land, and Housing, the call for entries is now open for a competition of ideas regarding the future of the current penitentiary unit in the Gorriti neighborhood of San Salvador de Jujuy, which is set to be relocated to the town of Chalicán in the southeast of the Argentine province.

Casas Boulevard / Paralelo Colectivo
Casas Boulevard / Paralelo Colectivo - Exterior Photography, Residential
© Luis Barandiaran

Casas Boulevard / Paralelo Colectivo - Exterior Photography, ResidentialCasas Boulevard / Paralelo Colectivo - Interior Photography, ResidentialCasas Boulevard / Paralelo Colectivo - Interior Photography, Residential, DoorCasas Boulevard / Paralelo Colectivo - Exterior Photography, ResidentialCasas Boulevard / Paralelo Colectivo - More Images+ 21
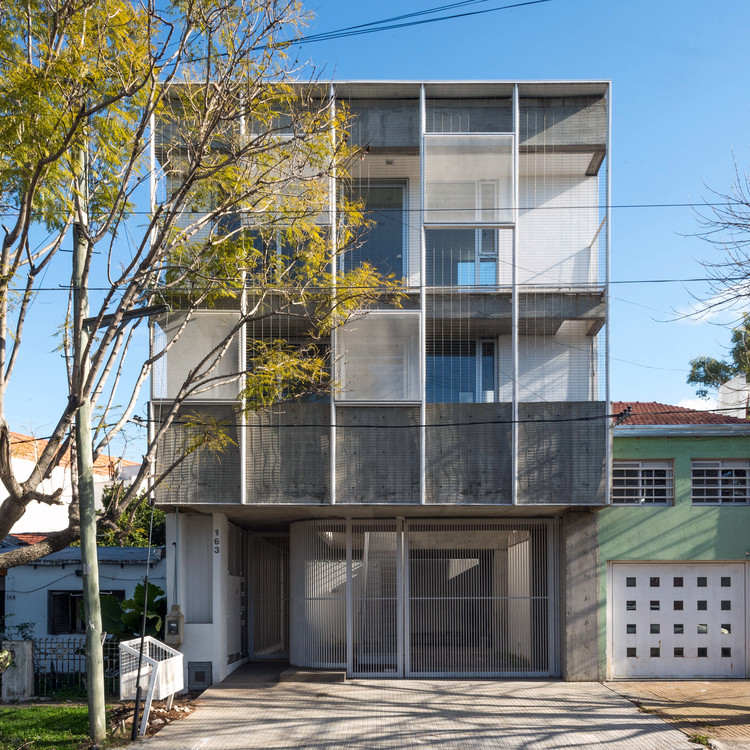
  • Architects: Paralelo Colectivo
  • Area Area of this architecture project Area:  215 m²
  • Year Completion year of this architecture project Year:  2020

MOO House / Agustín Aguirre + FRAM arquitectos
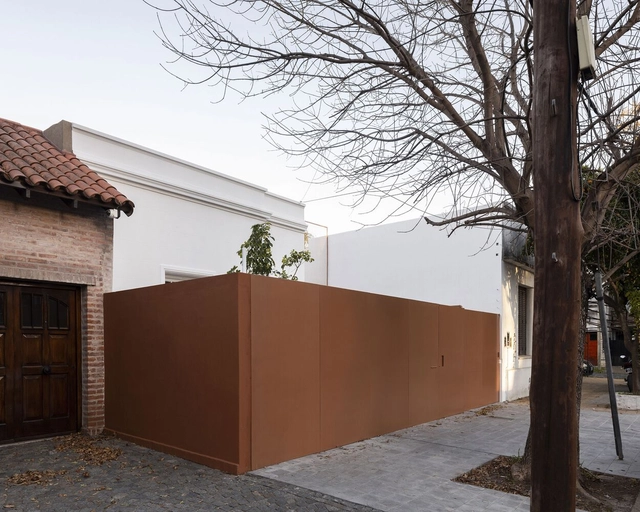
MOO House / Agustín Aguirre + FRAM arquitectos - Interior Photography, RenovationMOO House / Agustín Aguirre + FRAM arquitectos - Interior Photography, Renovation, Kitchen, Table, Countertop, ChairMOO House / Agustín Aguirre + FRAM arquitectos - Interior Photography, Renovation, Kitchen, Facade, CountertopMOO House / Agustín Aguirre + FRAM arquitectos - Interior Photography, Renovation, FacadeMOO House / Agustín Aguirre + FRAM arquitectos - More Images+ 10
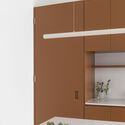
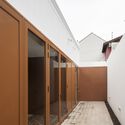
•
San Isidro, Argentina
  • Area Area of this architecture project Area:  840 ft²
  • Year Completion year of this architecture project Year:  2021
  • Manufacturers Brands with products used in this architecture project
    Manufacturers:  AutoDesk, Bará Cemento, Blangino, FV GRIFERIAS, Huup iluminación, +1

Grupo Farmagreen Central Pharmacy / Paralelo Colectivo

Grupo Farmagreen Central Pharmacy / Paralelo Colectivo - Interior Photography, Pharmacy
© Luis Barandiaran

Grupo Farmagreen Central Pharmacy / Paralelo Colectivo - Exterior Photography, Pharmacy, FacadeGrupo Farmagreen Central Pharmacy / Paralelo Colectivo - Interior Photography, Pharmacy, FacadeGrupo Farmagreen Central Pharmacy / Paralelo Colectivo - Interior Photography, Pharmacy, FacadeGrupo Farmagreen Central Pharmacy / Paralelo Colectivo - Exterior Photography, PharmacyGrupo Farmagreen Central Pharmacy / Paralelo Colectivo - More Images+ 12
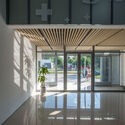
•
La Plata, Argentina
  • Architects: Paralelo Colectivo
  • Area Area of this architecture project Area:  200 m²
  • Year Completion year of this architecture project Year:  2020

Hip Conde Building / Estudio Mauas . Steinberg + Hauser Oficina de Arquitectura + Daniela Ziblat
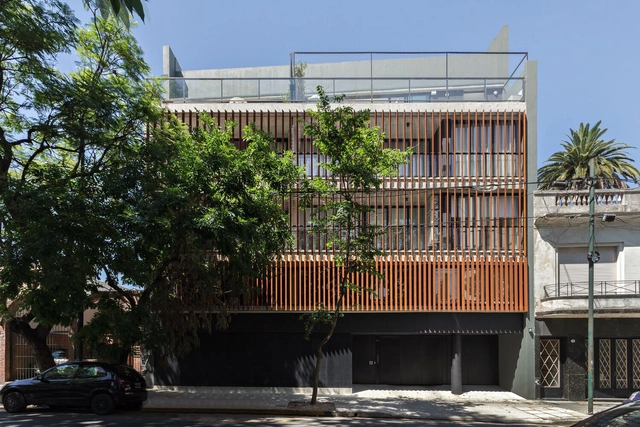
Hip Conde Building / Estudio Mauas . Steinberg + Hauser Oficina de Arquitectura + Daniela Ziblat - Interior Photography, Residential, Stairs, Facade, HandrailHip Conde Building / Estudio Mauas . Steinberg + Hauser Oficina de Arquitectura + Daniela Ziblat - Interior Photography, ResidentialHip Conde Building / Estudio Mauas . Steinberg + Hauser Oficina de Arquitectura + Daniela Ziblat - Exterior Photography, ResidentialHip Conde Building / Estudio Mauas . Steinberg + Hauser Oficina de Arquitectura + Daniela Ziblat - Interior Photography, Residential, Table, ChairHip Conde Building / Estudio Mauas . Steinberg + Hauser Oficina de Arquitectura + Daniela Ziblat - More Images+ 26
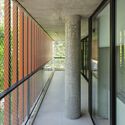
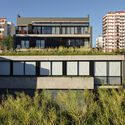
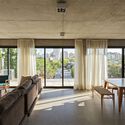
  • Area Area of this architecture project Area:  21689 ft²
  • Year Completion year of this architecture project Year:  2017
  • Manufacturers Brands with products used in this architecture project
    Manufacturers:  AutoDesk, Antoliche, Arien Clima, Ascensores: HOCH, CONSES, +7

YPY 1731 Housing / Arqtipo + Paola Castelnuovo

YPY 1731 Housing / Arqtipo + Paola Castelnuovo - Exterior Photography, Apartments
© Federico Kulekdjian

YPY 1731 Housing / Arqtipo + Paola Castelnuovo - Exterior Photography, ApartmentsYPY 1731 Housing / Arqtipo + Paola Castelnuovo - Interior Photography, ApartmentsYPY 1731 Housing / Arqtipo + Paola Castelnuovo - Interior Photography, Apartments, FacadeYPY 1731 Housing / Arqtipo + Paola Castelnuovo - Exterior Photography, ApartmentsYPY 1731 Housing / Arqtipo + Paola Castelnuovo - More Images+ 37

•
San Martín, Argentina
  • Area Area of this architecture project Area:  1141 m²
  • Year Completion year of this architecture project Year:  2021
  • Manufacturers Brands with products used in this architecture project
    Manufacturers:  Carpinterías CONSTRUSER ALVEAR, Corralón Tramontana AST, Hormigón elaborado ING. CASAS, Hydros, Ladrillos La Marisa, +4

Skatehouse 2 / Macu Bulgubure

Skatehouse 2 / Macu Bulgubure - Interior Photography, Sustainability & Green DesignSkatehouse 2 / Macu Bulgubure - Interior Photography, Sustainability & Green Design, Beam, Facade, ArchSkatehouse 2 / Macu Bulgubure - Interior Photography, Sustainability & Green DesignSkatehouse 2 / Macu Bulgubure - Interior Photography, Sustainability & Green Design, BeamSkatehouse 2 / Macu Bulgubure - More Images+ 22

  • Architects: Macu Bulgubure
  • Area Area of this architecture project Area:  76 m²
  • Year Completion year of this architecture project Year:  2020
  • Manufacturers Brands with products used in this architecture project
    Manufacturers:  Aserradero Soldini, Enertik, Maderas Amiano, Urbe

La Veneciana Ice Cream Shop / DRM Arquitectura
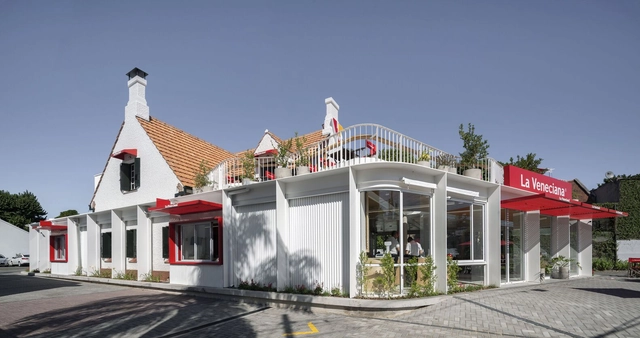
La Veneciana Ice Cream Shop / DRM Arquitectura - Exterior Photography, Restaurants & Bars, FacadeLa Veneciana Ice Cream Shop / DRM Arquitectura - Exterior Photography, Restaurants & BarsLa Veneciana Ice Cream Shop / DRM Arquitectura - Interior Photography, Restaurants & Bars, BeamLa Veneciana Ice Cream Shop / DRM Arquitectura - Exterior Photography, Restaurants & Bars, FacadeLa Veneciana Ice Cream Shop / DRM Arquitectura - More Images+ 36
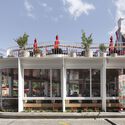
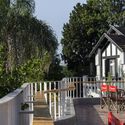
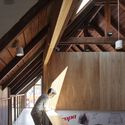
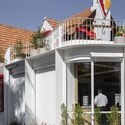
  • Architects: DRM Arquitectura
  • Area Area of this architecture project Area:  540 m²
  • Year Completion year of this architecture project Year:  2019
  • Manufacturers Brands with products used in this architecture project
    Manufacturers:  ARIACLIMA CLIMATIZACION, Adobe Systems Incorporated, AutoDesk, CARPINTERIAS CARLU ABERTURAS, CORRALON AMENEDO, +10

Parrish House / Monti Bruno Morero

Parrish House / Monti Bruno Morero - Exterior Photography, Religious Buildings, FacadeParrish House / Monti Bruno Morero - Exterior Photography, Religious BuildingsParrish House / Monti Bruno Morero - Exterior Photography, Religious Buildings, FacadeParrish House / Monti Bruno Morero - Interior Photography, Religious BuildingsParrish House / Monti Bruno Morero - More Images+ 16

  • Architects: Monti Bruno Morero
  • Area Area of this architecture project Area:  471 m²
  • Year Completion year of this architecture project Year:  2019
  • Manufacturers Brands with products used in this architecture project
    Manufacturers:  BANDALUX, Cosentino, Holcim, ACINDAR, Aluar, +11

House - Workshop / Barq's taller de arquitectura
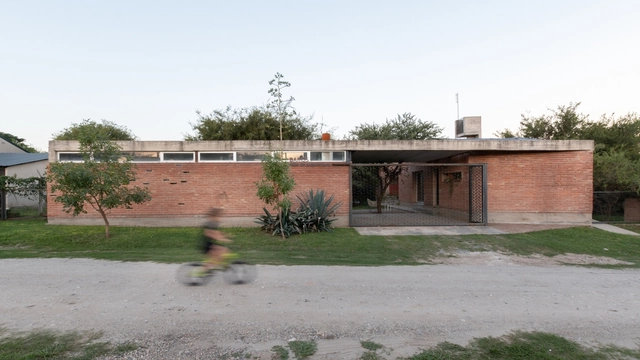
House - Workshop / Barq's taller de arquitectura - Exterior Photography, HousesHouse - Workshop / Barq's taller de arquitectura - Interior Photography, Houses, TableHouse - Workshop / Barq's taller de arquitectura - Exterior Photography, Houses, Door, FacadeHouse - Workshop / Barq's taller de arquitectura - Exterior Photography, Houses, FacadeHouse - Workshop / Barq's taller de arquitectura - More Images+ 10
•
Alta Gracia, Argentina
  • Area Area of this architecture project Area:  149 m²
  • Year Completion year of this architecture project Year:  2016
  • Manufacturers Brands with products used in this architecture project
    Manufacturers:  DLF hierros, Frio Star, Marco Aluminio

Tríptico Building / Mariela Marchisio + Cristián Nanzer + Germán Margherit
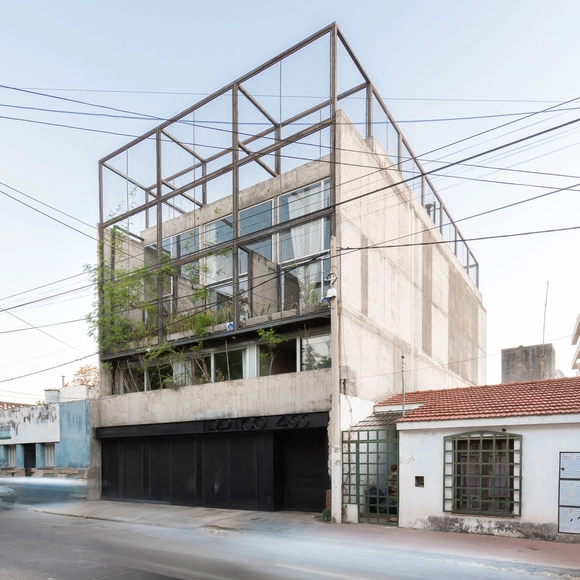
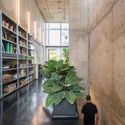
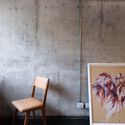
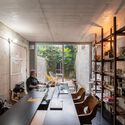
Tríptico Building / Mariela Marchisio + Cristián Nanzer + Germán Margherit - Interior Photography, Apartments, Door, Facade, Table, ChairTríptico Building / Mariela Marchisio + Cristián Nanzer + Germán Margherit - Interior Photography, ApartmentsTríptico Building / Mariela Marchisio + Cristián Nanzer + Germán Margherit - Interior Photography, Apartments, Door, ChairTríptico Building / Mariela Marchisio + Cristián Nanzer + Germán Margherit - Interior Photography, Apartments, Table, ChairTríptico Building / Mariela Marchisio + Cristián Nanzer + Germán Margherit - More Images+ 29
•
Córdoba, Argentina

Huaria Condominium / Estudio SMLXL
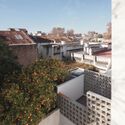
Huaria Condominium / Estudio SMLXL - Exterior Photography, Apartments
© Manuel Cucurell

Huaria Condominium / Estudio SMLXL - Interior Photography, ApartmentsHuaria Condominium / Estudio SMLXL - Interior Photography, ApartmentsHuaria Condominium / Estudio SMLXL - Interior Photography, Apartments, StairsHuaria Condominium / Estudio SMLXL - Exterior Photography, ApartmentsHuaria Condominium / Estudio SMLXL - More Images+ 18

  • Architects: Estudio SMLXL
  • Area Area of this architecture project Area:  370 m²
  • Year Completion year of this architecture project Year:  2016
  • Manufacturers Brands with products used in this architecture project
    Manufacturers:  Premecol, Tensar