1. ArchDaily
  2. Argentina

Argentina

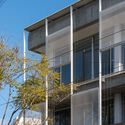
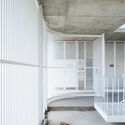
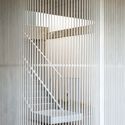
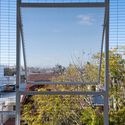
Bertolotti Vial Machinery and Office Warehouse / Estudio 2(A) DosArquitectas

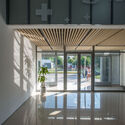
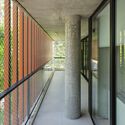
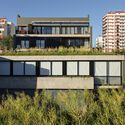
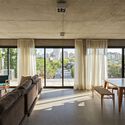
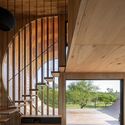
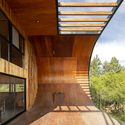
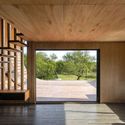
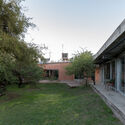
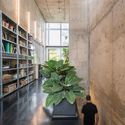
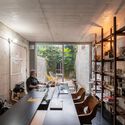
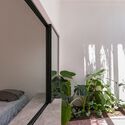

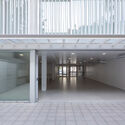
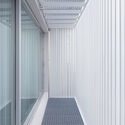
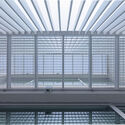
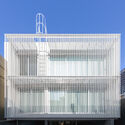
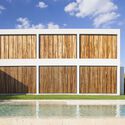
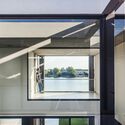
Bertolotti Vial Machinery and Office Warehouse / Estudio 2(A) DosArquitectas - Interior Photography, Office BuildingsBertolotti Vial Machinery and Office Warehouse / Estudio 2(A) DosArquitectas - Exterior Photography, Office Buildings, FacadeBertolotti Vial Machinery and Office Warehouse / Estudio 2(A) DosArquitectas - Interior Photography, Office Buildings, Stairs, FacadeBertolotti Vial Machinery and Office Warehouse / Estudio 2(A) DosArquitectas - Interior Photography, Office Buildings, Facade, Beam, TableBertolotti Vial Machinery and Office Warehouse / Estudio 2(A) DosArquitectas - More Images+ 18

  • Area Area of this architecture project Area:  691
  • Year Completion year of this architecture project Year:  2019
  • Manufacturers Brands with products used in this architecture project
    Manufacturers:  AutoDesk, Adobe Systems Incorporated, Robert McNeel & Associates

National Ideas Competition for the Former Penitentiary Site in Jujuy

Organized by the Jujuy Architects' Association and promoted by the provincial Ministry of Infrastructure, Public Services, Land, and Housing, the call for entries is now open for a competition of ideas regarding the future of the current penitentiary unit in the Gorriti neighborhood of San Salvador de Jujuy, which is set to be relocated to the town of Chalicán in the southeast of the Argentine province.

Casas Boulevard / Paralelo Colectivo

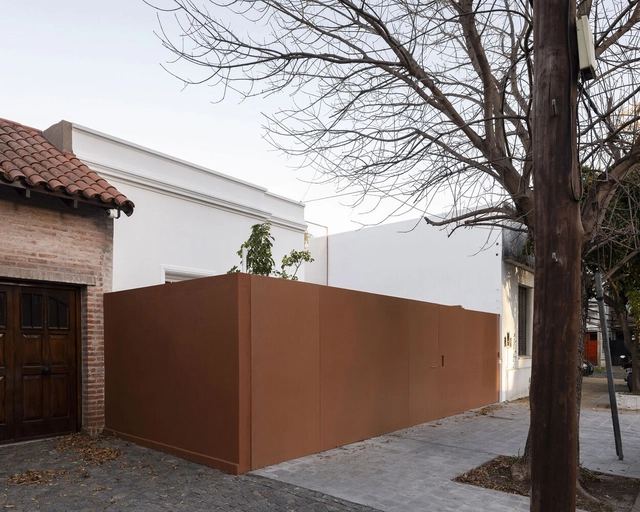
Casas Boulevard / Paralelo Colectivo - Exterior Photography, Residential
© Luis Barandiaran

Casas Boulevard / Paralelo Colectivo - Exterior Photography, ResidentialCasas Boulevard / Paralelo Colectivo - Interior Photography, ResidentialCasas Boulevard / Paralelo Colectivo - Interior Photography, Residential, DoorCasas Boulevard / Paralelo Colectivo - Exterior Photography, ResidentialCasas Boulevard / Paralelo Colectivo - More Images+ 21

  • Architects: Paralelo Colectivo
  • Area Area of this architecture project Area:  215
  • Year Completion year of this architecture project Year:  2020

MOO House / Agustín Aguirre + FRAM arquitectos

MOO House / Agustín Aguirre + FRAM arquitectos - Interior Photography, RenovationMOO House / Agustín Aguirre + FRAM arquitectos - Interior Photography, Renovation, Kitchen, Table, Countertop, ChairMOO House / Agustín Aguirre + FRAM arquitectos - Interior Photography, Renovation, Kitchen, Facade, CountertopMOO House / Agustín Aguirre + FRAM arquitectos - Interior Photography, Renovation, FacadeMOO House / Agustín Aguirre + FRAM arquitectos - More Images+ 10

San Isidro, Argentina
  • Area Area of this architecture project Area:  840 ft²
  • Year Completion year of this architecture project Year:  2021
  • Manufacturers Brands with products used in this architecture project
    Manufacturers:  AutoDesk, Bará Cemento, Blangino, FV GRIFERIAS, Huup iluminación, +1

Grupo Farmagreen Central Pharmacy / Paralelo Colectivo

Grupo Farmagreen Central Pharmacy / Paralelo Colectivo - Interior Photography, Pharmacy
© Luis Barandiaran

Grupo Farmagreen Central Pharmacy / Paralelo Colectivo - Exterior Photography, Pharmacy, FacadeGrupo Farmagreen Central Pharmacy / Paralelo Colectivo - Interior Photography, Pharmacy, FacadeGrupo Farmagreen Central Pharmacy / Paralelo Colectivo - Interior Photography, Pharmacy, FacadeGrupo Farmagreen Central Pharmacy / Paralelo Colectivo - Exterior Photography, PharmacyGrupo Farmagreen Central Pharmacy / Paralelo Colectivo - More Images+ 12

La Plata, Argentina
  • Architects: Paralelo Colectivo
  • Area Area of this architecture project Area:  200
  • Year Completion year of this architecture project Year:  2020

Hip Conde Building / Estudio Mauas . Steinberg + Hauser Oficina de Arquitectura + Daniela Ziblat

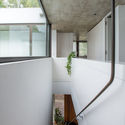
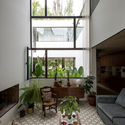
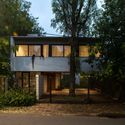
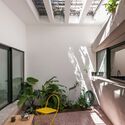
Hip Conde Building / Estudio Mauas . Steinberg + Hauser Oficina de Arquitectura + Daniela Ziblat - Interior Photography, Residential, Stairs, Facade, HandrailHip Conde Building / Estudio Mauas . Steinberg + Hauser Oficina de Arquitectura + Daniela Ziblat - Interior Photography, ResidentialHip Conde Building / Estudio Mauas . Steinberg + Hauser Oficina de Arquitectura + Daniela Ziblat - Exterior Photography, ResidentialHip Conde Building / Estudio Mauas . Steinberg + Hauser Oficina de Arquitectura + Daniela Ziblat - Interior Photography, Residential, Table, ChairHip Conde Building / Estudio Mauas . Steinberg + Hauser Oficina de Arquitectura + Daniela Ziblat - More Images+ 26

  • Area Area of this architecture project Area:  21689 ft²
  • Year Completion year of this architecture project Year:  2017
  • Manufacturers Brands with products used in this architecture project
    Manufacturers:  AutoDesk, Antoliche, Arien Clima, Ascensores: HOCH, CONSES, +7

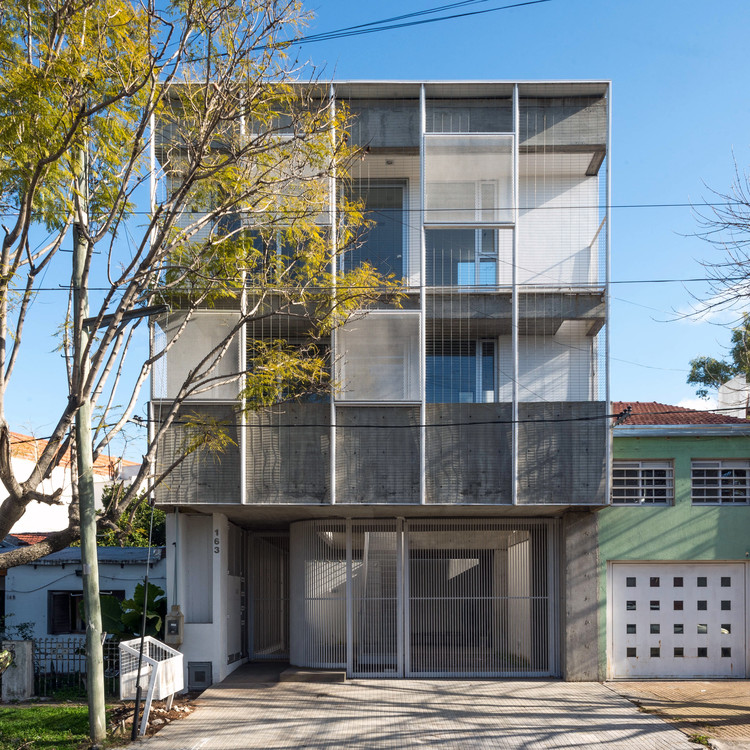
YPY 1731 Housing / Arqtipo + Paola Castelnuovo

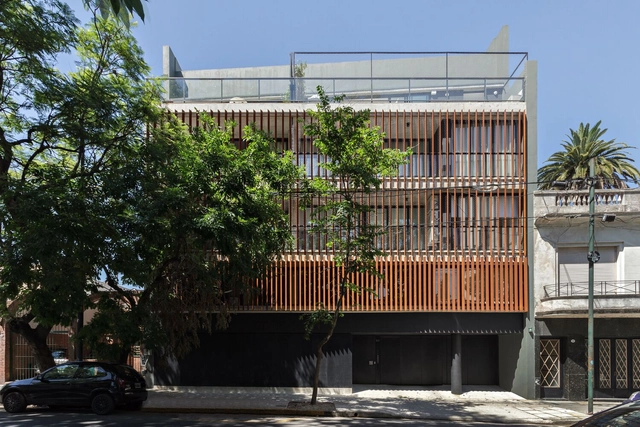
YPY 1731 Housing / Arqtipo + Paola Castelnuovo - Exterior Photography, Apartments
© Federico Kulekdjian

YPY 1731 Housing / Arqtipo + Paola Castelnuovo - Exterior Photography, ApartmentsYPY 1731 Housing / Arqtipo + Paola Castelnuovo - Interior Photography, ApartmentsYPY 1731 Housing / Arqtipo + Paola Castelnuovo - Interior Photography, Apartments, FacadeYPY 1731 Housing / Arqtipo + Paola Castelnuovo - Exterior Photography, ApartmentsYPY 1731 Housing / Arqtipo + Paola Castelnuovo - More Images+ 37

San Martín, Argentina
  • Area Area of this architecture project Area:  1141
  • Year Completion year of this architecture project Year:  2021
  • Manufacturers Brands with products used in this architecture project
    Manufacturers:  Carpinterías CONSTRUSER ALVEAR, Corralón Tramontana AST, Hormigón elaborado ING. CASAS, Hydros, Ladrillos La Marisa, +4

Skatehouse 2 / Macu Bulgubure

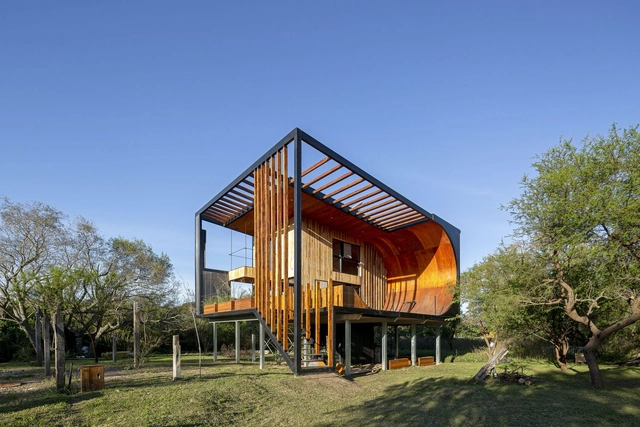
Skatehouse 2 / Macu Bulgubure - Interior Photography, Sustainability & Green DesignSkatehouse 2 / Macu Bulgubure - Interior Photography, Sustainability & Green Design, Beam, Facade, ArchSkatehouse 2 / Macu Bulgubure - Interior Photography, Sustainability & Green DesignSkatehouse 2 / Macu Bulgubure - Interior Photography, Sustainability & Green Design, BeamSkatehouse 2 / Macu Bulgubure - More Images+ 22

  • Architects: Macu Bulgubure
  • Area Area of this architecture project Area:  76
  • Year Completion year of this architecture project Year:  2020
  • Manufacturers Brands with products used in this architecture project
    Manufacturers:  Aserradero Soldini, Enertik, Maderas Amiano, Urbe

La Veneciana Ice Cream Shop / DRM Arquitectura

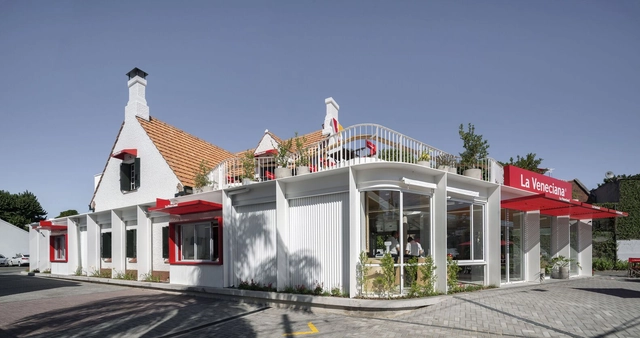
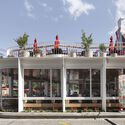
La Veneciana Ice Cream Shop / DRM Arquitectura - Exterior Photography, Restaurants & Bars, FacadeLa Veneciana Ice Cream Shop / DRM Arquitectura - Exterior Photography, Restaurants & BarsLa Veneciana Ice Cream Shop / DRM Arquitectura - Interior Photography, Restaurants & Bars, BeamLa Veneciana Ice Cream Shop / DRM Arquitectura - Exterior Photography, Restaurants & Bars, FacadeLa Veneciana Ice Cream Shop / DRM Arquitectura - More Images+ 36

  • Architects: DRM Arquitectura
  • Area Area of this architecture project Area:  540
  • Year Completion year of this architecture project Year:  2019
  • Manufacturers Brands with products used in this architecture project
    Manufacturers:  ARIACLIMA CLIMATIZACION, Adobe Systems Incorporated, AutoDesk, CARPINTERIAS CARLU ABERTURAS, CORRALON AMENEDO, +10

Parrish House / Monti Bruno Morero

Parrish House / Monti Bruno Morero - Exterior Photography, Religious Buildings, FacadeParrish House / Monti Bruno Morero - Exterior Photography, Religious BuildingsParrish House / Monti Bruno Morero - Exterior Photography, Religious Buildings, FacadeParrish House / Monti Bruno Morero - Interior Photography, Religious BuildingsParrish House / Monti Bruno Morero - More Images+ 16

  • Architects: Monti Bruno Morero
  • Area Area of this architecture project Area:  471
  • Year Completion year of this architecture project Year:  2019
  • Manufacturers Brands with products used in this architecture project
    Manufacturers:  BANDALUX, Cosentino, Holcim, ACINDAR, Aluar, +11

House - Workshop / Barq's taller de arquitectura

House - Workshop / Barq's taller de arquitectura - Exterior Photography, HousesHouse - Workshop / Barq's taller de arquitectura - Interior Photography, Houses, TableHouse - Workshop / Barq's taller de arquitectura - Exterior Photography, Houses, Door, FacadeHouse - Workshop / Barq's taller de arquitectura - Exterior Photography, Houses, FacadeHouse - Workshop / Barq's taller de arquitectura - More Images+ 10

Alta Gracia, Argentina
  • Area Area of this architecture project Area:  149
  • Year Completion year of this architecture project Year:  2016
  • Manufacturers Brands with products used in this architecture project
    Manufacturers:  DLF hierros, Frio Star, Marco Aluminio

Tríptico Building / Mariela Marchisio + Cristián Nanzer + Germán Margherit

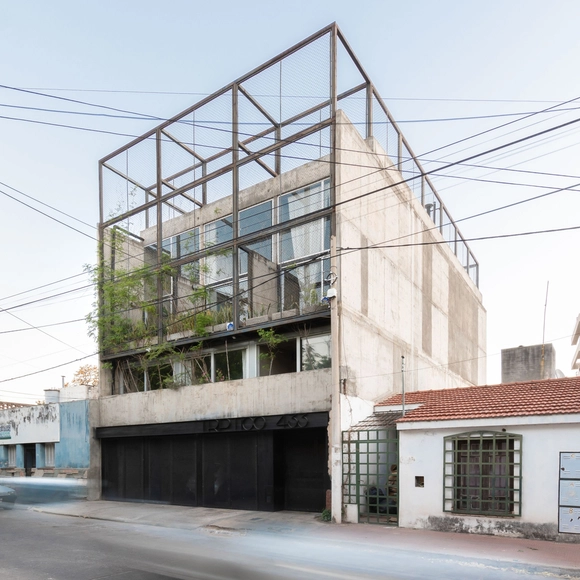
Tríptico Building / Mariela Marchisio + Cristián Nanzer + Germán Margherit - Interior Photography, Apartments, Door, Facade, Table, ChairTríptico Building / Mariela Marchisio + Cristián Nanzer + Germán Margherit - Interior Photography, ApartmentsTríptico Building / Mariela Marchisio + Cristián Nanzer + Germán Margherit - Interior Photography, Apartments, Door, ChairTríptico Building / Mariela Marchisio + Cristián Nanzer + Germán Margherit - Interior Photography, Apartments, Table, ChairTríptico Building / Mariela Marchisio + Cristián Nanzer + Germán Margherit - More Images+ 29

Córdoba, Argentina

Huaria Condominium / Estudio SMLXL

Huaria Condominium / Estudio SMLXL - Exterior Photography, Apartments
© Manuel Cucurell

Huaria Condominium / Estudio SMLXL - Interior Photography, ApartmentsHuaria Condominium / Estudio SMLXL - Interior Photography, ApartmentsHuaria Condominium / Estudio SMLXL - Interior Photography, Apartments, StairsHuaria Condominium / Estudio SMLXL - Exterior Photography, ApartmentsHuaria Condominium / Estudio SMLXL - More Images+ 18

  • Architects: Estudio SMLXL
  • Area Area of this architecture project Area:  370
  • Year Completion year of this architecture project Year:  2016
  • Manufacturers Brands with products used in this architecture project
    Manufacturers:  Premecol, Tensar

Franklin 684 Residential Building / La Base Studio

Franklin 684 Residential Building / La Base Studio - Exterior Photography, ApartmentsFranklin 684 Residential Building / La Base Studio - Exterior Photography, Apartments, FacadeFranklin 684 Residential Building / La Base Studio - Interior Photography, Apartments, Table, ChairFranklin 684 Residential Building / La Base Studio - Interior Photography, Apartments, FacadeFranklin 684 Residential Building / La Base Studio - More Images+ 35

Caballito, Argentina
  • Architects: La Base Studio
  • Area Area of this architecture project Area:  600
  • Year Completion year of this architecture project Year:  2019

Republic of Children House / Ezequiel Spinelli + Facundo López

Republic of Children House / Ezequiel Spinelli + Facundo López - Interior Photography, HousesRepublic of Children House / Ezequiel Spinelli + Facundo López - Interior Photography, Houses, FacadeRepublic of Children House / Ezequiel Spinelli + Facundo López - Interior Photography, Houses, TableRepublic of Children House / Ezequiel Spinelli + Facundo López - Exterior Photography, Houses, FacadeRepublic of Children House / Ezequiel Spinelli + Facundo López - More Images+ 23

Gonnet, Argentina
  • Area Area of this architecture project Area:  230
  • Year Completion year of this architecture project Year:  2018
  • Manufacturers Brands with products used in this architecture project
    Manufacturers:  AutoDesk, Cosentino, Lumion, ACINDAR, Ctibor, +7

Pepe Renovation / Taller de Arquitectura La Fundación + Estudio qoo

Pepe Renovation / Taller de Arquitectura La Fundación + Estudio qoo - Interior Photography, House InteriorsPepe Renovation / Taller de Arquitectura La Fundación + Estudio qoo - Interior Photography, House InteriorsPepe Renovation / Taller de Arquitectura La Fundación + Estudio qoo - Interior Photography, House InteriorsPepe Renovation / Taller de Arquitectura La Fundación + Estudio qoo - Interior Photography, House Interiors, KitchenPepe Renovation / Taller de Arquitectura La Fundación + Estudio qoo - More Images+ 14

  • Area Area of this architecture project Area:  63
  • Year Completion year of this architecture project Year:  2019
  • Manufacturers Brands with products used in this architecture project
    Manufacturers:  Hilti, PERI, Sinteplast

ACA Group Offices / ARRILLAGA PAROLA Architects

ACA Group Offices / ARRILLAGA PAROLA Architects - Interior Photography, Institutional Buildings, FacadeACA Group Offices / ARRILLAGA PAROLA Architects - Interior Photography, Institutional BuildingsACA Group Offices / ARRILLAGA PAROLA Architects - Exterior Photography, Institutional Buildings, FacadeACA Group Offices / ARRILLAGA PAROLA Architects - Exterior Photography, Institutional Buildings, FacadeACA Group Offices / ARRILLAGA PAROLA Architects - More Images+ 13

  • Area Area of this architecture project Area:  783
  • Year Completion year of this architecture project Year:  2020
  • Manufacturers Brands with products used in this architecture project
    Manufacturers:  Aberturas Manni, COCYAR, Ilva, Ineco, JOHNSON ACERO, +3

M&M House / Estudio PK

M&M House / Estudio PK - Exterior Photography, HousesM&M House / Estudio PK - Exterior Photography, HousesM&M House / Estudio PK - Interior Photography, Houses, StairsM&M House / Estudio PK - Interior Photography, HousesM&M House / Estudio PK - More Images+ 13

  • Architects: Estudio PK
  • Area Area of this architecture project Area:  415
  • Year Completion year of this architecture project Year:  2021
  • Manufacturers Brands with products used in this architecture project
    Manufacturers:  Hansgrohe, Nuprotec, Alumetal, AutoCAD, Barugel azulay, +1