1. ArchDaily
  2. Argentina

Argentina

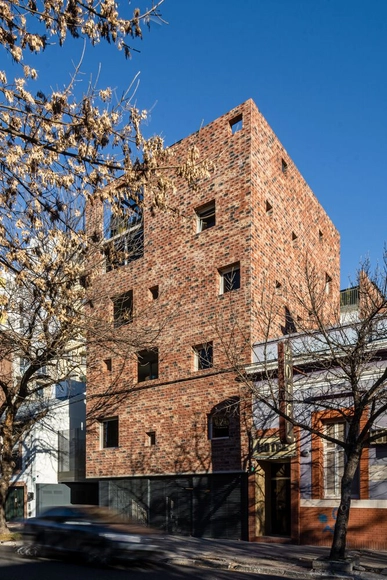
JMM 477 Building / Diego Cherbenco + Anibal Bizzotto

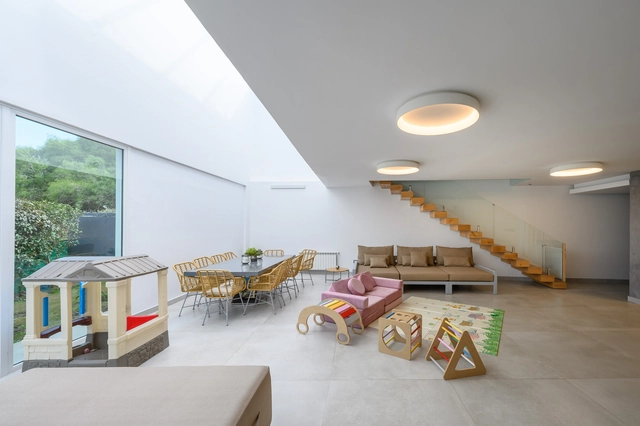
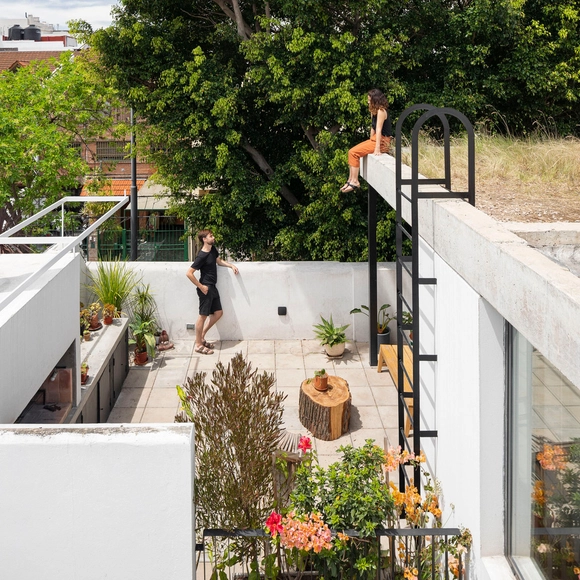
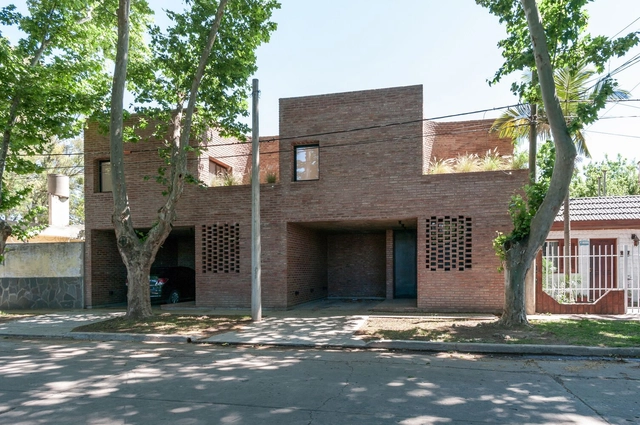
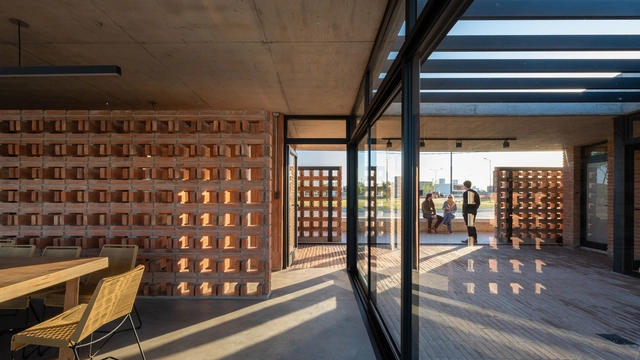
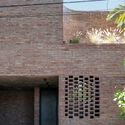
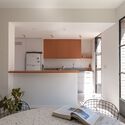
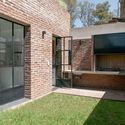
JMM 477 Building / Diego Cherbenco + Anibal Bizzotto - Exterior Photography, Residential, Door, FacadeJMM 477 Building / Diego Cherbenco + Anibal Bizzotto - Interior Photography, Residential, Kitchen, Beam, Table, Lighting, ChairJMM 477 Building / Diego Cherbenco + Anibal Bizzotto - Interior Photography, Residential, TableJMM 477 Building / Diego Cherbenco + Anibal Bizzotto - Exterior Photography, Residential, FacadeJMM 477 Building / Diego Cherbenco + Anibal Bizzotto - More Images+ 23

•
Caballito, Argentina
  • Area Area of this architecture project Area:  31754 ft²
  • Year Completion year of this architecture project Year:  2021
  • Manufacturers Brands with products used in this architecture project
    Manufacturers:  Aluar, FV, Horcrisa, Roca, Vite

San Lorenzo Duplex Houses / Brat Arquitectos

San Lorenzo Duplex Houses / Brat Arquitectos - Exterior Photography, Houses, Door, FacadeSan Lorenzo Duplex Houses / Brat Arquitectos - Exterior Photography, Houses, Courtyard, Facade, Door, Handrail, Fence, StairsSan Lorenzo Duplex Houses / Brat Arquitectos - Interior Photography, Houses, Fence, Facade, HandrailSan Lorenzo Duplex Houses / Brat Arquitectos - Interior Photography, Houses, Stairs, Door, HandrailSan Lorenzo Duplex Houses / Brat Arquitectos - More Images+ 9

•
Córdoba, Argentina
  • Architects: Brat Arquitectos
  • Area Area of this architecture project Area:  290 m²
  • Year Completion year of this architecture project Year:  2022
  • Manufacturers Brands with products used in this architecture project
    Manufacturers:  AutoDesk, Adobe Systems Incorporated

Solid Boxes House / Paralelo Colectivo

Solid Boxes House / Paralelo Colectivo - Exterior Photography, Houses, FacadeSolid Boxes House / Paralelo Colectivo - Exterior Photography, Houses, FacadeSolid Boxes House / Paralelo Colectivo - Interior Photography, Houses, FacadeSolid Boxes House / Paralelo Colectivo - Exterior Photography, Houses, FacadeSolid Boxes House / Paralelo Colectivo - More Images+ 16

•
La Plata, Argentina
  • Architects: Paralelo Colectivo
  • Area Area of this architecture project Area:  1615 ft²
  • Year Completion year of this architecture project Year:  2019
  • Manufacturers Brands with products used in this architecture project
    Manufacturers:  ACINDAR, Aluar, Dimexo, Ternium

6th Distendidos Cycle: Architecture, For Whom?

Distendidos is a group of young architects and architecture students from Rosario, Argentina, who independently organize a unique series of architecture conferences.

Jota House Extension / Albina, Rossini & Deserio

Jota House Extension / Albina, Rossini & Deserio - Interior Photography, Extension, FacadeJota House Extension / Albina, Rossini & Deserio - Interior Photography, Extension, ChairJota House Extension / Albina, Rossini & Deserio - Exterior Photography, Extension, Garden, Facade, DoorJota House Extension / Albina, Rossini & Deserio - Exterior Photography, Extension, Garden, Facade, DoorJota House Extension / Albina, Rossini & Deserio - More Images+ 15

•
City Bell, Argentina
  • Area Area of this architecture project Area:  30 m²
  • Year Completion year of this architecture project Year:  2020
  • Manufacturers Brands with products used in this architecture project
    Manufacturers:  Cosentino, Arte Magra, Cerámica Alberdi, Jonhson

La Arbolada House / Indiana Sarubi Arquitecta

La Arbolada House / Indiana Sarubi Arquitecta - Exterior Photography, LandscapeLa Arbolada House / Indiana Sarubi Arquitecta - Interior Photography, Landscape, Beam, Facade, Table, ChairLa Arbolada House / Indiana Sarubi Arquitecta - Interior Photography, Landscape, Bedroom, BeamLa Arbolada House / Indiana Sarubi Arquitecta - Exterior Photography, LandscapeLa Arbolada House / Indiana Sarubi Arquitecta - More Images+ 16

  • Area Area of this architecture project Area:  172 m²
  • Year Completion year of this architecture project Year:  2021
  • Manufacturers Brands with products used in this architecture project
    Manufacturers:  Baxi, Celulosa pro litoral, Cerámica San Lorenzo, Deca, FV, +3

House in Montañeses Street / BHY arquitectos

House in Montañeses Street / BHY arquitectos - Exterior Photography, Detail, FacadeHouse in Montañeses Street / BHY arquitectos - Exterior Photography, Detail, Garden, FacadeHouse in Montañeses Street / BHY arquitectos - Interior Photography, Detail, Facade, Beam, Column, Door, Table, ChairHouse in Montañeses Street / BHY arquitectos - Exterior Photography, Detail, Door, FacadeHouse in Montañeses Street / BHY arquitectos - More Images+ 20

•
Buenos Aires, Argentina
  • Architects: BHY arquitectos
  • Year Completion year of this architecture project Year:  2022
  • Manufacturers Brands with products used in this architecture project
    Manufacturers:  Neolith, Aluar, Huup, Pimux

Porosities Apartment Building / 3dF arquitectos

Porosities Apartment Building / 3dF arquitectos - Exterior Photography, Residential, Facade, DoorPorosities Apartment Building / 3dF arquitectos - Interior Photography, Residential, Facade, Stairs, Handrail, BeamPorosities Apartment Building / 3dF arquitectos - Exterior Photography, Residential, Fence, Facade, Handrail, Balcony, BenchPorosities Apartment Building / 3dF arquitectos - Exterior Photography, Residential, Facade, ArchPorosities Apartment Building / 3dF arquitectos - More Images+ 36

  • Architects: 3dF arquitectos
  • Year Completion year of this architecture project Year:  2021
  • Manufacturers Brands with products used in this architecture project
    Manufacturers:  Cosentino, Acqua sistem, Airbom, Alba, Blangino, +21

DS19 House / Juncos & Asoc. Arquitectura

DS19 House / Juncos & Asoc. Arquitectura - Exterior Photography, Houses, FacadeDS19 House / Juncos & Asoc. Arquitectura - Exterior Photography, Houses, Facade, Column, Fence, ChairDS19 House / Juncos & Asoc. Arquitectura - Interior Photography, Houses, Table, Lighting, ChairDS19 House / Juncos & Asoc. Arquitectura - Exterior Photography, Houses, Garden, FacadeDS19 House / Juncos & Asoc. Arquitectura - More Images+ 14

•
Villa Allende, Argentina
  • Area Area of this architecture project Area:  800 m²
  • Year Completion year of this architecture project Year:  2020
  • Manufacturers Brands with products used in this architecture project
    Manufacturers:  Cosentino, Lumion, Edificor, Patagonia Floring, Peña Aberturas, +3

Olaguer 3179 Building / VS arqs

Olaguer 3179 Building / VS arqs - Exterior Photography, Residential, FacadeOlaguer 3179 Building / VS arqs - Interior Photography, Residential, Stairs, Handrail, Facade, DoorOlaguer 3179 Building / VS arqs - Interior Photography, Residential, FacadeOlaguer 3179 Building / VS arqs - Interior Photography, Residential, TableOlaguer 3179 Building / VS arqs - More Images+ 34

•
Colegiales, Argentina
  • Architects: VS arqs
  • Area Area of this architecture project Area:  15241 ft²
  • Year Completion year of this architecture project Year:  2018
  • Manufacturers Brands with products used in this architecture project
    Manufacturers:  Roca, Ruta 4, Tarquini, Vitrowall

Monroe 4285 Apartment Building / Bou Arquitectura + Estudio Gramo + Ariel Kitay Arquitectura + Gris Arquitectura

Monroe 4285 Apartment Building / Bou Arquitectura + Estudio Gramo + Ariel Kitay Arquitectura + Gris Arquitectura - Exterior Photography, Residential, Facade, Lighting
© Albano García

Monroe 4285 Apartment Building / Bou Arquitectura + Estudio Gramo + Ariel Kitay Arquitectura + Gris Arquitectura - Interior Photography, Residential, FacadeMonroe 4285 Apartment Building / Bou Arquitectura + Estudio Gramo + Ariel Kitay Arquitectura + Gris Arquitectura - Interior Photography, Residential, Stairs, Facade, HandrailMonroe 4285 Apartment Building / Bou Arquitectura + Estudio Gramo + Ariel Kitay Arquitectura + Gris Arquitectura - Interior Photography, Residential, Facade, HandrailMonroe 4285 Apartment Building / Bou Arquitectura + Estudio Gramo + Ariel Kitay Arquitectura + Gris Arquitectura - Interior Photography, ResidentialMonroe 4285 Apartment Building / Bou Arquitectura + Estudio Gramo + Ariel Kitay Arquitectura + Gris Arquitectura - More Images+ 17

•
Buenos Aires, Argentina

Premiere of “Plan for Buenos Aires” at the General San Martín Cultural Center

This Friday, August 5, at 7:00 PM, the feature-length documentary Plan para Buenos Aires, directed by Gerardo Panero, will premiere at the Centro Cultural General San Martín. Selected for the 23rd edition of BAFICI (Buenos Aires International Festival of Independent Cinema), Plan para Buenos Aires examines Le Corbusier’s proposal to develop an urban plan for the city of Buenos Aires.

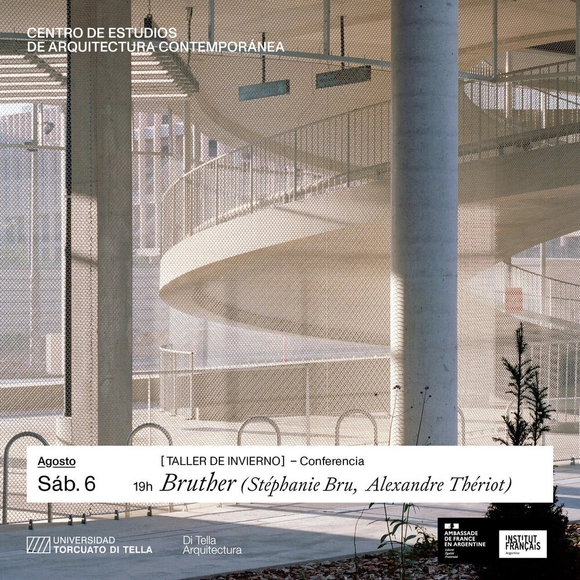
Bruther Lecture at Di Tella Campus

This Saturday, August 6, at 7:00 PM, the Bruther (Stéphanie Bru, Alexandre Theriot) conference will take place, organized by the Center for Studies of Contemporary Architecture (CEAC) at the Universidad Torcuato Di Tella, with an introduction by Marcelo Faiden.
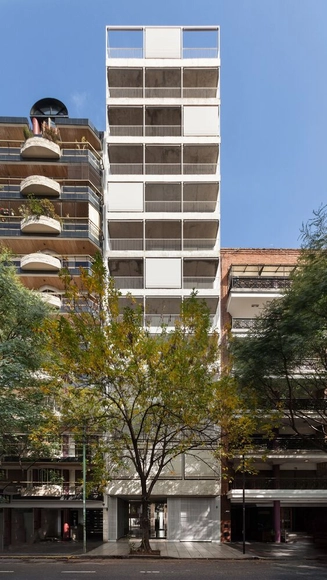
House for Dani and Luis / vbrügg

House for Dani and Luis / vbrügg - Exterior Photography, Houses, FacadeHouse for Dani and Luis / vbrügg - Interior Photography, Houses, Facade, Beam, Column, ArchHouse for Dani and Luis / vbrügg - Interior Photography, Houses, ChairHouse for Dani and Luis / vbrügg - Interior Photography, Houses, FacadeHouse for Dani and Luis / vbrügg - More Images+ 24

•
Córdoba, Argentina
  • Architects: vbrügg
  • Area Area of this architecture project Area:  174 m²
  • Year Completion year of this architecture project Year:  2021
  • Manufacturers Brands with products used in this architecture project
    Manufacturers:  AutoDesk, Holcim, Adobe Systems Incorporated, Blangino, Brikol, +3

PH Superi House / Juan Manuel Galleano + Junta Arquitectas

PH Superi House / Juan Manuel Galleano + Junta Arquitectas - Interior Photography, Extension, Kitchen, Facade, Table, Chair, LightingPH Superi House / Juan Manuel Galleano + Junta Arquitectas - Interior Photography, Extension, TablePH Superi House / Juan Manuel Galleano + Junta Arquitectas - Interior Photography, Extension, Beam, FacadePH Superi House / Juan Manuel Galleano + Junta Arquitectas - Interior Photography, ExtensionPH Superi House / Juan Manuel Galleano + Junta Arquitectas - More Images+ 33

Moreno Duplex Houses / Impulsar Arquitectura

Moreno Duplex Houses  / Impulsar Arquitectura - Exterior Photography, Housing, Facade, Arch, DoorMoreno Duplex Houses  / Impulsar Arquitectura - Exterior Photography, Housing, Facade, Door, ArchMoreno Duplex Houses  / Impulsar Arquitectura - Interior Photography, Housing, Kitchen, Facade, BedMoreno Duplex Houses  / Impulsar Arquitectura - Exterior Photography, Housing, Garden, Door, FacadeMoreno Duplex Houses  / Impulsar Arquitectura - More Images+ 21

•
Granadero Baigorria, Argentina
  • Area Area of this architecture project Area:  2799 ft²
  • Year Completion year of this architecture project Year:  2022
  • Manufacturers Brands with products used in this architecture project
    Manufacturers:  AutoDesk, Aluar, Casaterra revestimientos, Faplac, Ferrum sanitarios, +2

San Ignacio Community Center / Grupo Edisur

San Ignacio Community Center / Grupo Edisur - Exterior Photography, Community Center, Facade, DoorSan Ignacio Community Center / Grupo Edisur - Exterior Photography, Community Center, FacadeSan Ignacio Community Center / Grupo Edisur - Interior Photography, Community Center, Beam, FacadeSan Ignacio Community Center / Grupo Edisur - Interior Photography, Community Center, Beam, FacadeSan Ignacio Community Center / Grupo Edisur - More Images+ 23

  • Architects: Grupo Edisur
  • Area Area of this architecture project Area:  251 m²
  • Year Completion year of this architecture project Year:  2021
  • Manufacturers Brands with products used in this architecture project
    Manufacturers:  AutoDesk, Holcim, Cerro Negro, Lucciola, Trimble Navigation, +2

Grassi VM Funeral Homes / Donnelly+Estévez Arquitectos

Grassi VM Funeral Homes / Donnelly+Estévez Arquitectos - Interior Photography, Burial , Door, FacadeGrassi VM Funeral Homes / Donnelly+Estévez Arquitectos - Interior Photography, Burial , Door, Facade, Column, ArchGrassi VM Funeral Homes / Donnelly+Estévez Arquitectos - Interior Photography, Burial , Door, FacadeGrassi VM Funeral Homes / Donnelly+Estévez Arquitectos - Exterior Photography, Burial , Garden, FacadeGrassi VM Funeral Homes / Donnelly+Estévez Arquitectos - More Images+ 9

•
Rio Cuarto, Argentina
  • Area Area of this architecture project Area:  390 m²
  • Year Completion year of this architecture project Year:  2019
  • Manufacturers Brands with products used in this architecture project
    Manufacturers:  AutoDesk, Carrier, Revear, Trimble, ferrum