1. ArchDaily
  2. Argentina

Argentina

Casa IT / Felipe Gonzalez Arzac

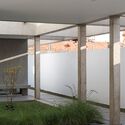

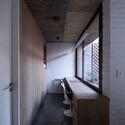
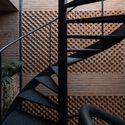
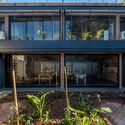
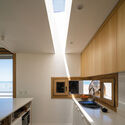
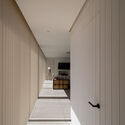
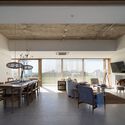
Casa IT / Felipe Gonzalez Arzac - Interior Photography, Houses, ChairCasa IT / Felipe Gonzalez Arzac - Interior Photography, Houses, Facade, LightingCasa IT / Felipe Gonzalez Arzac - Interior Photography, Houses, Facade, DoorCasa IT / Felipe Gonzalez Arzac - Interior Photography, Houses, Door, Handrail, FacadeCasa IT / Felipe Gonzalez Arzac - More Images+ 18

•
City Bell, Argentina
  • Area Area of this architecture project Area:  260 m²
  • Year Completion year of this architecture project Year:  2021
  • Manufacturers Brands with products used in this architecture project
    Manufacturers:  Aluar, PVC, San Rafael
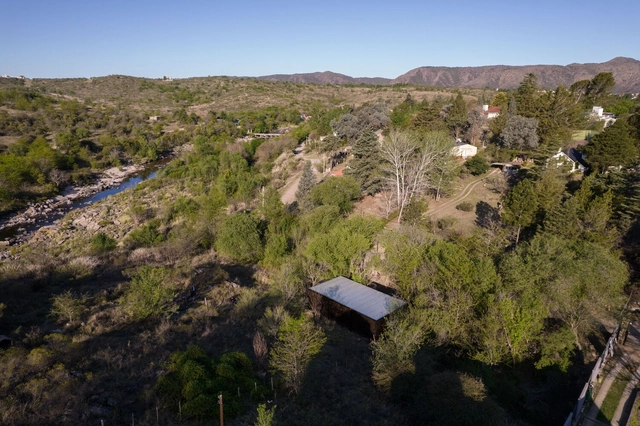
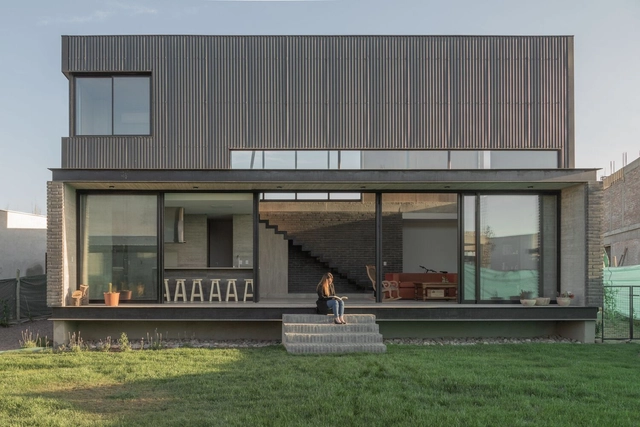
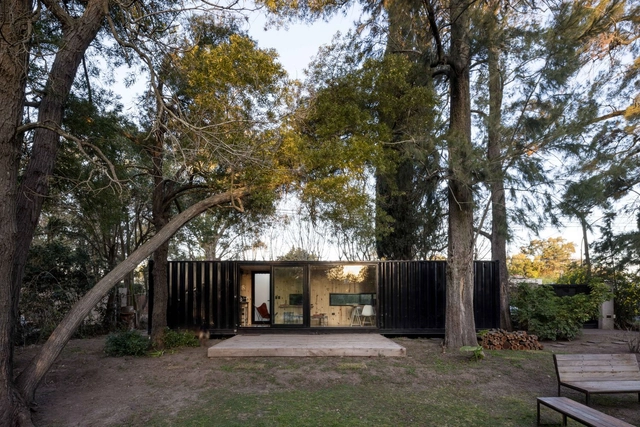
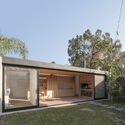
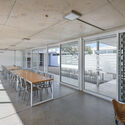
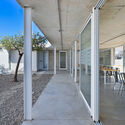
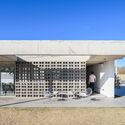
Ranch Workspace / Juan Barbero Arquitecto

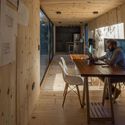
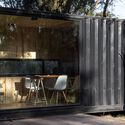
Ranch Workspace / Juan Barbero Arquitecto - Exterior Photography, Houses, Garden, Door, Facade, Beam, ForestRanch Workspace / Juan Barbero Arquitecto - Interior Photography, Houses, Beam, Lighting, TableRanch Workspace / Juan Barbero Arquitecto - Interior Photography, Houses, Table, ChairRanch Workspace / Juan Barbero Arquitecto - Exterior Photography, Houses, Fence, Facade, Table, ChairRanch Workspace / Juan Barbero Arquitecto - More Images+ 18

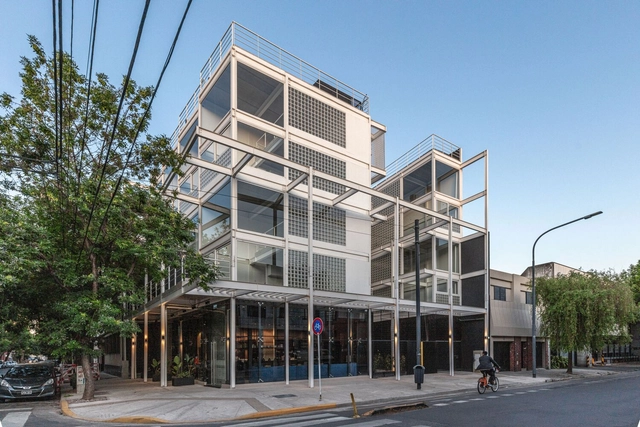
Edificio Darwin 1111 / Hermanos Goldenberg

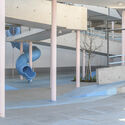
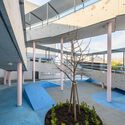
Edificio Darwin 1111 / Hermanos Goldenberg - Exterior Photography, Apartments, Courtyard, Facade, BeamEdificio Darwin 1111 / Hermanos Goldenberg - Interior Photography, Apartments, Facade, Beam, HandrailEdificio Darwin 1111 / Hermanos Goldenberg - Interior Photography, Apartments, FacadeEdificio Darwin 1111 / Hermanos Goldenberg - Exterior Photography, Apartments, Garden, Fence, Facade, Handrail, CityscapeEdificio Darwin 1111 / Hermanos Goldenberg - More Images+ 21

•
Buenos Aires, Argentina
  • Area Area of this architecture project Area:  1295 m²
  • Year Completion year of this architecture project Year:  2022
  • Manufacturers Brands with products used in this architecture project
    Manufacturers:  Arkym, Comade, Dangelica, Estudio DCE, Green Soil, +4

Little House on the River / APS/ Pablo Senmartin arquitectos

Little House on the River / APS/ Pablo Senmartin arquitectos - Exterior Photography, Sustainability, ForestLittle House on the River / APS/ Pablo Senmartin arquitectos - Exterior Photography, Sustainability, Facade, DoorLittle House on the River / APS/ Pablo Senmartin arquitectos - Interior Photography, Sustainability, Deck, ForestLittle House on the River / APS/ Pablo Senmartin arquitectos - Interior Photography, SustainabilityLittle House on the River / APS/ Pablo Senmartin arquitectos - More Images+ 32

FCA Houses / MFOLM Arquitectos

FCA Houses / MFOLM Arquitectos - Exterior Photography, Detail, FacadeFCA Houses / MFOLM Arquitectos - Exterior Photography, Detail, Stairs, Facade, HandrailFCA Houses / MFOLM Arquitectos - Interior Photography, Detail, Kitchen, Facade, CountertopFCA Houses / MFOLM Arquitectos - Interior Photography, Detail, Facade, Handrail, ColumnFCA Houses / MFOLM Arquitectos - More Images+ 21

•
Mendoza, Argentina
  • Architects: MFOLM Arquitectos
  • Area Area of this architecture project Area:  521 m²
  • Year Completion year of this architecture project Year:  2022
  • Manufacturers Brands with products used in this architecture project
    Manufacturers:  22 Grados, Atrim, Cerro Negro, Corblock, Flapac, +8

Available 8: Demolishing Buenos Aires

Demoler Buenos Aires is part of a series of surveys that Ignacio Unrrein has been conducting throughout the City of Buenos Aires, focusing on walking as an aesthetic practice and the recognition of urban "anarchitectures" in the vein of Gordon Matta-Clark.
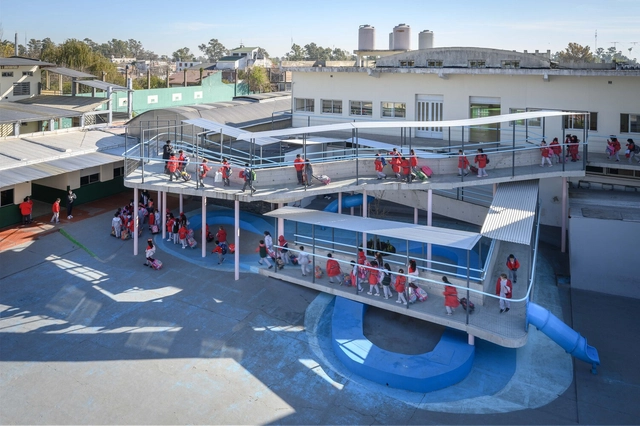
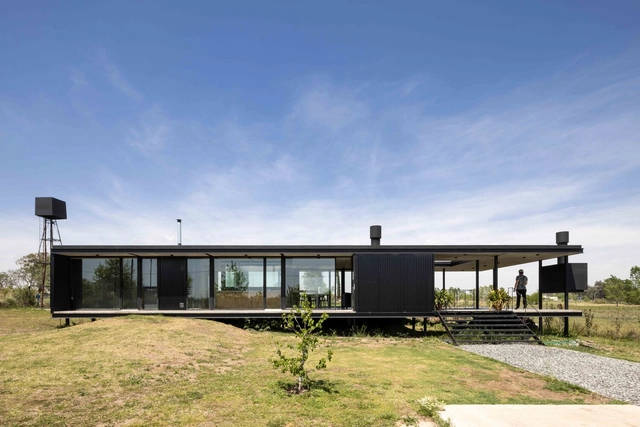
Tempo Almafuerte School Intervention / Además arquitectura

Tempo Almafuerte School Intervention / Además arquitectura - Interior Photography, Renovation, Stairs, Handrail, Fence, FacadeTempo Almafuerte School Intervention / Además arquitectura - Interior Photography, Renovation, Facade, Handrail, DoorTempo Almafuerte School Intervention / Además arquitectura - Interior Photography, Renovation, FacadeTempo Almafuerte School Intervention / Además arquitectura - Interior Photography, Renovation, Stairs, Facade, HandrailTempo Almafuerte School Intervention / Además arquitectura - More Images+ 30

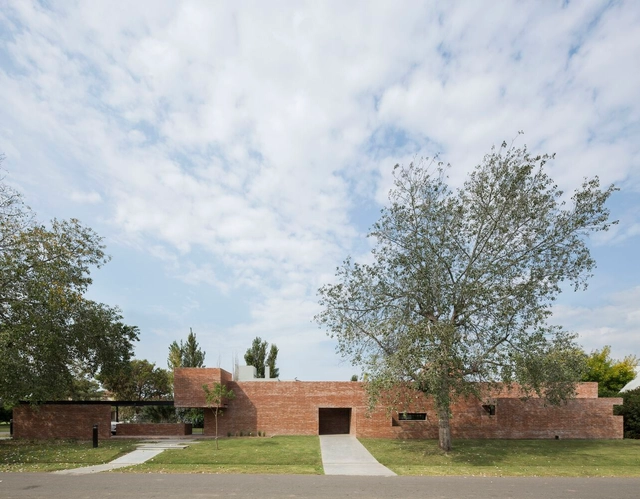
La Cañada II House / Parada Cantilo Estudio

La Cañada II House / Parada Cantilo Estudio - Exterior Photography, Houses, Garden, FacadeLa Cañada II House / Parada Cantilo Estudio - HousesLa Cañada II House / Parada Cantilo Estudio - HousesLa Cañada II House / Parada Cantilo Estudio - Exterior Photography, Houses, Facade, BeamLa Cañada II House / Parada Cantilo Estudio - More Images+ 21

•
City Bell, Argentina
  • Area Area of this architecture project Area:  818 ft²
  • Year Completion year of this architecture project Year:  2021
  • Manufacturers Brands with products used in this architecture project
    Manufacturers:  AutoDesk, Adobe Systems Incorporated, Blindex, Loma Negra, Siderar, +1

PH Piedras Renovation / Estudio Tag

PH Piedras Renovation / Estudio Tag - RenovationPH Piedras Renovation / Estudio Tag - RenovationPH Piedras Renovation / Estudio Tag - Interior Photography, Renovation, Bathroom, Facade, Door, SinkPH Piedras Renovation / Estudio Tag - Interior Photography, Renovation, Door, FacadePH Piedras Renovation / Estudio Tag - More Images+ 19

•
Buenos Aires, Argentina
  • Architects: Estudio Tag
  • Area Area of this architecture project Area:  82 m²
  • Year Completion year of this architecture project Year:  2018
  • Manufacturers Brands with products used in this architecture project
    Manufacturers:  Lumi muebles

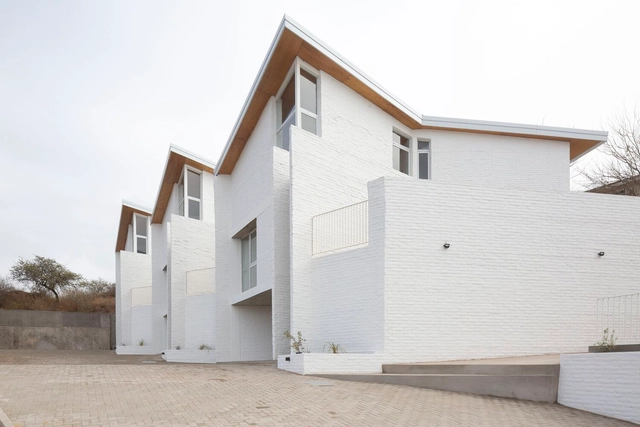
Six Houses on the Hillside / 226 arquitectos

Six Houses on the Hillside / 226 arquitectos - Exterior Photography, Houses, FacadeSix Houses on the Hillside / 226 arquitectos - Interior Photography, Houses, Facade, Handrail, DoorSix Houses on the Hillside / 226 arquitectos - Interior Photography, Houses, Facade, ArchSix Houses on the Hillside / 226 arquitectos - Exterior Photography, Houses, Facade, Stairs, HandrailSix Houses on the Hillside / 226 arquitectos - More Images+ 21

•
Villa Allende, Argentina
  • Architects: 226 arquitectos
  • Area Area of this architecture project Area:  750 m²
  • Year Completion year of this architecture project Year:  2022
  • Manufacturers Brands with products used in this architecture project
    Manufacturers:  JOHNSON, Maderas Misioneras, ferrum

Extension / Estudio qo + Taller de Arquitectura La Fundación

Extension / Estudio qo + Taller de Arquitectura La Fundación - Interior Photography, Extension
© Luciano Navarini

Extension / Estudio qo + Taller de Arquitectura La Fundación - Interior Photography, ExtensionExtension / Estudio qo + Taller de Arquitectura La Fundación - Interior Photography, Extension, CountertopExtension / Estudio qo + Taller de Arquitectura La Fundación - Interior Photography, Extension, FacadeExtension / Estudio qo + Taller de Arquitectura La Fundación - Exterior Photography, ExtensionExtension / Estudio qo + Taller de Arquitectura La Fundación - More Images+ 6

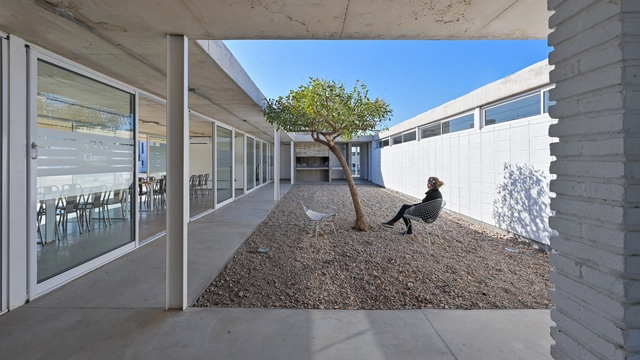
Claros del Bosque Community Center / Grupo Edisur

Claros del Bosque Community Center / Grupo Edisur - Exterior Photography, Community Center, FacadeClaros del Bosque Community Center / Grupo Edisur - Interior Photography, Community Center, Table, Chair, BenchClaros del Bosque Community Center / Grupo Edisur - Interior Photography, Community Center, Facade, Door, Chair, TableClaros del Bosque Community Center / Grupo Edisur - Exterior Photography, Community Center, FacadeClaros del Bosque Community Center / Grupo Edisur - More Images+ 17

  • Architects: Grupo Edisur
  • Area Area of this architecture project Area:  318 m²
  • Year Completion year of this architecture project Year:  2021
  • Manufacturers Brands with products used in this architecture project
    Manufacturers:  Holcim, Cerro Negro, Lucciola, WindPlex, ferrum

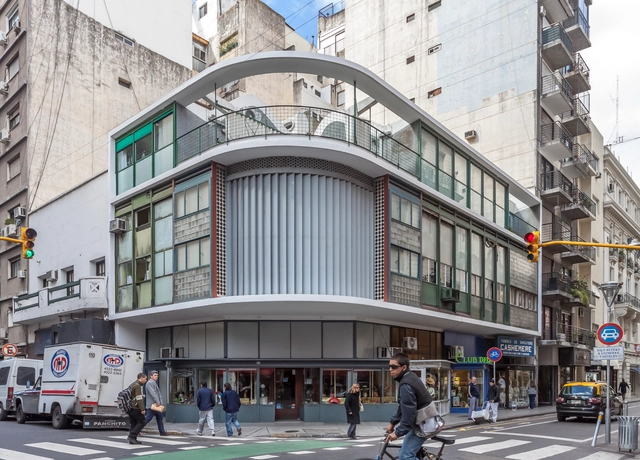
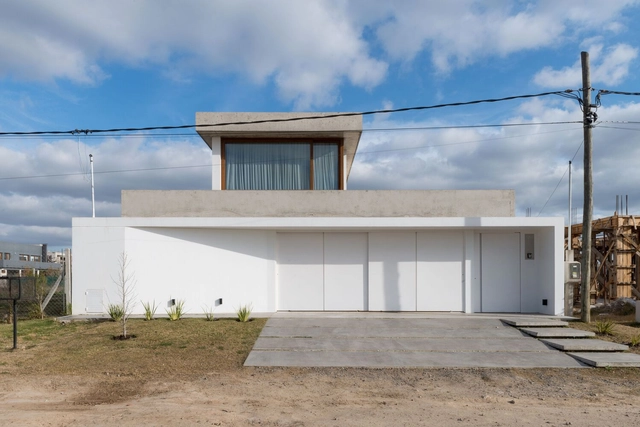
Architecture Classics: Study House for Artists / Antonio Bonet + Horacio Vera Barros and Abel López Chas

The building on the corner of Suipacha and Paraguay Streets in the city of Buenos Aires, designed by the Spanish architect Antonio Bonet, established from its realization the basis to begin certain reflections on international modern architecture in the Argentinian context of the 1930s.
HH House / BILBAO | LOPEZ

HH House / BILBAO | LOPEZ - Interior Photography, Houses, FacadeHH House / BILBAO | LOPEZ - Interior Photography, Houses, Beam, Column, FacadeHH House / BILBAO | LOPEZ - Interior Photography, Houses, FacadeHH House / BILBAO | LOPEZ - Interior Photography, Houses, FacadeHH House / BILBAO | LOPEZ - More Images+ 24

•
City Bell, Argentina
  • Architects: BILBAO | LOPEZ
  • Area Area of this architecture project Area:  310 m²
  • Year Completion year of this architecture project Year:  2021
  • Manufacturers Brands with products used in this architecture project
    Manufacturers:  ACINDAR, Anacleto, CR Construcciones, IMRA S.A., Roca

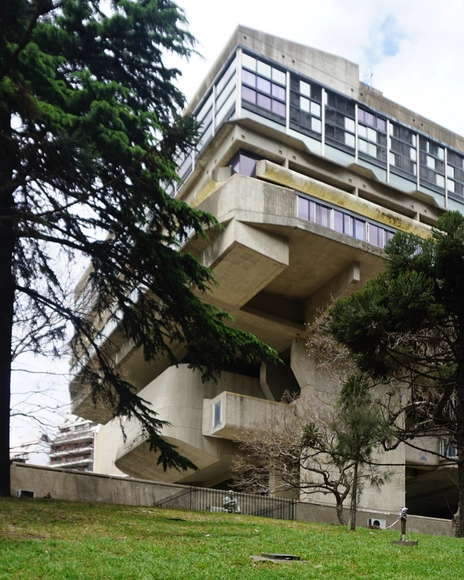
Architectural Classics: Mariano Moreno National Library / Clorindo Testa + Francisco Bullrich + Alicia Cazzaniga

In the central Recoleta neighborhood of Buenos Aires, in a large lot between Austria Street, Agüero Street, and Del Libertador Avenue, stands the current building of the Mariano Moreno National Library, designed by architects Clorindo Testa, Francisco Bullrich, and Alicia Cazzaniga.

Built on the basis of the project that won first prize in a national competition in 1961, and completed in the early 1990s, it has become a landmark of modern Argentine architecture and an example of the variant of 20th century expressionism known as "brutalism".
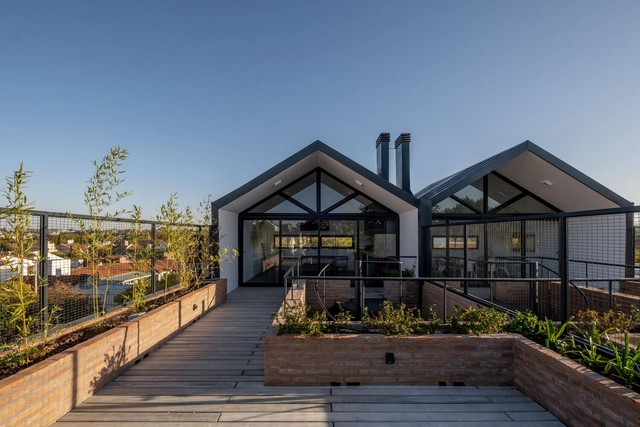
2x3 Triplex in URCA / Choza. Espacio de Arquitectura

2x3 Triplex in URCA / Choza. Espacio de Arquitectura - Exterior Photography, Housing, Facade2x3 Triplex in URCA / Choza. Espacio de Arquitectura - Interior Photography, Housing, Lighting2x3 Triplex in URCA / Choza. Espacio de Arquitectura - Interior Photography, Housing, Fence, Facade, Handrail2x3 Triplex in URCA / Choza. Espacio de Arquitectura - Exterior Photography, Housing, Garden, Facade2x3 Triplex in URCA / Choza. Espacio de Arquitectura - More Images+ 24

•
Córdoba, Argentina
  • Area Area of this architecture project Area:  3229 ft²
  • Year Completion year of this architecture project Year:  2022
  • Manufacturers Brands with products used in this architecture project
    Manufacturers:  EGGER, ACINDAR, Aluar, Bará Cemento, Bukara, +5

Cuatro Vientos House / Carmona Pérez Marino

Cuatro Vientos House  / Carmona Pérez Marino - Interior Photography, Houses, FacadeCuatro Vientos House  / Carmona Pérez Marino - Interior Photography, Houses, Kitchen, Countertop, LightingCuatro Vientos House  / Carmona Pérez Marino - Interior Photography, Houses, Facade, Handrail, StairsCuatro Vientos House  / Carmona Pérez Marino - Interior Photography, Houses, Beam, Table, ChairCuatro Vientos House  / Carmona Pérez Marino - More Images+ 14

•
Mar del Sur, Argentina

House MJ156 / Navello Klotzman arquitectas

House MJ156 / Navello Klotzman arquitectas - Exterior Photography, Houses, FacadeHouse MJ156 / Navello Klotzman arquitectas - Interior Photography, Houses, Door, FacadeHouse MJ156 / Navello Klotzman arquitectas - Exterior Photography, Houses, Garden, FacadeHouse MJ156 / Navello Klotzman arquitectas - Exterior Photography, Houses, FacadeHouse MJ156 / Navello Klotzman arquitectas - More Images+ 39

•
Funes, Argentina