1. ArchDaily
  2. Stockholm

Stockholm: The Latest Architecture and News

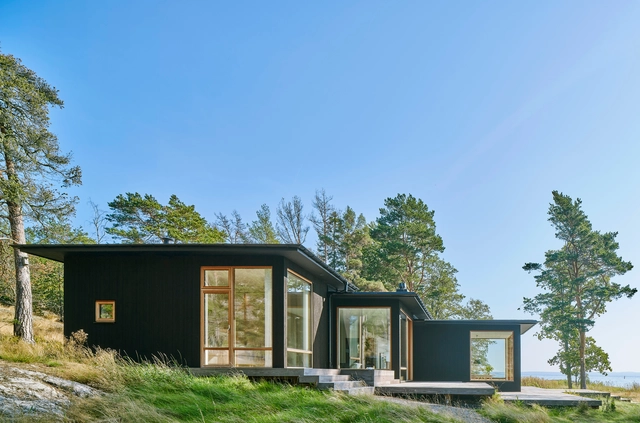
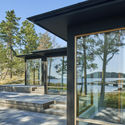
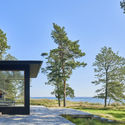
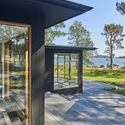
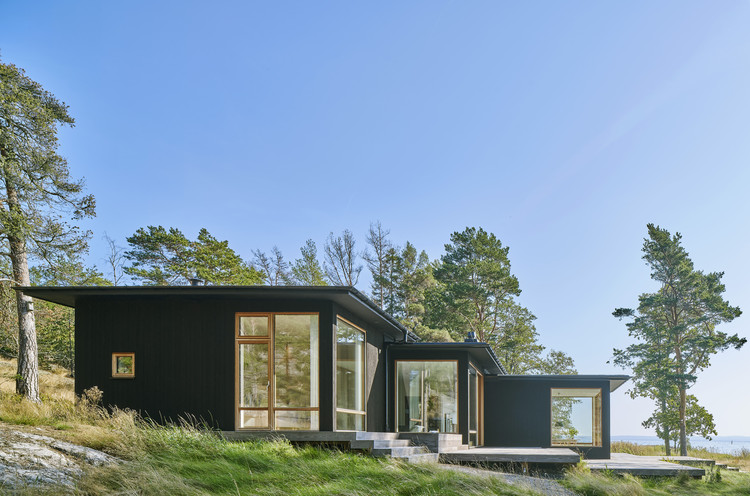
Holiday Home in the archipelago of Stockholm / Margen Wigow Arkitektkontor

Holiday Home in the archipelago of Stockholm / Margen Wigow Arkitektkontor - HousesHoliday Home in the archipelago of Stockholm / Margen Wigow Arkitektkontor - Exterior Photography, Houses, Door, FacadeHoliday Home in the archipelago of Stockholm / Margen Wigow Arkitektkontor - Exterior Photography, HousesHoliday Home in the archipelago of Stockholm / Margen Wigow Arkitektkontor - Exterior Photography, Houses, Facade, DoorHoliday Home in the archipelago of Stockholm / Margen Wigow Arkitektkontor - More Images+ 14
•
Stockholm, Sweden
  • Area Area of this architecture project Area:  143 m²
  • Year Completion year of this architecture project Year:  2019
  • Manufacturers Brands with products used in this architecture project
    Manufacturers:  Bentley Systems, Hajom, Moelven, Sjöström stenförädling
  • Professionals: Resista, Konkret

KTH Sustainability House / AIX Arkitekter
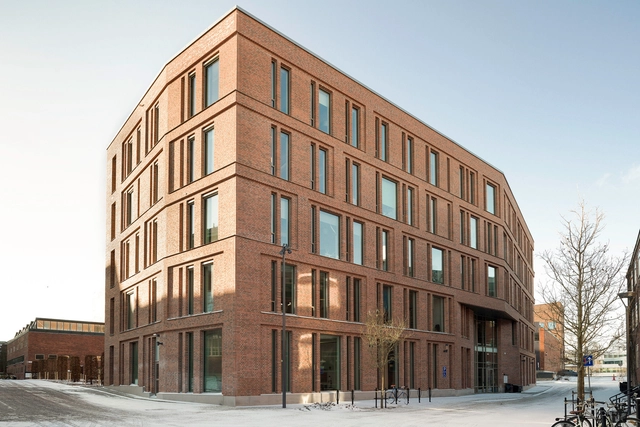
KTH Sustainability House / AIX Arkitekter - SustainabilityKTH Sustainability House / AIX Arkitekter - Exterior Photography, Sustainability, Facade, DoorKTH Sustainability House / AIX Arkitekter - Exterior Photography, Sustainability, Facade, DoorKTH Sustainability House / AIX Arkitekter - Exterior Photography, Sustainability, Facade, LightingKTH Sustainability House / AIX Arkitekter - More Images+ 30

Lyceum University Building Conversion / Andreas Martin-Löf Arkitekter

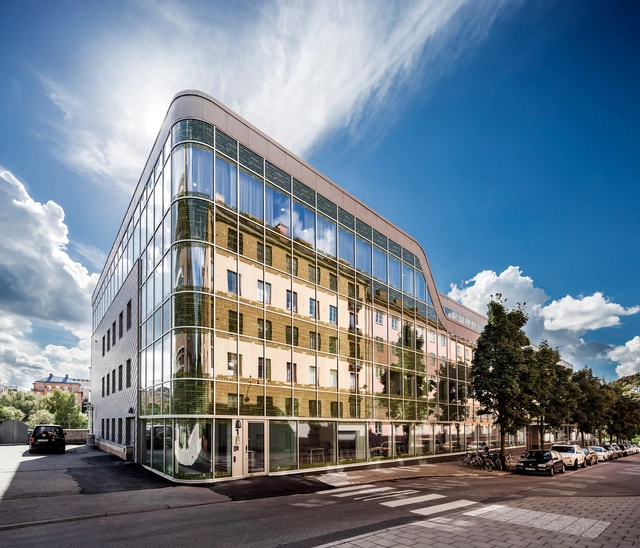
Lyceum University Building Conversion / Andreas Martin-Löf Arkitekter - Exterior Photography, Residential, Facade, Door
© Erik Lefvander

Lyceum University Building Conversion / Andreas Martin-Löf Arkitekter - Interior Photography, Residential, Kitchen, Table, Lighting, ChairLyceum University Building Conversion / Andreas Martin-Löf Arkitekter - Interior Photography, Residential, Table, ChairLyceum University Building Conversion / Andreas Martin-Löf Arkitekter - Interior Photography, Residential, Kitchen, TableLyceum University Building Conversion / Andreas Martin-Löf Arkitekter - Exterior Photography, Residential, FacadeLyceum University Building Conversion / Andreas Martin-Löf Arkitekter - More Images+ 29
  • Area Area of this architecture project Area:  7551 m²
  • Year Completion year of this architecture project Year:  2016
  • Manufacturers Brands with products used in this architecture project
    Manufacturers:  Dornbracht, Borghamsten, Durvavit, Ebolicht, K.F.K Snickeri, +2
  • Professionals: Oscar Properties

Cyclops House / Mans Tham Arkitektkontor
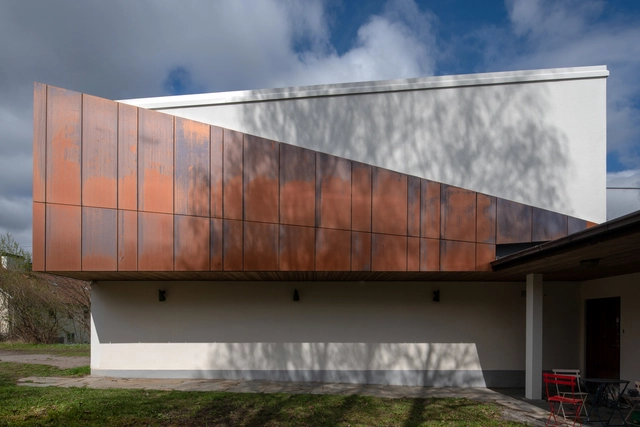
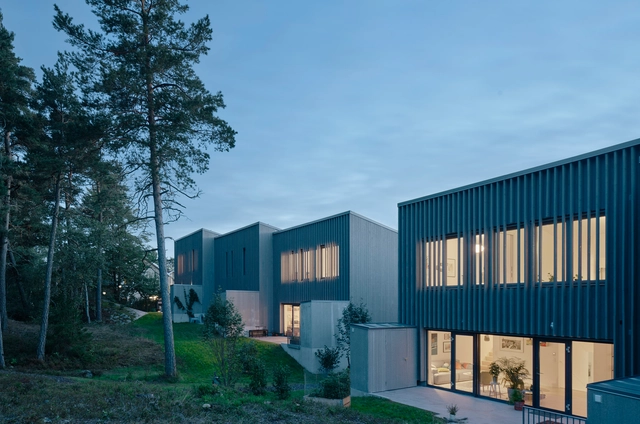
Cyclops House / Mans Tham Arkitektkontor - Extension, Facade, DoorCyclops House / Mans Tham Arkitektkontor - Extension, Facade, Stairs, Handrail, BalconyCyclops House / Mans Tham Arkitektkontor - Extension, Facade, LightingCyclops House / Mans Tham Arkitektkontor - Extension, FacadeCyclops House / Mans Tham Arkitektkontor - More Images+ 6
•
Stockholm, Sweden
  • Area Area of this architecture project Area:  110 m²
  • Year Completion year of this architecture project Year:  2018
  • Manufacturers Brands with products used in this architecture project
    Manufacturers:  Kebony, Solarlux, TECU®, Velfac

Villa Wennerström / Max Holst Arkitektkontor
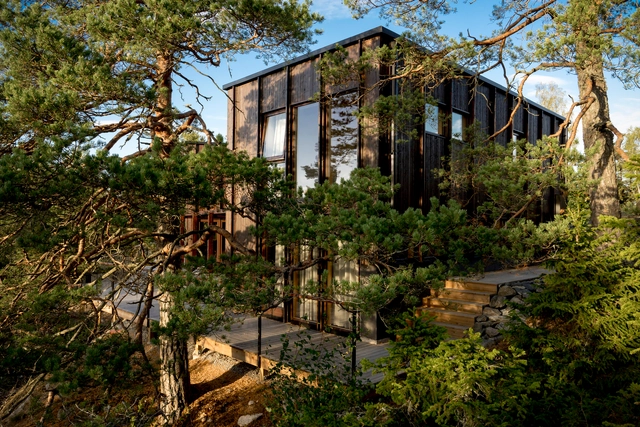
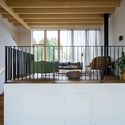
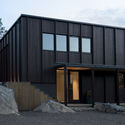
Villa Wennerström / Max Holst Arkitektkontor - Houses, Kitchen, Beam, Facade, Door, Table, Lighting, Chair, CountertopVilla Wennerström / Max Holst Arkitektkontor - Houses, Facade, DoorVilla Wennerström / Max Holst Arkitektkontor - Houses, Fence, Facade, Handrail, Stairs, Beam, BalconyVilla Wennerström / Max Holst Arkitektkontor - Houses, FacadeVilla Wennerström / Max Holst Arkitektkontor - More Images+ 21
•
Stockholm, Sweden
  • Area Area of this architecture project Area:  201 m²
  • Year Completion year of this architecture project Year:  2016
  • Manufacturers Brands with products used in this architecture project
    Manufacturers:  Miele, Smeg, Viking Windows

79&PARK / BIG

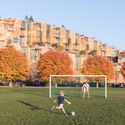
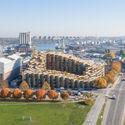
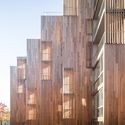
79&PARK / BIG - Exterior Photography, Apartments79&PARK / BIG - Exterior Photography, Apartments, Cityscape79&PARK / BIG - Exterior Photography, Apartments, Facade79&PARK / BIG - Exterior Photography, Apartments, Facade79&PARK / BIG - More Images+ 29

•
Stockholm, Sweden
  • Area Area of this architecture project Area:  25000 m²
  • Year Completion year of this architecture project Year:  2018
  • Manufacturers Brands with products used in this architecture project
    Manufacturers:  HB Trapper

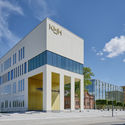
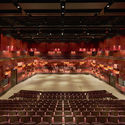
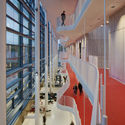
Royal College of Music / AIX Arkitekter
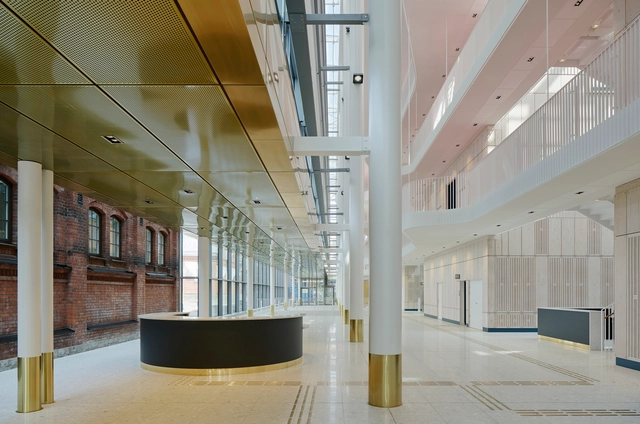
Royal College of Music / AIX Arkitekter - University, FacadeRoyal College of Music / AIX Arkitekter - University, Facade, DoorRoyal College of Music / AIX Arkitekter - University, ChairRoyal College of Music / AIX Arkitekter - University, Facade, Handrail, StairsRoyal College of Music / AIX Arkitekter - More Images+ 36
•
Stockholm, Sweden

Atlas Garden / Sweco Architects

Atlas Garden / Sweco Architects - Office Buildings, DoorAtlas Garden / Sweco Architects - Office Buildings, FacadeAtlas Garden / Sweco Architects - Office Buildings, Bathroom, Sink, Lighting, Toilet, Bathtub, Chair, ShowerAtlas Garden / Sweco Architects - Office Buildings, Door, FacadeAtlas Garden / Sweco Architects - More Images+ 23

  • Architects: Sweco Architects
  • Area Area of this architecture project Area:  7300 m²
  • Year Completion year of this architecture project Year:  2016
  • Manufacturers Brands with products used in this architecture project
    Manufacturers:  VMZINC

Ventilation Towers for the Northern Link / Rundquist Arkitekter
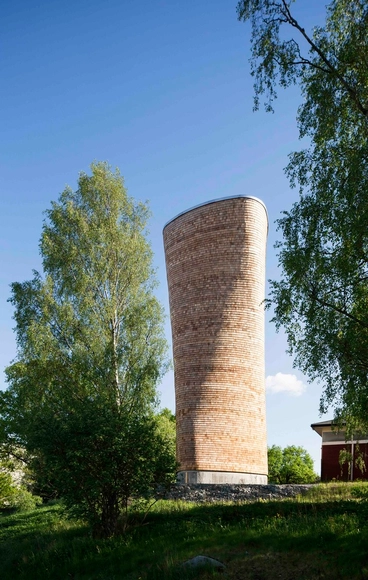
Ventilation Towers for the Northern Link  / Rundquist Arkitekter - Other Structures, ToiletVentilation Towers for the Northern Link  / Rundquist Arkitekter - Other Structures, GardenVentilation Towers for the Northern Link  / Rundquist Arkitekter - Other StructuresVentilation Towers for the Northern Link  / Rundquist Arkitekter - Other Structures, Facade, ArchVentilation Towers for the Northern Link  / Rundquist Arkitekter - More Images+ 36
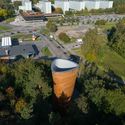
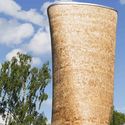
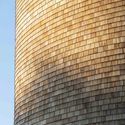
  • Area Area of this architecture project Area:  45 m²
  • Year Completion year of this architecture project Year:  2015
  • Manufacturers Brands with products used in this architecture project
    Manufacturers:  Giertsentunnel, Martinsons, Moelven
  • Professionals: Martinsons

Snabba Hus Västberga / Andreas Martin-Löf Arkitekter

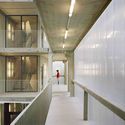
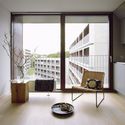
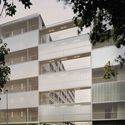
Snabba Hus Västberga / Andreas Martin-Löf Arkitekter - ApartmentsSnabba Hus Västberga / Andreas Martin-Löf Arkitekter - ApartmentsSnabba Hus Västberga / Andreas Martin-Löf Arkitekter - ApartmentsSnabba Hus Västberga / Andreas Martin-Löf Arkitekter - ApartmentsSnabba Hus Västberga / Andreas Martin-Löf Arkitekter - More Images+ 21
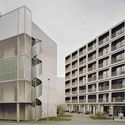
•
Stockholm, Sweden
  • Area Area of this architecture project Area:  15000 m²
  • Year Completion year of this architecture project Year:  2016
  • Manufacturers Brands with products used in this architecture project
    Manufacturers:  RODECA GMBH, Halle Plast AB, Morgana AB, Scanlight, Skellefteå Snickericentral SSC
  • Professionals: My First Home AB

Värtan Bioenergy CHP-plant / UD Urban Design AB + Gottlieb Paludan Architects
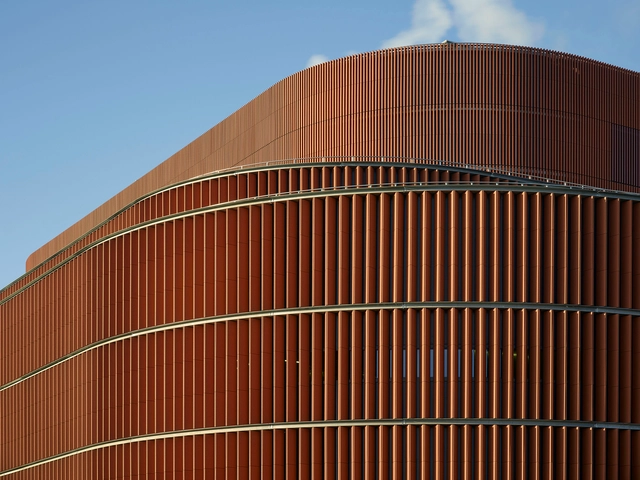
Värtan Bioenergy CHP-plant / UD Urban Design AB + Gottlieb Paludan Architects - Energy Plant, FacadeVärtan Bioenergy CHP-plant / UD Urban Design AB + Gottlieb Paludan Architects - Energy Plant, Facade, Door, ArchVärtan Bioenergy CHP-plant / UD Urban Design AB + Gottlieb Paludan Architects - Energy Plant, FacadeVärtan Bioenergy CHP-plant / UD Urban Design AB + Gottlieb Paludan Architects - Energy Plant, Lighting, CityscapeVärtan Bioenergy CHP-plant / UD Urban Design AB + Gottlieb Paludan Architects - More Images+ 24

•
Stockholm, Sweden
  • Area Area of this architecture project Area:  20000 m²
  • Year Completion year of this architecture project Year:  2016
  • Manufacturers Brands with products used in this architecture project
    Manufacturers:  BUMA Factory, NBK North America, Protec Industrial Doors

NS24 Rain Water Deposit in Sweden / ON Arkitekter
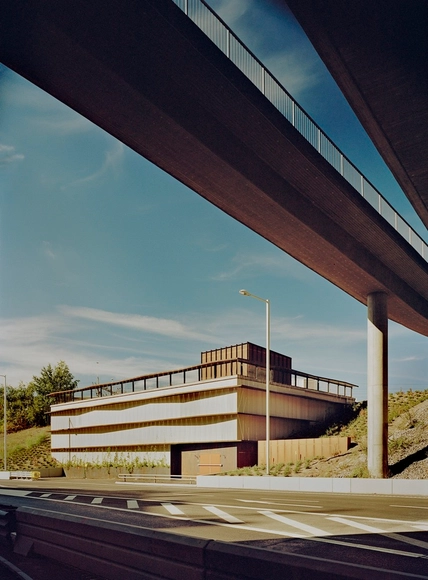
NS24 Rain Water Deposit in Sweden / ON Arkitekter - Infrastructure, FacadeNS24 Rain Water Deposit in Sweden / ON Arkitekter - Infrastructure, FacadeNS24 Rain Water Deposit in Sweden / ON Arkitekter - Infrastructure, FacadeNS24 Rain Water Deposit in Sweden / ON Arkitekter - Infrastructure, Facade, BeamNS24 Rain Water Deposit in Sweden / ON Arkitekter - More Images+ 10
•
Stockholm, Sweden

Chokladfabriken / Jägnefält Milton
Chokladfabriken / Jägnefält Milton - Adaptive Reuse, Kitchen, Facade, Door, Countertop, TableChokladfabriken / Jägnefält Milton - Adaptive Reuse, FacadeChokladfabriken / Jägnefält Milton - Adaptive Reuse, Facade, Beam, Arch, LightingChokladfabriken / Jägnefält Milton - Adaptive Reuse, Facade, Handrail, BeamChokladfabriken / Jägnefält Milton - More Images+ 14

  • Architects: Jägnefält Milton
  • Area Area of this architecture project Area:  7700 m²
  • Year Completion year of this architecture project Year:  2016
  • Manufacturers Brands with products used in this architecture project
    Manufacturers:  Duravit, Kvänum, Wicona

Modet / Karlsson/Lauri Arkitekter

Modet  / Karlsson/Lauri Arkitekter - HousingModet  / Karlsson/Lauri Arkitekter - Exterior Photography, Housing, FacadeModet  / Karlsson/Lauri Arkitekter - Interior Photography, Housing, ChairModet  / Karlsson/Lauri Arkitekter - Exterior Photography, Housing, FacadeModet  / Karlsson/Lauri Arkitekter - More Images+ 19

•
Stockholm, Sweden
  • Area Area of this architecture project Area:  1760 m²
  • Year Completion year of this architecture project Year:  2016
  • Manufacturers Brands with products used in this architecture project
    Manufacturers:  Amkel, Cembrit, Fox Belysning, Plushus, Schüco
  • Professionals: Noccon

Behrer & Partners / Vida Arkitektkontor
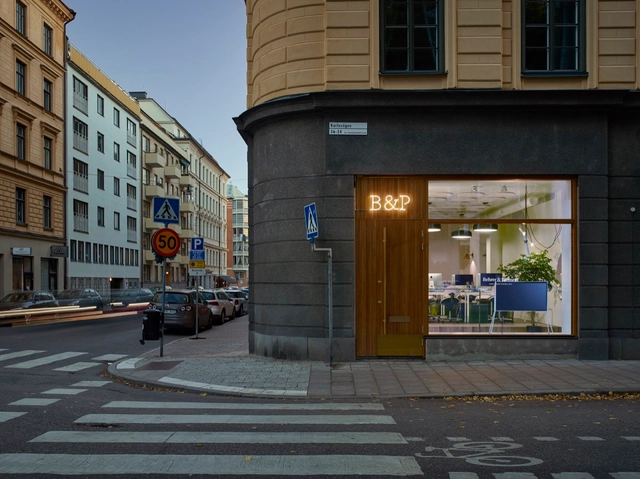
Behrer & Partners / Vida Arkitektkontor - Offices Interiors, Beam, Table, Chair, BenchBehrer & Partners / Vida Arkitektkontor - Offices Interiors, TableBehrer & Partners / Vida Arkitektkontor - Offices Interiors, Table, Lighting, ChairBehrer & Partners / Vida Arkitektkontor - Offices Interiors, Table, ChairBehrer & Partners / Vida Arkitektkontor - More Images+ 16

  • Area Area of this architecture project Area:  100 m²
  • Year Completion year of this architecture project Year:  2016
  • Manufacturers Brands with products used in this architecture project
    Manufacturers:  Almedalsgolv

Utopia Arkitekter Proposes an Architectural Gem to Start Stockholm's Transformation
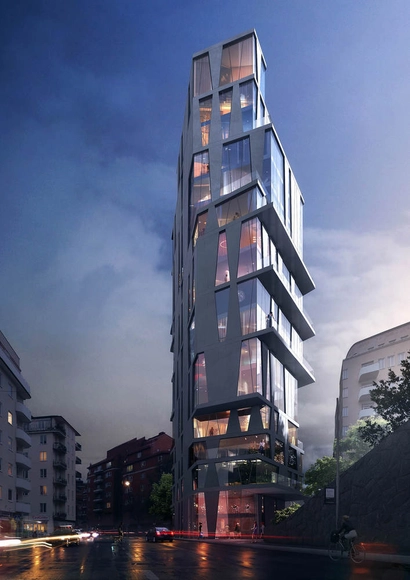
Stockholm's Southeast Kungsholmen is slowly transforming. Veidekke and Utopia Arkitekter are preparing a redevelopment proposal for the town — and they're beginning by building an architectural gem. In addition to creating ambitious architecture, Utopia Arkitekter plans to add more housing developments closer to public transport. Their first project? The sector of Kungsholmen, Bolinders Plan, named after Jean Bolinder, who ran a mechanical workshop in the area.

Utopia Arkitekter Proposes an Architectural Gem to Start Stockholm's Transformation - Facade, ArchUtopia Arkitekter Proposes an Architectural Gem to Start Stockholm's Transformation - Image 2 of 4Utopia Arkitekter Proposes an Architectural Gem to Start Stockholm's Transformation - FacadeUtopia Arkitekter Proposes an Architectural Gem to Start Stockholm's Transformation - Image 4 of 4Utopia Arkitekter Proposes an Architectural Gem to Start Stockholm's Transformation - More Images+ 4

Värtaterminalen / C.F. Møller

Värtaterminalen / C.F. Møller - Transportation Värtaterminalen / C.F. Møller - Transportation Värtaterminalen / C.F. Møller - Drawings, Transportation , CityscapeVärtaterminalen / C.F. Møller - Transportation Värtaterminalen / C.F. Møller - More Images+ 22

•
Stockholm, Sweden

White Arkitekter Wins Competition with Brick Housing Development in Stockholm Royal Seaport
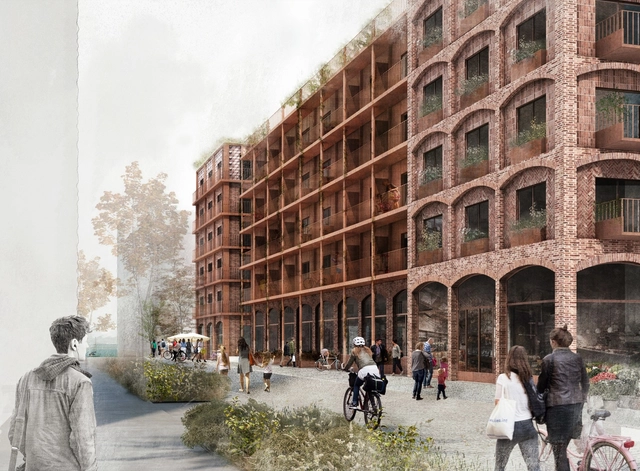
White Arkitekter with developer Midroc has won a competition for a new residential development to be located in the Royal Seaport district of Stockholm, Sweden. Drawing from the industrial history of the site, the buildings feature concrete ramps and rustic wooden floor treatments, and have been clad with brick facades and masonry arches to frame the street level and establish an identity for the community.

White Arkitekter Wins Competition with Brick Housing Development in Stockholm Royal Seaport - FacadeWhite Arkitekter Wins Competition with Brick Housing Development in Stockholm Royal Seaport - Facade, TableWhite Arkitekter Wins Competition with Brick Housing Development in Stockholm Royal Seaport - Door, Facade, ArchWhite Arkitekter Wins Competition with Brick Housing Development in Stockholm Royal Seaport - FacadeWhite Arkitekter Wins Competition with Brick Housing Development in Stockholm Royal Seaport - More Images+ 4