1. ArchDaily
  2. Shanghai

Shanghai: The Latest Architecture and News

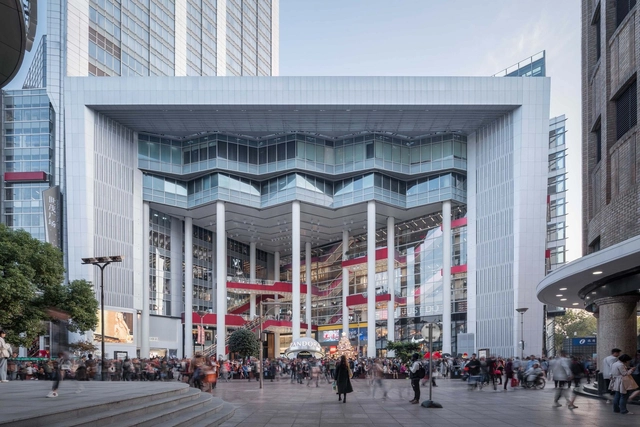
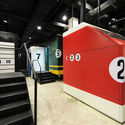
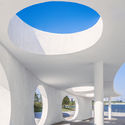
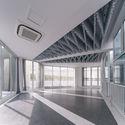
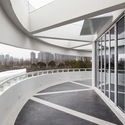
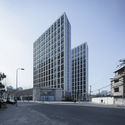
Shanghai Shimao Festival City Renovation / Kokaistudios

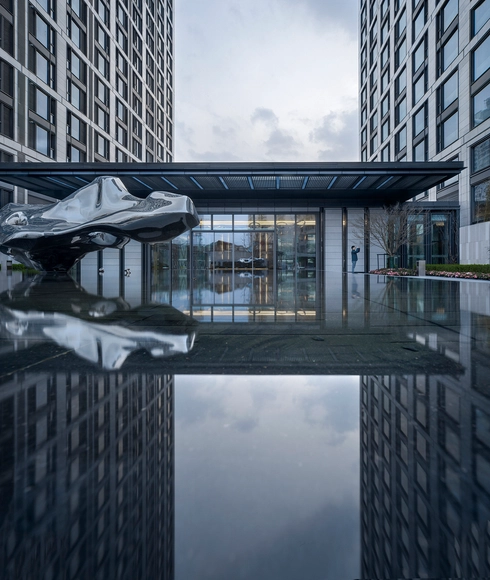
Shanghai Shimao Festival City Renovation / Kokaistudios - Shopping CentersShanghai Shimao Festival City Renovation / Kokaistudios - Shopping CentersShanghai Shimao Festival City Renovation / Kokaistudios - Shopping CentersShanghai Shimao Festival City Renovation / Kokaistudios - Shopping CentersShanghai Shimao Festival City Renovation / Kokaistudios - More Images+ 42

  • Architects: Kokaistudios
  • Area Area of this architecture project Area:  58000 m²
  • Year Completion year of this architecture project Year:  2018

U-shape room / Atelier TAO+C

U-shape room / Atelier TAO+C - Interior Photography, Renovation, Chair, Table
living room. Image © Fangfang Tian

U-shape room / Atelier TAO+C - Interior Photography, Renovation, Chair, TableU-shape room / Atelier TAO+C - Interior Photography, Renovation, Table, ChairU-shape room / Atelier TAO+C - RenovationU-shape room / Atelier TAO+C - Interior Photography, Renovation, Table, ChairU-shape room / Atelier TAO+C - More Images+ 22

LIVING ROOM at Kerry Pudong / SPARK

LIVING ROOM at Kerry Pudong / SPARK - Interior Photography, Educational Interiors, Table, BenchLIVING ROOM at Kerry Pudong / SPARK - Interior Photography, Educational Interiors, Chair, TableLIVING ROOM at Kerry Pudong / SPARK - Interior Photography, Educational Interiors, Stairs, Facade, LightingLIVING ROOM at Kerry Pudong / SPARK - Interior Photography, Educational Interiors, Lighting, TableLIVING ROOM at Kerry Pudong / SPARK - More Images+ 15

  • Architects: SPARK
  • Area Area of this architecture project Area:  120 m²

B Campus  / AIM Architecture

B Campus  / AIM Architecture - Educational Interiors, Beam, Facade, TableB Campus  / AIM Architecture - Educational Interiors, Kitchen, Arch, Facade, Lighting, ChairB Campus  / AIM Architecture - Educational Interiors, ChairB Campus  / AIM Architecture - Educational Interiors, FacadeB Campus  / AIM Architecture - More Images+ 33

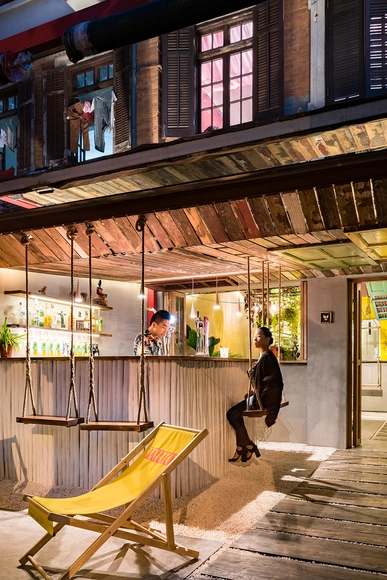
Cat Café TRYST / Parallect Dedign

Cat Café TRYST / Parallect Dedign - Renovation
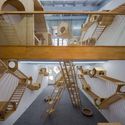
ladder in the second floor. Image © Qingling Zheng, Shijie Zhang

Cat Café TRYST / Parallect Dedign - RenovationCat Café TRYST / Parallect Dedign - RenovationCat Café TRYST / Parallect Dedign - RenovationCat Café TRYST / Parallect Dedign - RenovationCat Café TRYST / Parallect Dedign - More Images+ 45

  • Architects: Parallect Design
    : Shijie Zhang, Nan Yang, Xueqi Chen
  • Year Completion year of this architecture project Year:  2018

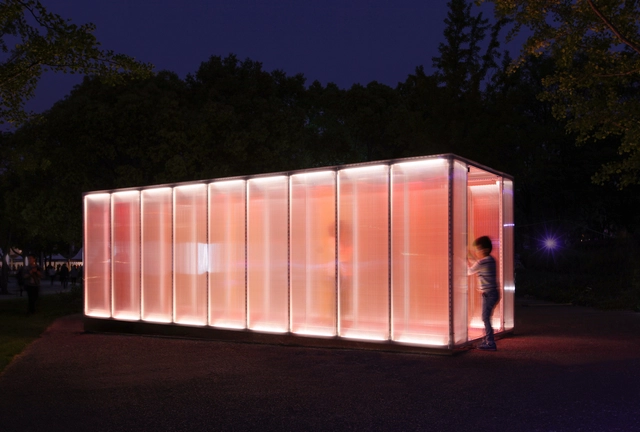
HE / TURTLEHILL

HE / TURTLEHILL - Temporary Installations
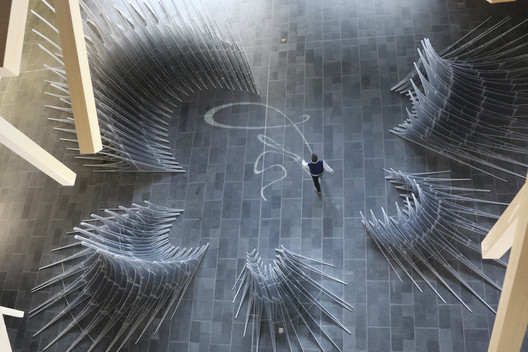
© Jason Guo

HE / TURTLEHILL - Temporary InstallationsHE / TURTLEHILL - Temporary InstallationsHE / TURTLEHILL - Temporary InstallationsHE / TURTLEHILL - Temporary InstallationsHE / TURTLEHILL - More Images+ 12

  • Architects: TurtleHill
  • Area Area of this architecture project Area:  260 m²
  • Year Completion year of this architecture project Year:  2018

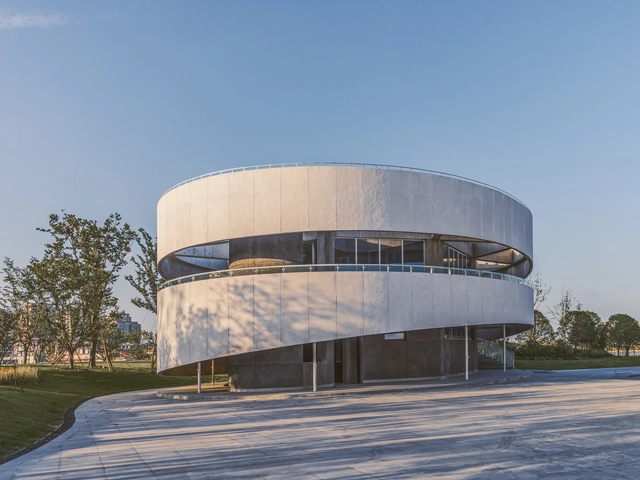
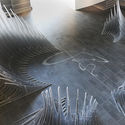
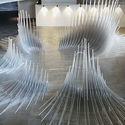
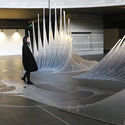
Venue B of Shanghai Westbund World Artificial Intelligence Conference / Archi-Union Architecture

Venue B of Shanghai Westbund World Artificial Intelligence Conference / Archi-Union Architecture - Exhibition CenterVenue B of Shanghai Westbund World Artificial Intelligence Conference / Archi-Union Architecture - Exhibition CenterVenue B of Shanghai Westbund World Artificial Intelligence Conference / Archi-Union Architecture - Exhibition CenterVenue B of Shanghai Westbund World Artificial Intelligence Conference / Archi-Union Architecture - Exhibition CenterVenue B of Shanghai Westbund World Artificial Intelligence Conference / Archi-Union Architecture - More Images+ 25

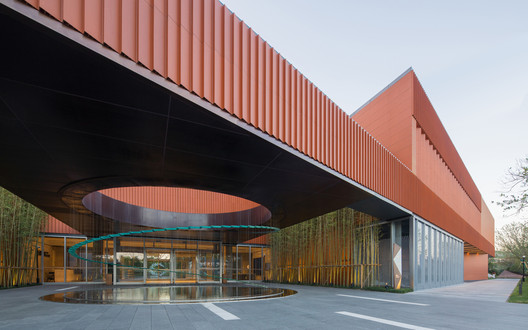
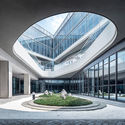
Shanghai Vanke Qichen Community Center / Shenzhen Huahui Design

Shanghai Vanke Qichen Community Center / Shenzhen Huahui Design - Community Center
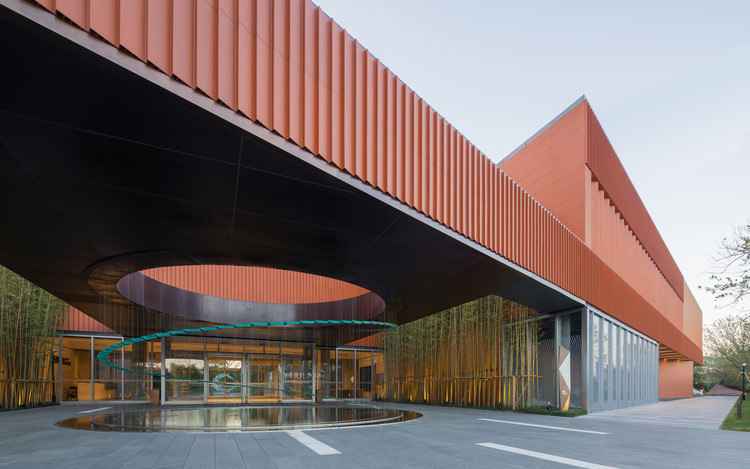
Open Space at the Entrance. Image © Chao Zhang

Shanghai Vanke Qichen Community Center / Shenzhen Huahui Design - Community CenterShanghai Vanke Qichen Community Center / Shenzhen Huahui Design - Community CenterShanghai Vanke Qichen Community Center / Shenzhen Huahui Design - Community CenterShanghai Vanke Qichen Community Center / Shenzhen Huahui Design - Community CenterShanghai Vanke Qichen Community Center / Shenzhen Huahui Design - More Images+ 23

  • Area Area of this architecture project Area:  4277 m²
  • Year Completion year of this architecture project Year:  2018
  • Manufacturers Brands with products used in this architecture project
    Manufacturers:  Flat Group, Lopo Art ceramics, Nantong New Space Curtain Wall Material Manufaturing

RUMORS / Narmal

RUMORS / Narmal - Interior Design
The freehand roof. Image © Dongrui Xie

RUMORS / Narmal - Interior DesignRUMORS / Narmal - Interior DesignRUMORS / Narmal - Interior DesignRUMORS / Narmal - Interior DesignRUMORS / Narmal - More Images+ 6

  • Interior Designers: Narmal
  • Area Area of this architecture project Area:  95 m²
  • Year Completion year of this architecture project Year:  2018
  • Manufacturers Brands with products used in this architecture project
    Manufacturers:  DuPont, Bentu, SHIKOKU CHEMICALS CORPORATION

URSIDE Hotel & Café / URSIDE

URSIDE Hotel & Café / URSIDE - Coffee Shop, Facade
Exterior of URSIDE Hotel & Café After Renovation. Image © Ian Wang

URSIDE Hotel & Café / URSIDE - Coffee Shop, Table, ChairURSIDE Hotel & Café / URSIDE - Coffee Shop, Kitchen, Beam, Table, ChairURSIDE Hotel & Café / URSIDE - Coffee Shop, Stairs, Handrail, LightingURSIDE Hotel & Café / URSIDE - Coffee Shop, Facade, StairsURSIDE Hotel & Café / URSIDE - More Images+ 27

•
Shanghai, China
  • Architects: URSIDE
  • Area Area of this architecture project Area:  1700 m²
  • Year Completion year of this architecture project Year:  2018

Sixian Xiaozhu of Fengxian District / Atelier GOM

Sixian Xiaozhu of Fengxian District / Atelier GOM - Community CenterSixian Xiaozhu of Fengxian District / Atelier GOM - Community CenterSixian Xiaozhu of Fengxian District / Atelier GOM - Community CenterSixian Xiaozhu of Fengxian District / Atelier GOM - Community CenterSixian Xiaozhu of Fengxian District / Atelier GOM - More Images+ 31

  • Architects: Atelier GOM
  • Area Area of this architecture project Area:  525 m²
  • Year Completion year of this architecture project Year:  2017

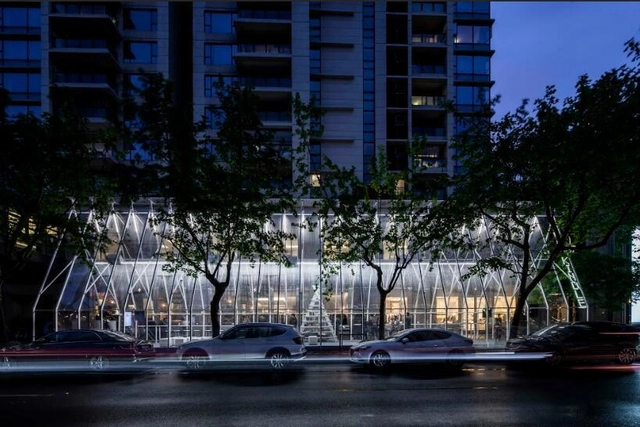
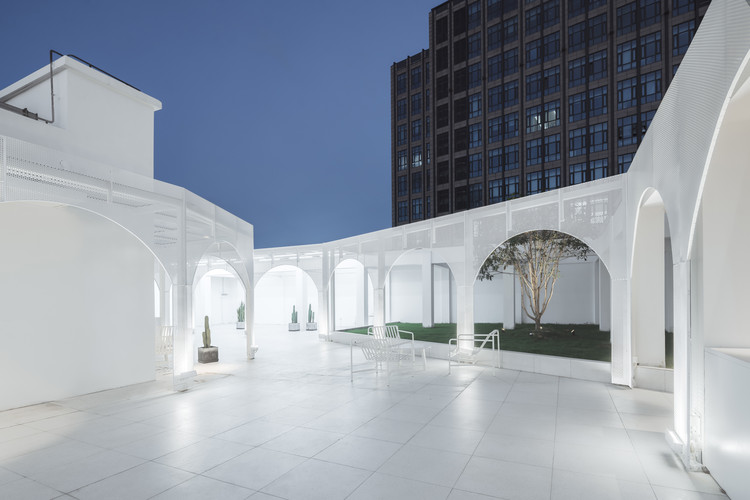
Cloud, Go High / Wutopia Lab

Cloud, Go High / Wutopia Lab - Renovation, Facade, Cityscape
© CreatAR Images

Cloud, Go High / Wutopia Lab - Renovation, Facade, CityscapeCloud, Go High / Wutopia Lab - Renovation, Facade, Arcade, Column, Arch, DoorCloud, Go High / Wutopia Lab - Renovation, Facade, StairsCloud, Go High / Wutopia Lab - Renovation, Facade, Lighting, Chair, TableCloud, Go High / Wutopia Lab - More Images+ 12

Uncertain Memory / One Take Architects

Uncertain Memory / One Take Architects - Temporary InstallationsUncertain Memory / One Take Architects - Temporary InstallationsUncertain Memory / One Take Architects - Temporary InstallationsUncertain Memory / One Take Architects - Temporary InstallationsUncertain Memory / One Take Architects - More Images+ 14

  • Area Area of this architecture project Area:  15 m²
  • Year Completion year of this architecture project Year:  2017
  • Manufacturers Brands with products used in this architecture project
    Manufacturers:  AUTONICS, BAYER, OPPO, SHINGQI HARDWARE

The Bund 188 Mansion in Shanghai / gad

The Bund 188 Mansion in Shanghai / gad - Apartments, CityscapeThe Bund 188 Mansion in Shanghai / gad - Apartments, Facade, Handrail, CityscapeThe Bund 188 Mansion in Shanghai / gad - Apartments, Facade, CityscapeThe Bund 188 Mansion in Shanghai / gad - Apartments, Facade, DoorThe Bund 188 Mansion in Shanghai / gad - More Images+ 15

•
Shanghai, China
  • Architects: gad
  • Area Area of this architecture project Area:  57546 m²
  • Year Completion year of this architecture project Year:  2016

Xintiandi Temporary Reading Pavilion / Atelier Archmixing

Xintiandi Temporary Reading Pavilion / Atelier Archmixing - Temporary Installations, Garden, FacadeXintiandi Temporary Reading Pavilion / Atelier Archmixing - Temporary Installations, Garden, Facade, Arch, CityscapeXintiandi Temporary Reading Pavilion / Atelier Archmixing - Temporary Installations, Facade, Stairs, HandrailXintiandi Temporary Reading Pavilion / Atelier Archmixing - Temporary Installations, FacadeXintiandi Temporary Reading Pavilion / Atelier Archmixing - More Images+ 11

Wuyuan Rd. Studio / Atelier Liu Yuyang Architects

Wuyuan Rd. Studio  / Atelier Liu Yuyang Architects - Interior Photography, Adaptive Reuse, Facade, ColumnWuyuan Rd. Studio  / Atelier Liu Yuyang Architects - Exterior Photography, Adaptive Reuse, FacadeWuyuan Rd. Studio  / Atelier Liu Yuyang Architects - Interior Photography, Adaptive Reuse, Facade, ColumnWuyuan Rd. Studio  / Atelier Liu Yuyang Architects - Interior Photography, Adaptive Reuse, Table, Chair, LightingWuyuan Rd. Studio  / Atelier Liu Yuyang Architects - More Images+ 18

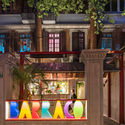
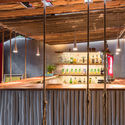
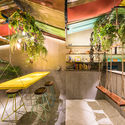
Barraco / Quarta & Armando

Barraco / Quarta & Armando - Interior Photography, Interior Design, Stairs, Door, Facade, Table, ChairBarraco / Quarta & Armando - Exterior Photography, Interior Design, Facade, LightingBarraco / Quarta & Armando - Interior DesignBarraco / Quarta & Armando - Interior Photography, Interior Design, Table, ChairBarraco / Quarta & Armando - More Images+ 9

  • Architects: Quarta & Armando
  • Area Area of this architecture project Area:  85 m²
  • Year Completion year of this architecture project Year:  2017
  • Manufacturers Brands with products used in this architecture project
    Manufacturers:  HAY

Shanghai Baoye Center Interior / LYCS Architecture

Shanghai Baoye Center Interior / LYCS Architecture - Offices Interiors, Facade, HandrailShanghai Baoye Center Interior / LYCS Architecture - Offices Interiors, Facade, Arch, Beam, LightingShanghai Baoye Center Interior / LYCS Architecture - Offices Interiors, FacadeShanghai Baoye Center Interior / LYCS Architecture - Offices Interiors, FacadeShanghai Baoye Center Interior / LYCS Architecture - More Images+ 28