1. ArchDaily
  2. sao-paulo

sao-paulo: The Latest Architecture and News

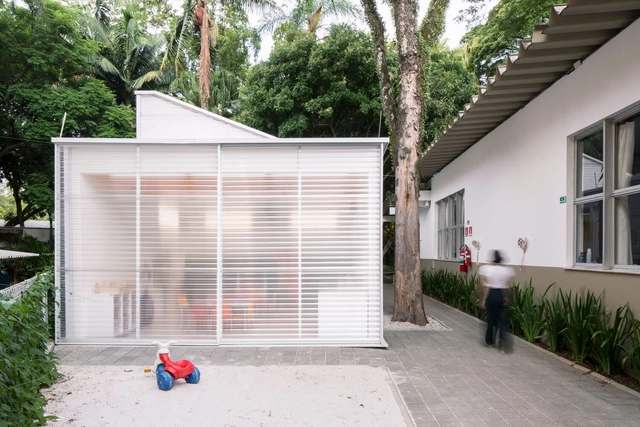
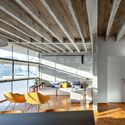
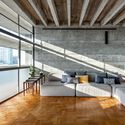
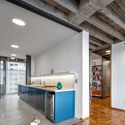
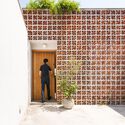
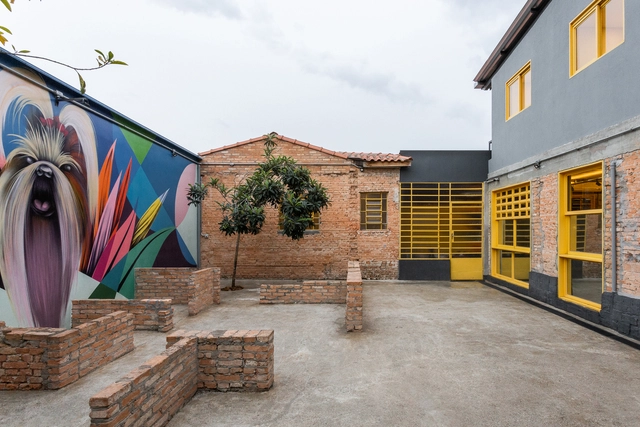
Petclube Experience / SuperLimão

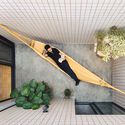
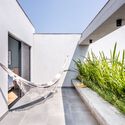
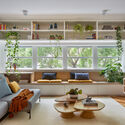
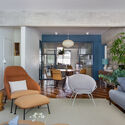
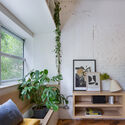
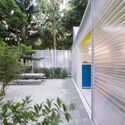
Petclube Experience / SuperLimão - Exterior Photography, Veterinary, Garden, Facade, DoorPetclube Experience / SuperLimão - Interior Photography, Veterinary, Beam, TablePetclube Experience / SuperLimão - Interior Photography, Veterinary, FacadePetclube Experience / SuperLimão - Interior Photography, VeterinaryPetclube Experience / SuperLimão - More Images+ 16

•
São Paulo, Brazil
  • Architects: SuperLimão
  • Area Area of this architecture project Area:  615 m²
  • Year Completion year of this architecture project Year:  2020
  • Manufacturers Brands with products used in this architecture project
    Manufacturers:  Oficina 27, Resinaria, Teco Paisagismo

Exhibition "Black Widow in Motion"

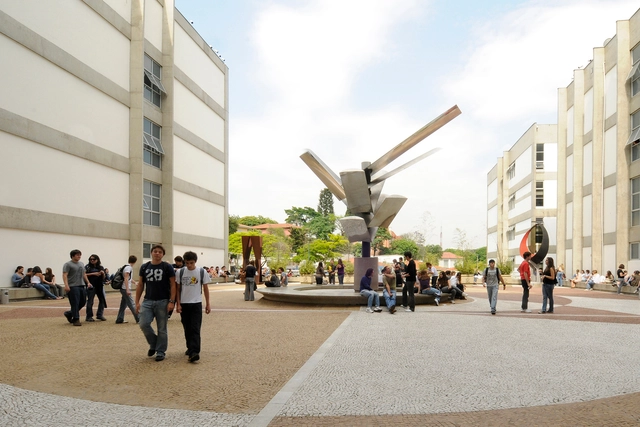
On Saturday, November 19, at 5:00 PM, the Institute of Architects of Brazil – São Paulo Department (IABsp) will open the exhibition "Black Widow in Motion," featuring audiovisual art installations and projections of historical images of the iconic work by American sculptor Alexander Calder (1898–1976). This cultural activity is part of the implementation of the "Black Widow: Management and Conservation Plan," which will be launched at 5:30 PM on the same day and at the same location, with the presence of authors Silvio Oksman, Sabrina Fontenele, and Renato Anelli, who are also the exhibition’s curators.

Siga Moema Building / FGMF

Siga Moema Building / FGMF - Exterior Photography, ResidentialSiga Moema Building / FGMF - Exterior Photography, ResidentialSiga Moema Building / FGMF - Exterior Photography, ResidentialSiga Moema Building / FGMF - Exterior Photography, ResidentialSiga Moema Building / FGMF - More Images+ 27

•
São Paulo, Brazil
  • Architects: FGMF
  • Area Area of this architecture project Area:  12534 m²
  • Year Completion year of this architecture project Year:  2021
  • Manufacturers Brands with products used in this architecture project
    Manufacturers:  A Lot OF brasil, ATO, Alessandra Delgado Design, Carbono Design, Cremme, +9

AsBEA-SP Seminar: Making the Center Happen

Various initiatives have been promoted by public authorities aimed at the recovery of São Paulo's central area, whether focusing on buildings, seeking ways to encourage private investment in the restoration of underutilized or vacant properties, or focusing on open public spaces, such as the squares remaining from road interventions that are the subject of an international public competition.
Copan Apartment / André Scarpa + Rosário Pinho

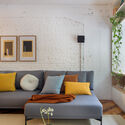
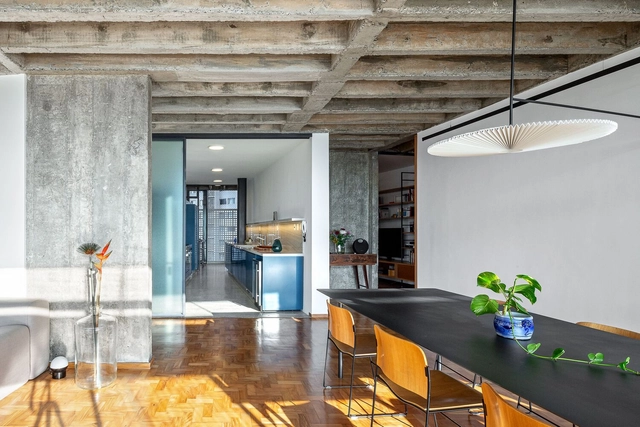
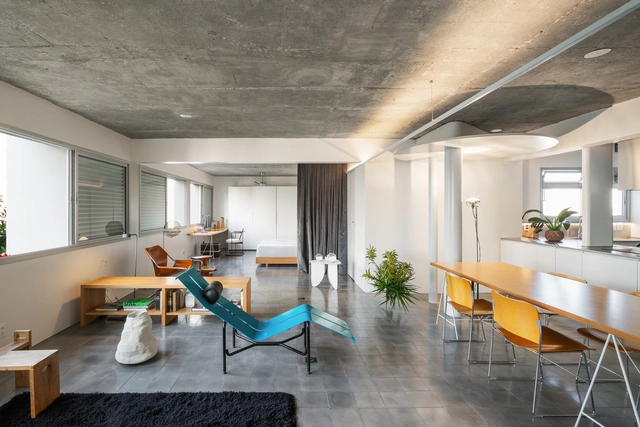
Copan Apartment / André Scarpa + Rosário Pinho - Interior Photography, Apartment InteriorsCopan Apartment / André Scarpa + Rosário Pinho - Interior Photography, Apartment Interiors, ChairCopan Apartment / André Scarpa + Rosário Pinho - Interior Photography, Apartment InteriorsCopan Apartment / André Scarpa + Rosário Pinho - Interior Photography, Apartment Interiors, KitchenCopan Apartment / André Scarpa + Rosário Pinho - More Images+ 16

  • Area Area of this architecture project Area:  170 m²
  • Year Completion year of this architecture project Year:  2020
  • Manufacturers Brands with products used in this architecture project
    Manufacturers:  Arnô Leonhardt - Leonhardt Móveis e Decorações, Astélio da Silva Branco, Fabrinox, Mabrotec, Margem Blocos de Vidro, +4

Mondrian Apartment / André Scarpa + Rosário Pinho

  • Area Area of this architecture project Area:  100 m²
  • Year Completion year of this architecture project Year:  2020
  • Manufacturers Brands with products used in this architecture project
    Manufacturers:  Arthur Decor, Dalle Piagge, Fabrinox, Raul Furlan, Securit

Workshop: Practical Financial Management – Concepts and How to Use Vobi

- Financial management demystified: learn the core concepts
- Discover the benefits of effective financial control
- Practical tips for managing your business's financial health
- How the Vobi financial management module works
Casa Alegre / RAWI Arquitetura

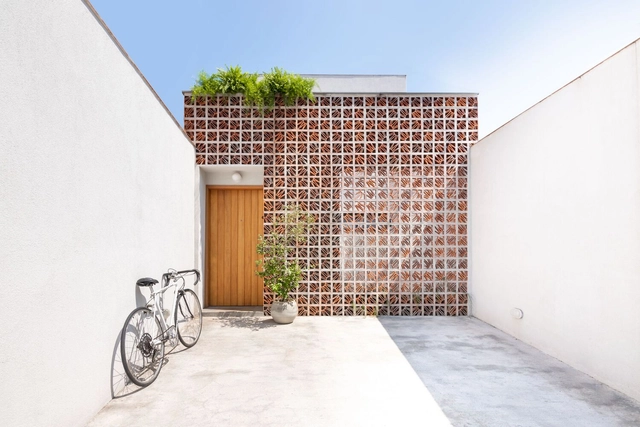
Casa Alegre / RAWI Arquitetura - Interior Photography, Houses, FacadeCasa Alegre / RAWI Arquitetura - Exterior Photography, HousesCasa Alegre / RAWI Arquitetura - Interior Photography, Houses, FacadeCasa Alegre / RAWI Arquitetura - Exterior Photography, HousesCasa Alegre / RAWI Arquitetura - More Images+ 27

•
São Paulo, Brazil
  • Architects: RAWI Arquitetura
  • Area Area of this architecture project Area:  150 m²
  • Year Completion year of this architecture project Year:  2020
  • Manufacturers Brands with products used in this architecture project
    Manufacturers:  ART Portas, Arquitetura da Luz /, AutoDesk, Bastos Esquadrias, Bella Iluminação, +22

São Paulo Biennial Foundation hosts the fourth session of the 2022 Open Pavilion program

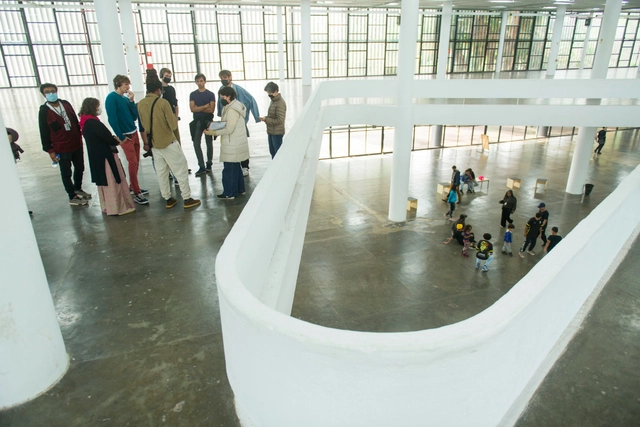
The Fundação Bienal de São Paulo is hosting the fourth meeting of the Pavilhão Aberto 2022 program, which aims to open the historic Ciccillo Matarazzo Pavilion—designed by architect Oscar Niemeyer and located within Ibirapuera Park—for public access. The event offers free programming, including games for children, guided tours, and conversations with guest speakers. Visitors can also explore content regarding the history of the Biennials, interacting with the building's architecture through a series of QR codes distributed across the columns.

Vobi Talks: How to Use Instagram to Attract Clients

- Learn about the career path of architect Natan Bueno and discover how they grew their presence on social media
- How to showcase your work and identity through Instagram
- Best practices for attracting clients through social media
- How to balance social media with your office routine
- Success tips for growing your architecture and design firm
Paulista Association of Medicine inaugurates a new space in its art gallery with the exhibition "Paulista Constructive Dialogue"

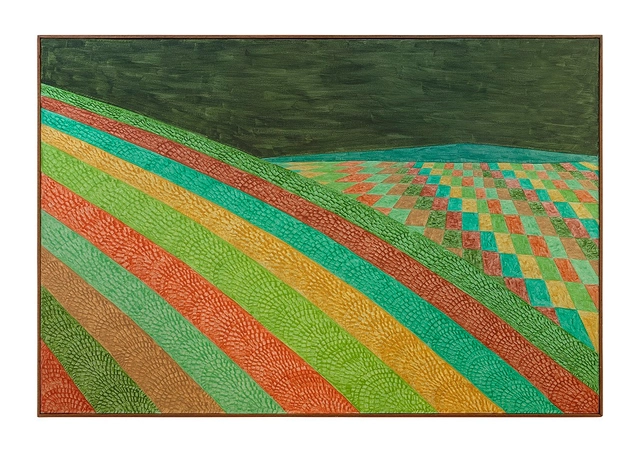
Curated by art historian and critic Enock Sacramento, one of the leading experts on these modernist currents in Brazilian art, the exhibition marks the opening of the Sala Guido Arturo Palomba. This space pays tribute to the forensic psychiatrist, a renowned expert in legal medicine and the cultural director of the Pinacoteca of the Associação Paulista de Medicina (APM).

9th Saint-Gobain AsBEA Architecture Award

The Saint-Gobain Group, a global leader in construction solutions, and the Brazilian Association of Architectural Offices (AsBEA) will host the 9th edition of the Saint-Gobain AsBEA Architecture Award on October 25 at 7:30 PM. The awards ceremony, which will be broadcast online, aims to recognize innovative architectural projects that combine comfort and sustainability, encouraging clean technologies and processes that prioritize the environment.

Course "Heritage, a non-linear path"

A course shaped by journeys. The city is a space for constructing knowledge, and walking serves as the tool for a critical analysis of its conditions of existence. Cultural heritage is, above all, how we live, socialize, navigate, and think over time; it is about how we engage with what exists and what we produce for the future. Through four routes across different neighborhoods in São Paulo, the classes seek to deepen the analysis of the city through the lens of cultural heritage and explore the development of routes as a tool for inquiry. Cultural references, urban heritage, daily uses, the obsolete, politics, and the fetishization of cultural heritage will be the guiding themes of the activities.
Elevo (Pavão) Building / Andrade Morettin Arquitetos Associados

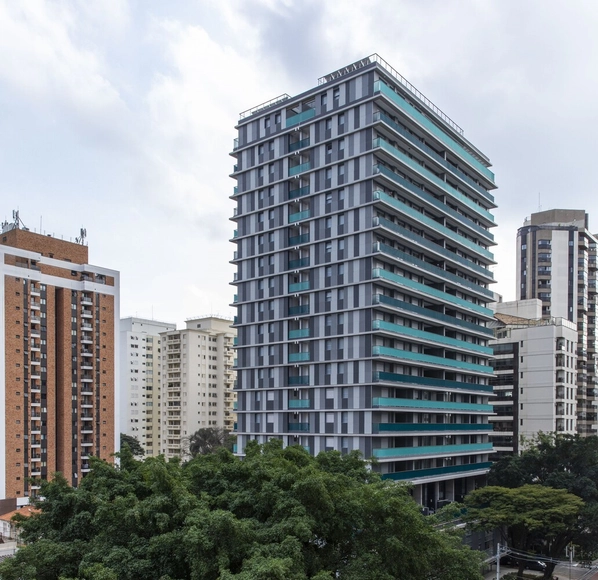
Elevo (Pavão) Building / Andrade Morettin Arquitetos Associados - Exterior Photography, Office BuildingsElevo (Pavão) Building / Andrade Morettin Arquitetos Associados - Exterior Photography, Office BuildingsElevo (Pavão) Building / Andrade Morettin Arquitetos Associados - Exterior Photography, Office BuildingsElevo (Pavão) Building / Andrade Morettin Arquitetos Associados - Exterior Photography, Office BuildingsElevo (Pavão) Building / Andrade Morettin Arquitetos Associados - More Images+ 16

2nd Architecture Symposium - 50 Years of Learning from Las Vegas

Themed around "50 Years of Learning from Las Vegas"—one of the most significant books on urban development, mobility, visual communication, architecture, and history—the 2nd Architecture and Urbanism Symposium at the FAAP University Center will take place from October 17 to 20, from 5:00 PM to 7:30 PM.
Shed House / Consuelo Jorge Arquitetos

Shed House / Consuelo Jorge Arquitetos - Interior Photography, Renovation, Kitchen, Lighting, ChairShed House / Consuelo Jorge Arquitetos - Interior Photography, RenovationShed House / Consuelo Jorge Arquitetos - Interior Photography, RenovationShed House / Consuelo Jorge Arquitetos - Interior Photography, Renovation, Door, FacadeShed House / Consuelo Jorge Arquitetos - More Images+ 19

•
São Paulo, Brazil
  • Area Area of this architecture project Area:  400 m²
  • Year Completion year of this architecture project Year:  2022
  • Manufacturers Brands with products used in this architecture project
    Manufacturers:  Allure Iluminação, ByKamy, Casual, Cinex, Codex Home, +28

Lagoa Apartment / Estúdio Minke

Lagoa Apartment / Estúdio Minke - Interior Photography, Apartment Interiors, TableLagoa Apartment / Estúdio Minke - Interior Photography, Apartment Interiors, Beam, Door, Table, ChairLagoa Apartment / Estúdio Minke - Interior Photography, Apartment InteriorsLagoa Apartment / Estúdio Minke - Interior Photography, Apartment Interiors, Bedroom, TableLagoa Apartment / Estúdio Minke - More Images+ 18

  • Architects: Estúdio Minke
  • Area Area of this architecture project Area:  177 m²
  • Year Completion year of this architecture project Year:  2021
  • Manufacturers Brands with products used in this architecture project
    Manufacturers:  Duratex, Atelier Fernando Jaeger, Ecobloco, Ladrilar, Mica, +3

Pinheiros Club School / Oficina Aberta + Firma Arquitetura

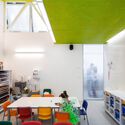
Pinheiros Club School / Oficina Aberta + Firma Arquitetura - Interior Photography, Classrooms, Facade, Table, ChairPinheiros Club School / Oficina Aberta + Firma Arquitetura - Interior Photography, Classrooms, Table, ChairPinheiros Club School / Oficina Aberta + Firma Arquitetura - Exterior Photography, Classrooms, Garden, FacadePinheiros Club School / Oficina Aberta + Firma Arquitetura - Exterior Photography, Classrooms, Garden, Facade, Table, Chair, BenchPinheiros Club School / Oficina Aberta + Firma Arquitetura - More Images+ 33

•
São Paulo, Brazil
  • Area Area of this architecture project Area:  70 m²
  • Year Completion year of this architecture project Year:  2017
  • Manufacturers Brands with products used in this architecture project
    Manufacturers:  Day Brasil, Isover, Knauf, Lafonte Assabloy, REKA